

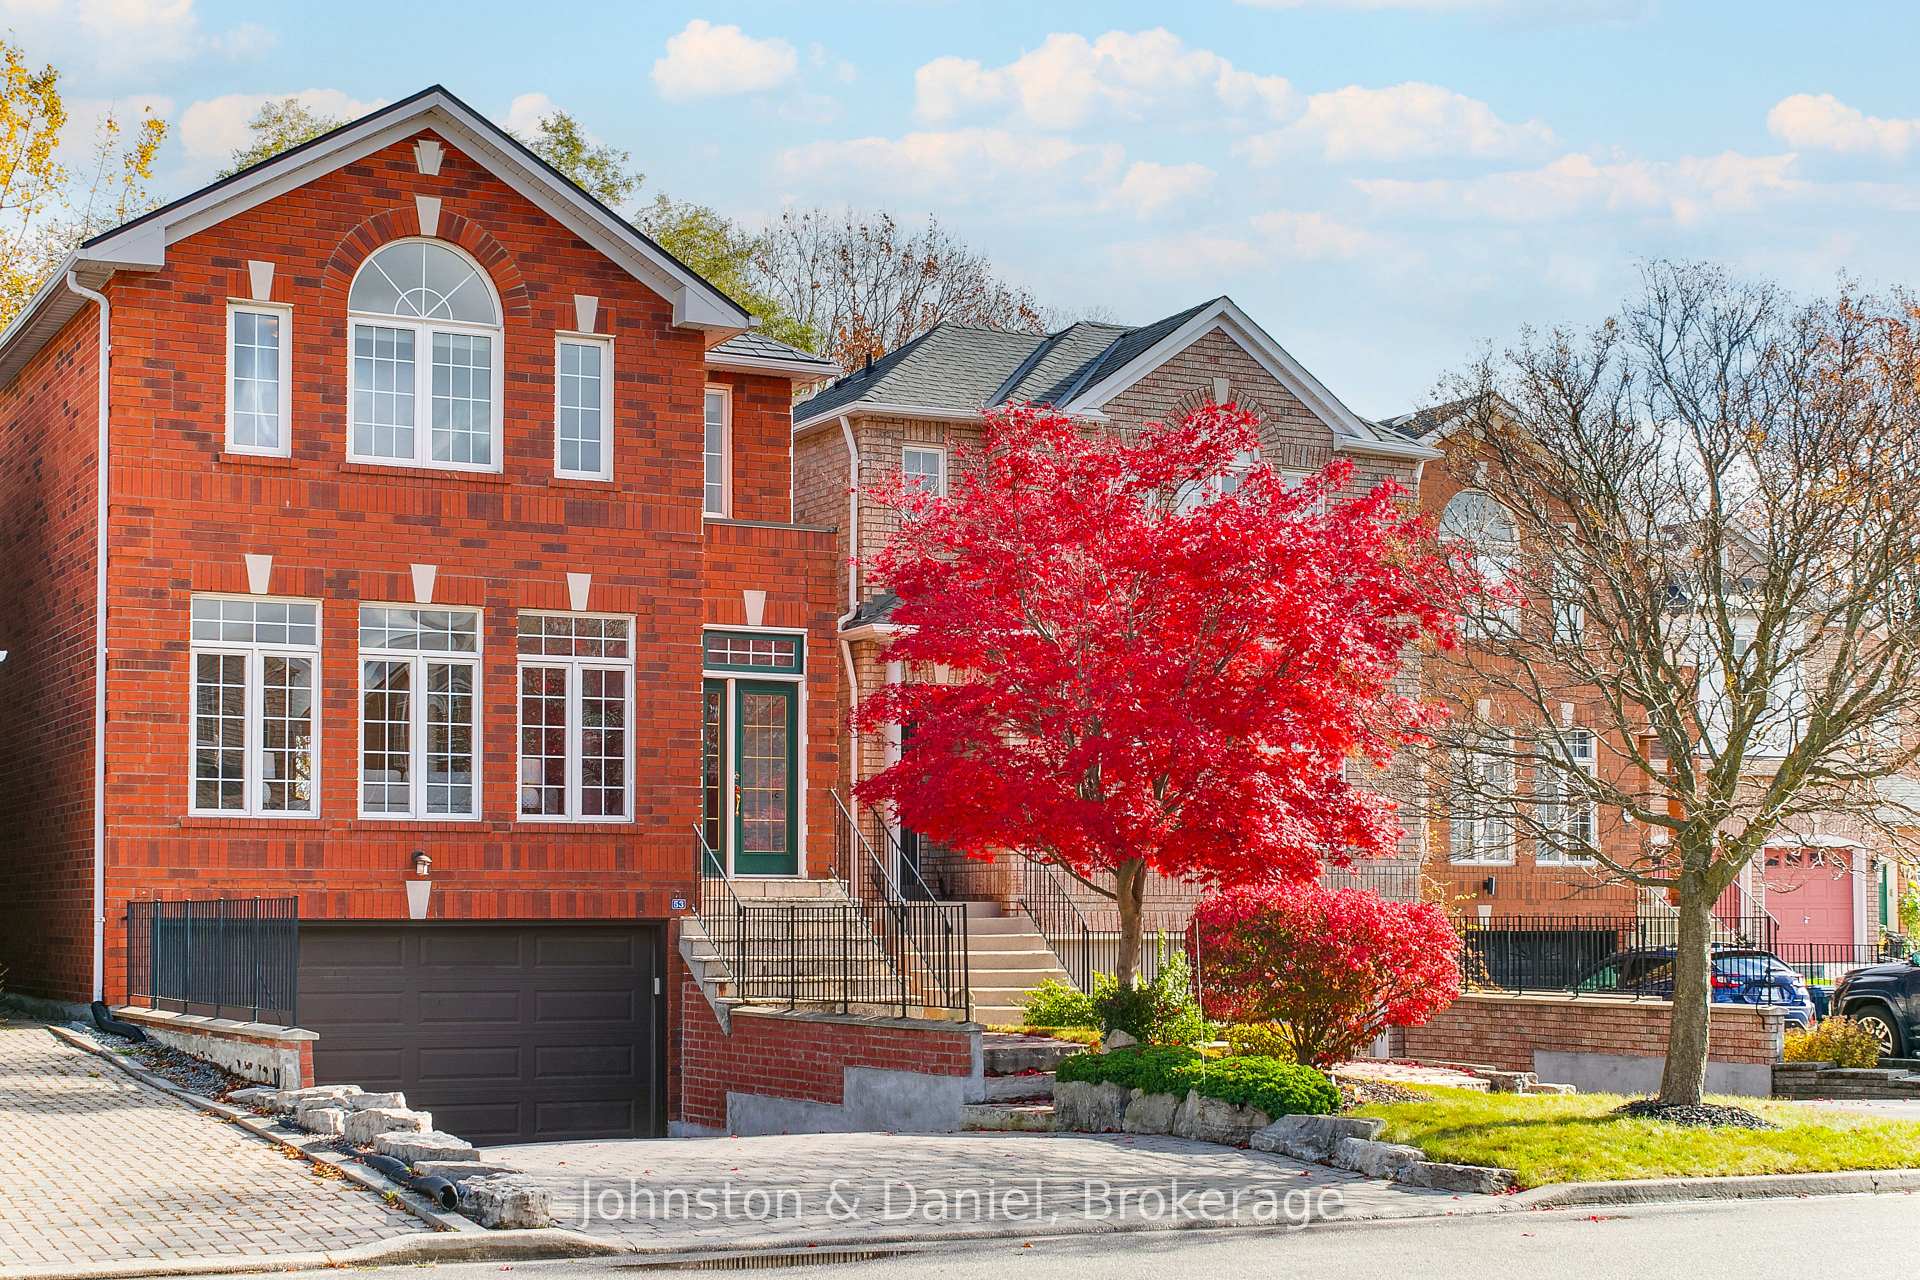
53 Moreau Trail
53 Moreau Trail
 See all 50 photos
Property history
Facts and features
- BasementWalk-out
- Water, sewerMunicipal
- HeatingForced air
- CoolingCentral air
- Hardwood floors
- Fireplace
- Central air
The homeDetached, 2-storey, 2,000–2,500 sq ft
- TypeDetached
- Style2-storey
- Living space2,000–2,500 sq ft
- BasementFinished with walk-out
- ViewCreek/stream, forest, trees/woods
InsideFireplace Yes, natural gas, Ceramic, Hardwood, Tile, Main level
- FireplaceYes, natural gas
- FlooringCeramic, Hardwood, Tile
- LaundryMain level
- FeaturesAuto garage door remote, generator - full
- Rooms above ground11
- Rooms in the basement3
- Bedrooms4 + 1 in the basement
- Bathrooms4
- Kitchens1
- Family roomYes
Outside and lotBrick, Metal, Concrete block
- ExteriorBrick
- RoofMetal
- FoundationConcrete block
- Size29.55 × 118.3 ft
Parking2 Garage, Built-in, Private
- Spaces2 Garage
- GarageBuilt-in
- DrivewayPrivate
Heating, water and powerForced air, gas, Central air, Municipal water
- HeatingForced air, gas
- CoolingCentral air
- WaterMunicipal water
- SewerMunicipal sewer
Costs and taxesTaxes $7,259 a year, HST included in the price
- Taxes, 2026$7,259 a year
- HSTHST included in the price
NearbyGolf, hospital, park, public transit, ravine, river/stream
- Close toGolf, hospital, park, public transit, ravine, river/stream
Listing detailsE14159742, Sold Conditionally, Nov 7, 2026
- MLS® numberE14159742
- StatusSold Conditionally
- Listed onNov 7, 2026
- Days on market13
- UpdatedNov 20, 2026
- PossessionFlexible
- Occupied byOwner
- Listing brokerageJohnston & Daniel
About this home
53 Moreau Trail, Scarborough (Clairlea-Birchmount), ON M1L 4V3
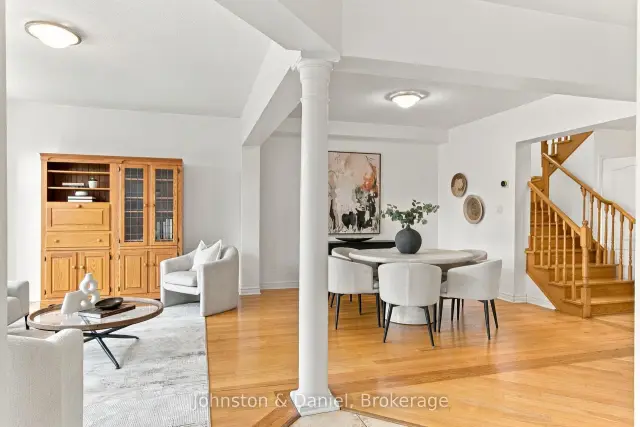
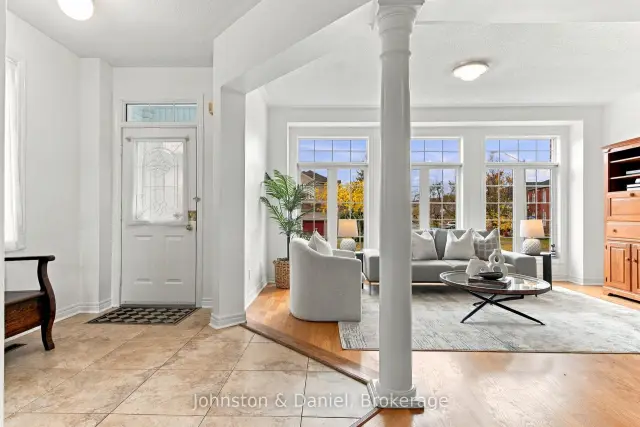
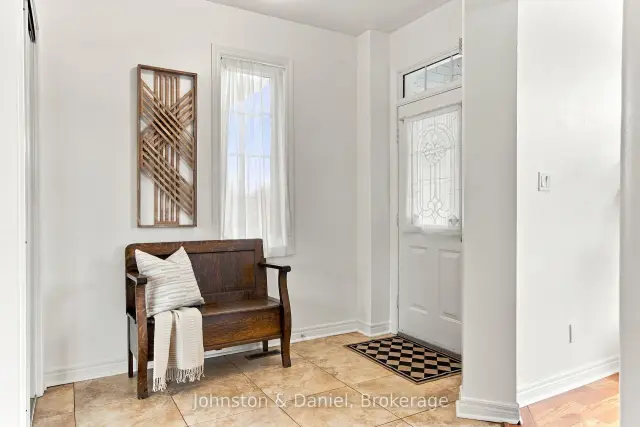
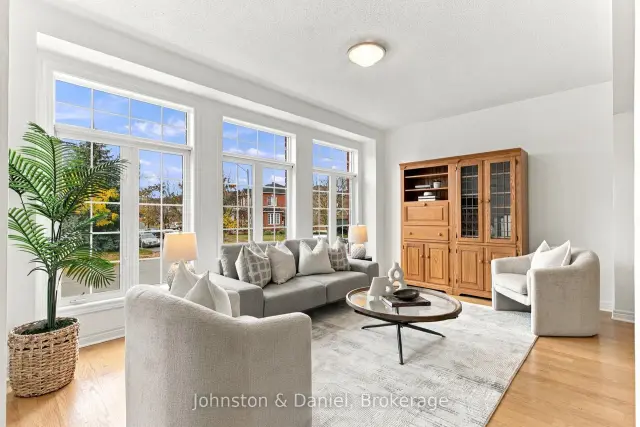
Spectacular ravine-backing home in Clairlea-Warden Woods! Built by Ballantry Homes in 1999 and lovingly maintained by its original owners, this all-brick detached residence offers approx. 2,435 sq. ft. above grade plus a finished walkout lower level. One of the builder's most desirable floor plans, with 4+1 bedrooms, 4 bathrooms and generous spaces for growing or multigenerational families. A welcoming foyer opens to a bright living room with expansive west-facing windows and an elegant dining room framed by classical columns. Solid oak floors throughout the main and second levels complement the upgraded oak staircase. The spacious kitchen features quartz counters, solid oak cabinetry and abundant storage, opening to a sunlit breakfast area overlooking the Taylor-Massey Creek ravine. Step onto an expansive deck with sweeping 180-degree woodland views, ideal for outdoor dining or relaxing. The adjoining family room features a marble-clad three-sided gas fireplace. Beneath a vaulted ceiling and skylight, the oak staircase leads to four spacious bedrooms. The primary suite offers a 5-piece ensuite and large walk-in closet; a west-facing bedroom features its own vaulted ceiling and Palladian window. The finished walkout lower level offers a generous recreation room with a large window and sliding doors to a level, fenced backyard with a gate opening onto adjoining ravine lands. A fifth bedroom, 3-piece bath, Mexican terracotta tile floors and direct interior access to the built-in double garage add flexibility. A durable metal roof and parking for up to six vehicles complete the home. Enjoy nearby Gus Harris Trail, excellent local schools and a short walk to Warden Subway Station. Scarborough GO Station, with parking and Lakeshore East service to Union Station in approximately 20 minutes, is about a 7-minute drive away. Parks, hiking, shopping and healthcare amenities nearby. A rare blend of space, comfort, convenience and natural beauty!
Ask about this home
A HOMEH agent will answer your questions about this home.
Around this home
Daily convenience, out of 100, from the distances below
Schools nearby
School rating, out of 10.
Helpful calculators
Your HOMEH agent

"I would see it this week."