

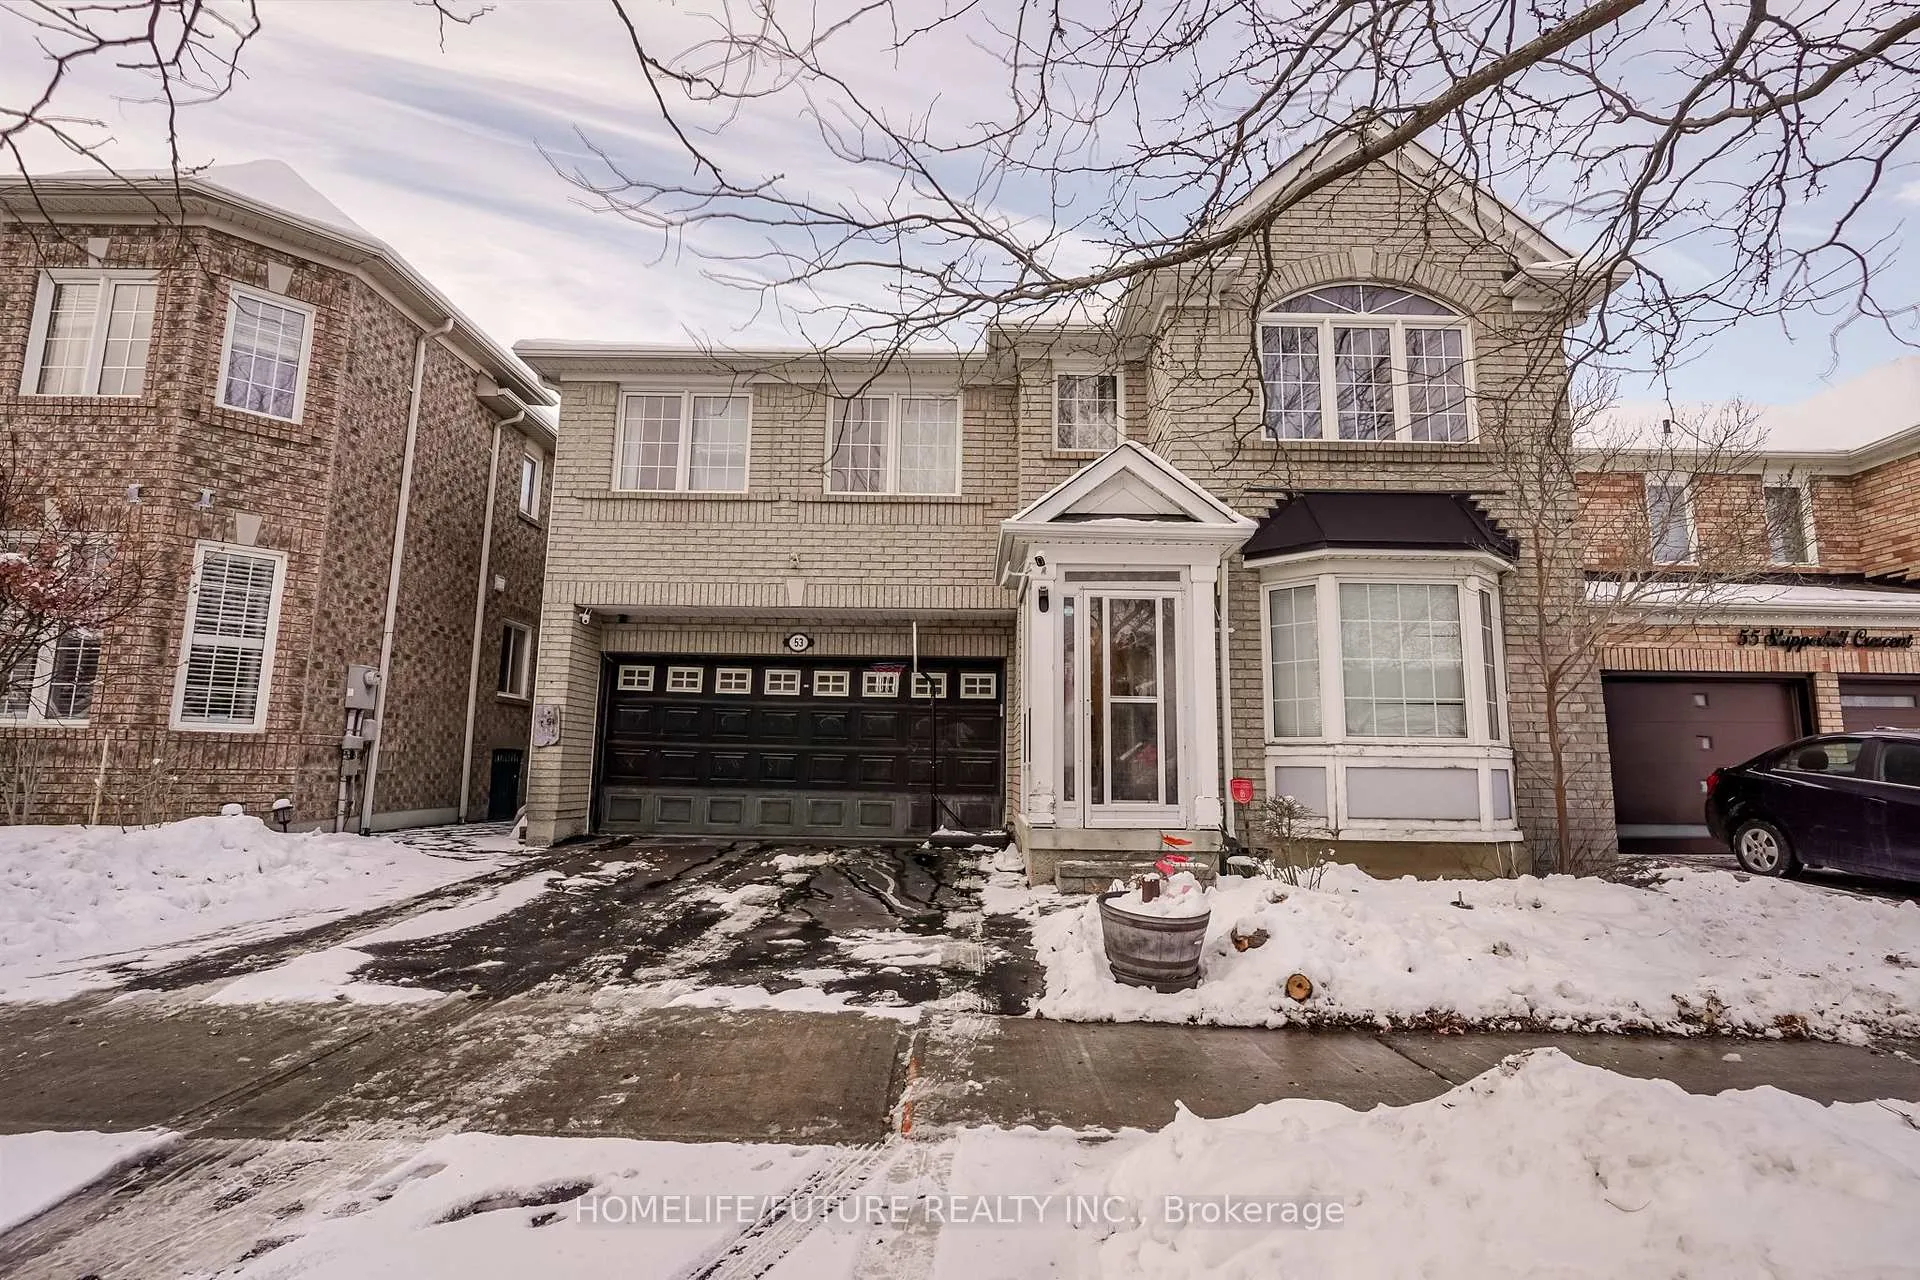
53 Skipperhill Crescent
53 Skipperhill Crescent
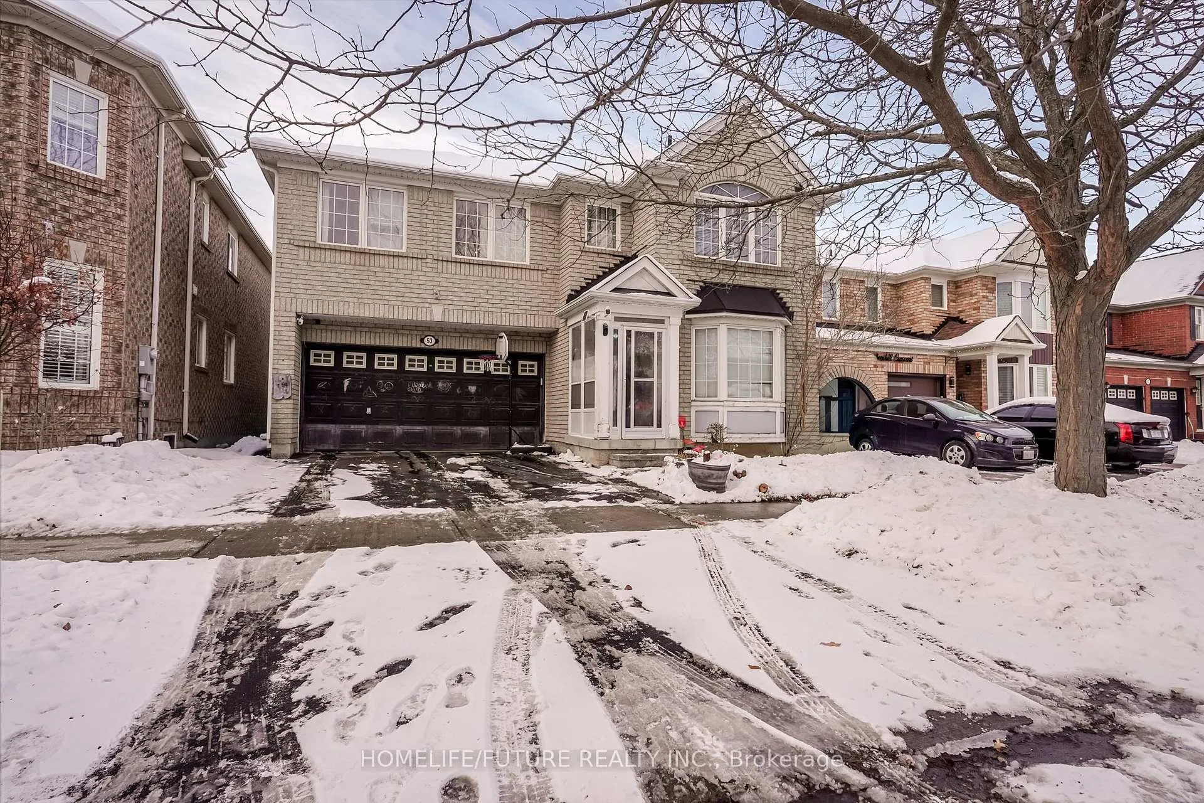
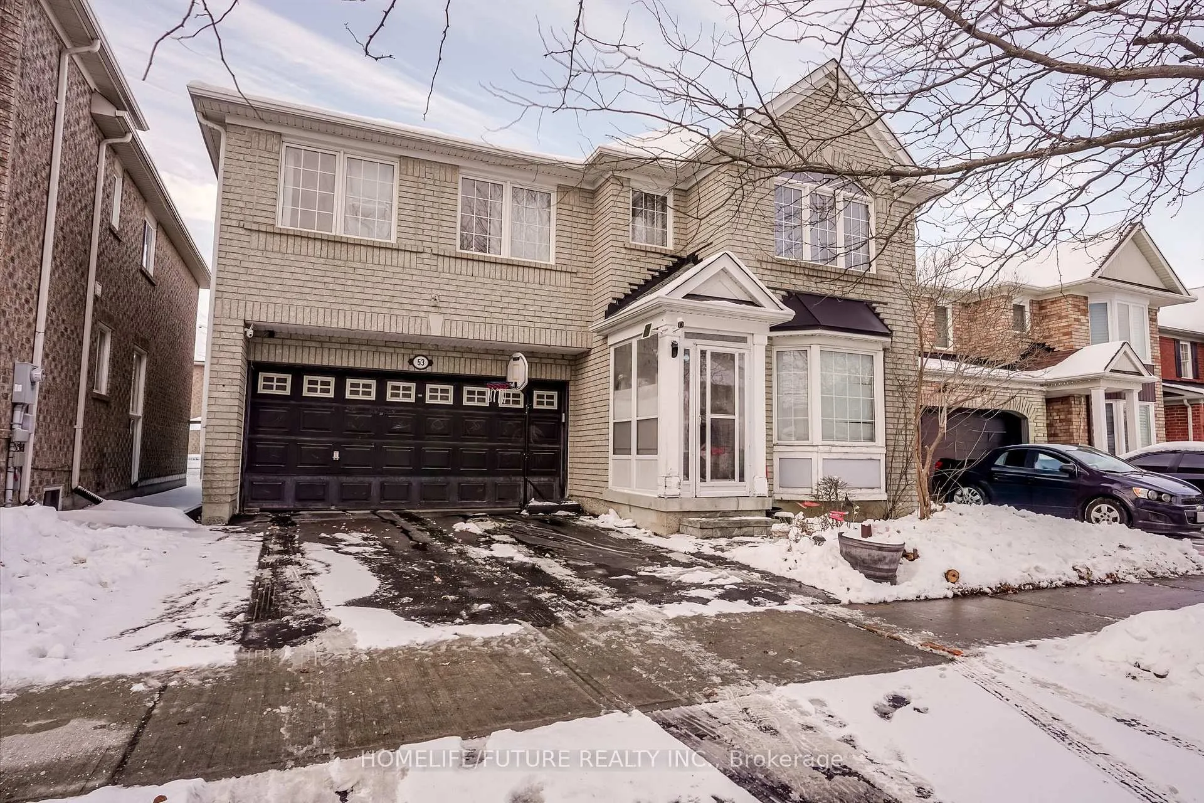
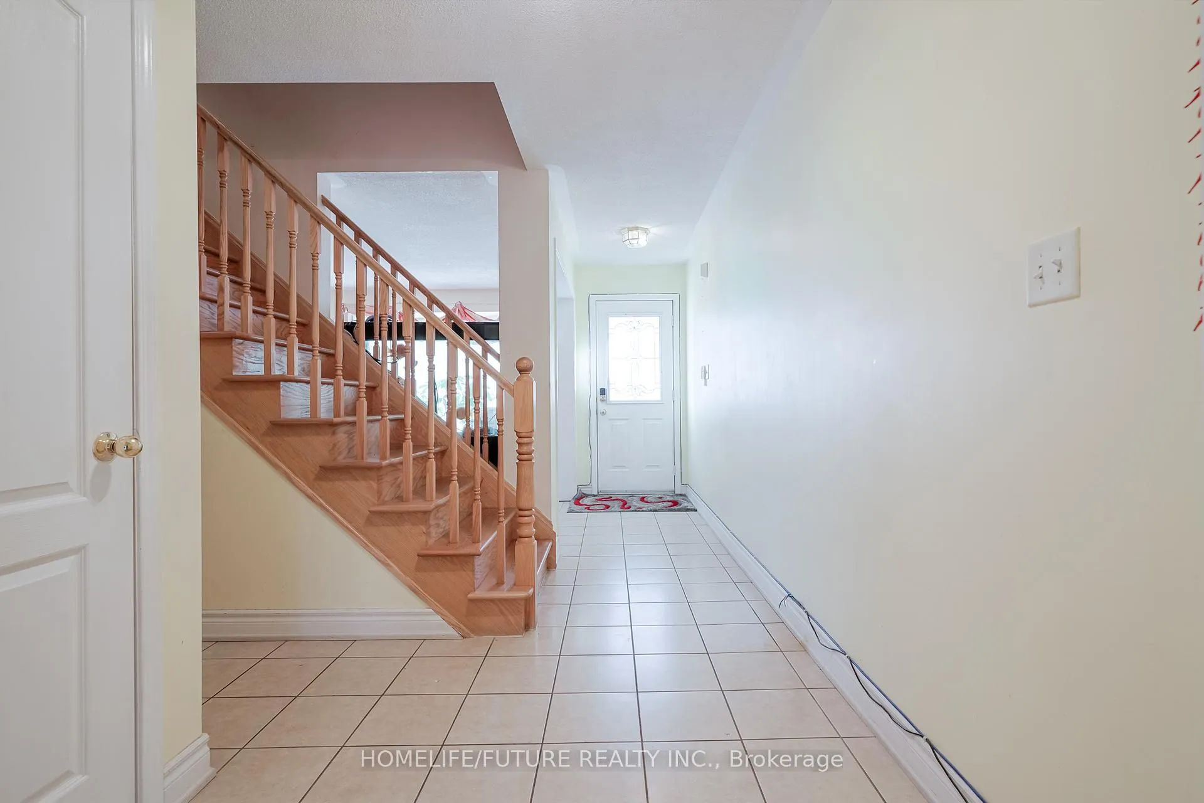
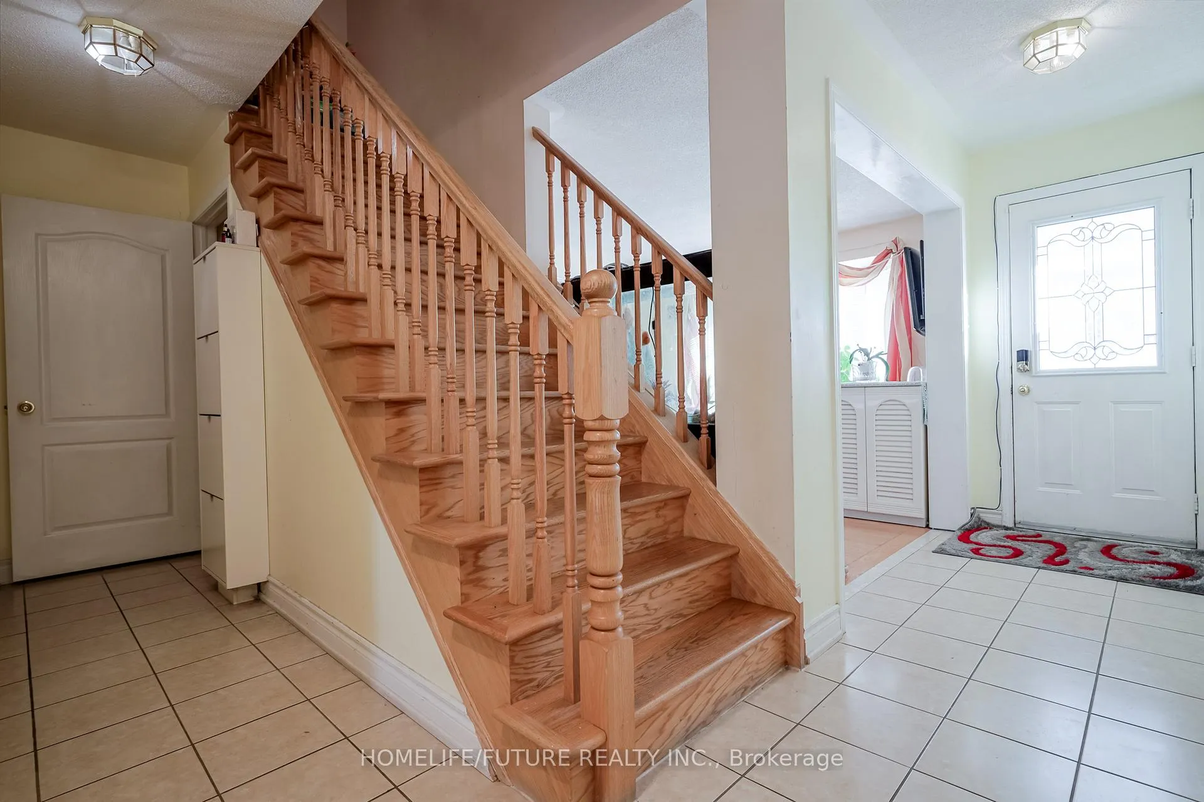 See all 48 photos
Property history
- $1,299,000ExpiredList: 2025-12-14|End: 2026-04-01|108 daysE12634240
Facts and features
- BasementFinished
- Age of home16–30 years
- Price per sq ft~$472
- Water, sewerMunicipal
- Second kitchen
- Separate entrance
- Fireplace
- Central air
The homeDetached, 2-storey, Age 16–30 years
- Type: Detached
- Style: 2-storey
- Age: 16–30 years
- Living space: 2,500–3,000 sq ft
- Basement: Finished, separate entrance
InsideFireplace Yes, Auto garage door remote, Rooms above ground 10
- Fireplace: Yes
- Features: Auto garage door remote
- Rooms above ground: 10
- Rooms in the basement: 4
- Bedrooms: 5 + 2 in the basement
- Bathrooms: 4
- Kitchens: 2
- Family room: Yes
Outside and lotBrick, Asphalt shingle, Concrete
- Exterior: Brick
- Roof: Asphalt shingle
- Foundation: Concrete
- Size: 41.01 × 81.2 ft
Parking2 Garage, Attached, Private
- Spaces: 2 Garage
- Garage: Attached
- Driveway: Private
Heating, water and powerForced air, gas, Central air, Municipal water
- Heating: Forced air, gas
- Cooling: Central air
- Water: Municipal water
- Sewer: Municipal sewer
Costs and taxesTaxes $5,865 a year, HST included in the price, Hot water tank
- Taxes, 2025: $5,865 a year
- HST: HST included in the price
- Rental items: Hot water tank
Included in the saleS/s stove, s/s fireplace, dishwasher, all light fixtures, washer & dryer, a/c, bsmt(stove, fridge) new furnace, garage door opener with remotes, and all window coverings.
- Included: S/s stove, s/s fireplace, dishwasher, all light fixtures, washer & dryer, a/c, bsmt(stove, fridge) new furnace, garage door opener with remotes, and all window coverings.
Listing detailsE12634240, Expired, Dec 14, 2025
- MLS® number: E12634240
- Status: Expired
- Listed on: Dec 14, 2025
- Days on market: 108
- Updated: Apr 1, 2026
- Possession: 2026-01-01 / 30-59 days
- Occupied by: Owner+tenant
- Listing brokerage: HOMELIFE/FUTURE REALTY INC.
About this home
53 Skipperhill Crescent, Scarborough (Rouge), ON M1X 1W1
Welcome To Gorgeous Executive Beautiful 5+2 Bedroom, 4 Washroom Detached Home, With Basement Apartment. Quiet Street Neighborhood, Features Luxury Living Space. Features: 9 Foot Ceilings, Main Floor Open Concept, New Painting, Gleaming Hardwood. Access To Garage From Inside. Updated Throughout For Modern, Comfortable Living. W/O To A Deck. Live/Rental Opportunity. Finished Basement Apartment. Prime Location Steps To Bus For Easy Commuting. Minutes To Park, Public Schools, Medical Centers, Hospitals, University, Colleges, And Highway 401 & 407. Don't Miss This Incredible Opportunity To Own A Move-In-Ready Home In A Convenient Location!
Ask about this home
A HOMEH agent will answer your questions about this home.
Around this home
Daily convenience, out of 100, from the distances below
Schools nearby
School rating, out of 10.
Helpful calculators
Your HOMEH agent

"I would see it this week."