

54 Elmartin Drive
54 Elmartin Drive
 See all 49 photos
Property history
- $1,388,000TerminatedList: 2025-10-16|End: 2025-11-25|40 daysE12467159
- $1,299,990TerminatedList: 2025-08-30|End: 2025-09-08|9 daysE12371569
- $1,399,900TerminatedList: 2025-06-26|End: 2025-09-03|69 daysE12246115
- $1,100,000SuspendedList: 2025-01-28|End: 2025-02-09|12 daysE11944689
Facts and features
- BasementWalk-up
- Age of home31–50 years
- Price per sq ft~$473
- Water, sewerMunicipal
- Second kitchen
- Central air
The homeDetached, Backsplit 5, Age 31–50 years
- Type: Detached
- Style: Backsplit 5
- Age: 31–50 years
- Living space: 2,500–3,000 sq ft
- Basement: Finished, walk-up
InsideAccessory apartment, auto garage door remote, carpet free, central vacuum, in-law suite, other, storage, water heater owned, Other, Rooms above ground 18
- Features: Accessory apartment, auto garage door remote, carpet free, central vacuum, in-law suite, other, storage, water heater owned
- Security: Other
- Rooms above ground: 18
- Bedrooms: 4 + 3 in the basement
- Bathrooms: 4
- Kitchens: 2
- Family room: Yes
Outside and lotBrick, Asphalt shingle, Concrete
- Exterior: Brick
- Roof: Asphalt shingle
- Foundation: Concrete
- Features: Deck, landscaped, lighting, privacy, porch
- Other structures: Shed
- Size: 40.42 × 166.49 ft
Parking2 Garage, Attached, Private
- Spaces: 2 Garage
- Garage: Attached
- Driveway: Private
Heating, water and powerForced air, gas, Central air, Municipal water
- Heating: Forced air, gas
- Cooling: Central air
- Water: Municipal water
- Sewer: Municipal sewer
Costs and taxesTaxes $7,761 a year, HST included in the price, Rental items No rental items (furnace, a/c & hwt all owned)
- Taxes, 2024: $7,761 a year
- HST: HST included in the price
- Rental items: No rental items (furnace, a/c & hwt all owned)
Included in the sale2 fridges, 2 stoves, 1 dishwasher, 2 built-in microwaves, 3 lg washers, 3 lg dryers, all elf's.
- Included: 2 fridges, 2 stoves, 1 dishwasher, 2 built-in microwaves, 3 lg washers, 3 lg dryers, all elf's.
NearbyFenced yard, hospital, park, public transit, school, rec./commun.centre
- Close to: Fenced yard, hospital, park, public transit, school, rec./commun.centre
Listing detailsE12371569, Terminated, Aug 30, 2025
- MLS® number: E12371569
- Status: Terminated
- Listed on: Aug 30, 2025
- Days on market: 9
- Updated: Sep 8, 2025
- Possession: Flexible
- Occupied by: Owner
- Listing brokerage: RE/MAX WEST REALTY INC.
About this home
54 Elmartin Drive, Scarborough (Steeles), ON M1W 3C5
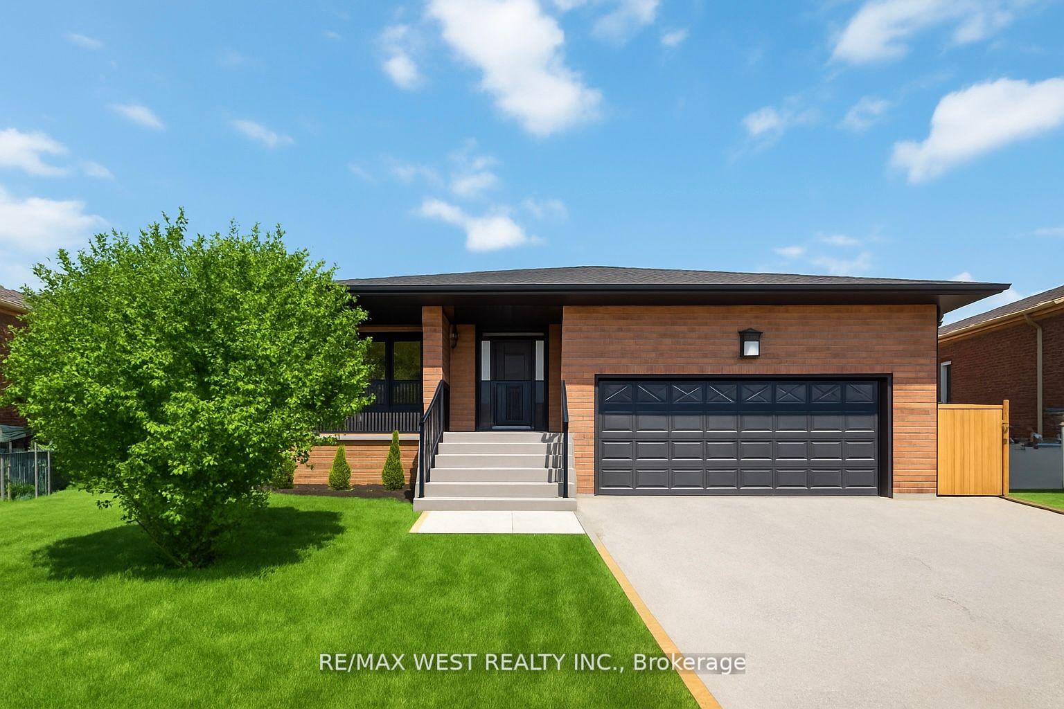
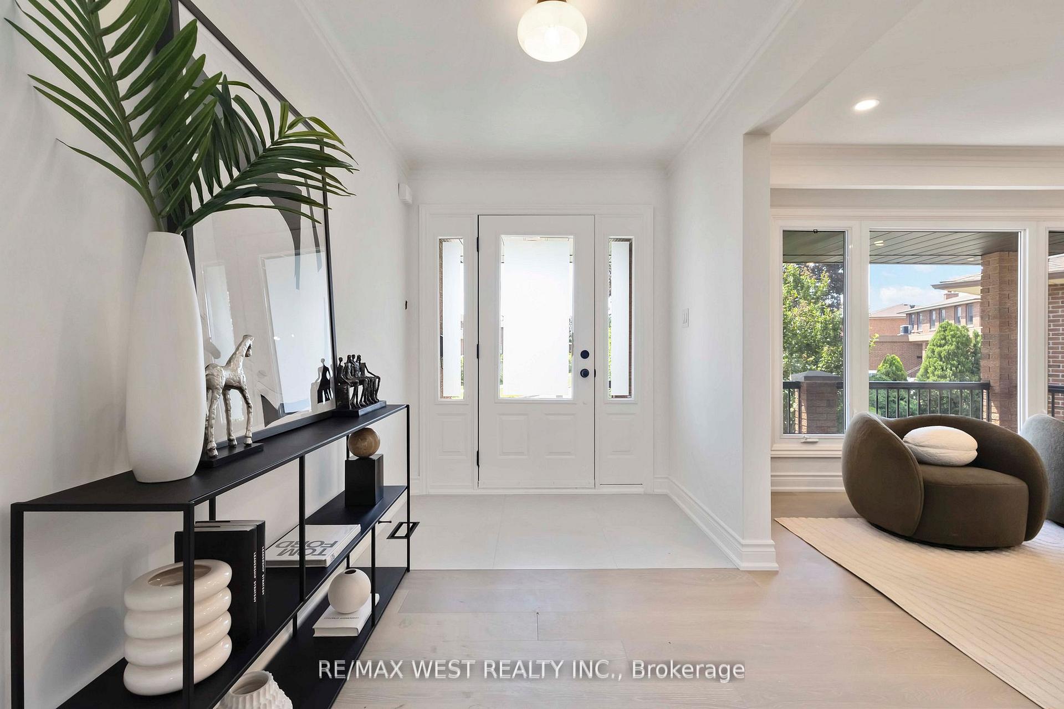
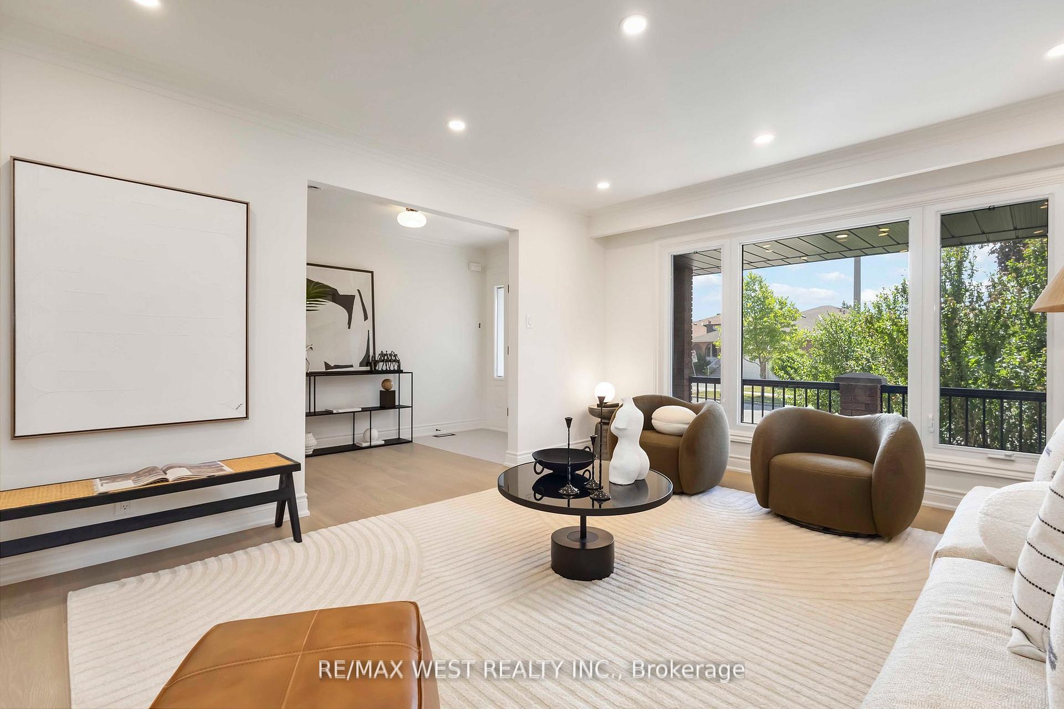
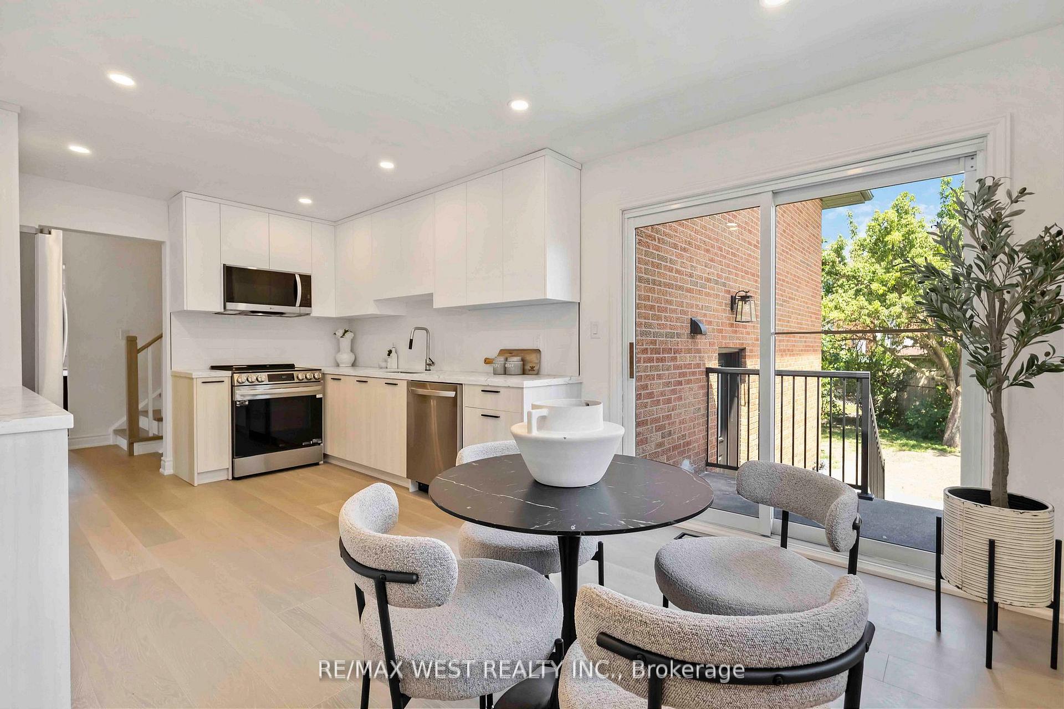
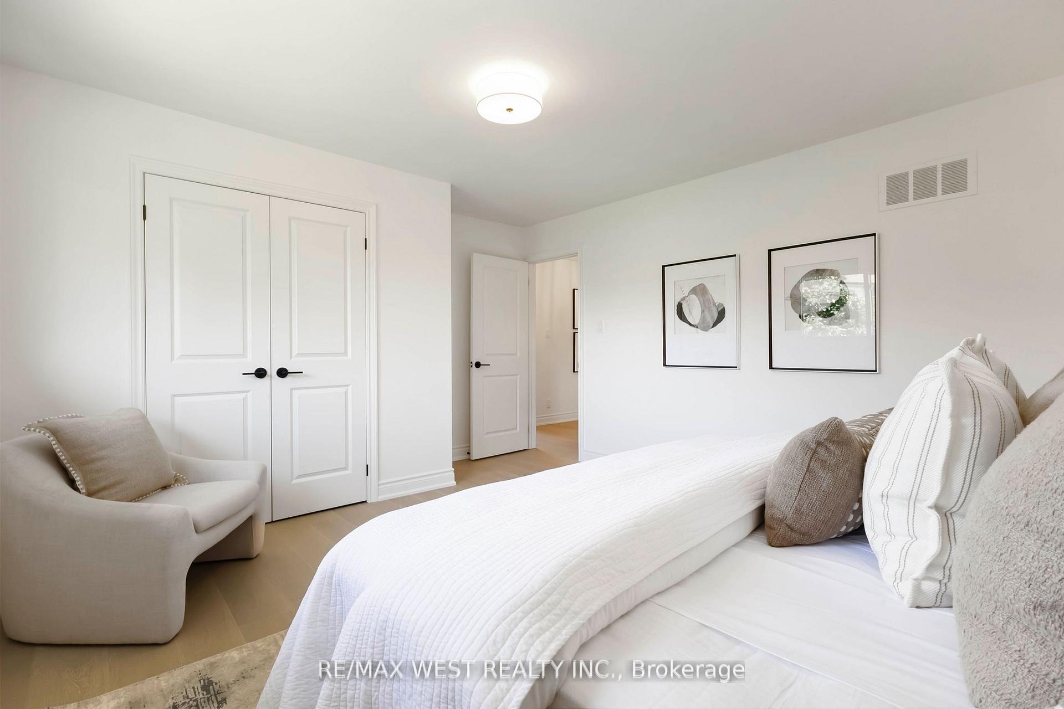
RARELY OFFERED, Fully Renovated 4200+ Sq. Ft. Residence With In-Law Suite And Income Potential! This Home Is Situated On An Oversized Pie-Shaped Lot In A Quiet, Family-Friendly Neighbourhood. This Thoughtfully Redesigned Residence Offers 4+3 Bedrooms, 4 Full Bathrooms & An Incredibly Versatile Layout With 5 Separate Entrances, Including A Main Entry, Side Walk-Up & 3 Walkouts (2 From The Ground Level & 1 From The Kitchen Patio), Making It Ideal For Multi-Generational Families Or Investors Seeking Strong Rental Potential. Inside, The Home Showcases Designer Finishes At Every Turn. All Above Grade Levels Feature 7-Inch Wide White Oak Hardwood Flooring, Complemented By Smooth Ceilings, All New Lighting, And A Fresh White Palette That Enhances The Natural Light. Youll find 2 Beautifully Upgraded Kitchens Featuring Quartz Stone Countertops, Soft-Close Cabinetry (Main Floor), Sleek Black Hardware & All Brand-New Stainless Steel Appliances. Quartz Stone Counters Carry Through To All 4 Bathrooms And 3 Custom Laundry Areas, Each Outfitted With Modern Built-Ins & Brand-New Washers And Dryers. 2 Of The Bathrooms Feature Custom Black Metal-Framed Glass Shower Panels, Adding A Sophisticated Touch To The Modern Finishes. The Layout Includes Spacious Living & Dining Areas, Elegant Light Fixtures, Stylish Millwork & A Large Tiled Cold Room On The Lower Level Perfect For Additional Storage. All Working Together To Create A Warm, Cohesive Feel Throughout. The Upgrades Continue With A Newer Roof, Furnace & A/C, Striking Black-Framed Exterior Windows And Doors, Newer Soffits, Eavestroughs, And Garage Door, As Well As Modern Aluminum Railings, A Brand-New Fence, And Fresh Landscaping All Contributing To Strong Curb Appeal And Long-Term Value. This Move-In Ready Home Is Perfectly Located Just Minutes From Agincourt GO Station, Highway 401/404, Shopping Malls, Top Rated Schools, Parks, Community Centres & Everyday Amenities. A Truly Exceptional Opportunity In A Prime Toronto Location.
Ask about this home
A HOMEH agent will answer your questions about this home.
Around this home
Daily convenience, out of 100, from the distances below
Schools nearby
School rating, out of 10.
Helpful calculators
Your HOMEH agent

"I would see it this week."