
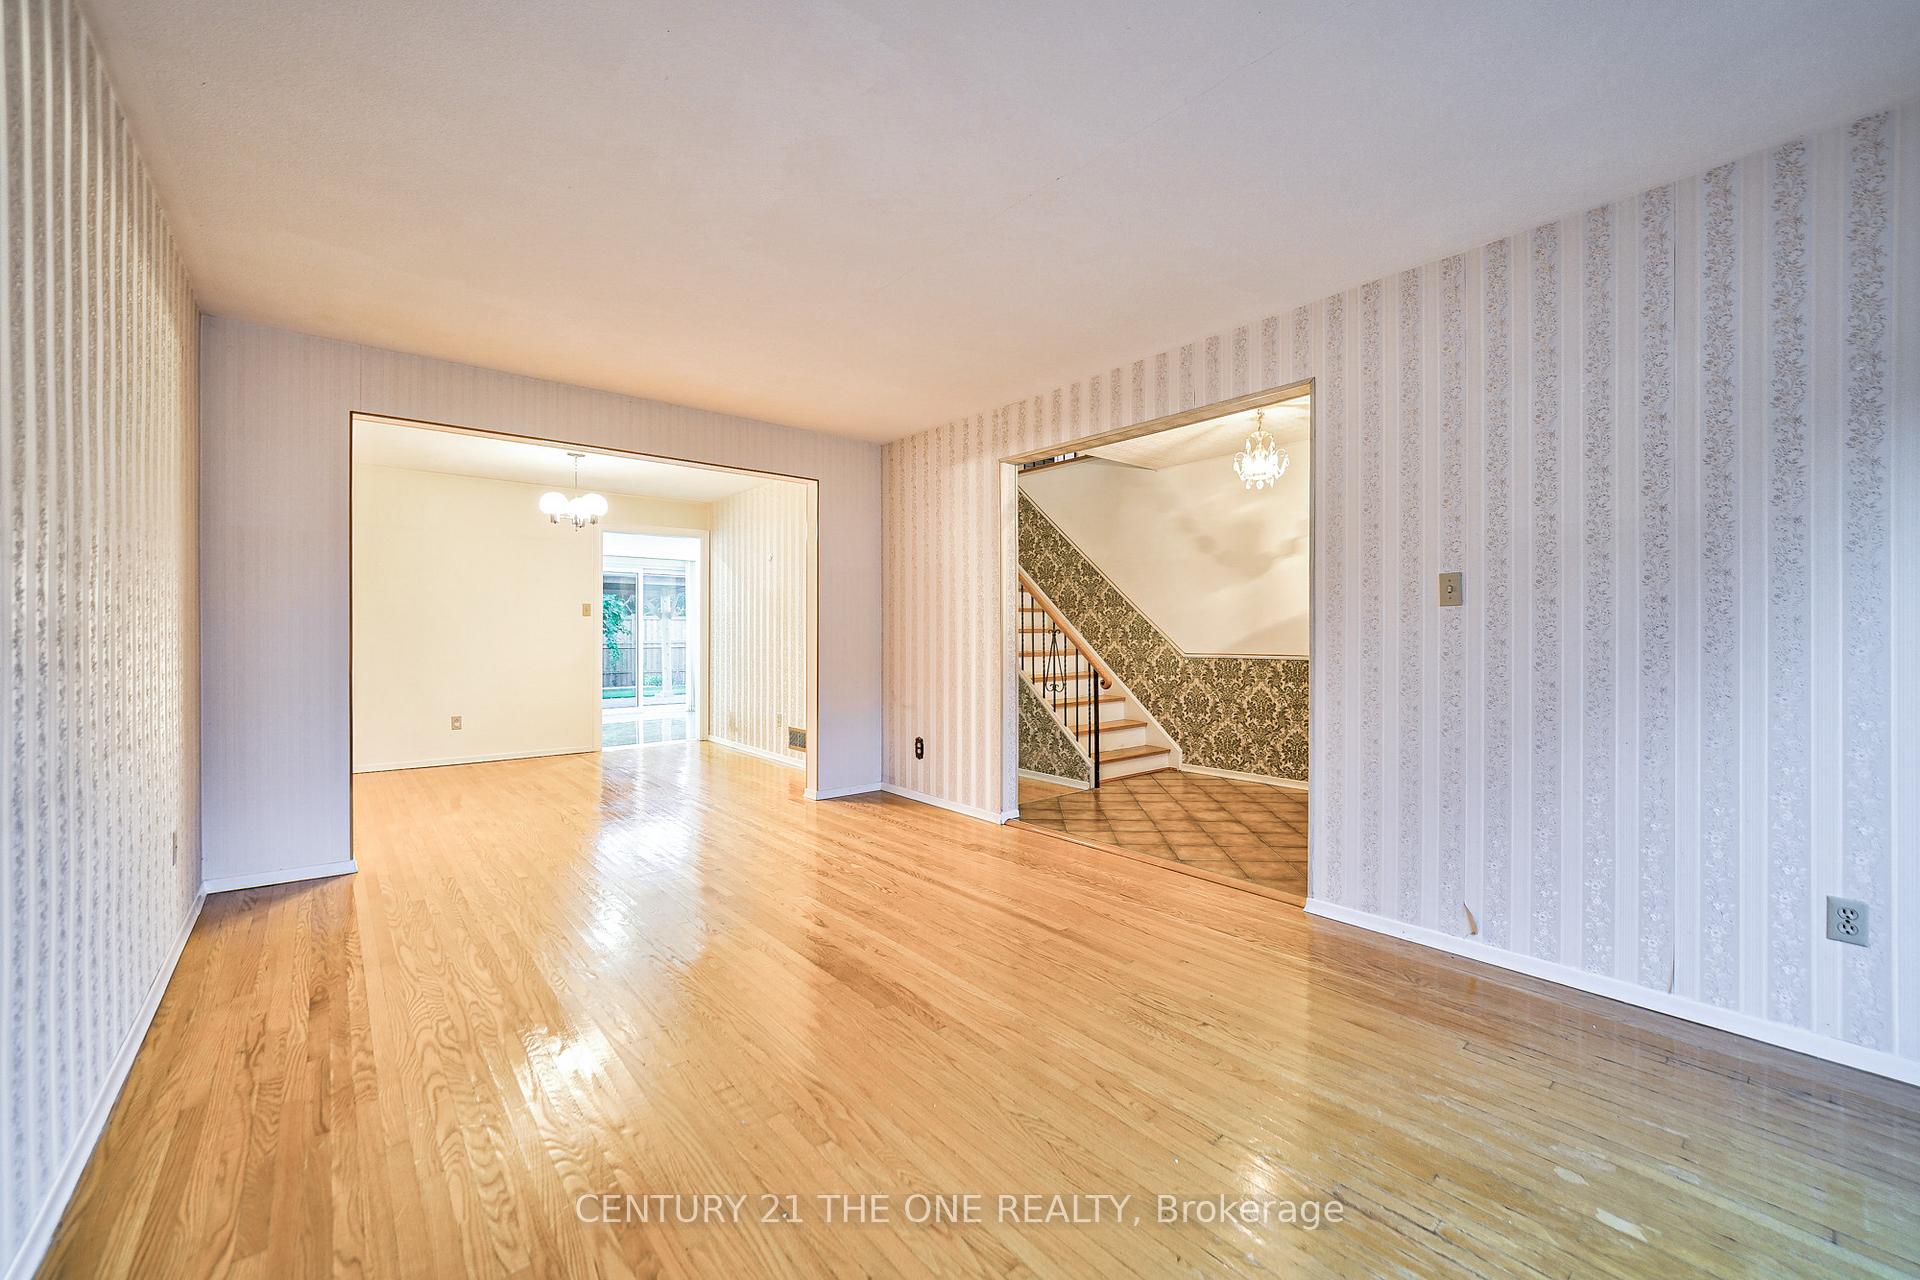
 See all 39 photos
Property history

This listing has ended. It is no longer available.
Property not available for sale or for rent.
Ask about this home
A HOMEH agent will answer your questions about this home.Ask HOMEH
About this home
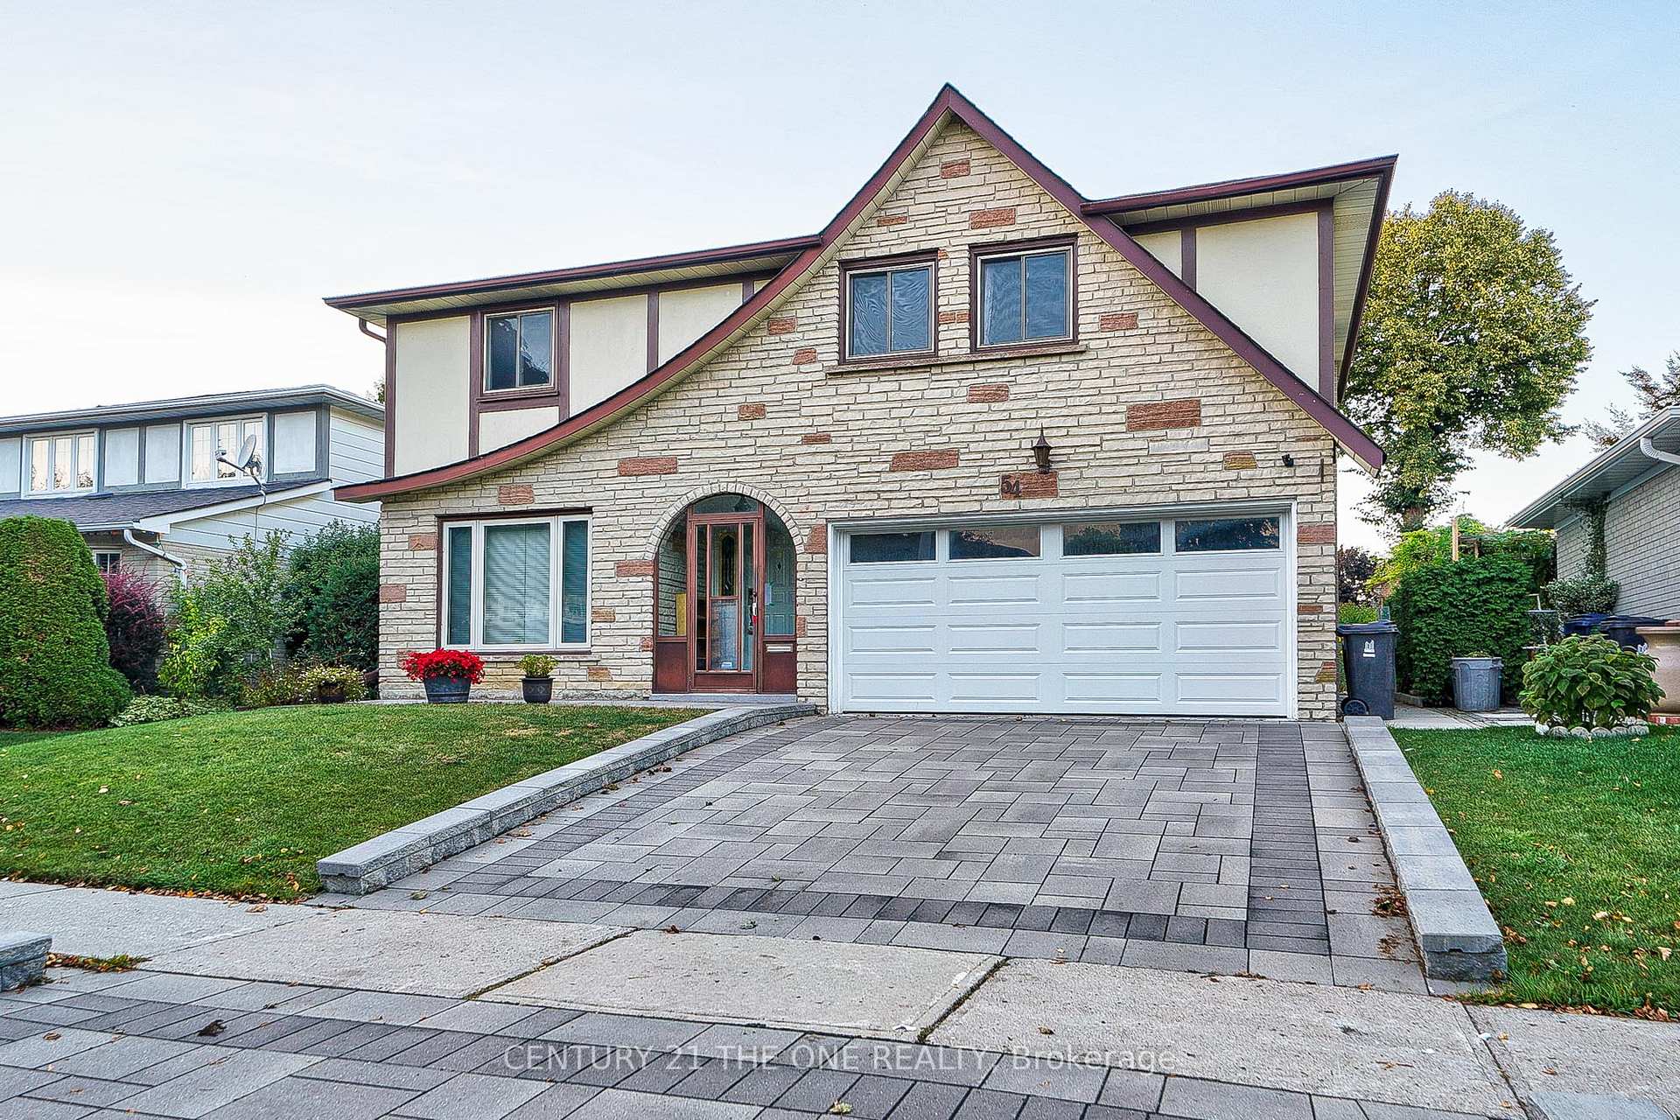
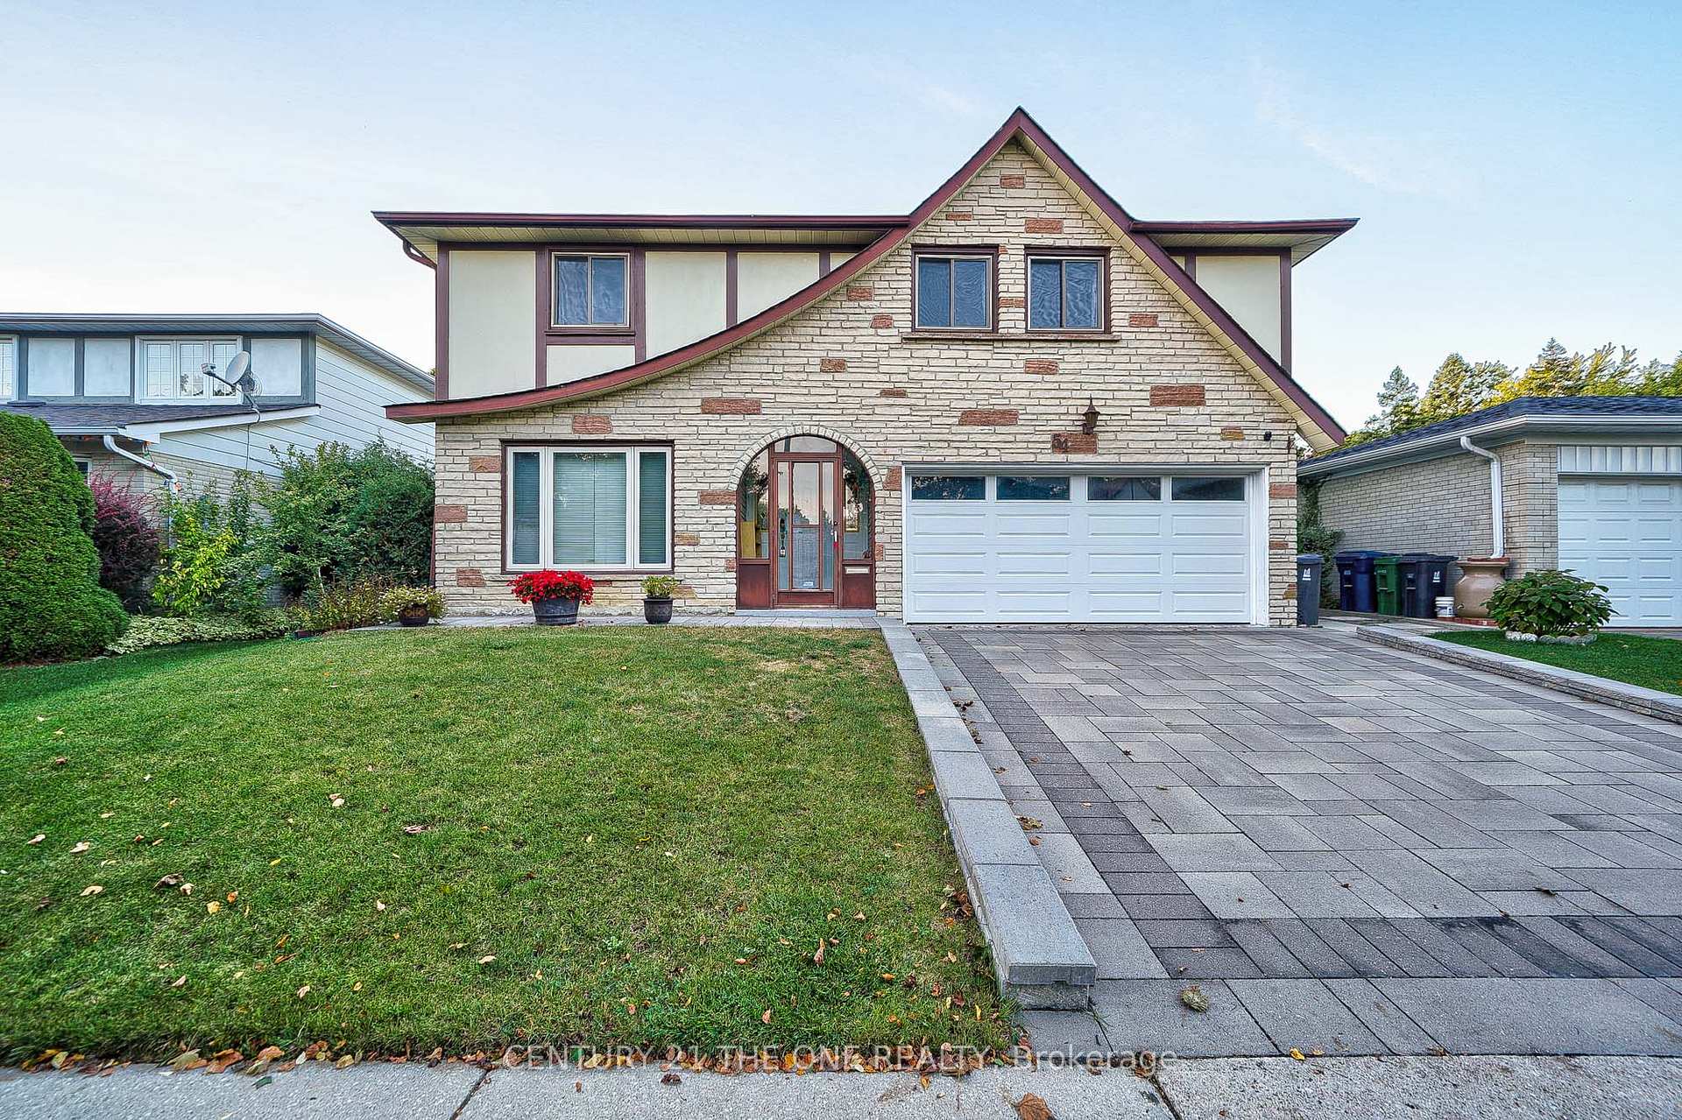
54 Marblemount Crescent, Scarborough
Location, Location, Location! Rare Opportunity in the Heart of Bridlewood! Welcome to the highly sought-after Bridlewood community a mature, peaceful neighborhood known for its tree-lined streets, lush parks, and serene atmosphere. This home offers exceptional indoor-outdoor living with multiple walkouts to the backyard, and spacious, sun-filled bedrooms that provide ultimate comfort for the whole family. Enjoy unbeatable convenience just minutes from Hwy 401, Hwy 404, and the DVP, with easy access to Don Mills subway station for a seamless downtown commute. Surrounded by beautiful green spaces including Vradenburg Park, Wishing Well Park, Scarden Park, Bridlewood Park, and the scenic Betty Sutherland Trail, youll love the lifestyle this location offers. Everything you need is close at hand. Fairview Mall, Costco, T&T, Food Basics, Metro, FreshCo, No Frills, and more are all nearby. Whether its daily errands or weekend shopping, everything is within reach.Located in a top-rated school district with access to Vradenburg Public School and Sir John A. Macdonald Collegiate Institute, this home is perfect for families who prioritize education and community.Whether you're looking for a place to raise a family or a smart investment in a prime Toronto neighborhood, this is the opportunity youve been waiting for. Dont miss out!
Facts & features
Ask about this home
A HOMEH agent will answer your questions about this home.
Rooms
10 rooms · 4 bathrooms
- Kitchen16′3″ × 8′9″143 sq.ft.
- Dining room11′2″ × 9′9″109 sq.ft.
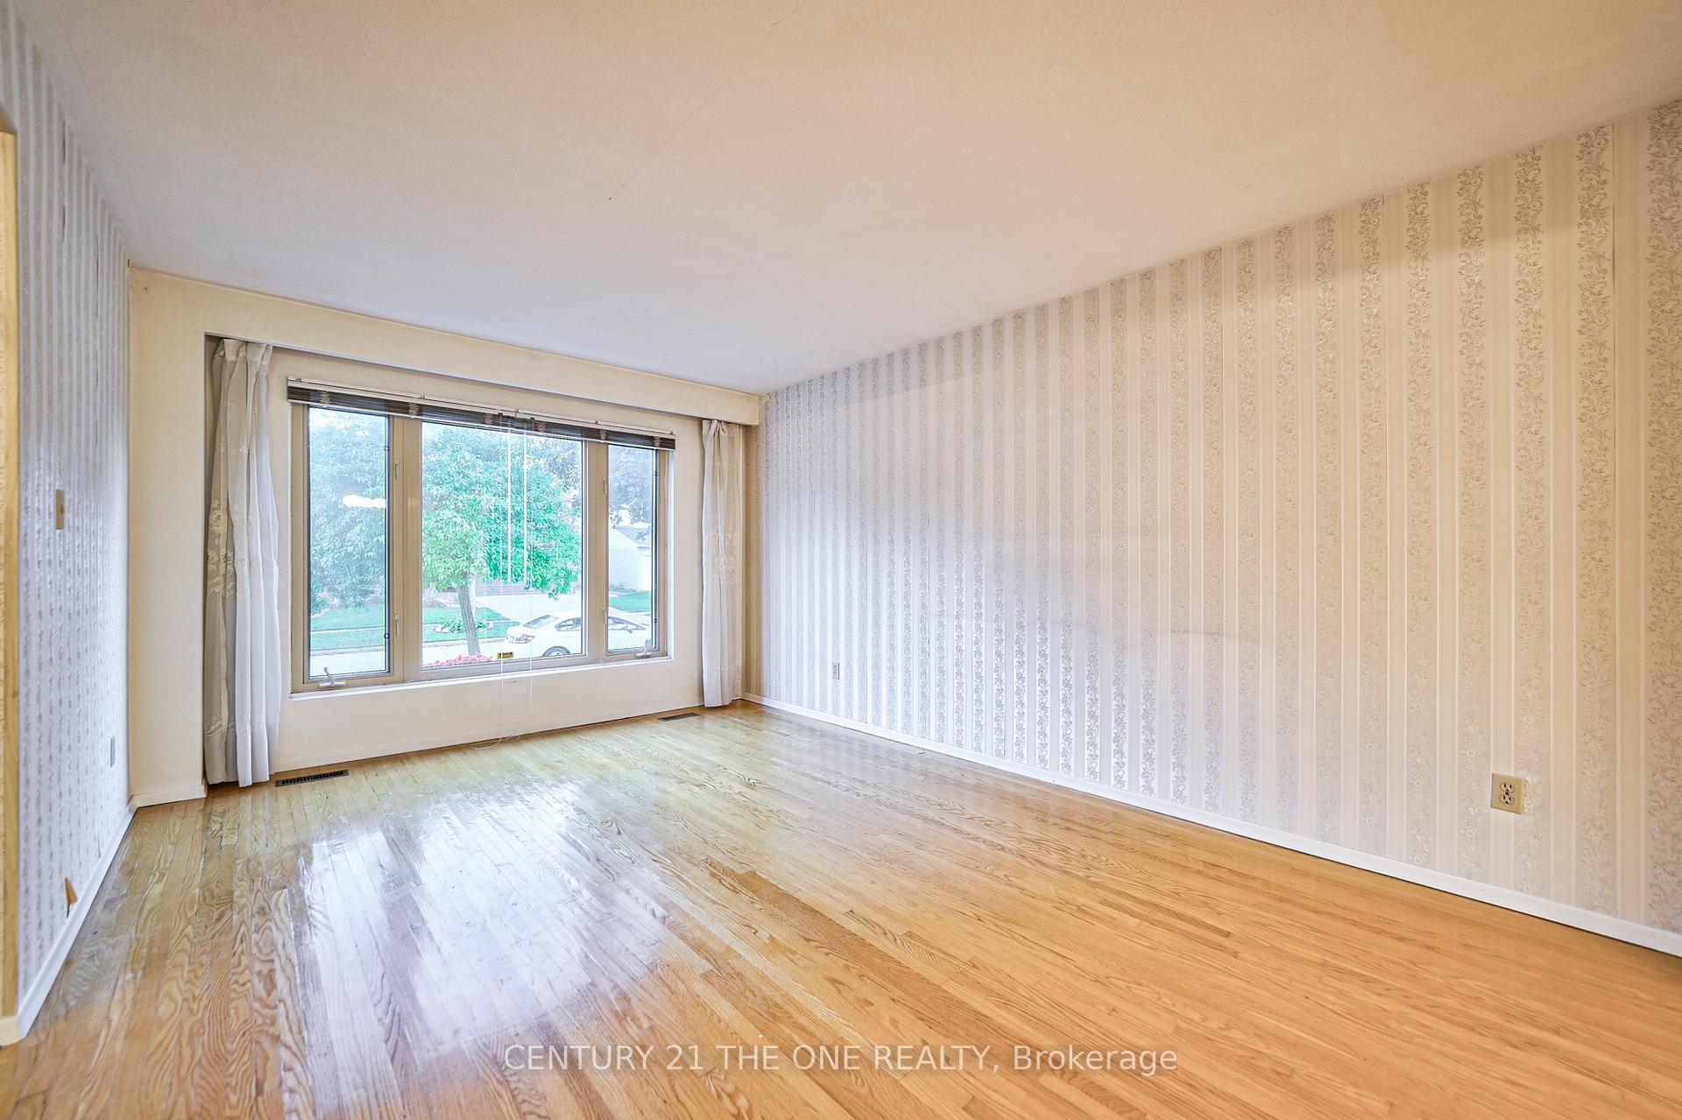
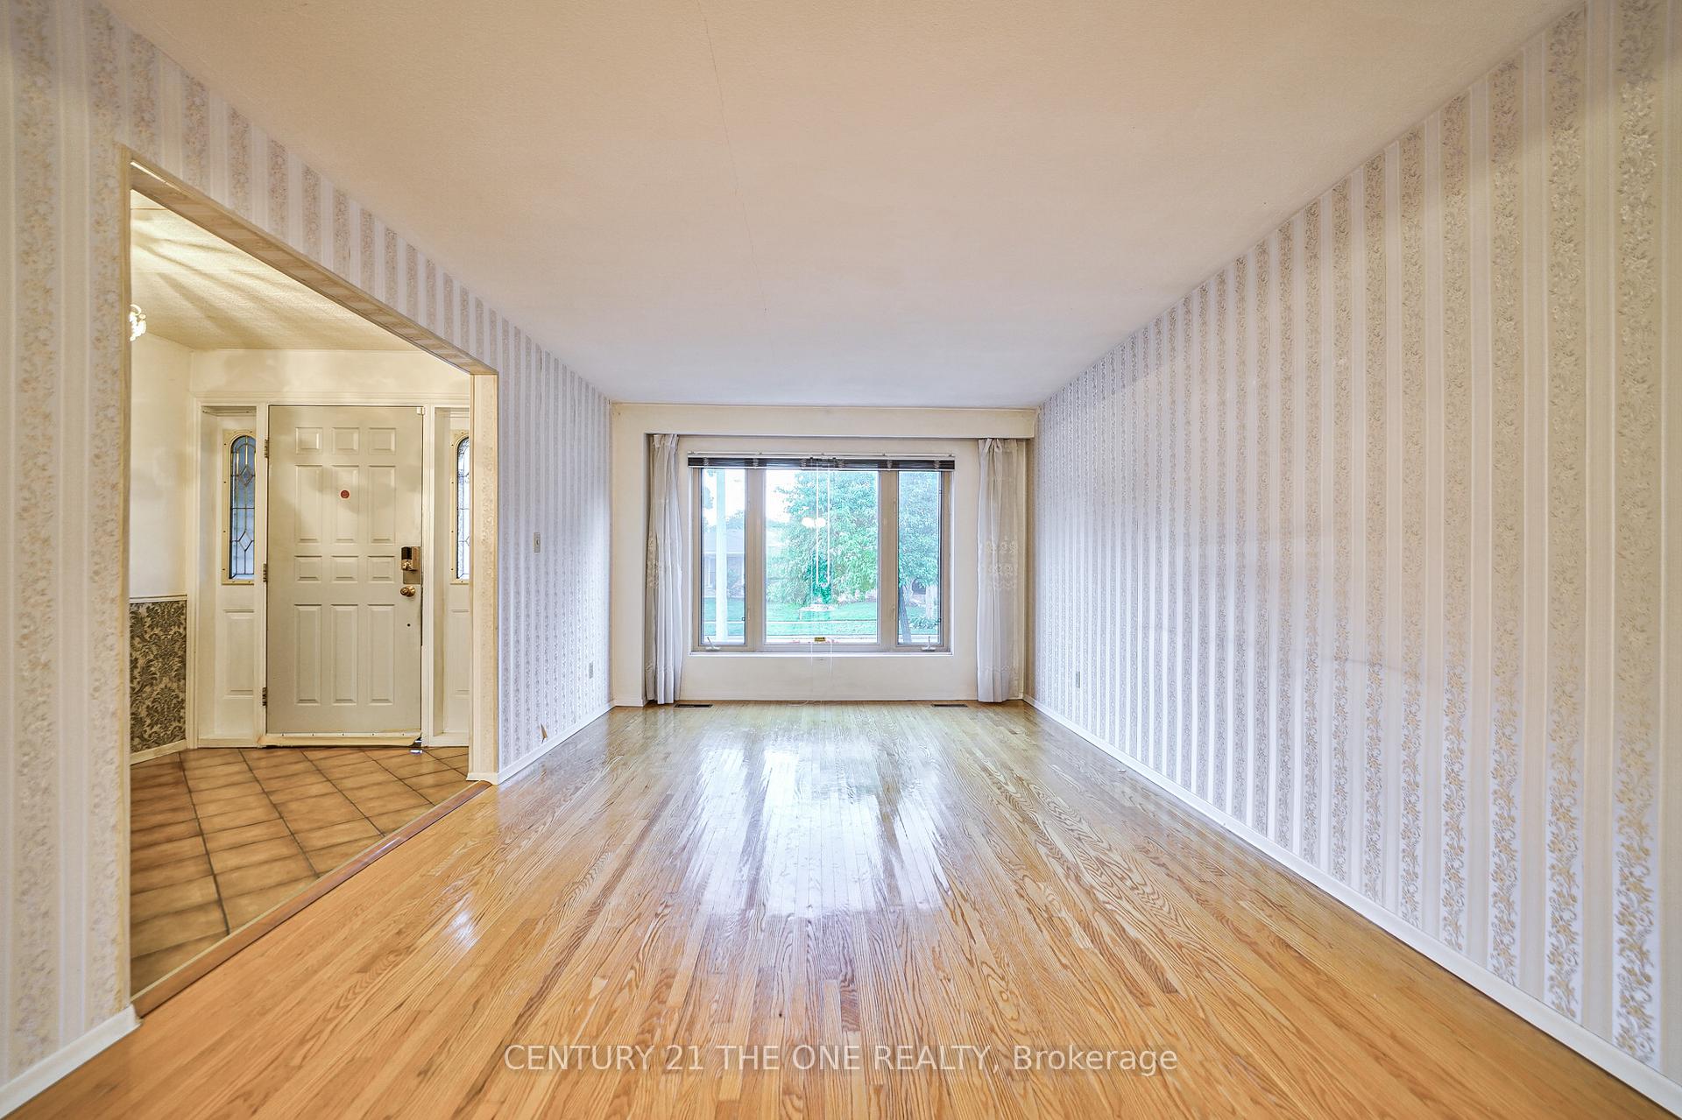
- Living room11′2″ × 15′9″176 sq.ft.
- Family room15′5″ × 11′5″176 sq.ft.
- Primary bedroom17′9″ × 12′213 sq.ft.
- Bedroom 27′7″ × 10′6″79 sq.ft.
- Bedroom 314′9″ × 10′11″161 sq.ft.
- Bedroom 411′7″ × 12′5″144 sq.ft.
- Bedroom 521′3″ × 11′9″250 sq.ft.
- Kitchen16′3″ × 8′2″133 sq.ft.
Around this home
Schools nearby
School rating, out of 10.
Listing details
Helpful tools
Your HOMEH agent
"I would see it this week."
Ask HOMEH about this home
Price, neighbourhood, monthly cost. Ask anything.
HOMEH Intelligent Agent is an AI, not a licensed representative. Check anything important with your agent.