

Unit 1608, 55 Bamburgh Circle
Condo Apartment Rented
1/20Unit 1608, 55 Bamburgh Circle
Condo Apartment Rented
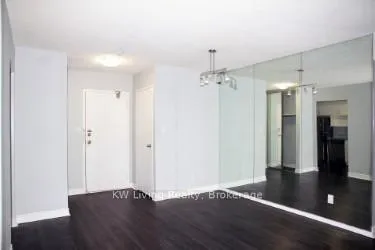 See all 20 photos
2+1 Bedrooms
2 Bathrooms
1 Parking
1K–1.2K sq.ft
Entire Home
— Unit
Property history
Facts and features
- ExposureSouth
- LaundryIn-suite
- LockerEnsuite
- BalconyNone
What stands out
- Central air
- Exercise room
- Indoor pool
- Outdoor pool
The homeCondo Apartment, Apartment, 1,000–1,199 sq ft
- Type: Condo Apartment
- Style: Apartment
- Living space: 1,000–1,199 sq ft
- Basement: None
- Exposure: South
- View: Clear
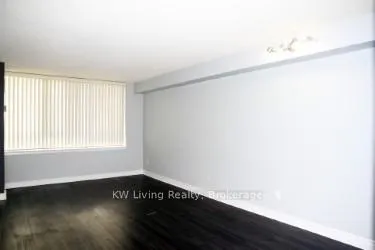
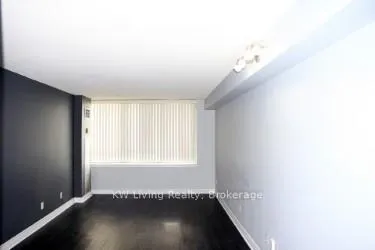
InsideVinyl, Ceramic, In-suite laundry, main level, Carpet free, storage
- Flooring: Vinyl, Ceramic
- Laundry: In-suite laundry, main level
- Features: Carpet free, storage
- Rooms above ground: 6
- Rooms in the basement: 1
- Bedrooms: 2 + 1 in the basement
- Bathrooms: 2
- Kitchens: 1
OutsideBrick, Balcony None
- Exterior: Brick
- Balcony: None
Parking and locker1 Parking, Underground, Parking type Owned
- Spaces: 1 Parking
- Garage: Underground
- Parking type: Owned
- Driveway: Underground
- Locker: Ensuite
BuildingBridlewoode Place, Condo corporation 684, Exercise room, indoor pool, outdoor pool, squash/racquet court, tennis court, visitor parking
- Name: Bridlewoode Place
- Condo corporation: 684
- Amenities: Exercise room, indoor pool, outdoor pool, squash/racquet court, tennis court, visitor parking
- Pets: Not allowed
Heating, water and powerForced air, gas, Central air
- Heating: Forced air, gas
- Cooling: Central air
Rent and termsRent $2,700 a month, Entire property, Unfurnished
- Rent: $2,700 a month
- Space for rent: Entire property
- Furnished: Unfurnished
- Lease: 12 months
- Paid: Monthly
- Rent includes: Building insurance, central air conditioning, heat, parking, common elements, water
- Deposit: Required
- Credit check: Required
- Employment letter: Required
- Rental application: Required
- References: Required
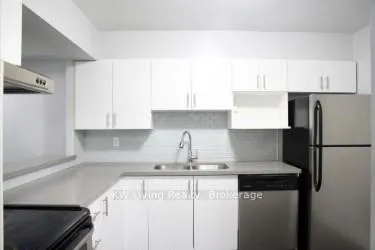
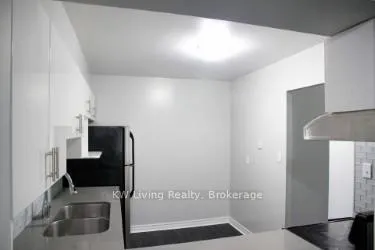
IncludedUse of s.s. fridge, stove, exhaust fan, b/i dishwasher, washer & dryer.
- Included: Use of s.s. fridge, stove, exhaust fan, b/i dishwasher, washer & dryer.
NearbyClear view, library, place of worship, public transit, school
- Close to: Clear view, library, place of worship, public transit, school
Listing detailsE13096270, Rented, May 6, 2026
- MLS® number: E13096270
- Status: Rented
- Listed on: May 6, 2026
- Days on market: 47
- Updated: Jun 22, 2026
- Possession: 2026-05-11 / Flexible
- Occupied by: Tenant
- Listing brokerage: KW Living Realty
About this home
Unit 1608, 55 Bamburgh Circle, Scarborough (Steeles), ON M1W 3V4
Carpet FreeStorageClearClear ViewLibraryPlace Of Worship
Luxury Tridel Built Condo In High Demand Area. Sun-filled spacious unit in practical layout. Walk To Foody Market, T&T Supermarket, Library, banks, restaurants. TTC At Door. 1 parking & En-Suite Locker. Amenities include: indoor & outdoor pool, gym, library, billiard, squash, tennis, ping pong, etc.
Read more
Ask about this home
A HOMEH agent will answer your questions about this home.
Ask a question
Know more about Bridlewoode Place
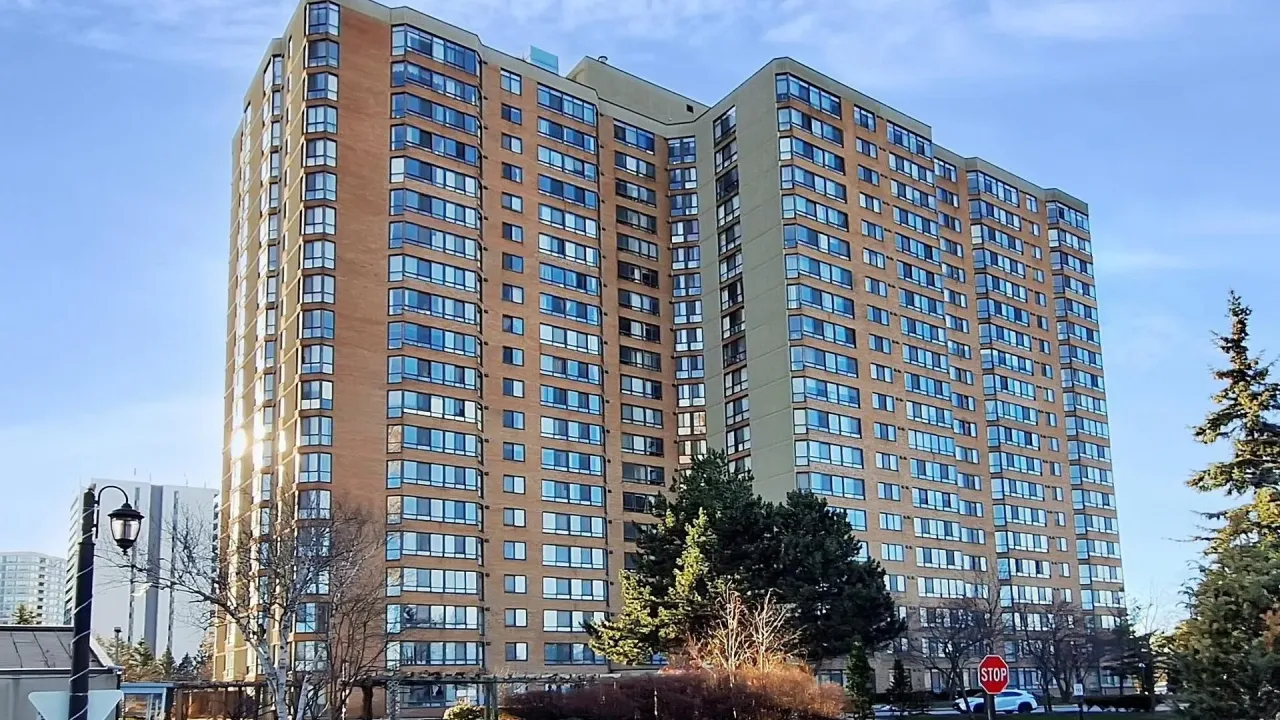
Condo building · 55 Bamburgh Circle
Bridlewoode Place is a condo. Right now 1 for sale and 1 for rent are on the market here.
No similar units for rent in Bridlewoode Place right now.
Around this home
Warden/Steeles
Errands
Parks
Schools
Daily convenience, out of 100, from the distances below
ParkBamburgh Park · 5 within 1 km3 min walk182 m
GroceryBen's Variety Store3 min walk212 m
SchoolSt Henry Catholic School3 min walk160 m
PharmacyA & W Pharmacy4 min walk245 m
Cafés & foodCrown Jewel Fine Dining · 15 within 1 km3 min walk187 m
Gym & rec centreTCCSA9 min walk562 m
LibraryToronto Public Library - Steeles6 min walk352 m
WalkDriveStraight-line distance, open map data
Grocery0.2 km
Park0.2 km
Coffee0.3 km
Dining0.2 km
Gym1.3 km
Schools nearby
School rating, out of 10.
St Henry Catholic Schoolelementary · Catholic · 0.2 km
9.3/10Excellent
Dr Norman Bethune Collegiate Institutesecondary · Public · 0.6 km
7.9/10Good
Terry Fox Public Schoolelementary · Public · 0.6 km
5.3/10Fair
Contact agent
Helpful calculators
Rent vs buy
Affordability
Mortgage
Down payment
Stress test
CMHC insurance
Your HOMEH agent

NimaHOMEH agent · Scarborough
"I would see it this week."
Ask Nima
Keep exploring
You are here