

Unit 1801, 55 Huntingdale Boulevard
Unit 1801, 55 Huntingdale Boulevard
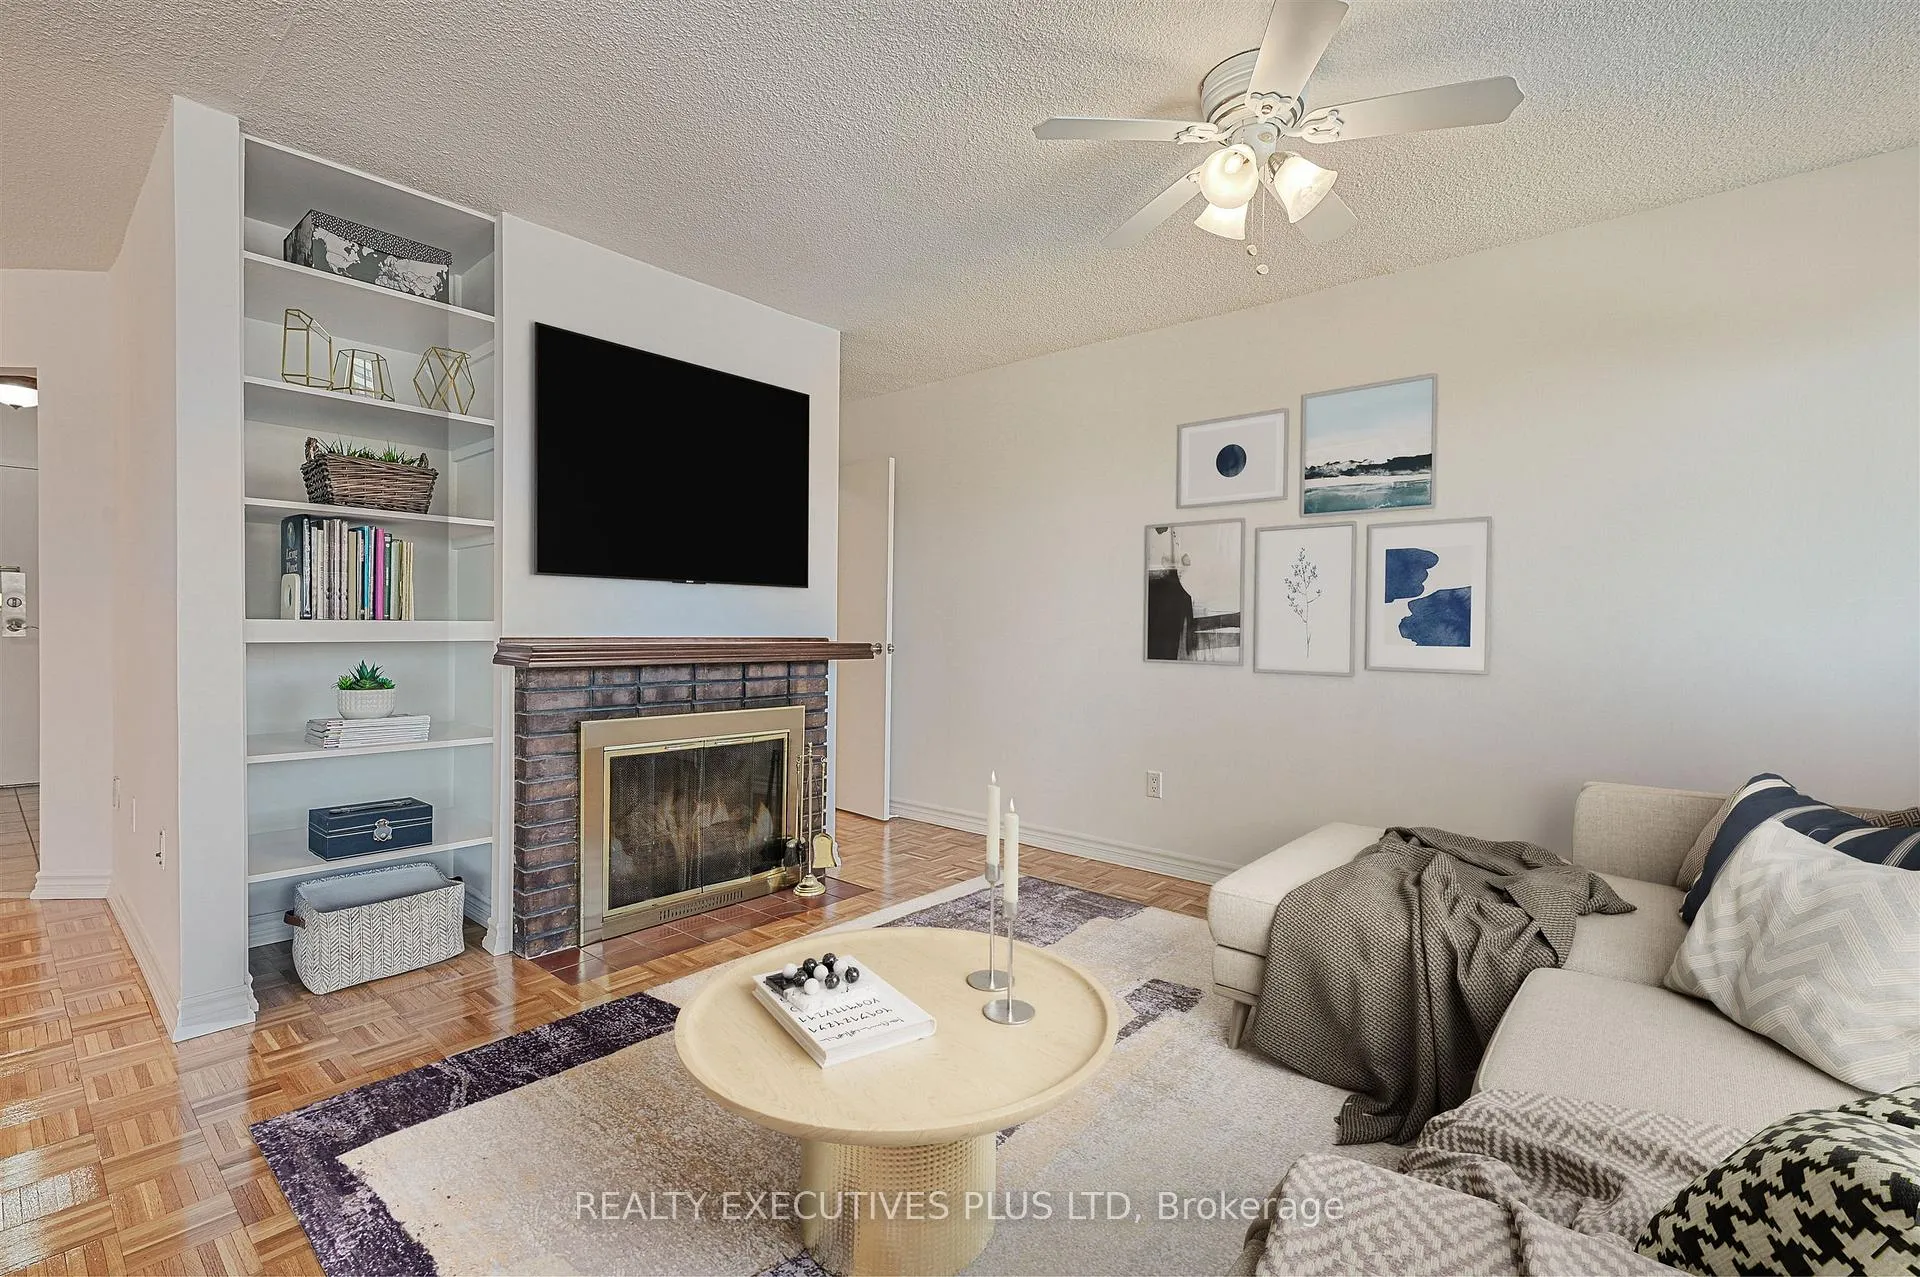 See all 29 photos
Property history
Facts and features
- ExposureWest
- LaundryEnsuite
- LockerEnsuite
- BalconyOpen
- Fireplace
- Central air
- Exercise room
- Indoor pool
- Party room/meeting room
The homeCondo Apartment, Apartment, Age 31–50 years
- Type: Condo Apartment
- Style: Apartment
- Age: 31–50 years
- Living space: 1,400–1,599 sq ft
- Basement: None
- Exposure: West
InsideFireplace Yes, wood, Parquet, Ceramic, Ensuite
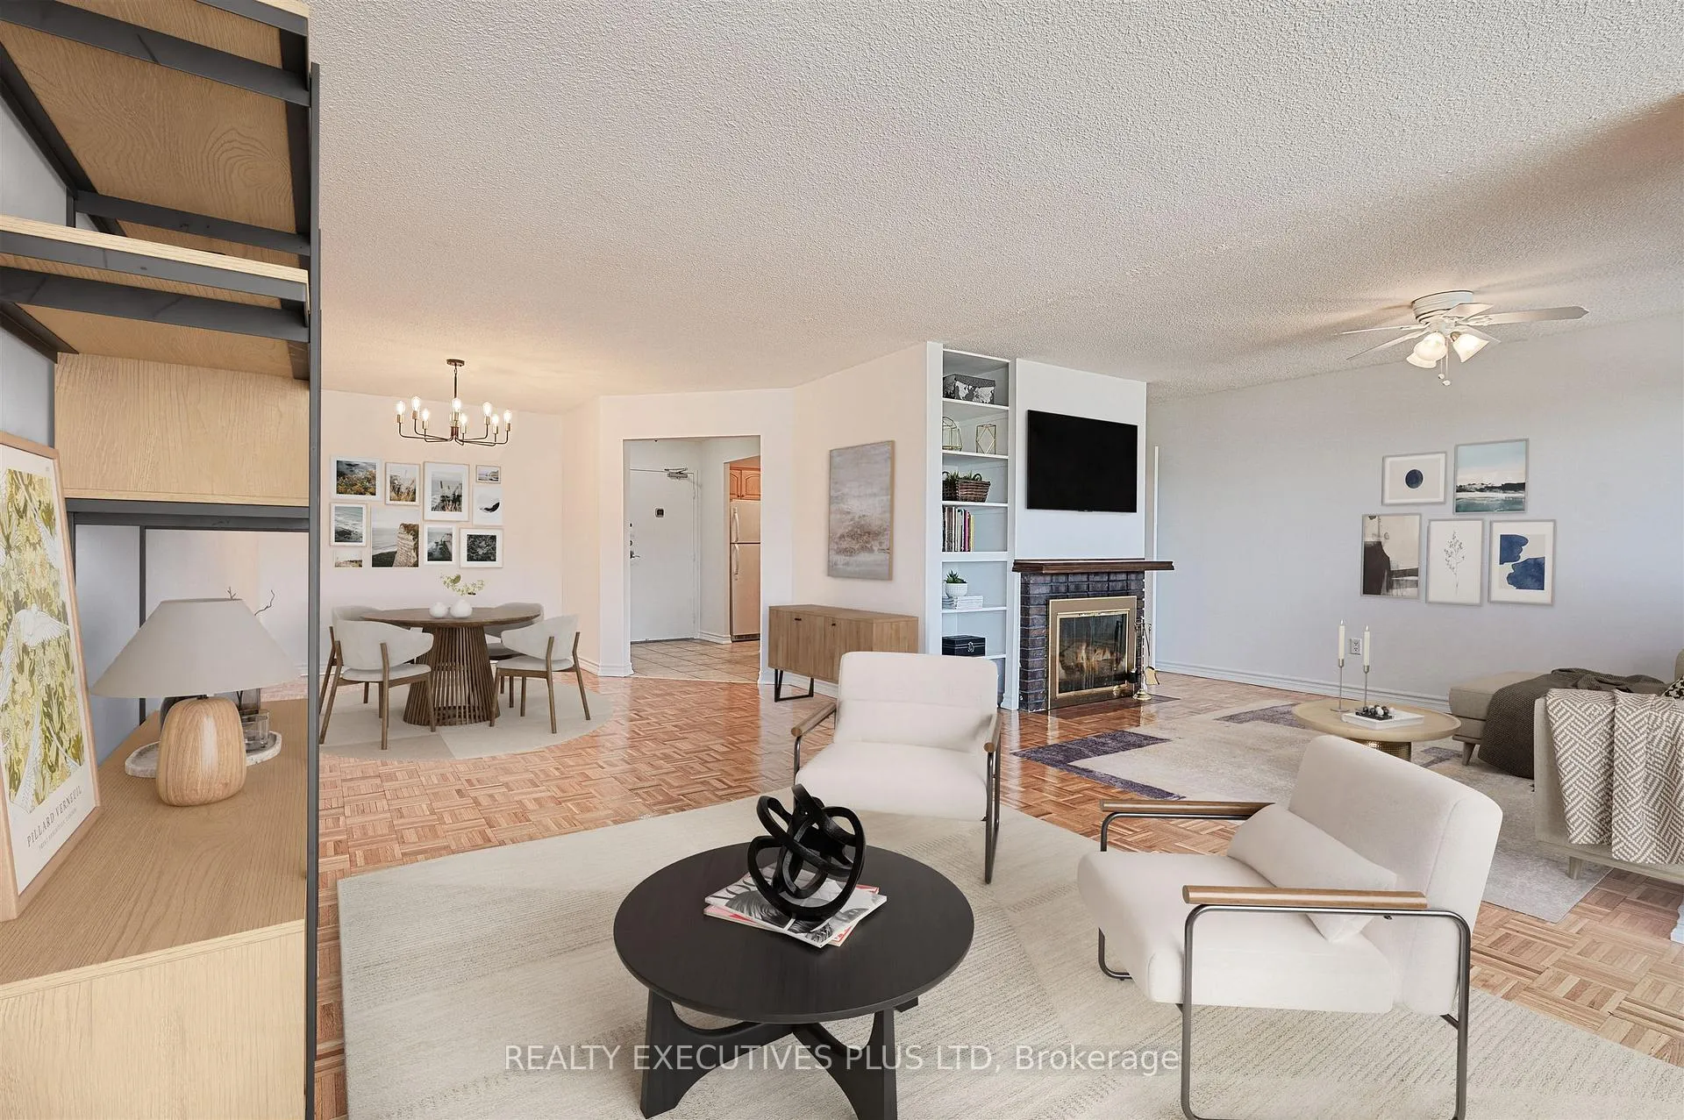
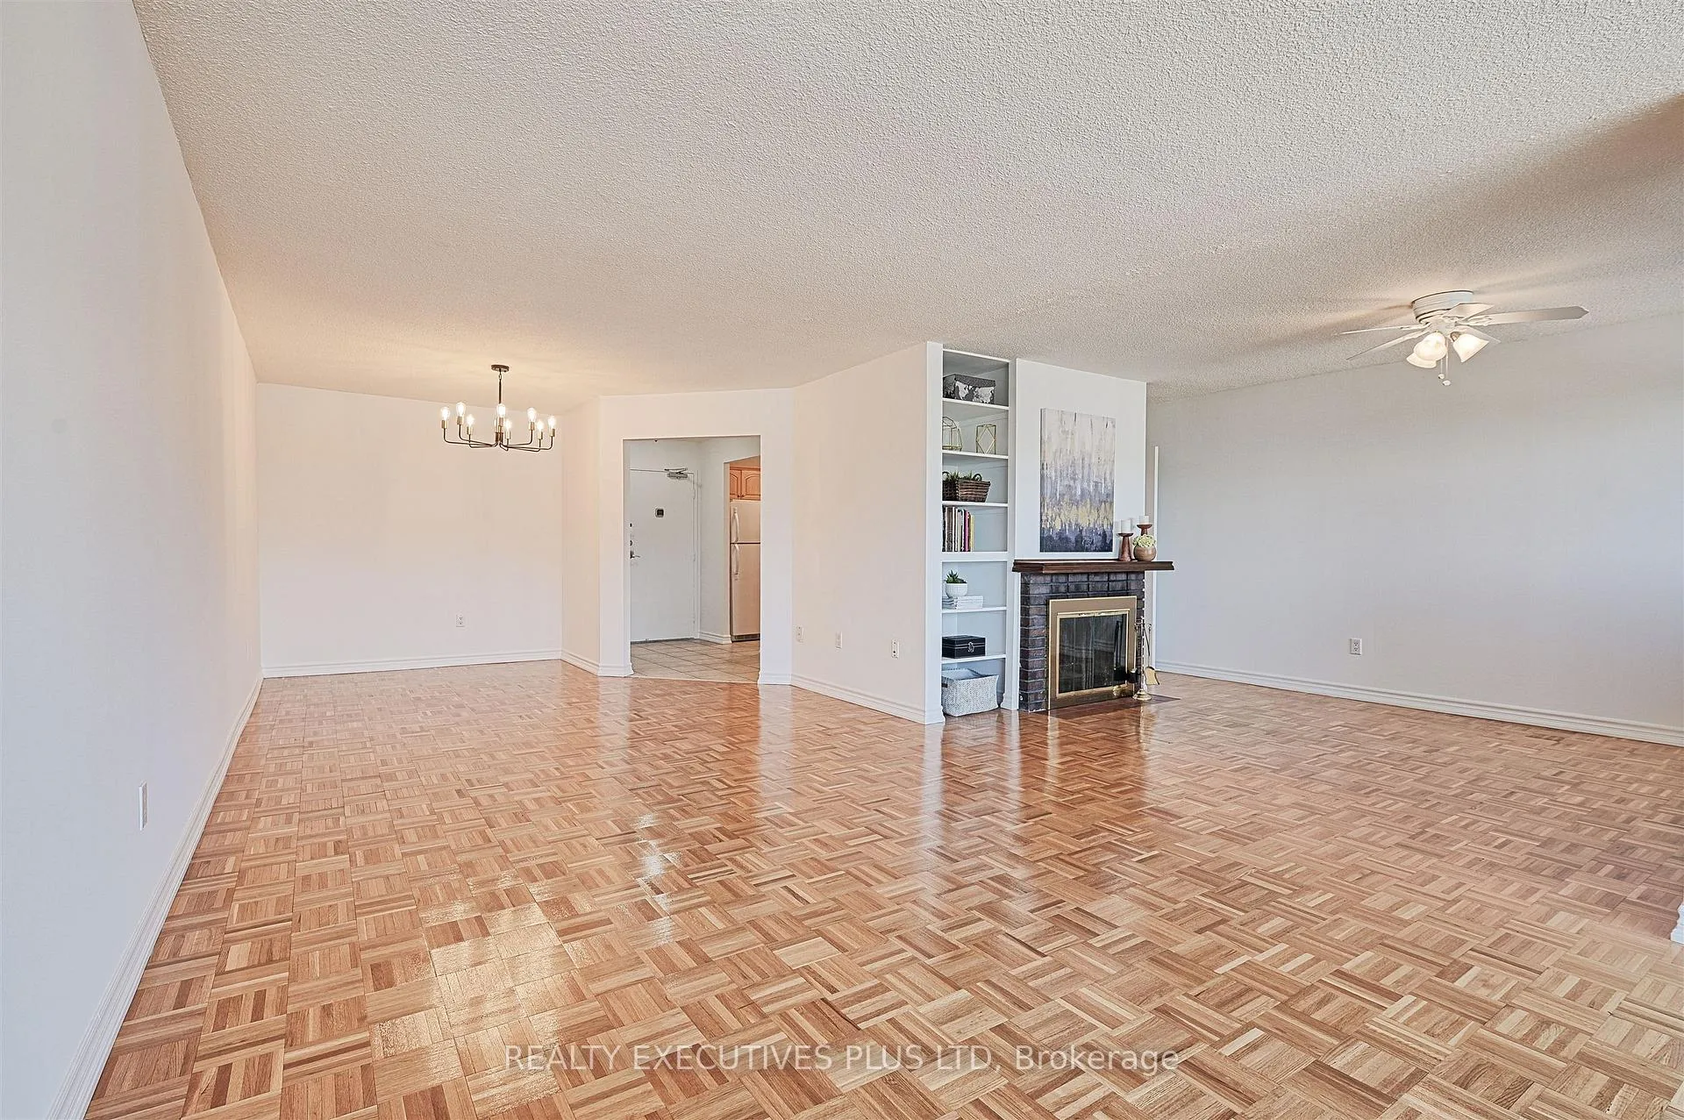
- Fireplace: Yes, wood
- Flooring: Parquet, Ceramic
- Laundry: Ensuite
- Features: Carpet free
- Security: Security guard
- Rooms above ground: 6
- Bedrooms: 2
- Bathrooms: 2
- Kitchens: 1
- Family room: Yes
OutsideBrick, Open
- Exterior: Brick
- Balcony: Open
Parking and locker1 Parking, Underground, Exclusive
- Spaces: 1 Parking
- Garage: Underground
- Parking type: Exclusive
- Spot: 1
- Locker: Ensuite
BuildingRoyal crest, Storeys 20, Units 460
- Name: Royal crest
- Storeys: 20
- Units: 460
- Registered: 1975
- Condo corporation: 229
- Amenities: Exercise room, indoor pool, party room/meeting room, tennis court, visitor parking, playground
- Pets: Not allowed
Heating, water and powerForced air, gas, Central air
- Heating: Forced air, gas
- Cooling: Central air
Costs and taxesTaxes $2,127 a year, Condo fee $1,012 a month, Heat included, hydro included, water included, cable tv included, cac included, common elements included, building insurance included, parking included
- Taxes, 2025: $2,127 a year
- Condo fee: $1,012 a month
- Fee includes: Heat included, hydro included, water included, cable tv included, cac included, common elements included, building insurance included, parking included
- HST: HST included in the price
Included in the saleFridge, stove, b/i dishwasher, washer & dryer (all as is), all existing window blinds, all existing electrical fixtures
- Included: Fridge, stove, b/i dishwasher, washer & dryer (all as is), all existing window blinds, all existing electrical fixtures
Listing detailsE12319935, Sold, Jul 31, 2025
- MLS® number: E12319935
- Status: Sold
- Listed on: Jul 31, 2025
- Days on market: 16
- Updated: Aug 16, 2025
- Possession: Immediate
- Occupied by: Vacant
- Listing brokerage: Realty Executives Plus Ltd
About this home
Unit 1801, 55 Huntingdale Boulevard, Scarborough (L'Amoreaux), ON M1W 2N9
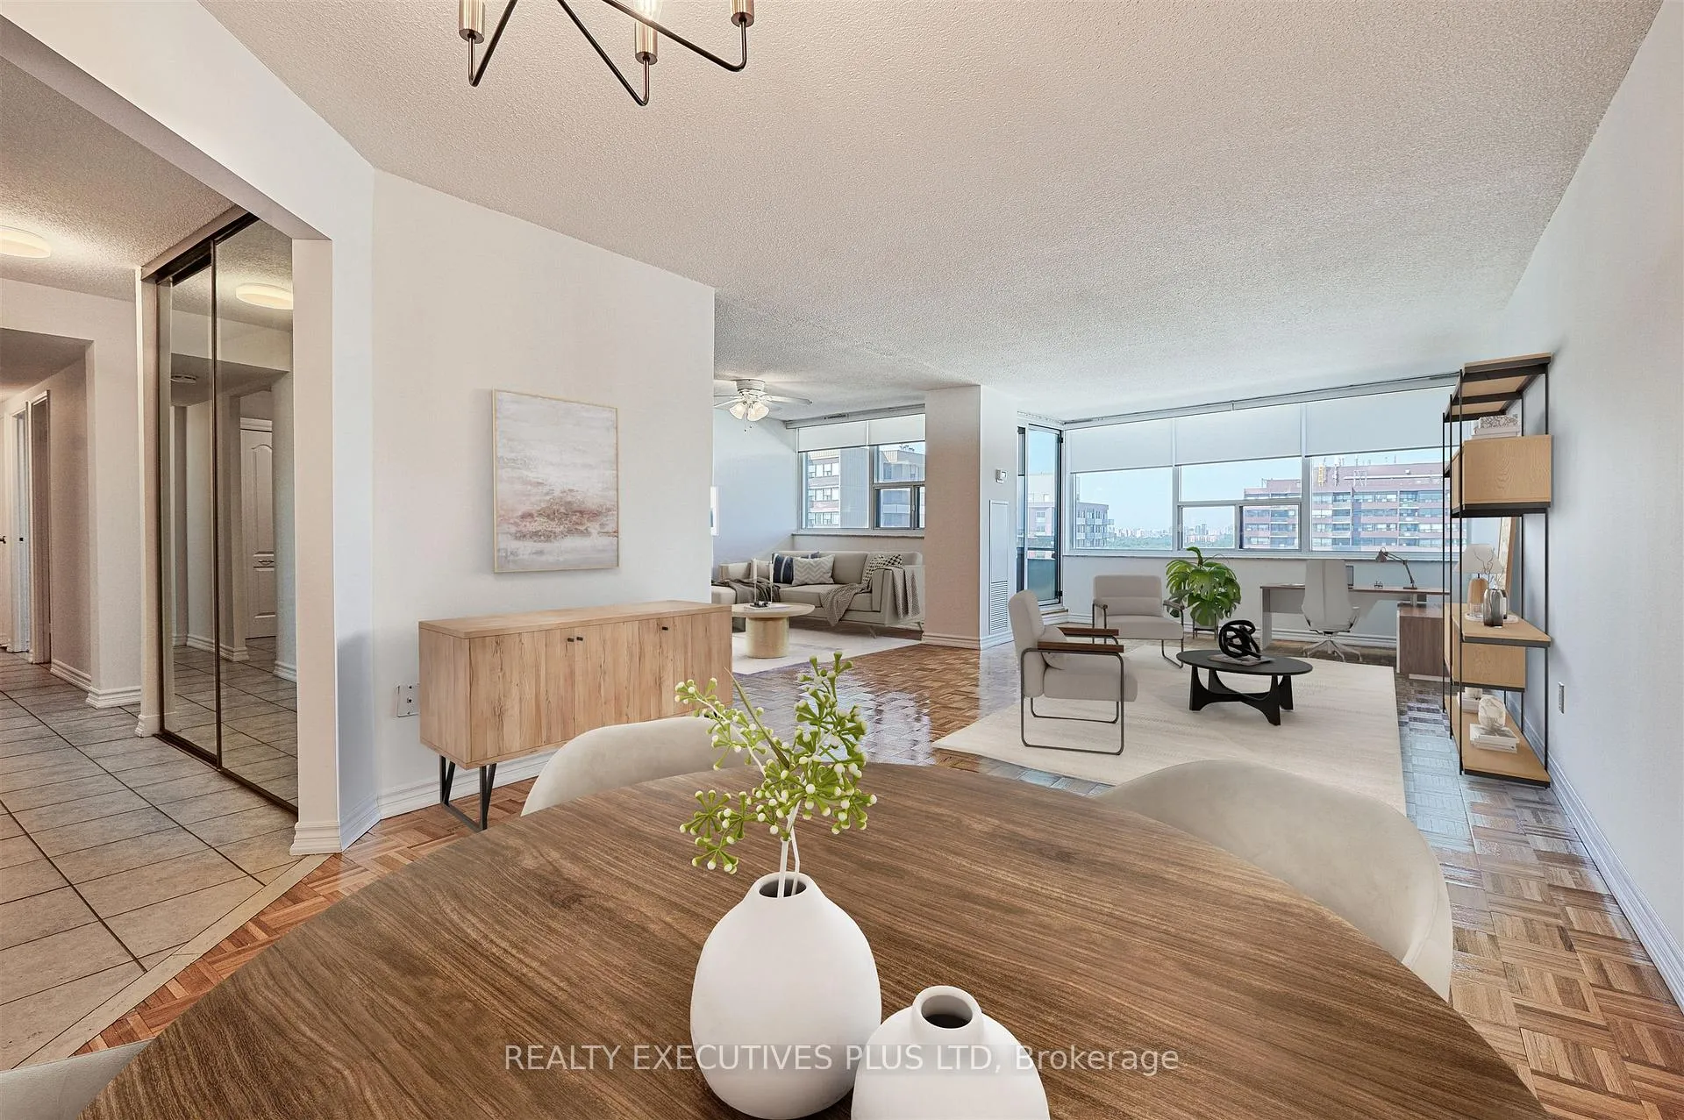
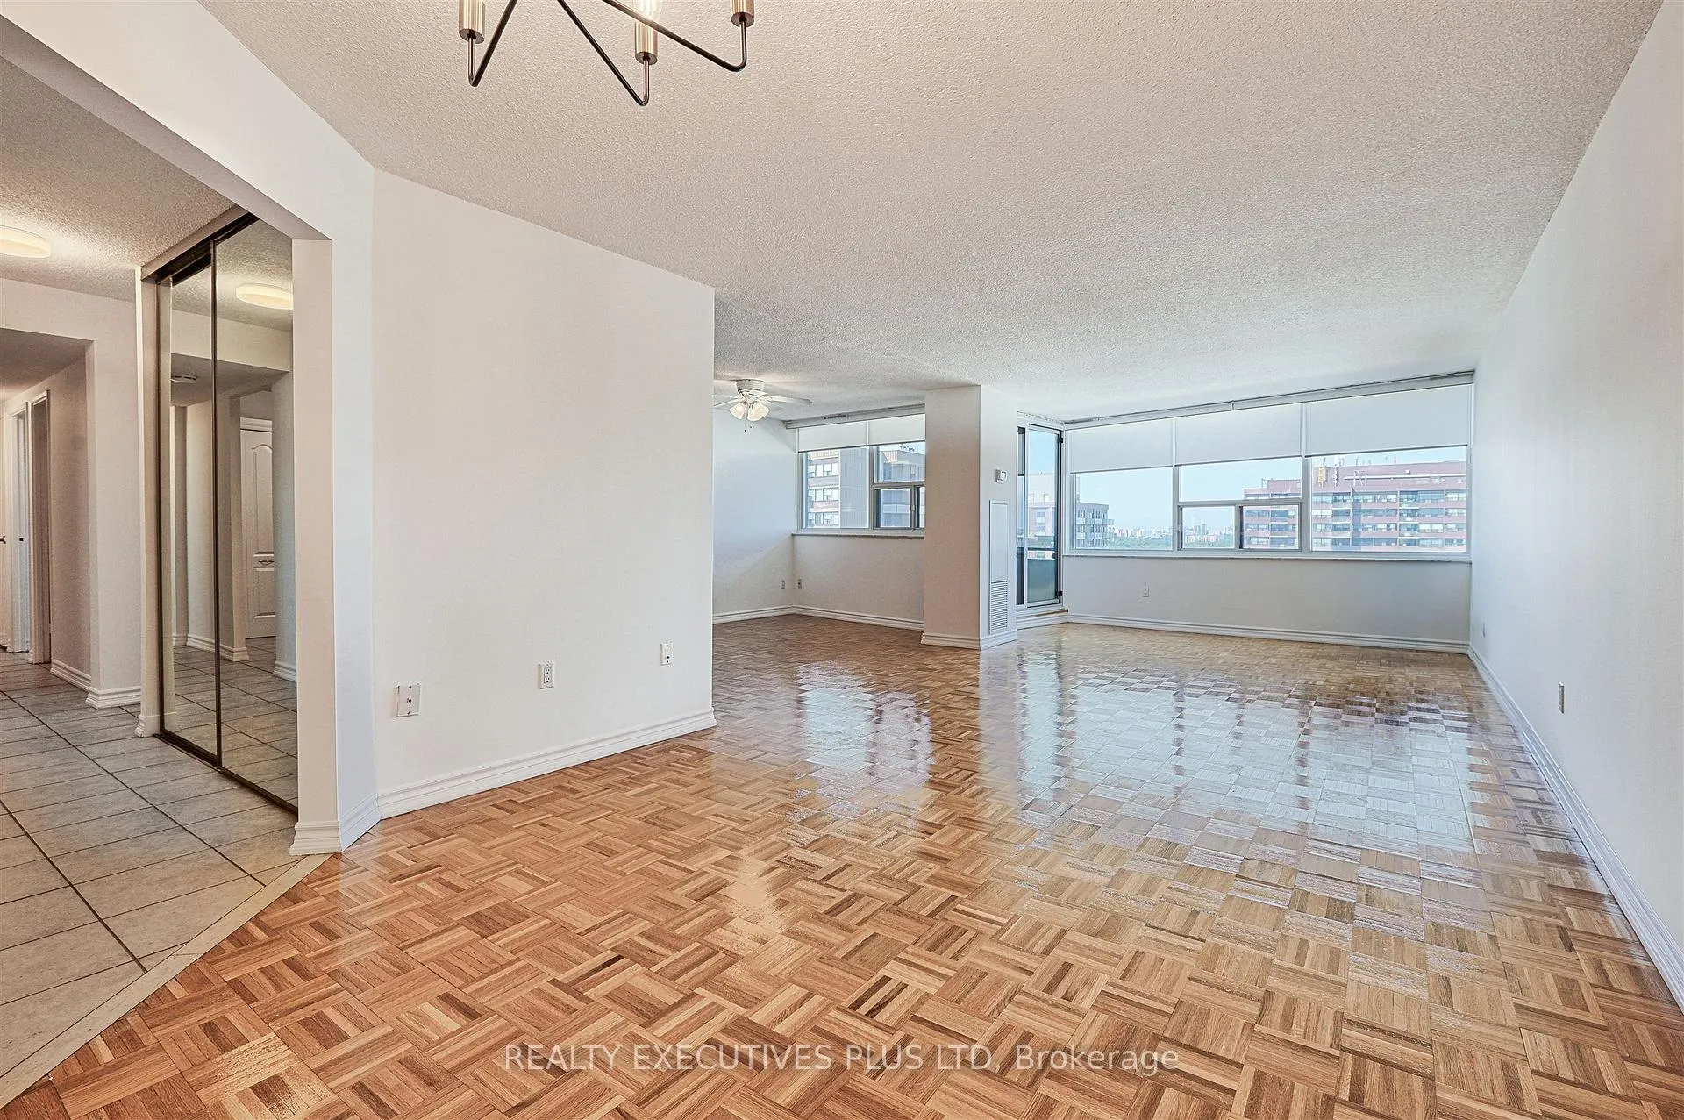
Welcome to this beautifully maintained, over 1,400 sq ft condo ideal for families and those who love to entertain. This bright and spacious home features an open-concept living room, dining room, and den, offering plenty of room to relax or host guests. Step through sliding doors from the living room to a large private balcony where you can enjoy spectacular views. The eat-in kitchen offers ample cabinetry, generous counter space, and a separate pantry/storage room for added convenience. The primary bedroom features a walk-in closet, balcony access, and a 3-piece ensuite with a new shower. Located in a well-managed Tridel-built complex, residents enjoy access to an impressive list of amenities, including: Indoor pool, tennis courts, exercise room, billiards room, library, party room, childrens playground and plenty of visitor parking. All this in an unbeatable location! Just steps to TTC, Bridlewood Mall, shopping, restaurants, a public library, and more.
Ask about this home
A HOMEH agent will answer your questions about this home.
Know more about Royal Crest III Condos
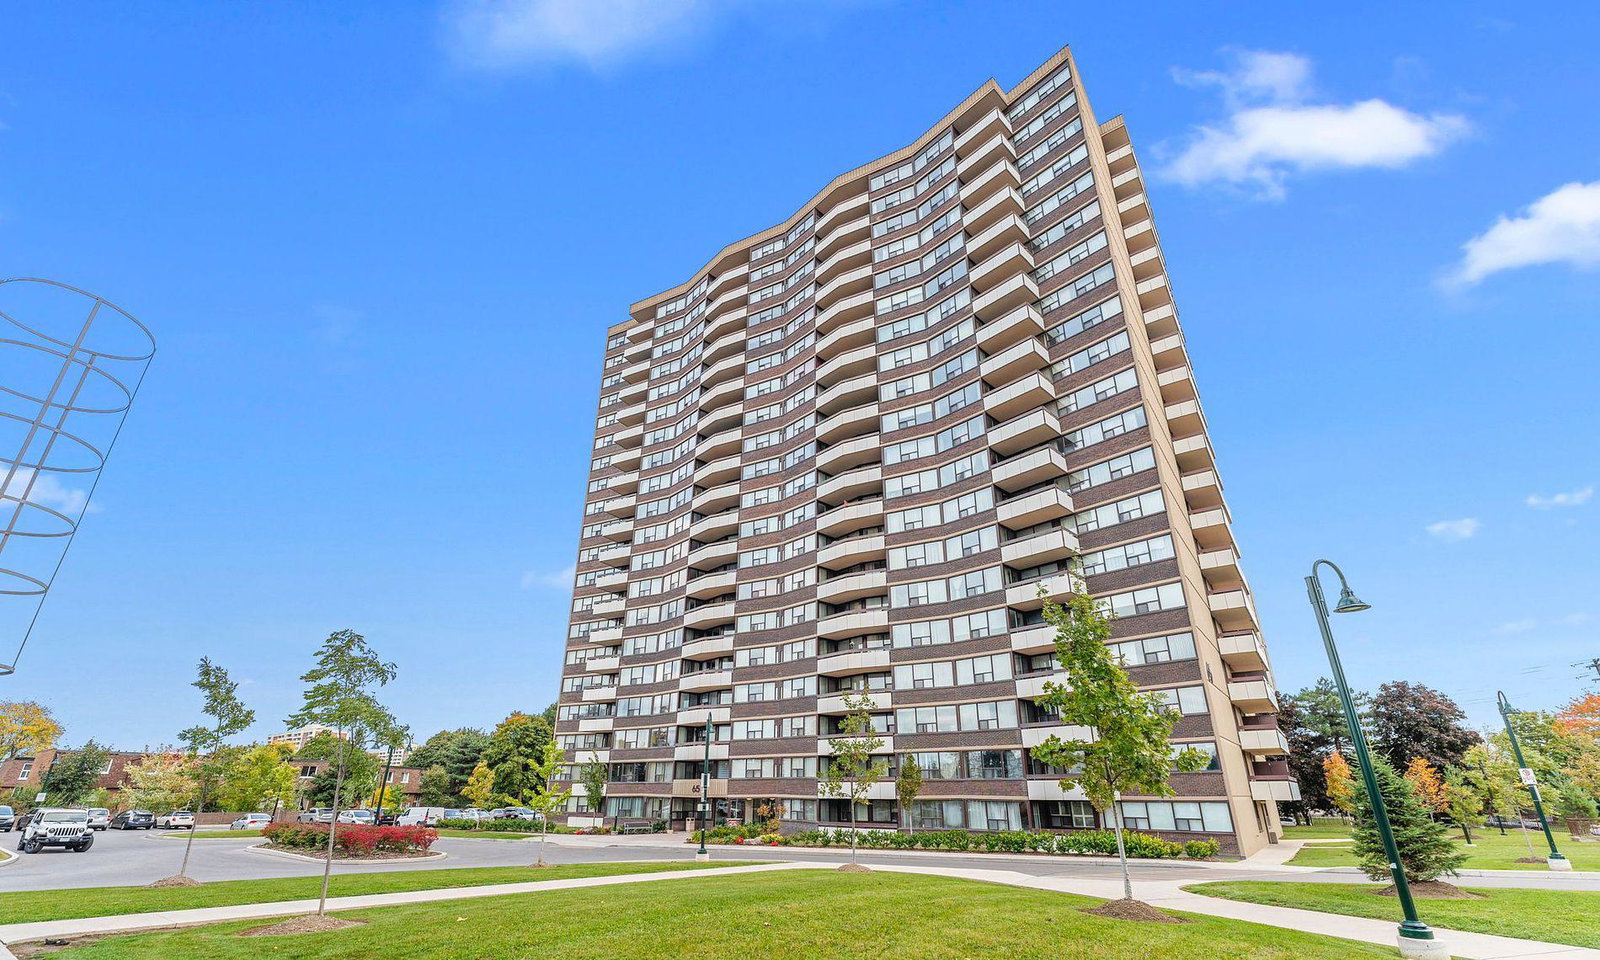
Condo building · 45-65 Huntingdale Boulevard
Royal Crest III Condos is a 20-storey condo with 460 suites, built in 1975 by Tridel. Right now 2 for sale and 1 for rent are on the market here.
- 20storeys
- 460suites
- $367/sq ft
- 1975built
No similar units for sale in Royal Crest III Condos right now.
Around this home
Daily convenience, out of 100, from the distances below
Schools nearby
School rating, out of 10.
Helpful calculators
Your HOMEH agent

"I would see it this week."