

Unit 1904, 55 Huntingdale Boulevard
Unit 1904, 55 Huntingdale Boulevard
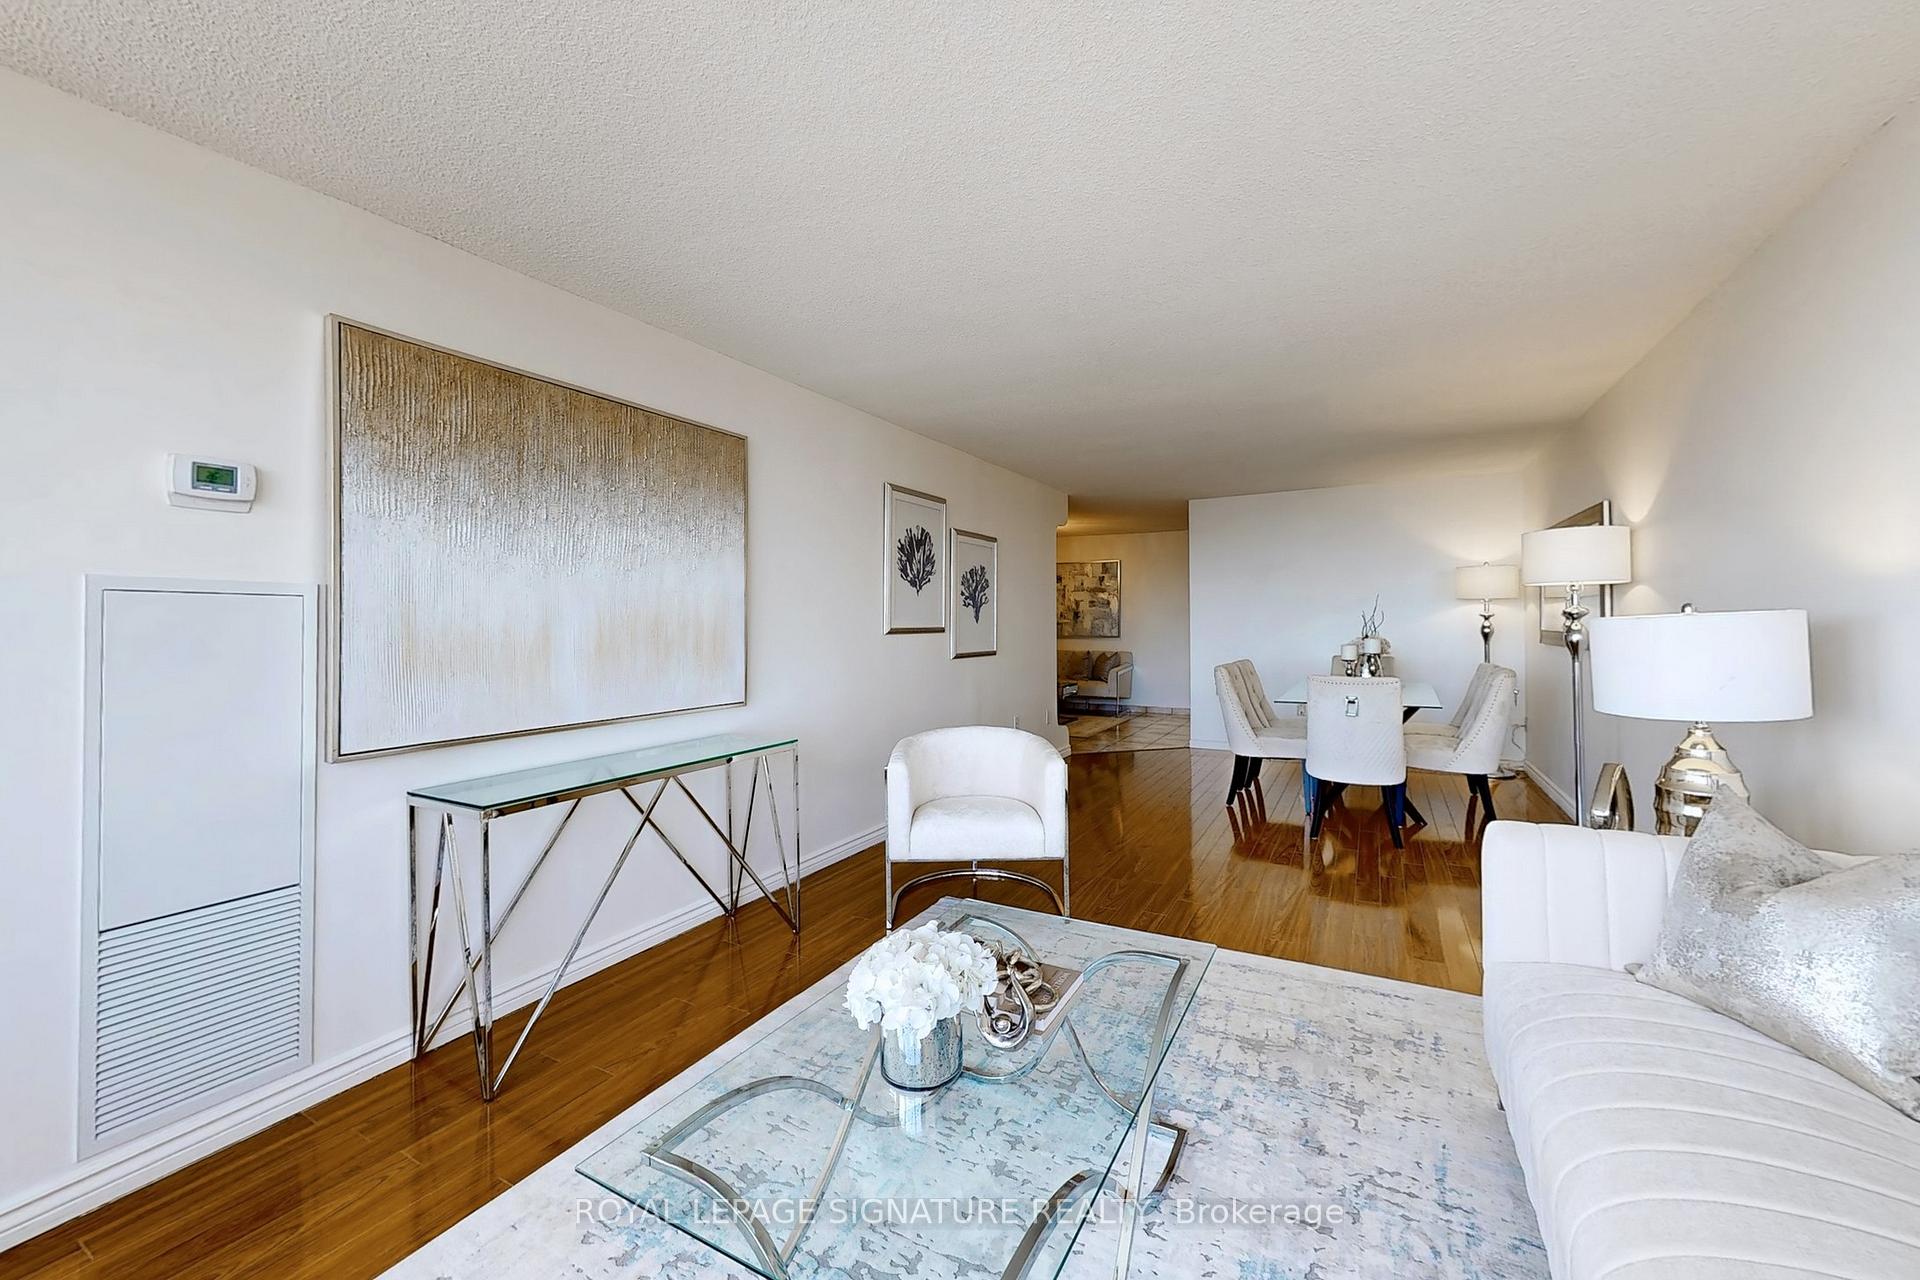 See all 47 photos
Property history
Facts and features
- ExposureEast
- LaundryEnsuite
- LockerEnsuite
- BalconyOpen
- Fireplace
- Central air
- Gym
- Indoor pool
- Party room/meeting room
The homeCondo Apartment, Apartment, 1,400–1,599 sq ft
- Type: Condo Apartment
- Style: Apartment
- Living space: 1,400–1,599 sq ft
- Basement: None
- Exposure: East
InsideFireplace Yes, family room, Ceramic, Ensuite, main level
- Fireplace: Yes, family room
- Flooring: Ceramic
- Laundry: Ensuite, main level
- Features: Carpet free, storage
- Security: Security system
- Rooms above ground: 7
- Bedrooms: 3
- Bathrooms: 2
- Kitchens: 1
- Family room: Yes
OutsideConcrete, brick, Open
- Exterior: Concrete, brick
- Balcony: Open
Parking and locker2 Parking, Underground, Parking type Owned
- Spaces: 2 Parking
- Garage: Underground
- Parking type: Owned
- Driveway: Underground
- Spot: 379
- Locker: Ensuite
BuildingRoyal crest towers, Storeys 20, Units 460
- Name: Royal crest towers
- Storeys: 20
- Units: 460
- Registered: 1975
- Condo corporation: 229
- Amenities: Gym, indoor pool, party room/meeting room, tennis court, visitor parking, sauna
- Pets: Allowed
Heating, water and powerForced air, gas, Central air
- Heating: Forced air, gas
- Cooling: Central air
Costs and taxesTaxes $2,017 a year, Condo fee $1,074 a month, Heat included, water included, cable tv included, cac included, common elements included, building insurance included, hydro included, parking included
- Taxes, 2024: $2,017 a year
- Condo fee: $1,074 a month
- Fee includes: Heat included, water included, cable tv included, cac included, common elements included, building insurance included, hydro included, parking included
- HST: HST included in the price
Included in the saleNew ss fridge, new ss stove, hood fan, b/i dishwasher, full size washer & dryer, all electric light fixtures, chandelier, all window covers, 2 parking spaces. all inclusive maint fees., Staging furniture, wall art & accessories.
- Included: New ss fridge, new ss stove, hood fan, b/i dishwasher, full size washer & dryer, all electric light fixtures, chandelier, all window covers, 2 parking spaces. all inclusive maint fees.
- Not included: Staging furniture, wall art & accessories.
NearbyPark, place of worship, public transit, school
- Close to: Park, place of worship, public transit, school
Listing detailsE12025202, Sold, Mar 18, 2025
- MLS® number: E12025202
- Status: Sold
- Listed on: Mar 18, 2025
- Days on market: 13
- Updated: Mar 31, 2025
- Possession: Immediately/30
- Occupied by: Vacant
- Listing brokerage: ROYAL LEPAGE SIGNATURE REALTY
About this home
Unit 1904, 55 Huntingdale Boulevard, Scarborough (L'Amoreaux), ON M1W 2N9
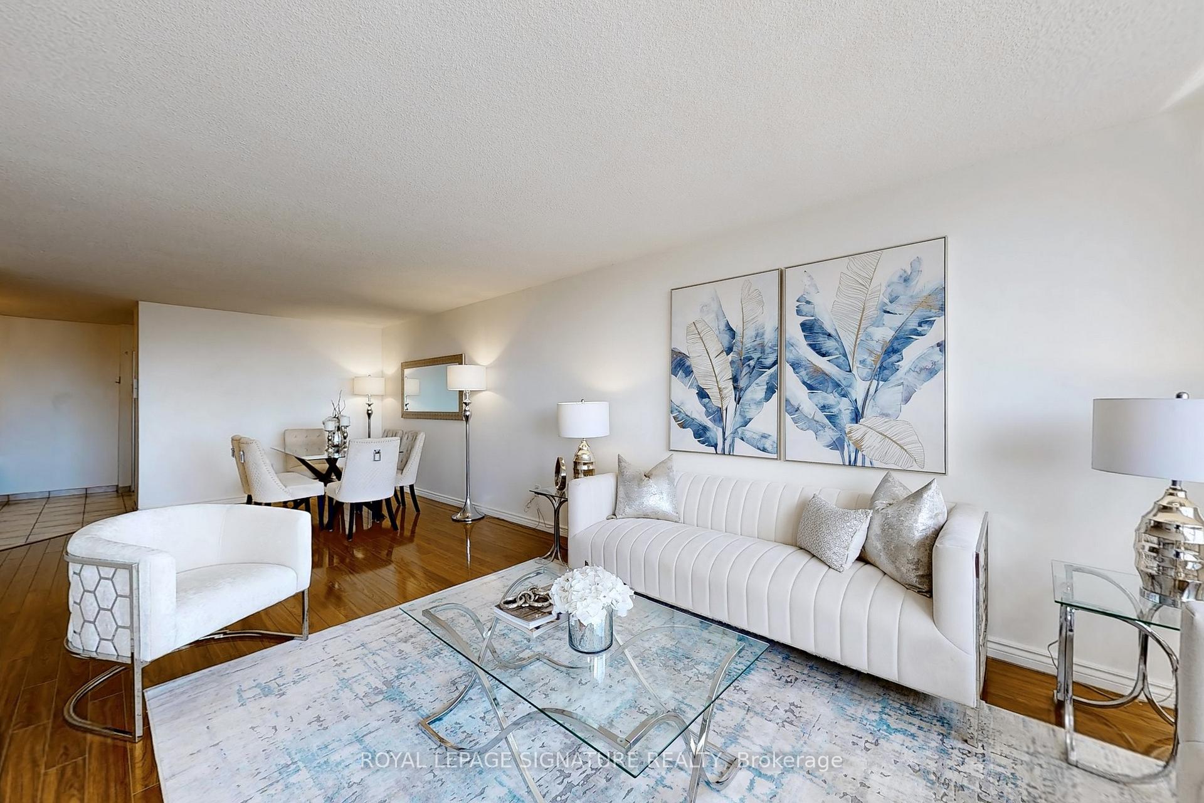
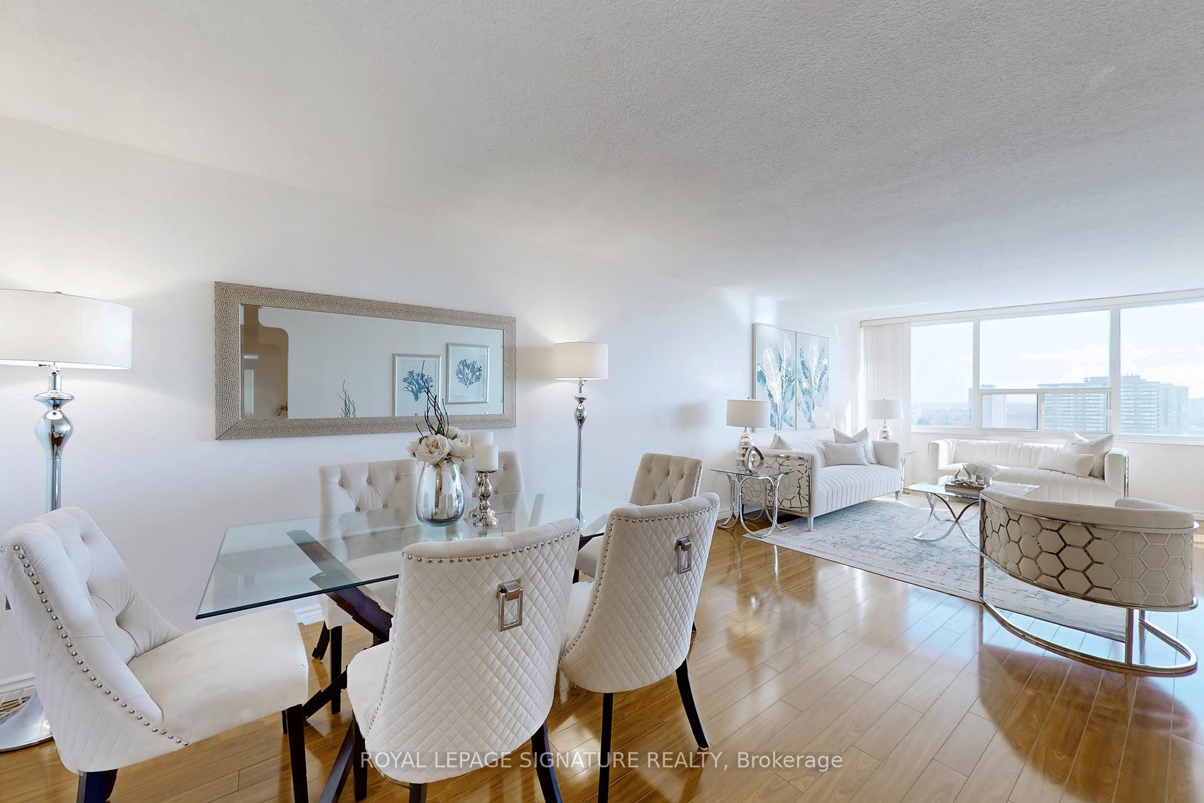
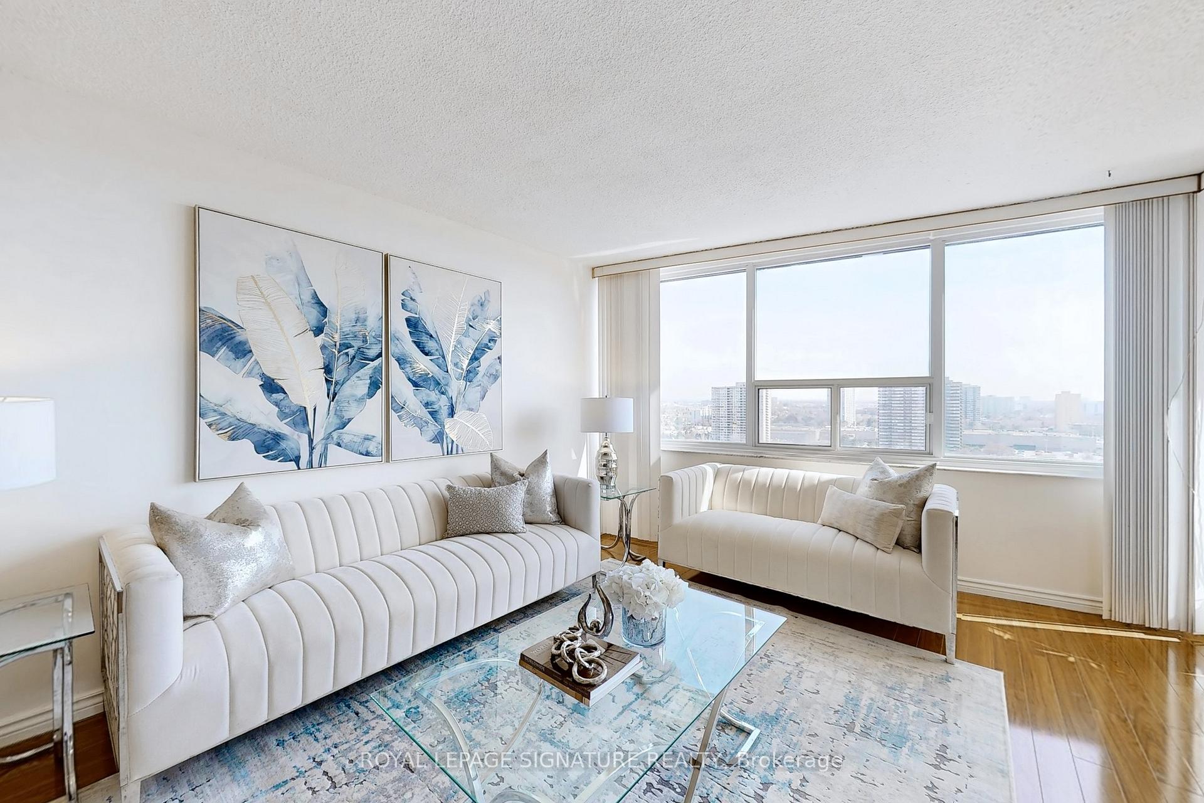
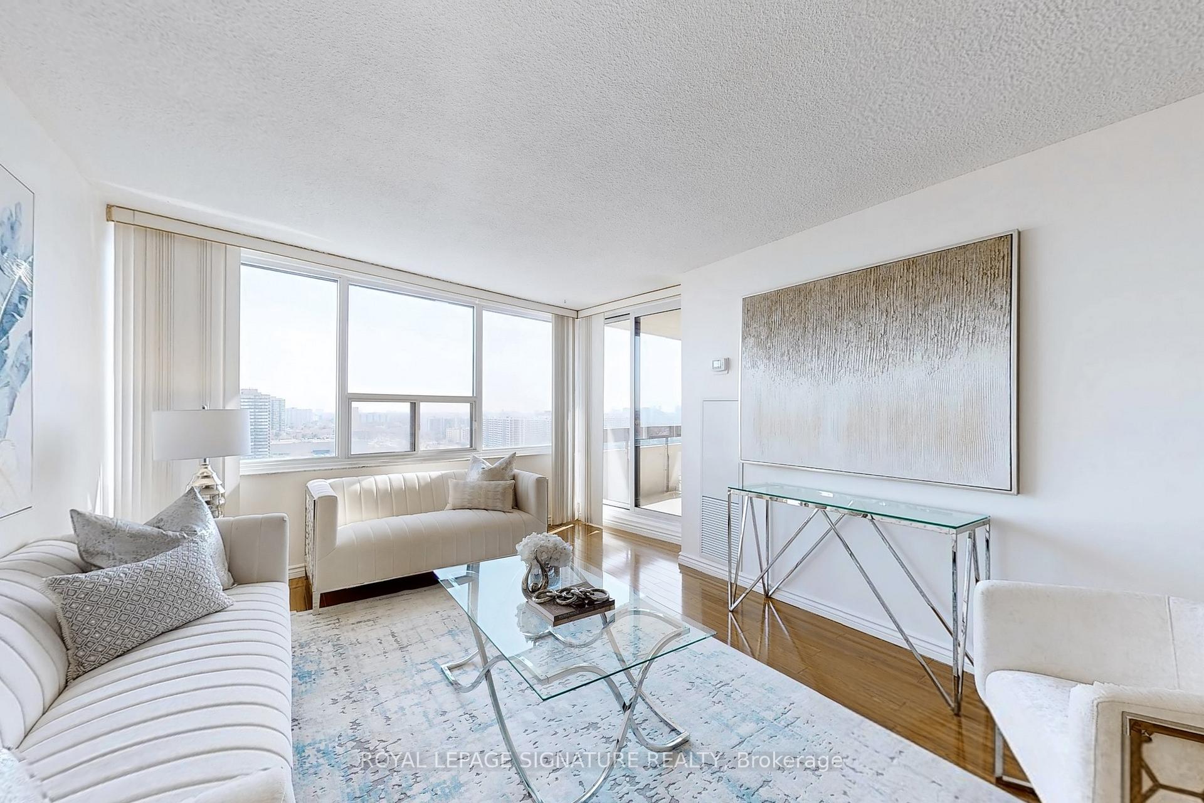
Opportunity Knocks! Stunning, Sun-filled 3-Bedroom, 2-bathroom Condo offering nearly 1,500 sq. ft. of living space at the Prestigious Royal Crest Towers by Tridel. This immaculate suite comes with a Rare, 2 Side-by-Side Parking spots! The open-concept living and dining area is ideal for entertaining, with expansive windows and walkout to a large balcony with breathtaking, unobstructed East-facing views. The Primary Bedroom includes a 3-piece ensuite and a walk-in closet and walk/out to balcony. The 2nd bedroom offers two double closets, while the Original family room with fireplace has been converted to a 3rd Bedroom. The updated modern Kitchen includes Brand New SS Fridge & Stove, Ensuite locker, Ensuite laundry and plenty of storage space. Exceptional Bldg Amenities include: Gym, Sauna, Indoor Pool, Tennis courts, Billiard Room, Library, Party room, Children's playground and ample visitor parking. Condo fees include ALL Utilities + Cable TV & Internet. Ideally situated just steps from Shopping Malls, TTC, Subway, Top-rated schools, Seneca College, Hospitals, and major highways (404 & 401), Perfect for growing families or downsizers seeking a spacious home in a beautiful community. A Gem Not to Be Missed!
Ask about this home
A HOMEH agent will answer your questions about this home.
Know more about Royal Crest III Condos
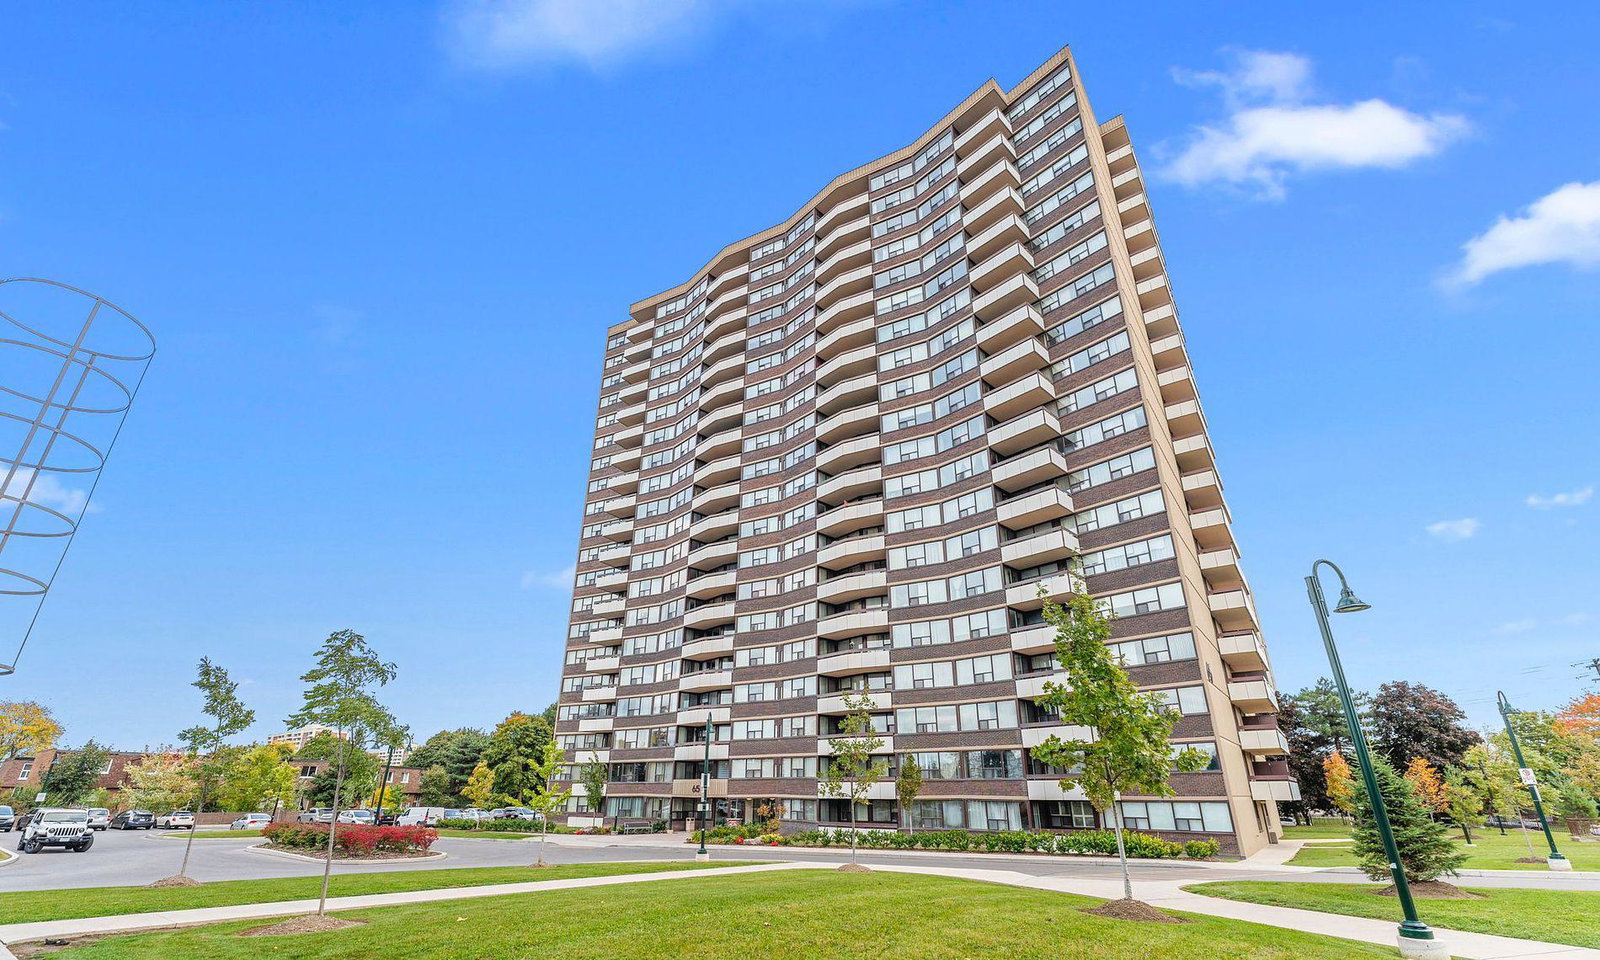
Condo building · 45-65 Huntingdale Boulevard
Royal Crest III Condos is a 20-storey condo with 460 suites, built in 1975 by Tridel. Right now 2 for sale and 1 for rent are on the market here.
- 20storeys
- 460suites
- $367/sq ft
- 1975built
No similar units for sale in Royal Crest III Condos right now.
Around this home
Daily convenience, out of 100, from the distances below
Schools nearby
School rating, out of 10.
Helpful calculators
Your HOMEH agent

"I would see it this week."