

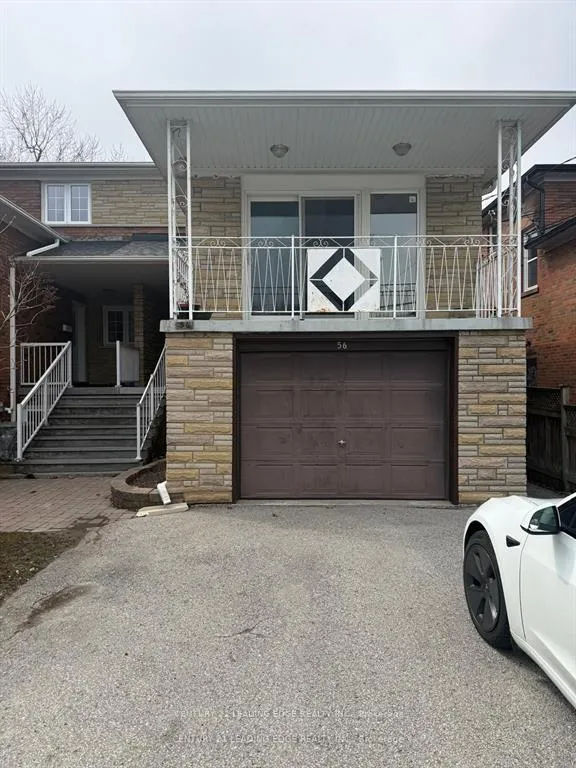
Second Flr, 56 Jeavons Avenue
Semi-Detached Terminated
1/14Second Flr, 56 Jeavons Avenue
Semi-Detached Terminated
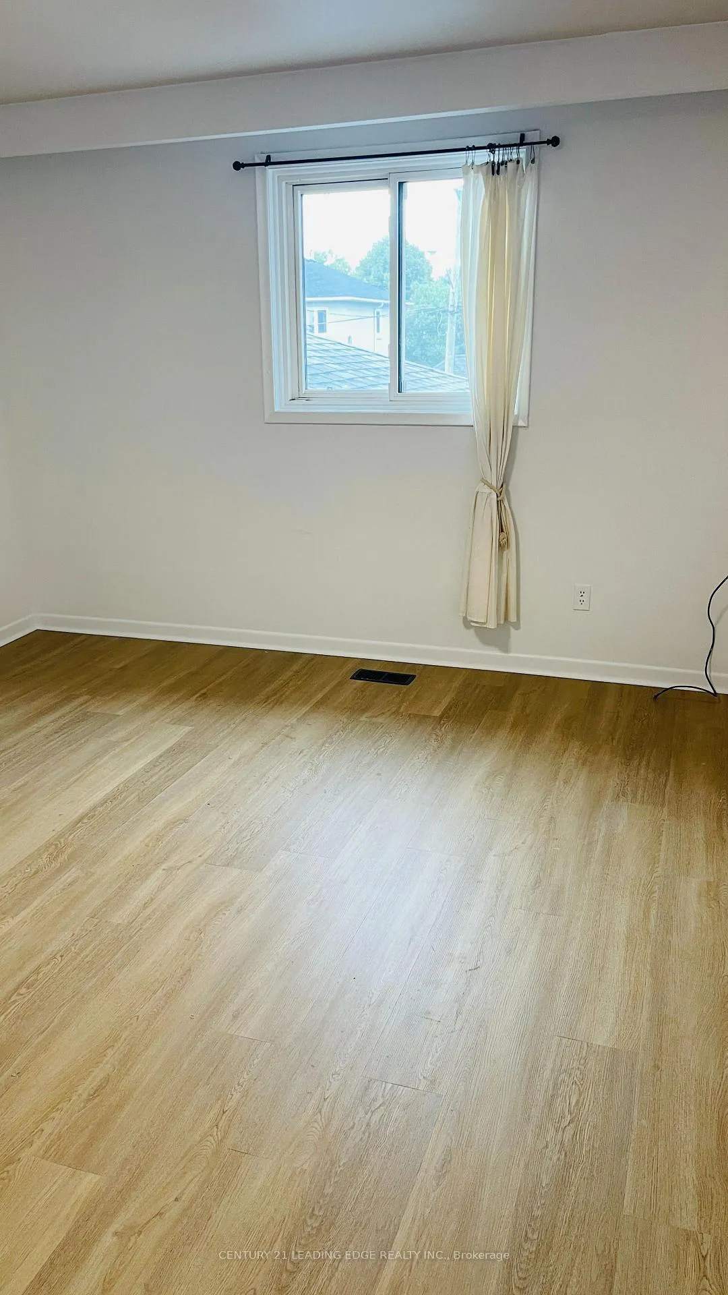
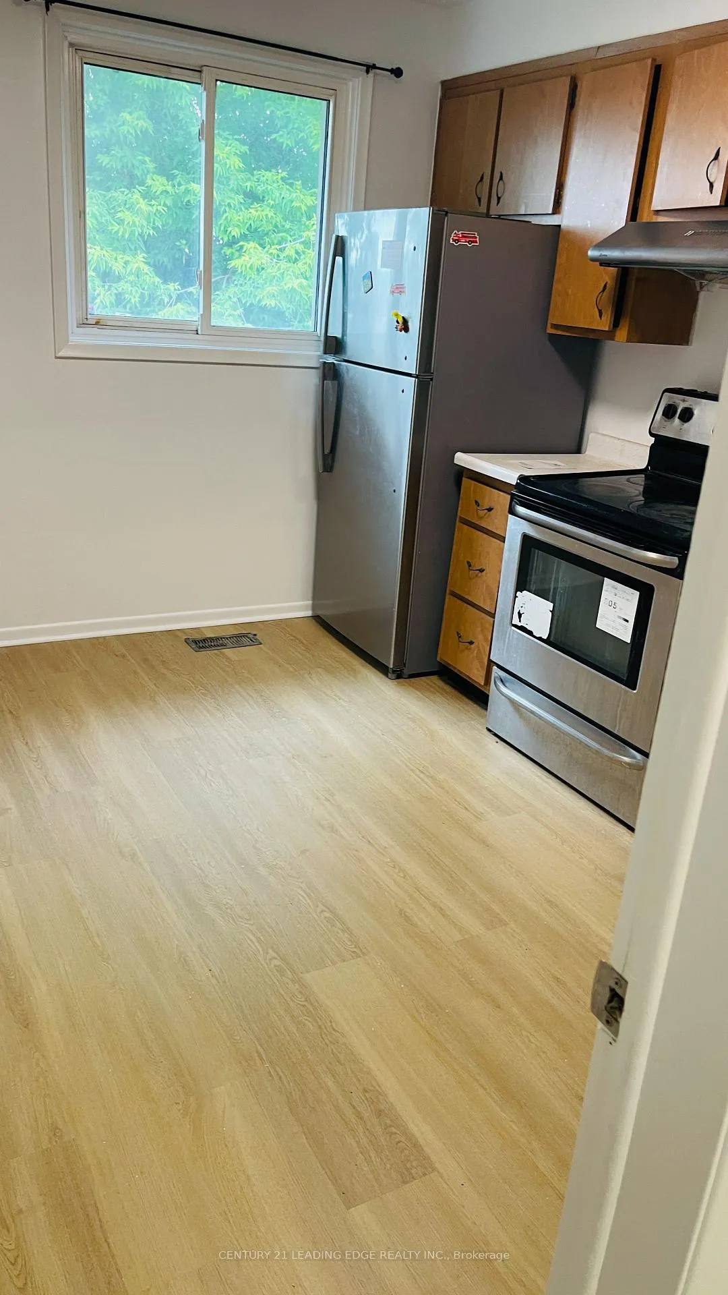
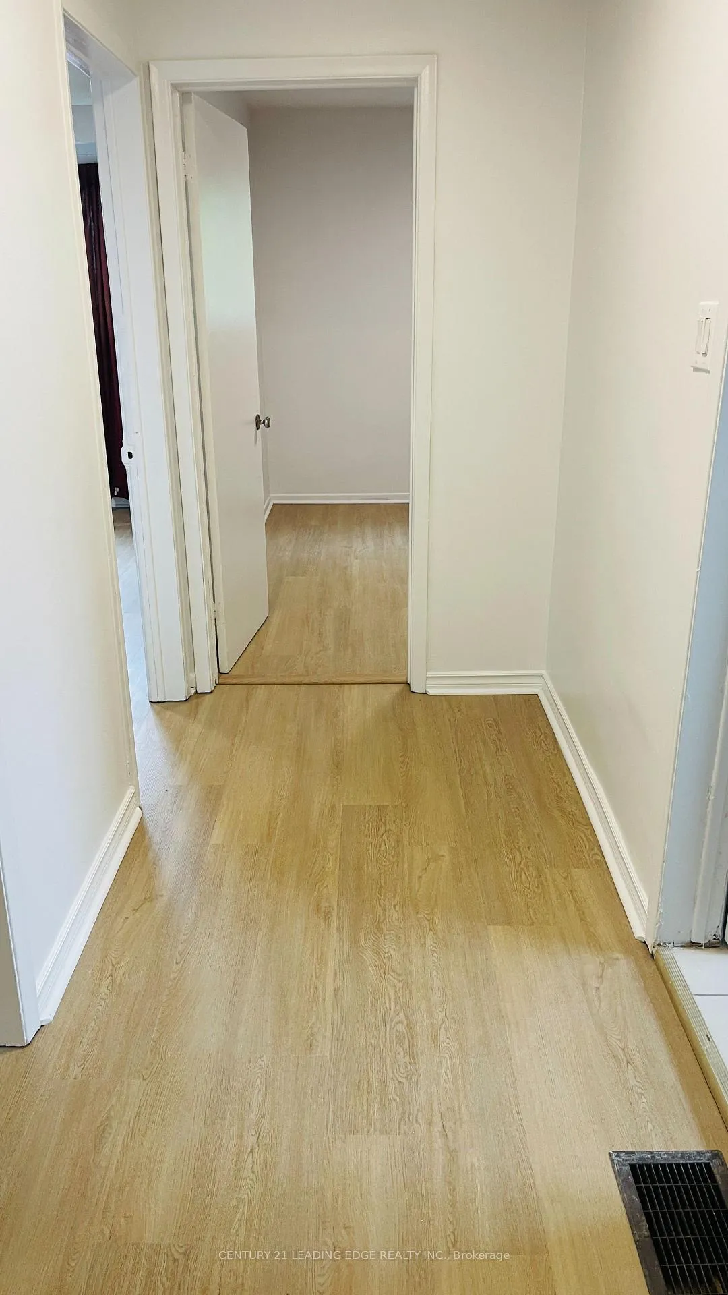
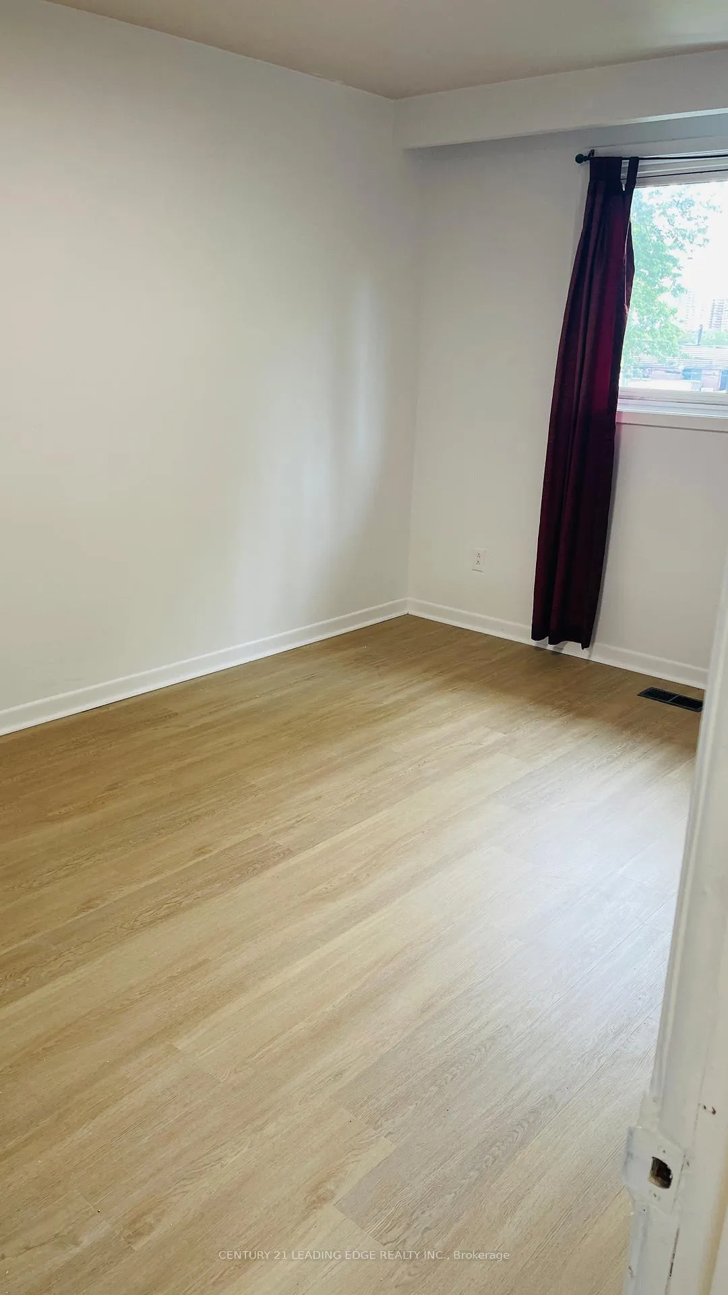 See all 14 photos
2 Bedrooms
1 Bathroom
0 Garage
1.5K–2K sq.ft
2nd Floor
— Unit
Property history
- $1,950TerminatedList: 2026-06-24|End: 2026-08-25|62 daysE13488668
Facts and features
- BasementNone
- Lease term12 months
- FurnishedUnfurnished
- LaundryIn basement
The homeSemi-Detached, 2-storey, 1,500–2,000 sq ft
- Type: Semi-Detached
- Style: 2-storey
- Living space: 1,500–2,000 sq ft
- Basement: None
InsideIn basement, Rooms above ground 4, Bedrooms 2
- Laundry: In basement
- Rooms above ground: 4
- Bedrooms: 2
- Bathrooms: 1
- Kitchens: 1
Outside and lotBrick, Shingles, Unknown
- Exterior: Brick
- Roof: Shingles
- Foundation: Unknown
ParkingBuilt-in
- Garage: Built-in
Heating, water and powerForced air, gas, Municipal water, Municipal sewer
- Heating: Forced air, gas
- Water: Municipal water
- Sewer: Municipal sewer
Rent and termsRent $1,950 a month, 2nd floor, Unfurnished
- Rent: $1,950 a month
- Space for rent: 2nd floor
- Furnished: Unfurnished
- Lease: 12 months
Listing detailsE13488668, Terminated, Jun 24, 2026
- MLS® number: E13488668
- Status: Terminated
- Listed on: Jun 24, 2026
- Days on market: 62
- Updated: Aug 25, 2026
- Possession: Flexible
- Occupied by: Vacant
- Listing brokerage: CENTURY 21 LEADING EDGE REALTY INC.
About this home
Second Flr, 56 Jeavons Avenue, Scarborough (Clairlea-Birchmount), ON M1K 1T2
Beautifully Renovated Second Floor Unit Featuring 2 Spacious Bedrooms and a kitchen with seprate entrance! This Well-Maintained Home Offers a Functional Layout Perfect for Comfortable Living. Enjoy a Modern Updated Kitchen and Finishes Throughout. Located on a Quiet, Tree-Lined Street in a Highly Convenient Neighbourhood, Just Steps to Schools, Transit, Parks, Coffee Shops, and All Essential Amenities. A Perfect Place to Call Home
Read more
Ask about this home
A HOMEH agent will answer your questions about this home.
Ask a question
Around this home
Danforth Rd / Birchmount Rd
Errands
Parks
Schools
Daily convenience, out of 100, from the distances below
ParkWoodrow Park · 6 within 1 km5 min walk307 m
GroceryRed Rose3 min walk179 m
SchoolJ G Workman Public School2 min walk130 m
PharmacyPharmasave4 min walk259 m
Cafés & foodTim Hortons · 11 within 1 km2 min walk116 m
Gym & rec centreBirchmount Public Swimming Pool20 min walk1.2 km
LibraryToronto Public Library - Albert Campbell5 min walk304 m
HospitalProvidence Healthcare27 min walk1.7 km
WalkDriveStraight-line distance, open map data
Grocery0.2 km
Park0.3 km
Coffee0.1 km
Dining0.2 km
Gym1.2 km
Hospital1.7 km
Schools nearby
School rating, out of 10.
J G Workman Public Schoolelementary · Public · 0.1 km
3.8/10Low
Danforth Gardens Public Schoolelementary · Public · 0.4 km
5.3/10Fair
Birch Cliff Heights Public Schoolelementary · Public · 0.7 km
5.2/10Fair
Contact agent
Helpful calculators
Rent vs buy
Affordability
Mortgage
Down payment
Stress test
CMHC insurance
Your HOMEH agent

NimaHOMEH agent · Scarborough
"I would see it this week."
Ask Nima