
 See all 50 photos
Property history

This listing has ended. It is no longer available.
Property not available for sale or for rent.
Ask about this home
A HOMEH agent will answer your questions about this home.Ask HOMEH
About this home
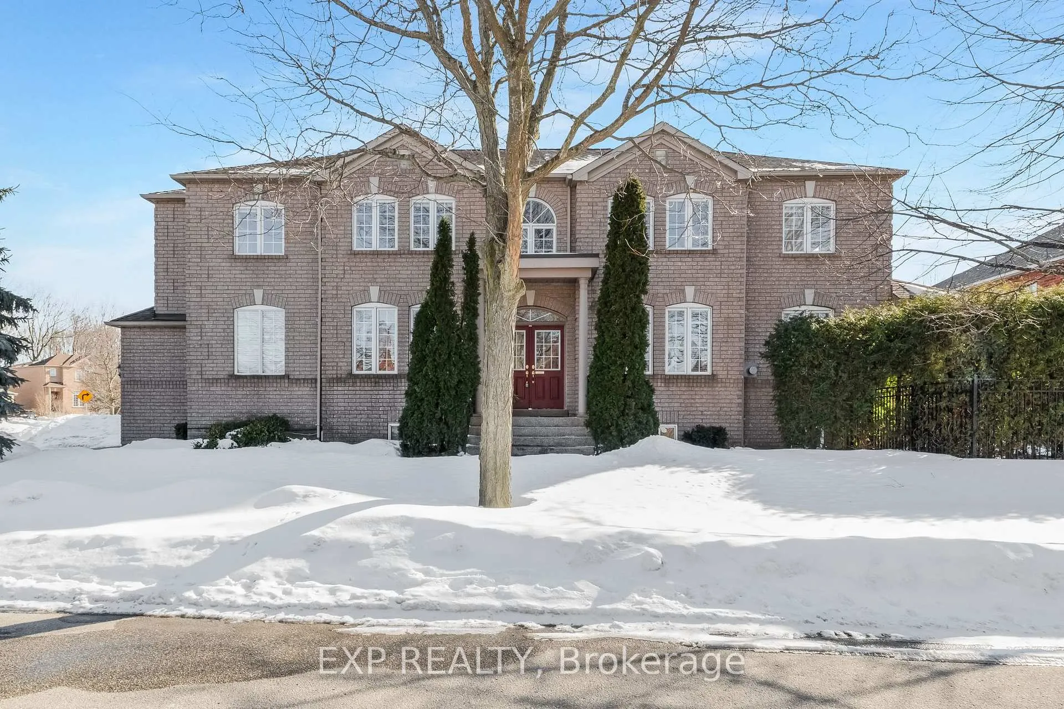
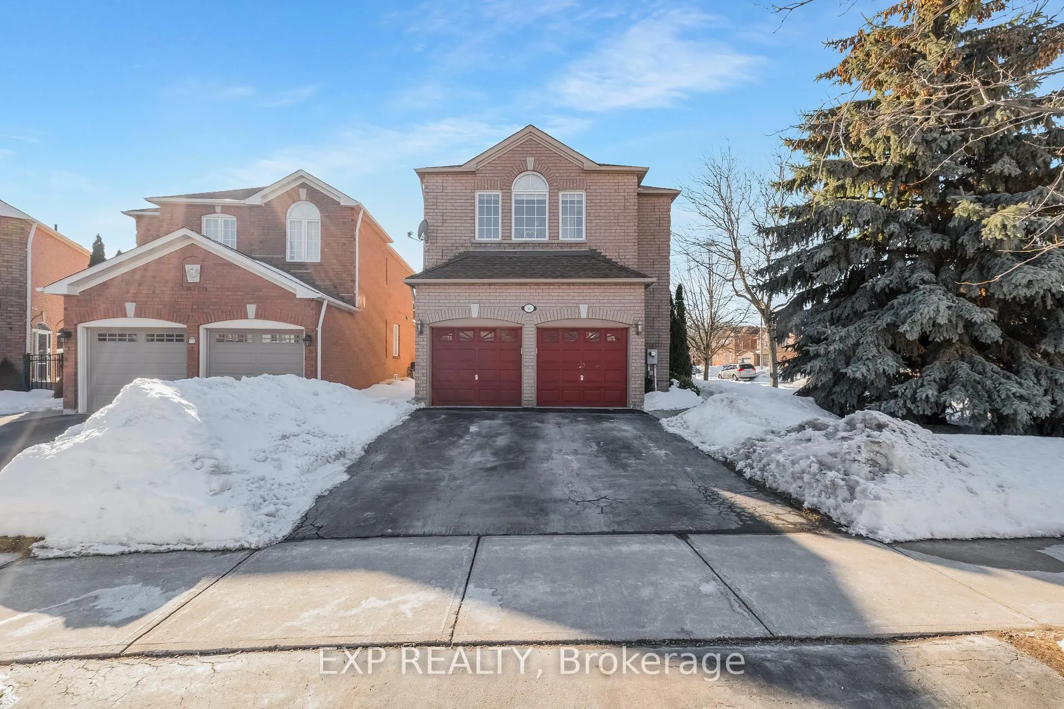
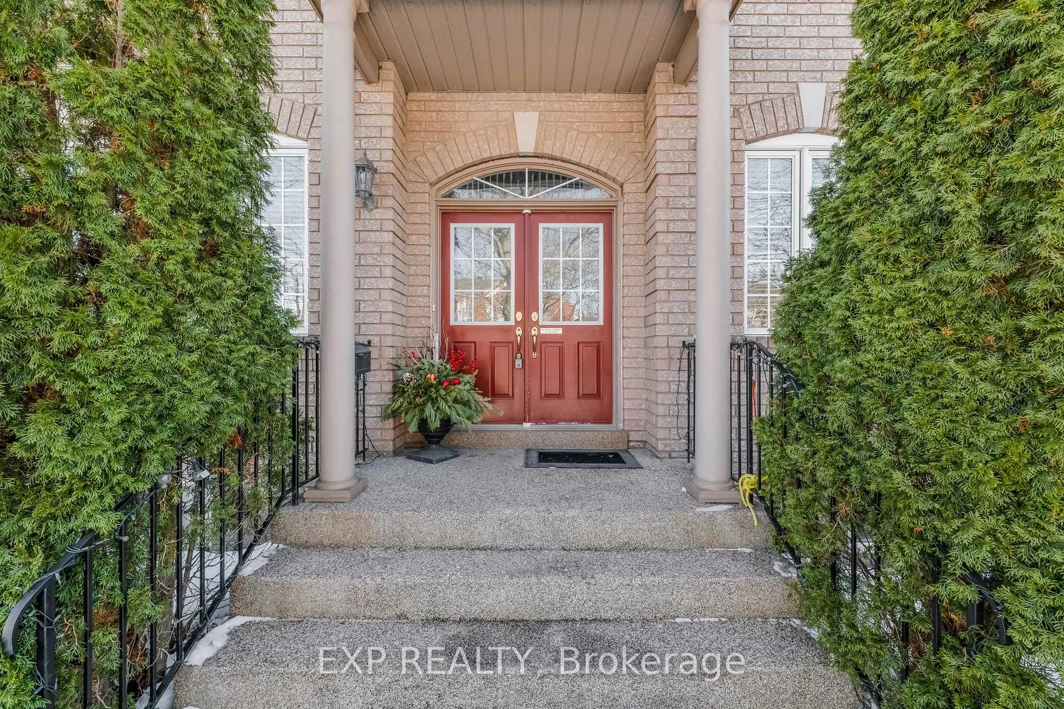
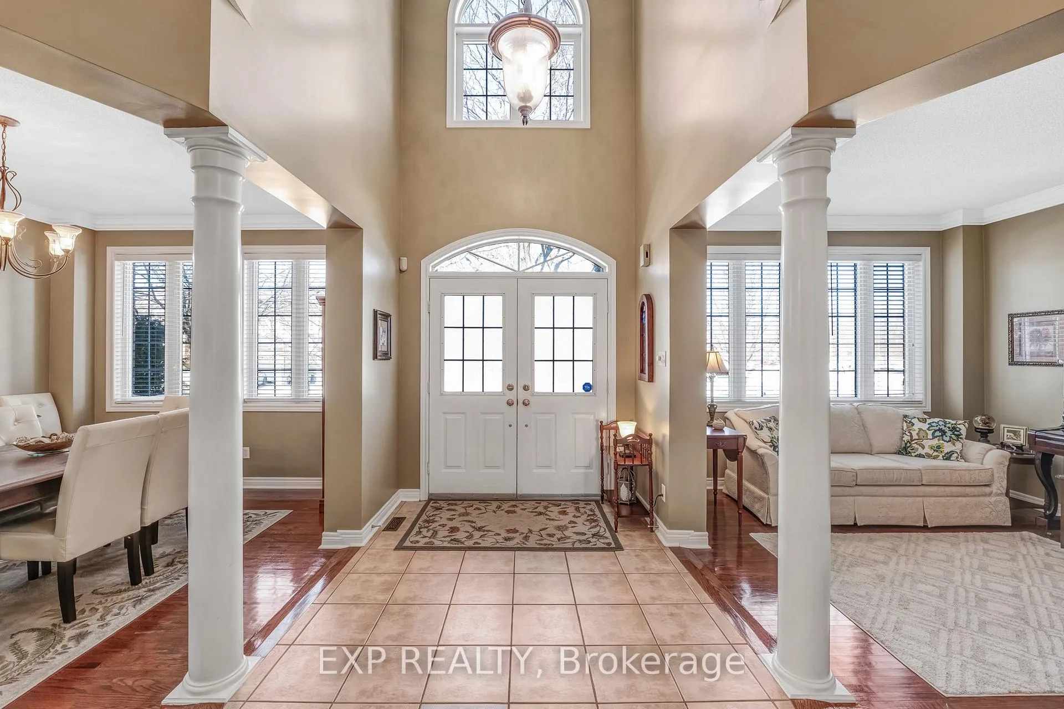
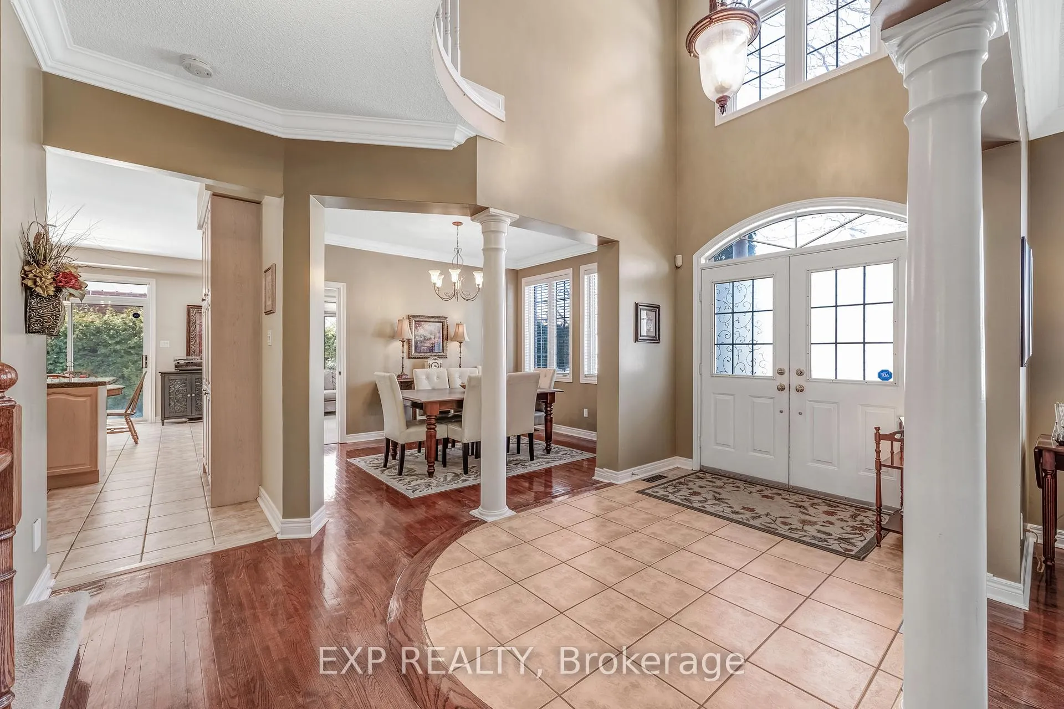
Welcome to 56 Moreau Trail in desirable Clairlea-Birchmount. This spacious detached 2-storey home offers approximately 2,544 sq ft above grade plus a finished basement, featuring 5 bedrooms, 3bathrooms, and a double built-in garage with 4 total parking spaces.Main floor highlights include hardwood flooring, open concept living and dining room, separate family room with gas fireplace, and an updated kitchen with granite countertops, breakfast area, and walk-out to deck, backyard and inground pool. Ideal layout for families and entertaining. Upper level features a large primary bedroom with walk-in closet and 4-piece ensuite, plus four additional bedrooms perfect for growing families, home office, or guest rooms.Finished basement includes recreation room with kitchenette, beautiful built-in cabinetry, and additional living space for media room, gym and more. There is a separate entrance to the basement through the garage. Exterior offers brick construction, private driveway, double garage, and salt water inground pool on a 37 x110 ft lot.Located steps to public transit and approximately 5 minutes to Warden Subway Station. Close to schools, parks, shopping, and major routes including Warden Avenue and St. Clair Avenue East.Perfect for families seeking space, transit convenience, and a move-in ready detached home in eastToronto.
Facts & features
Ask about this home
A HOMEH agent will answer your questions about this home.
Rooms
10 rooms · 3 bathrooms
- Living room13′4″ × 10′11″146 sq.ft.
- Dining room13′4″ × 10′8″142 sq.ft.
- Kitchen11′7″ × 10′11″126 sq.ft.
- Family room11′10″ × 11′10″140 sq.ft.
- Primary bedroom18′ × 13′9″248 sq.ft.
- Bedroom 210′8″ × 10′2″108 sq.ft.
- Bedroom 313′ × 10′11″142 sq.ft.
- Bedroom 411′6″ × 10′10″124 sq.ft.
- Bedroom 512′11″ × 11′3″146 sq.ft.
- Recreation29′3″ × 22′2″649 sq.ft.
Around this home
Schools nearby
School rating, out of 10.
Listing details
Helpful tools
Your HOMEH agent
"I would see it this week."
Ask HOMEH about this home
Price, neighbourhood, monthly cost. Ask anything.
HOMEH Intelligent Agent is an AI, not a licensed representative. Check anything important with your agent.