

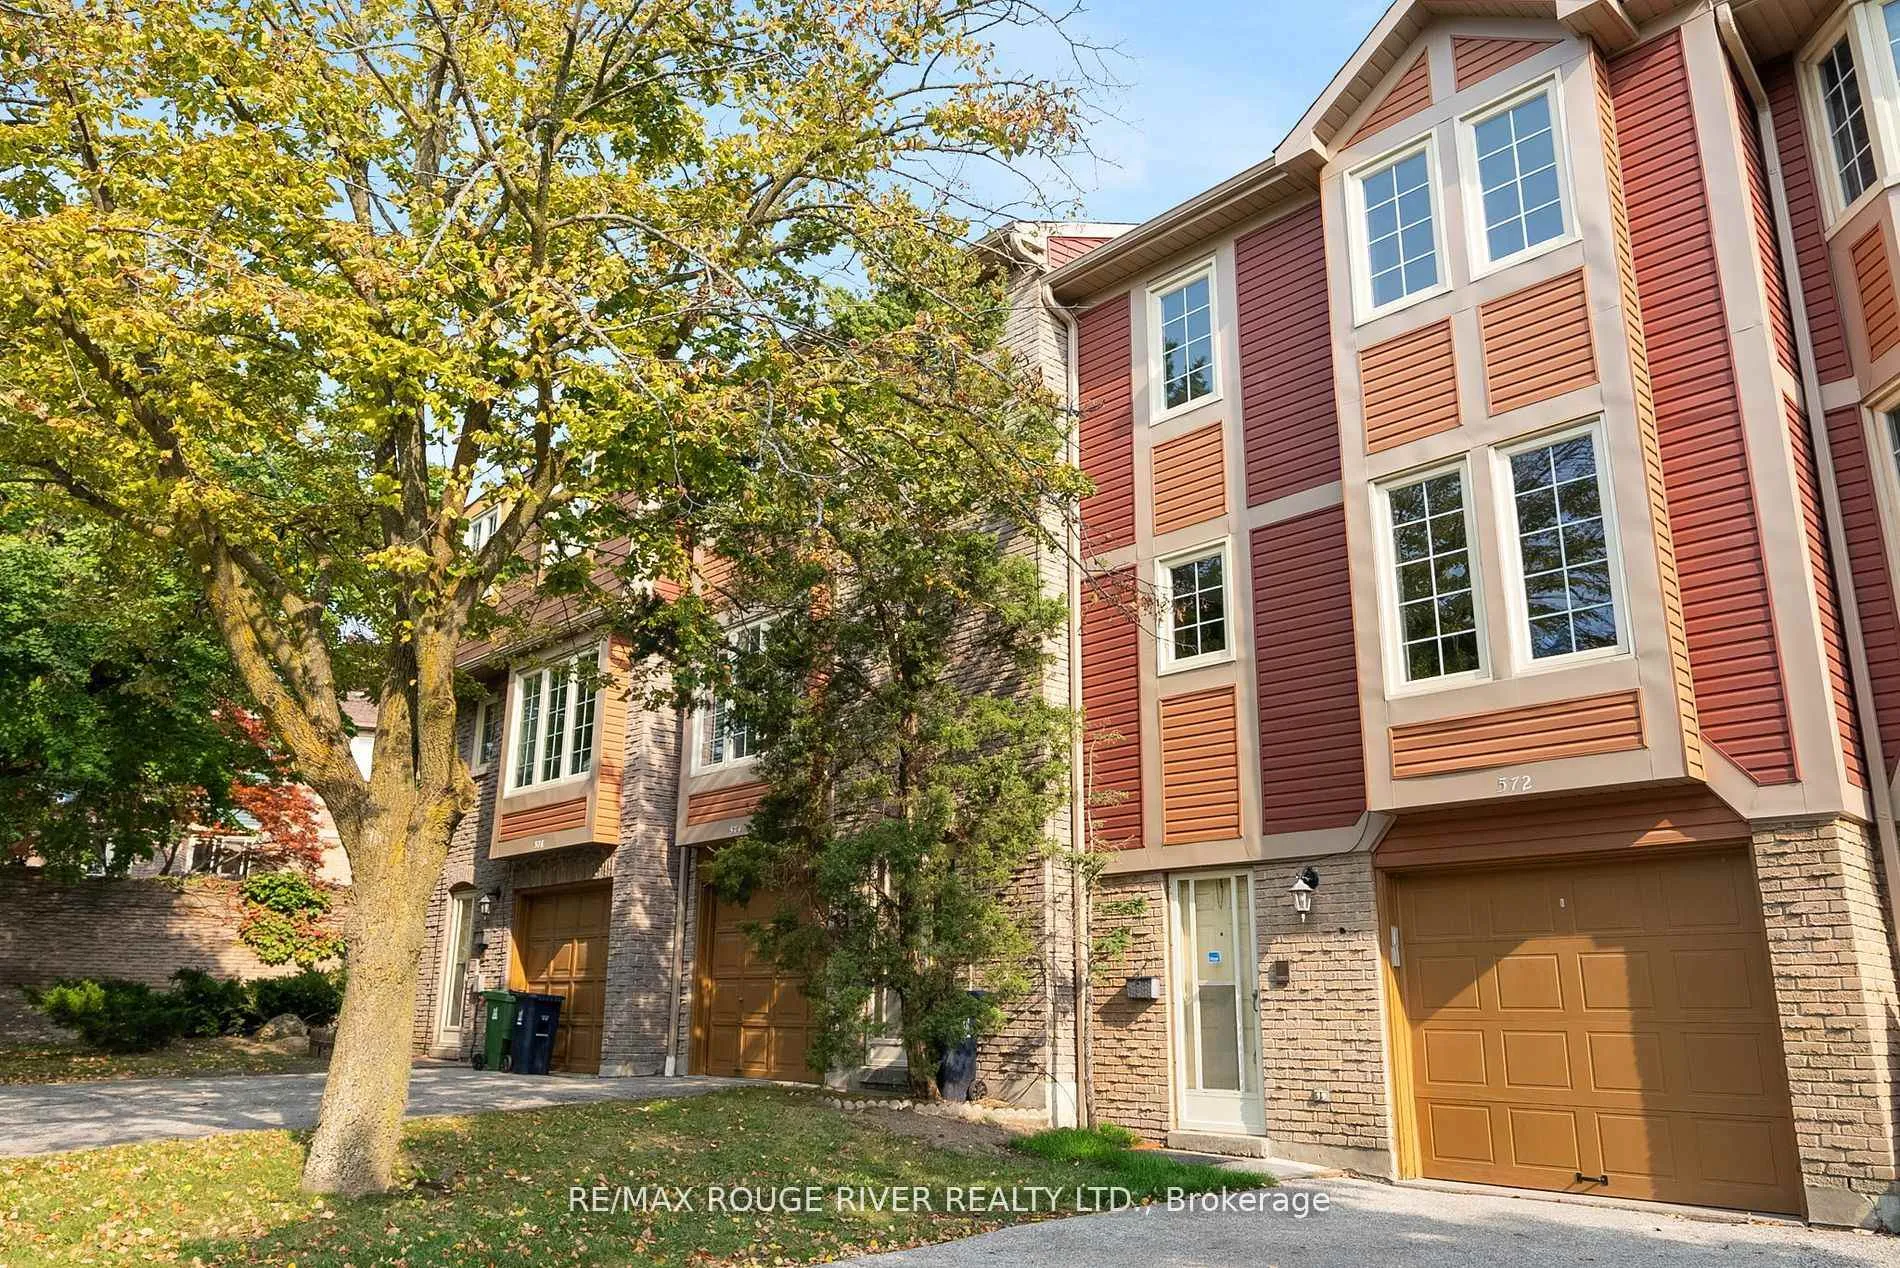
572 Sandhurst Circle
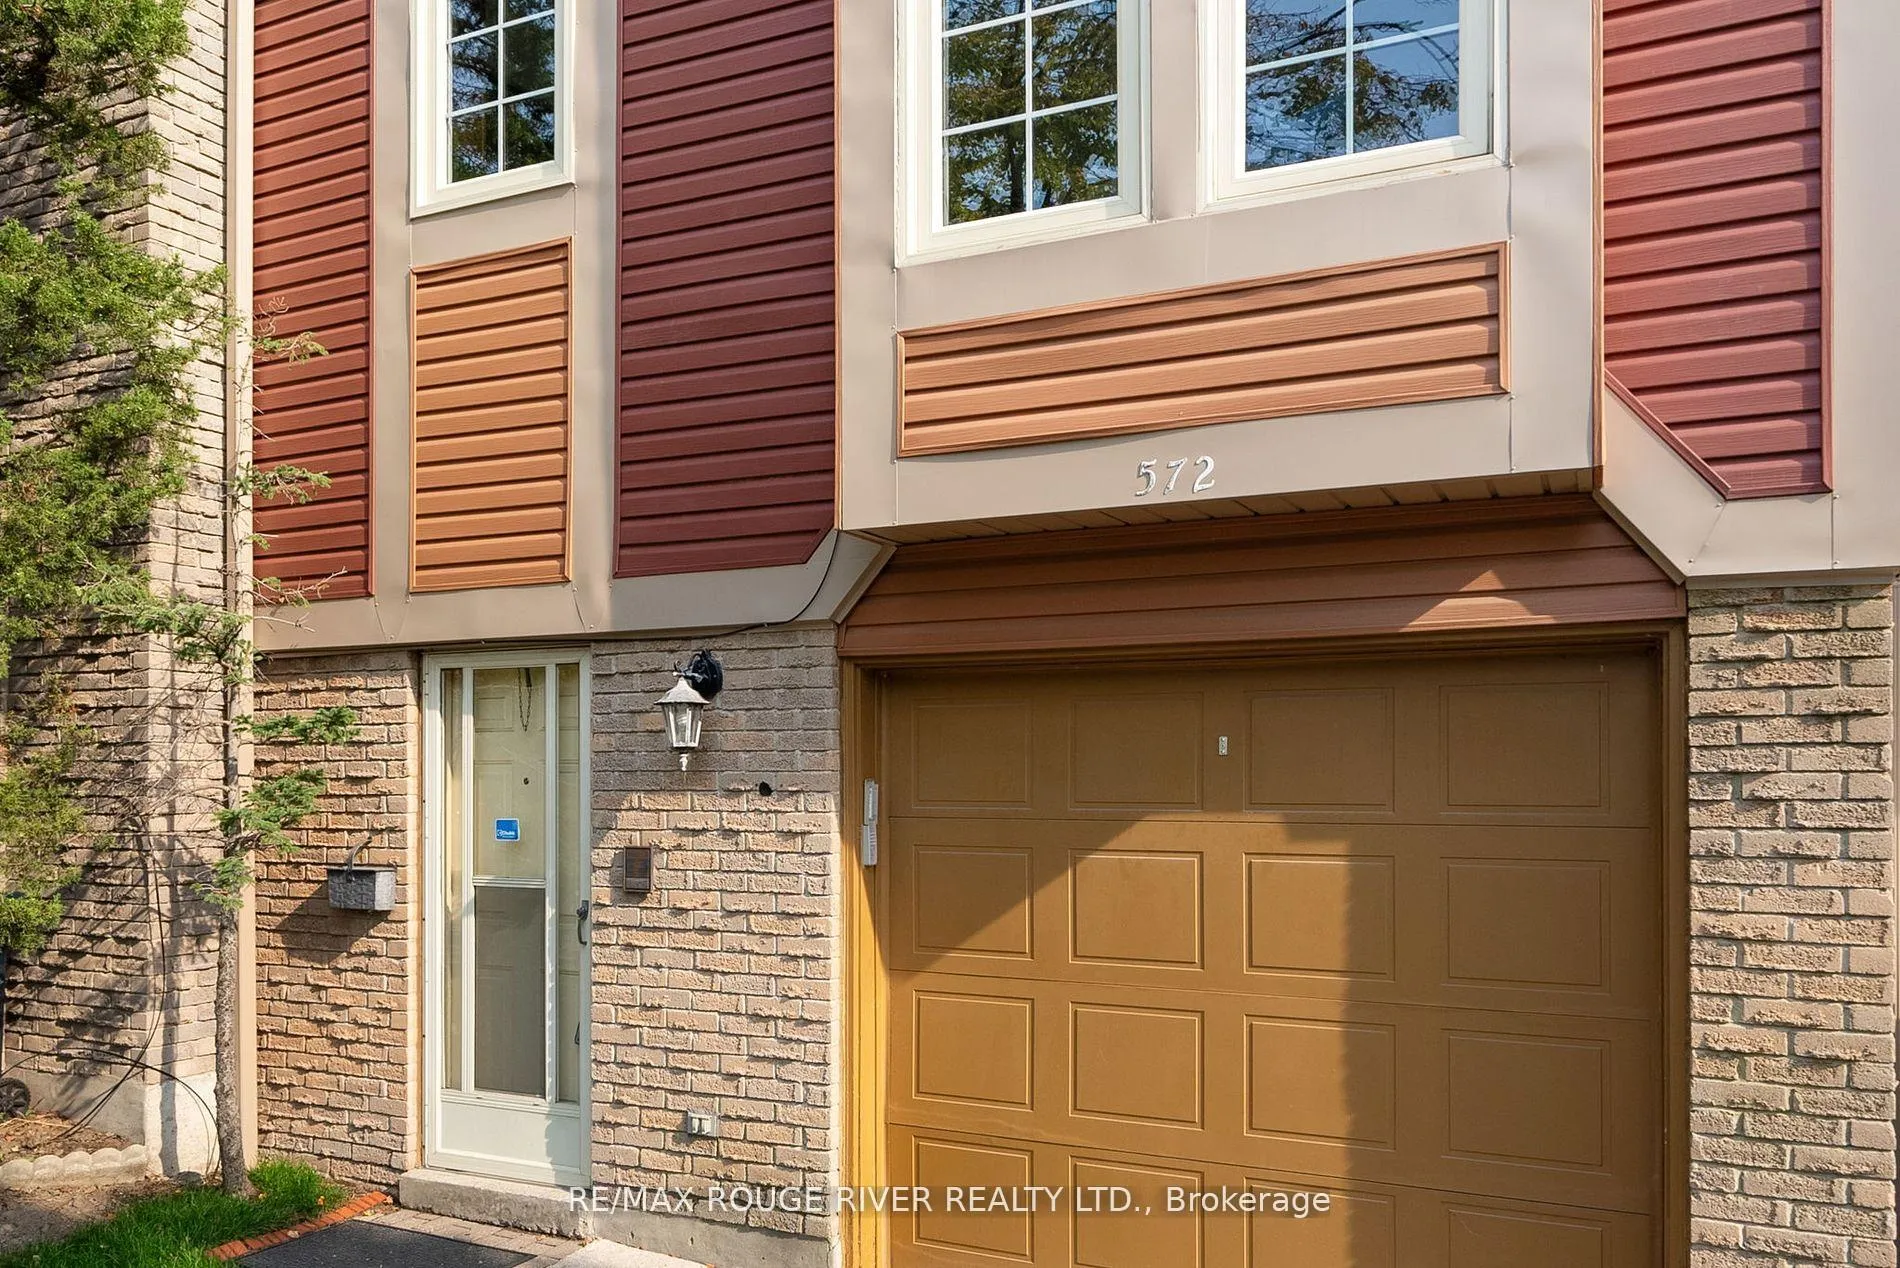
572 Sandhurst Circle
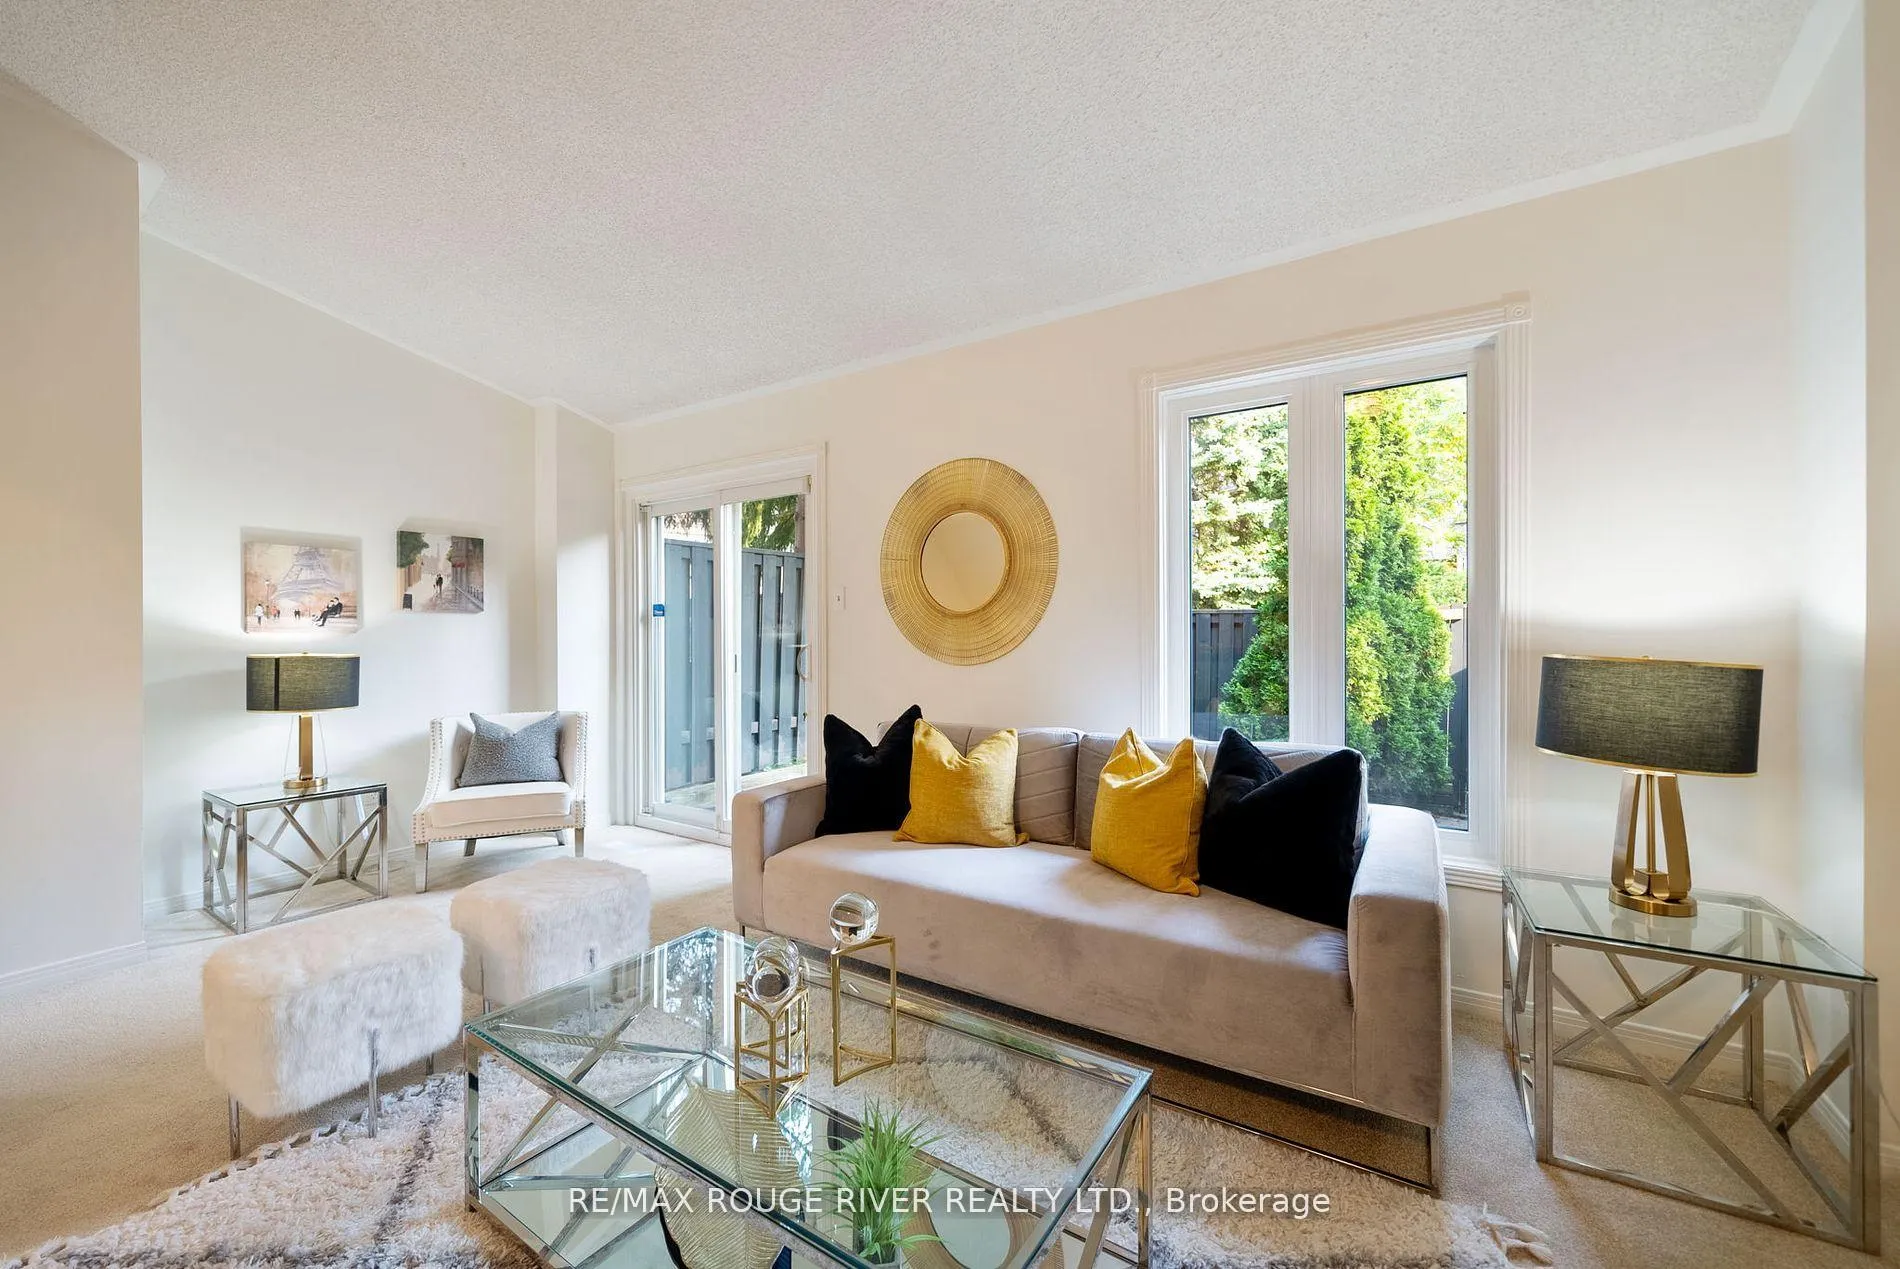 See all 34 photos
Property history
Facts and features
- BasementFinished
- ExposureSouth
- LaundryOwn room
- LockerNone
- Fireplace
- Central air
The homeCondo Townhouse, 2-storey, 1,200–1,399 sq ft
- Type: Condo Townhouse
- Style: 2-storey
- Living space: 1,200–1,399 sq ft
- Basement: Finished
- Exposure: South
InsideFireplace Yes, family room, fireplace insert, natural gas, Laundry room, Guest accommodations, central vacuum
- Fireplace: Yes, family room, fireplace insert, natural gas
- Laundry: Laundry room
- Features: Guest accommodations, central vacuum
- Rooms above ground: 7
- Bedrooms: 3
- Bathrooms: 2
- Kitchens: 1
- Family room: Yes
OutsideBrick, Terrace
- Exterior: Brick
- Balcony: Terrace
Parking and locker2 Parking (1 garage + 1 drive), Built-in, Parking type Owned
- Spaces: 2 Parking (1 garage + 1 drive)
- Garage: Built-in
- Parking type: Owned
- Driveway: Private
- Locker: None
Building590 Sandhurst Circle Townhouses, Units 33, Registered 1979
- Name: 590 Sandhurst Circle Townhouses
- Units: 33
- Registered: 1979
- Condo corporation: 454
- Pets: Allowed
Heating, water and powerForced air, gas, Central air
- Heating: Forced air, gas
- Cooling: Central air
Costs and taxesTaxes $2,947 a year, Condo fee $550 a month, Common elements included, building insurance included, parking included, water included
- Taxes, 2024: $2,947 a year
- Condo fee: $550 a month
- Fee includes: Common elements included, building insurance included, parking included, water included
- HST: HST included in the price
- Rental items: Hot water tank
Included in the saleSteel front door, Staging furnishings
- Included: Steel front door
- Not included: Staging furnishings
Listing detailsE11248896, Sold, Nov 26, 2024
- MLS® number: E11248896
- Status: Sold
- Listed on: Nov 26, 2024
- Days on market: 46
- Updated: Jan 11, 2025
- Possession: To Be Arranged
- Occupied by: Vacant
- Listing brokerage: RE/MAX ROUGE RIVER REALTY LTD.
About this home
572 Sandhurst Circle, Scarborough (Agincourt North), ON M1S 4J6
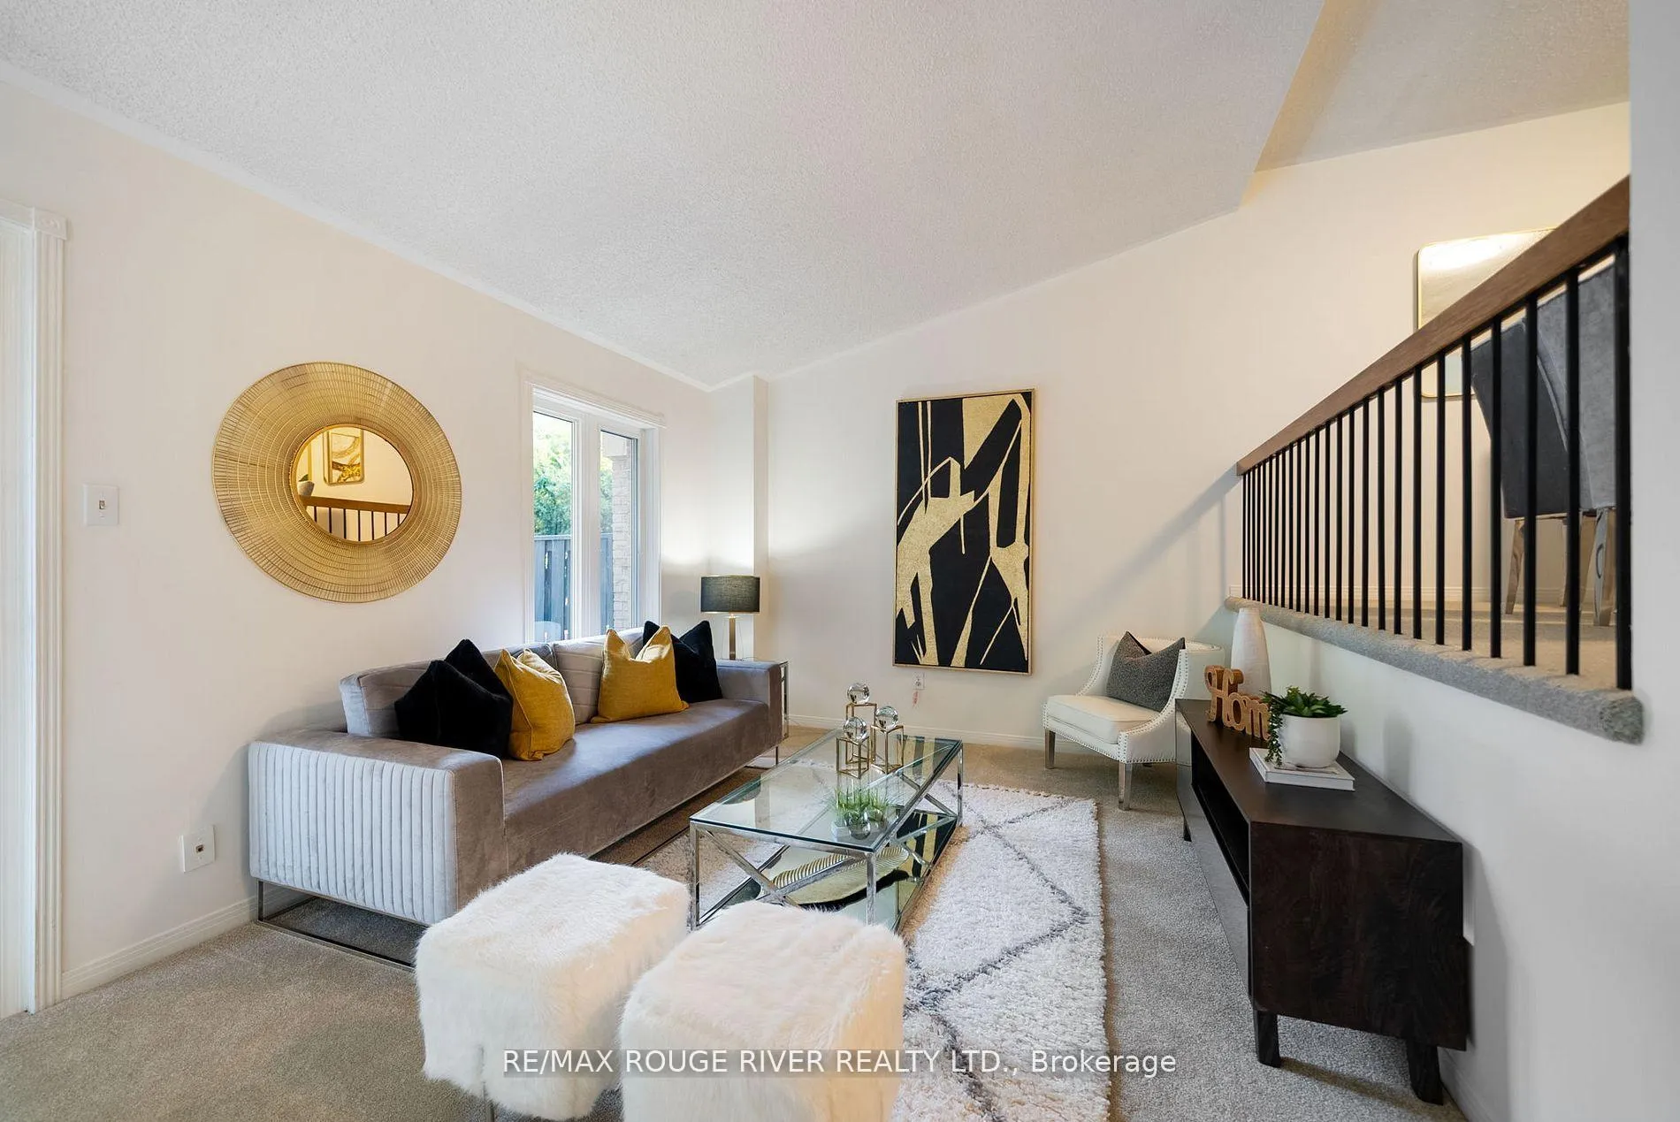
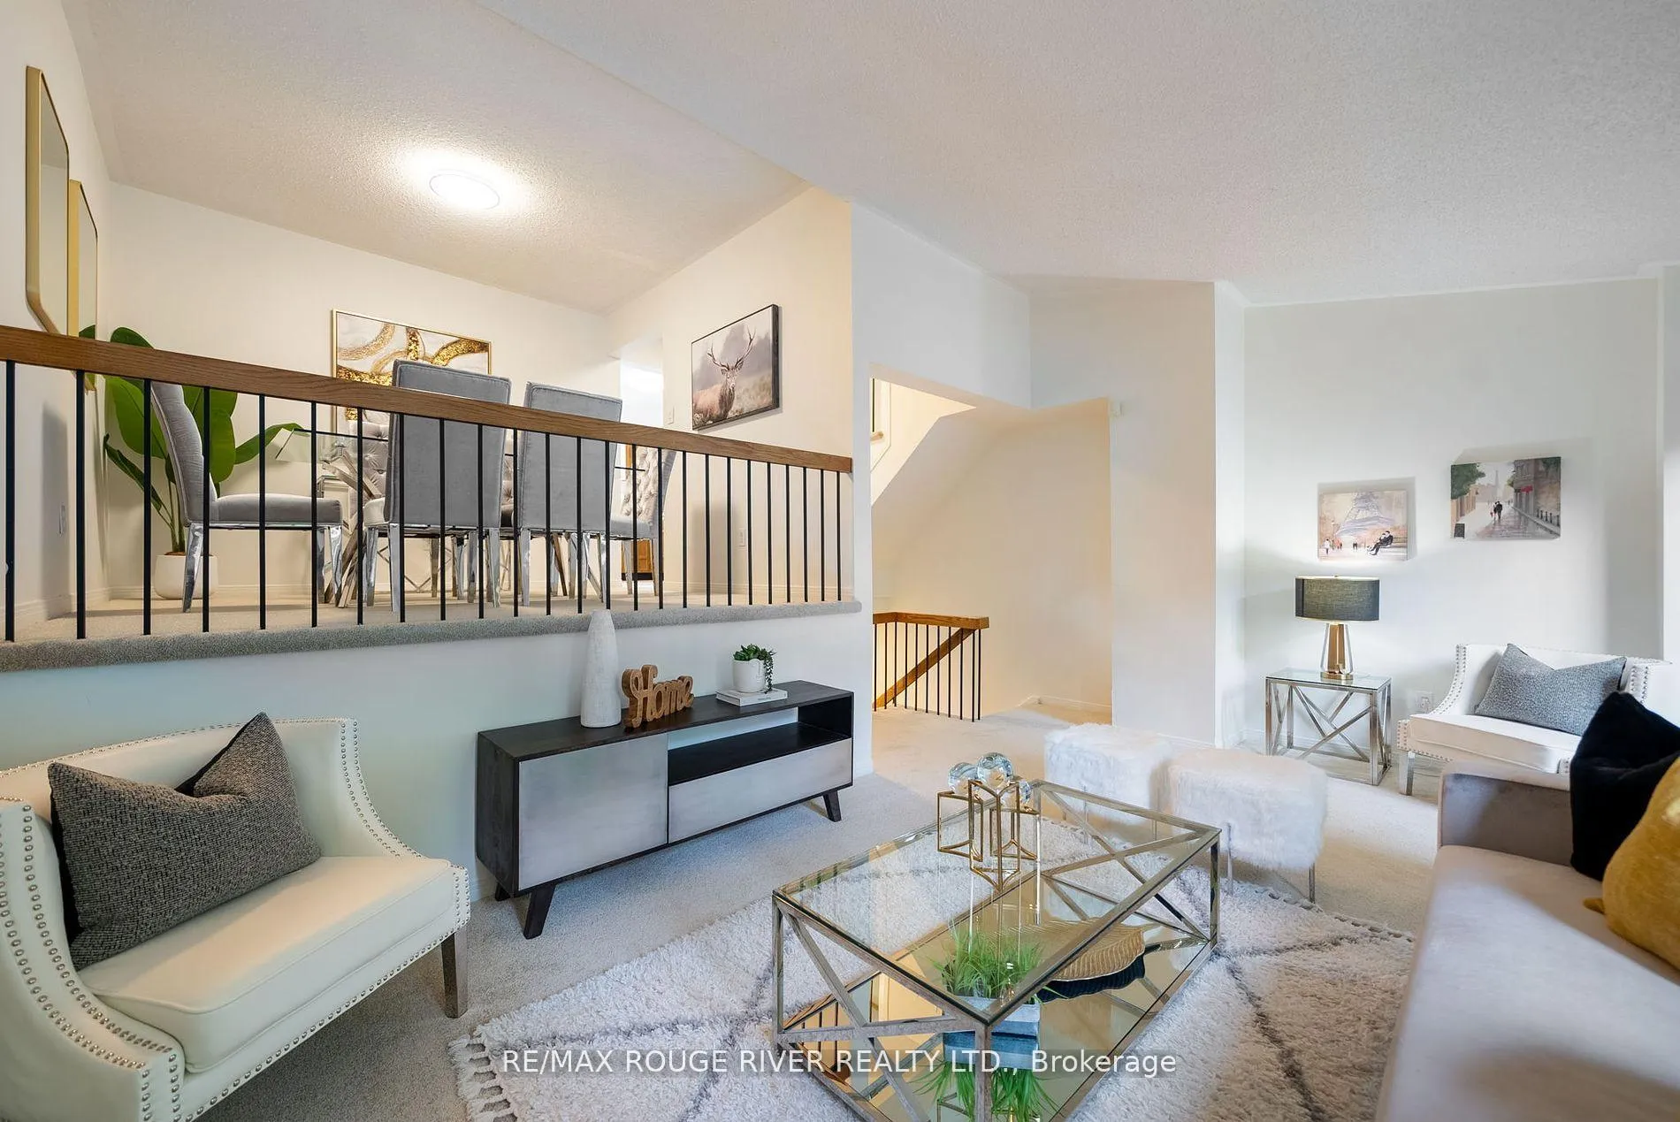
Outstanding Value & One of the most elegant & in demand designs For a Spacious 2 Storey Townhome with a private garage & over 1534 sq. ft. of finished living space. Soaring Vaulted Ceilings and a Formal Dining room Overlook the Bright Open Living area with a walkout to the pet friendly & fully enclosed stone patio. The large bright eat-in kitchen with new stainless steel appliances is adjacent to the living & dining rooms giving it perfect flow for dinner parties & entertaining. Upstairs, you'll find a spacious primary bedroom with a semi ensuite & large closets as well as two additional bedrooms, all thoughtfully designed for comfort and with families in mind. A few steps down is the finished lower level family room with a cozy fireplace, & good storage in the adjacent laundry area. With good proximity to the new Scarborough Transit Centre Station this recently updated 3 bedroom townhouse with neutral decor, newly installed Lux Vinyl Floors, & brand new Broadloom embraces a casual elegance & accommodates multi-generations with ease. Built originally in 1979, with a mid century modern flair, it is interesting to note that this era of townhome offers so many good quality casement windows that immerse the spacious interior in natural light. Outside, enjoy privacy & seclusion on your beautifully interlocked stone patio embraced by mature trees, ideal for morning meditation & evening relaxation, or treat your guests to alfresco dining. Ideally situated near the new Scarborough Transit, Highway 401/404, shops, parks, Agincourt Recreation Centre, & good elementary, secondary, French immersion, & Catholic schools, this is the perfect Dwelling that combines comfort and convenience in an enviable location that offers exceptional value.
Ask about this home
A HOMEH agent will answer your questions about this home.
Know more about 590 Sandhurst Circle Townhouses
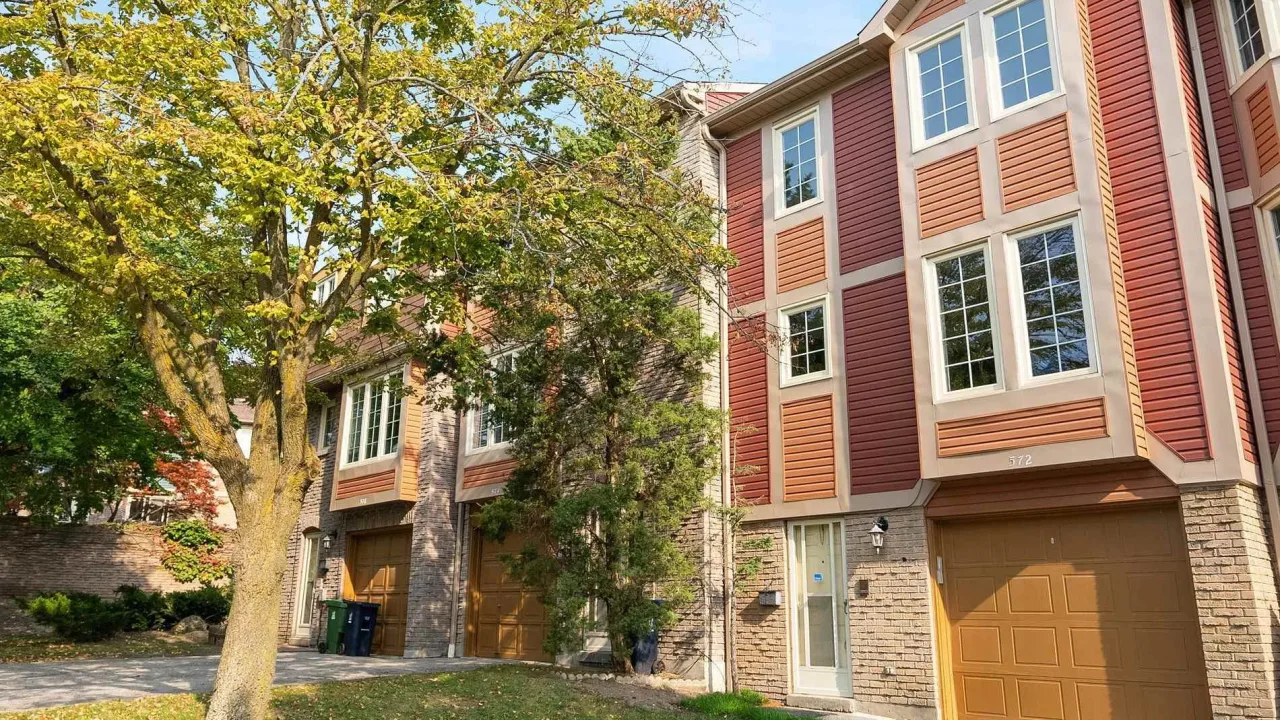
Condo building · 550-590 Sandhurst Cir
590 Sandhurst Circle Townhouses is a condo with 33 suites, built in 1979. No units are on the market here right now.
- 1storey
- 33suites
- 1979built
No similar units for sale in 590 Sandhurst Circle Townhouses right now.
Around this home
Daily convenience, out of 100, from the distances below
Schools nearby
School rating, out of 10.
Helpful calculators
Your HOMEH agent

"I would see it this week."