
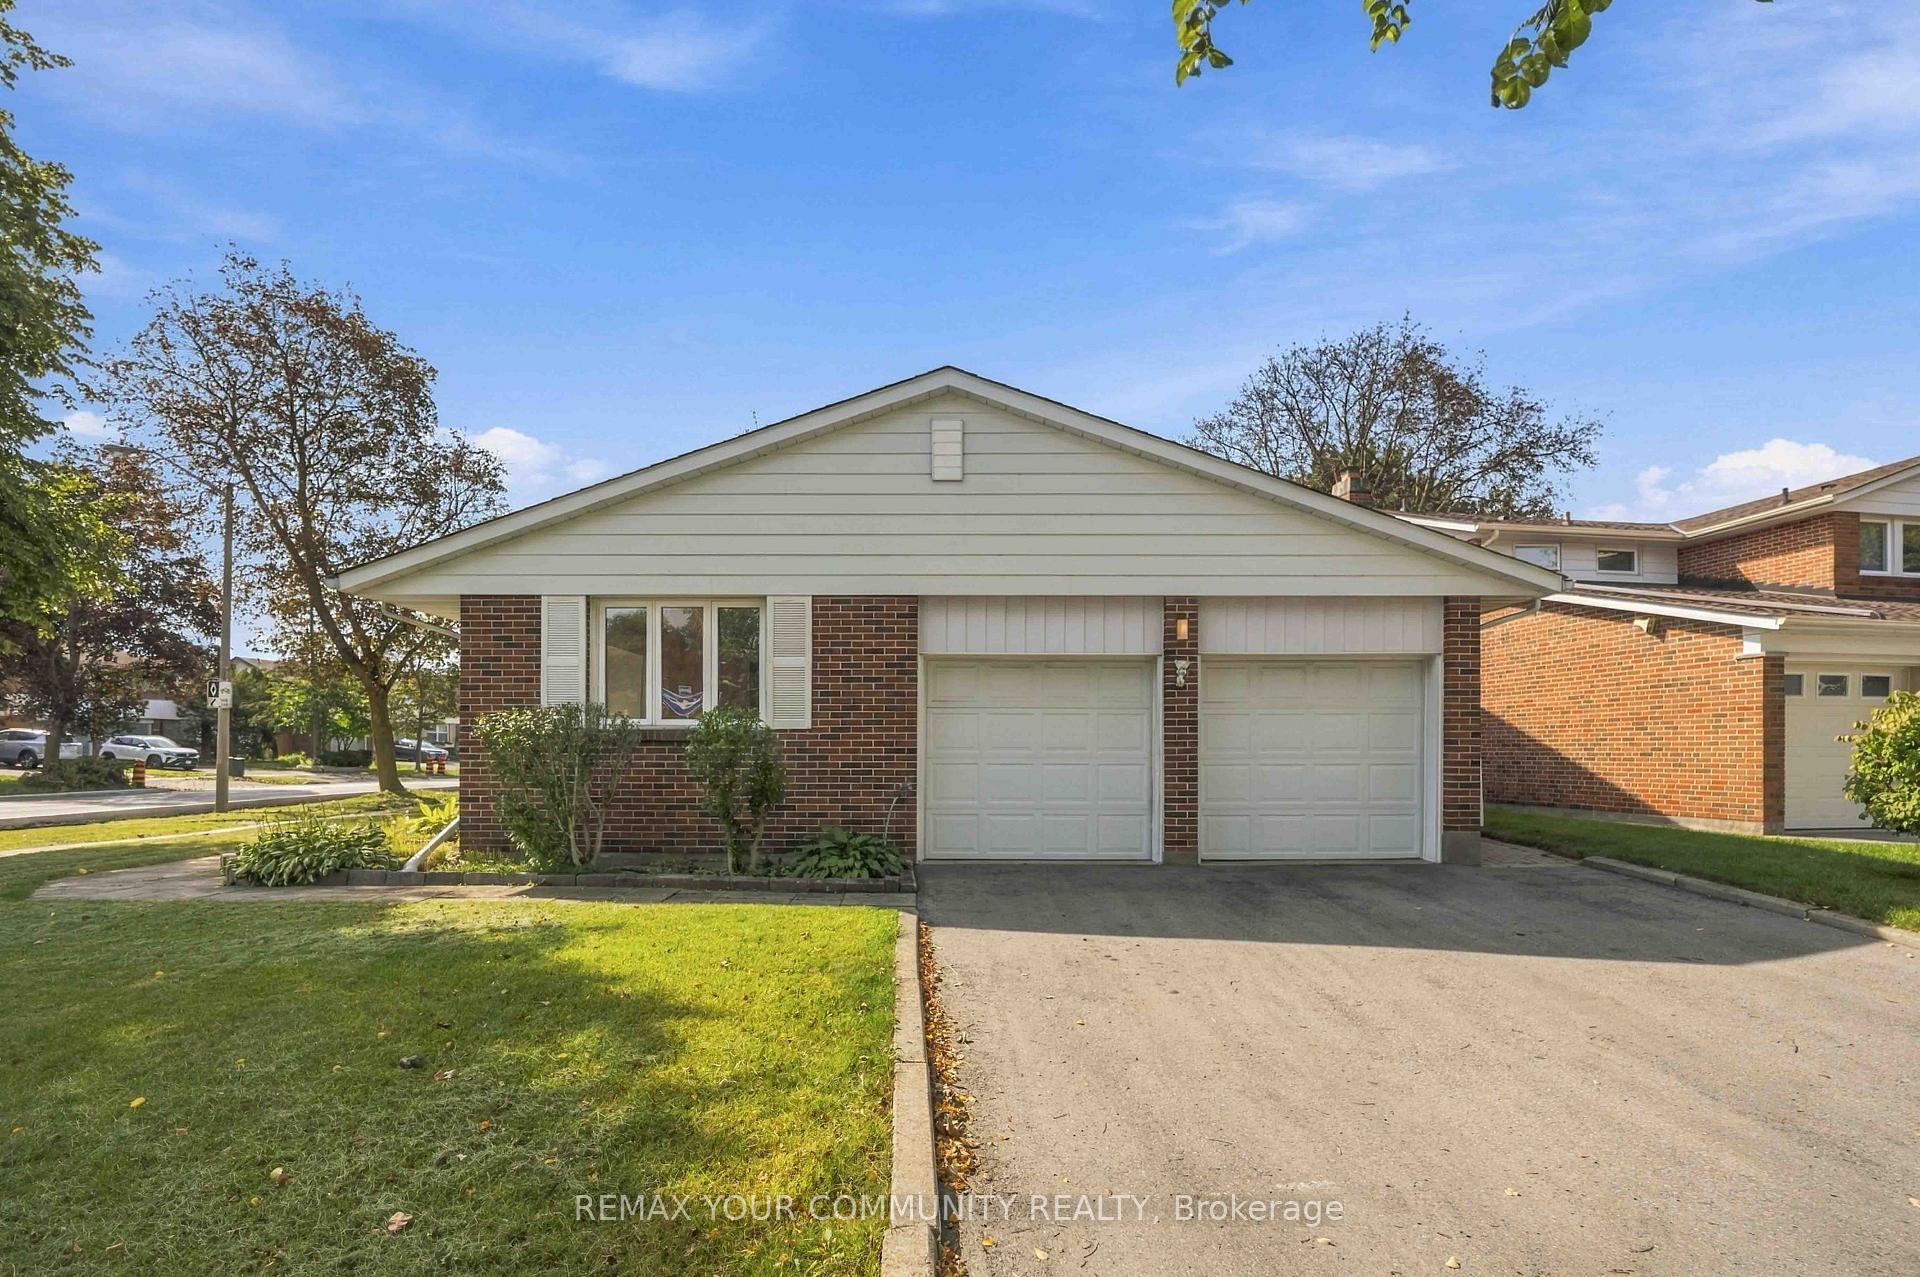
 See all 45 photos

Book a viewing
Ask HOMEH
About this home
588 Huntingwood Drive, Scarborough
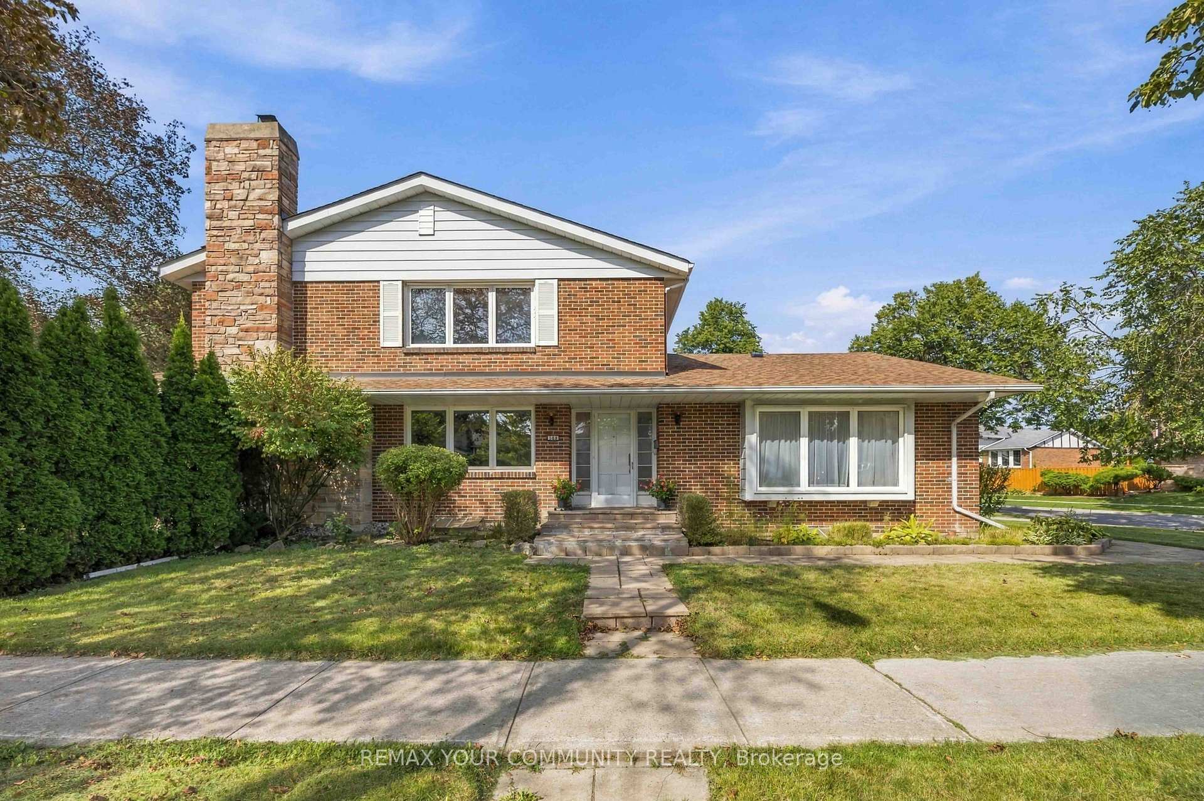
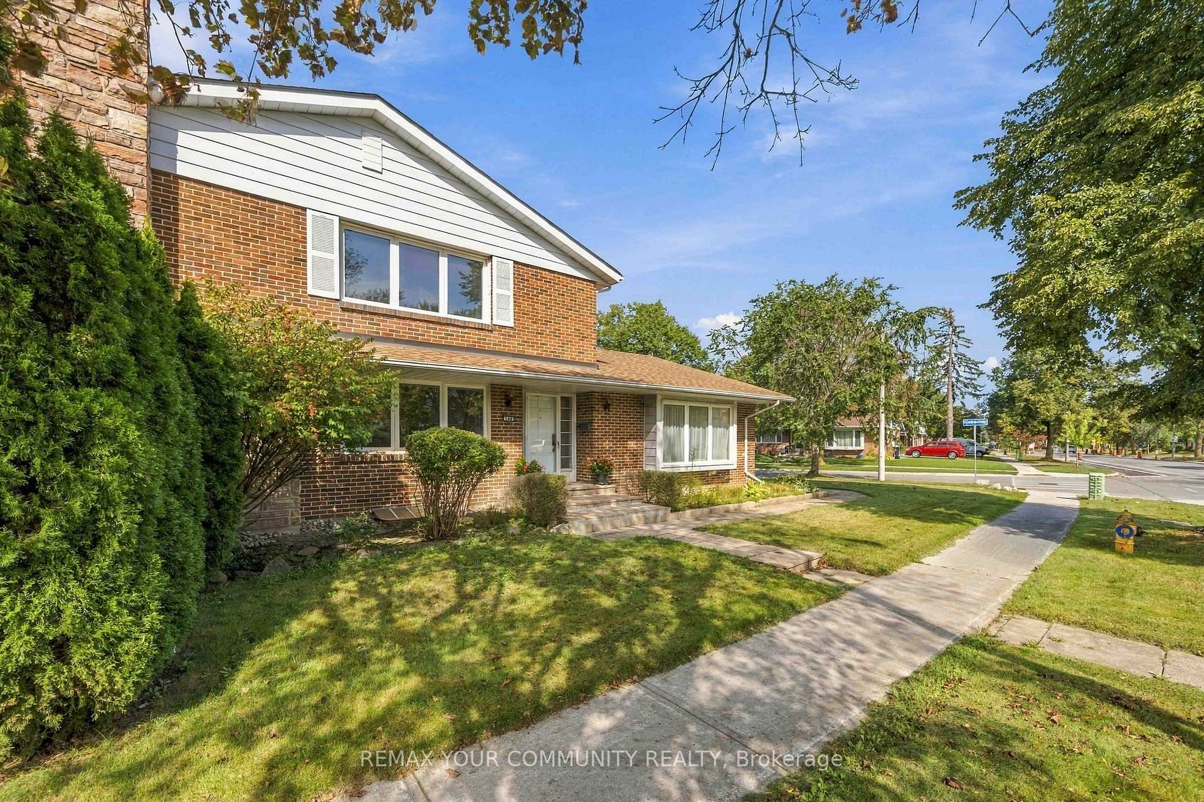
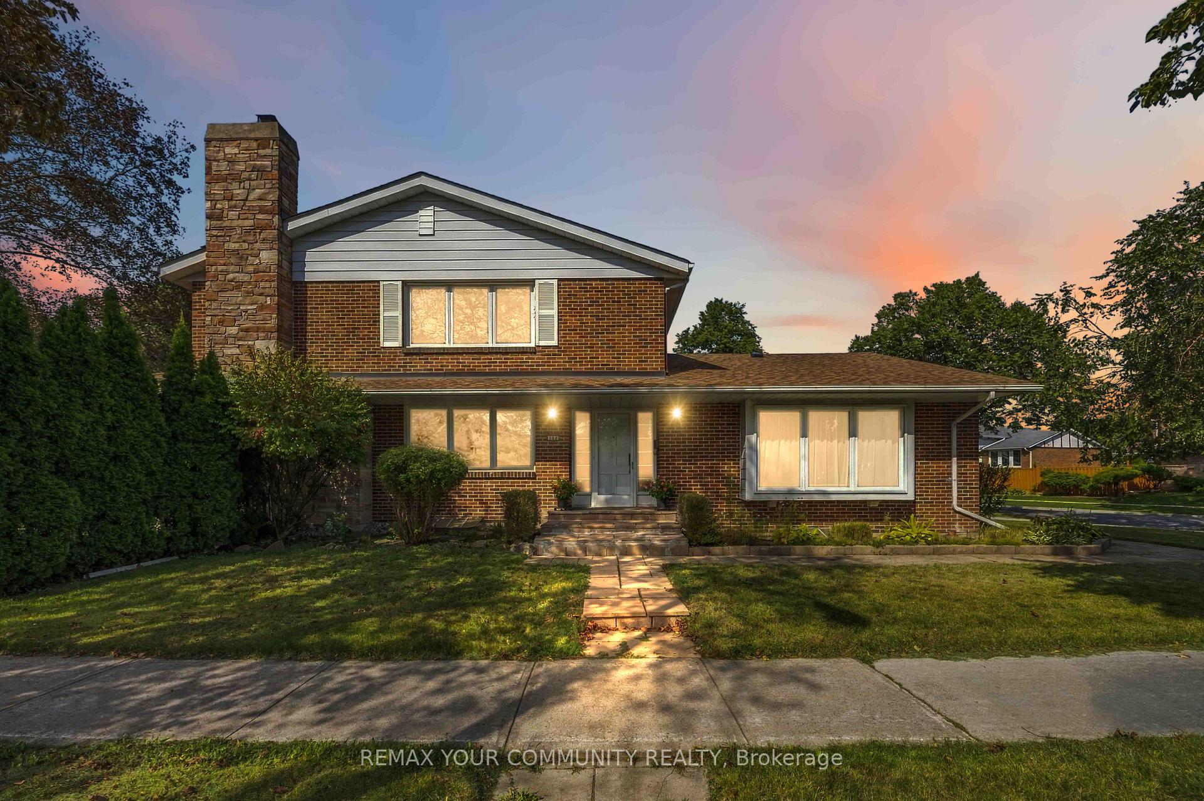
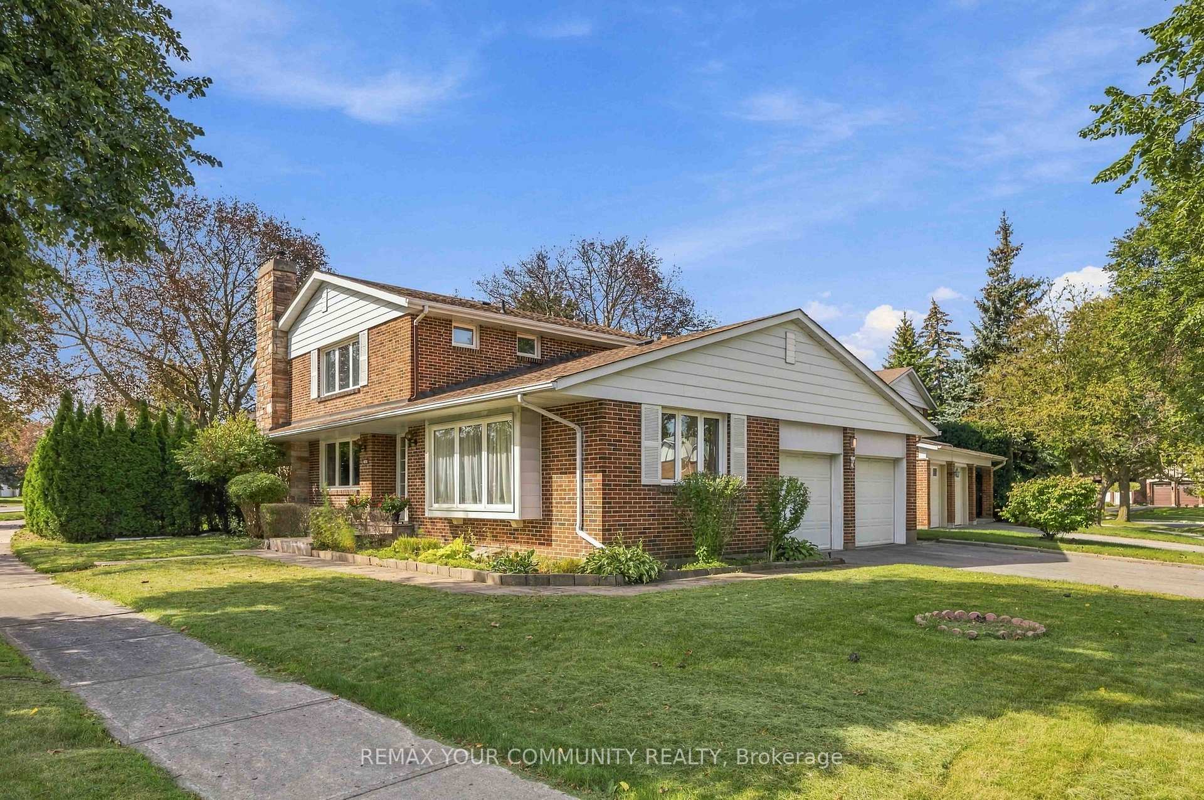
Nestled in the heart of family-friendly L'Amoreaux, this stunning, 4 bedroom, solid-brick Mcclintock home, one of the largest in the neighbourhood, is a rare find! It checks all the boxes! With light-filled rooms and impressive features, this oversized home welcomes you from the moment you walk in! Starting with a spacious sunken Living room featuring beautiful hardwood floors and a large bay window, along with a separate formal Dining room. The expansive eat-in Kitchen is designed for both everyday living and entertaining, with a completely separate breakfast room, generous counter space, and a pantry. The main floor Family room features a lovely fireplace to relax by, hardwood flooring and a walk-out to the very private yard, patio and mature gardens. Upstairs, the Primary Bedroom boasts a 4-piece en-suite, beautiful hardwood flooring and a massive walk-in closet. Three additional large bedrooms are upstairs along with a 4-piece bath. Heading downstairs, there is a massive Rec room featuring a charming fireplace, 2 additional large bedrooms, and a 3-piece bath. This finished basement is perfect as an in-law suite or as a space to enjoy some family time in front of the fireplace! All of that plus a 2-car garage and private driveway! Updates include; a newer driveway (2018), kitchen upgrades, windows, roof (approx. 6-7 years), furnace (approx. 6 years) and Stone pathway. Located just steps from all the area has to offer - excellent schools, TTC & Subway, Go Train, Shopping, Parks and easy access to DVP, 401, 404 & 407.
Facts & features
Book a viewing
Rooms
15 rooms · 4 bathrooms
- Living room18′10″ × 11′5″215 sq.ft.
- Kitchen11′9″ × 11′3″133 sq.ft.
- Family room12′1″ × 15′11″192 sq.ft.
- Laundry6′3″ × 7′9″48 sq.ft.
- Breakfast8′2″ × 11′3″93 sq.ft.
- Dining room11′5″ × 13′5″153 sq.ft.
- Foyer7′3″ × 11′6″84 sq.ft.
- Bedroom 210′ × 17′7″177 sq.ft.
- Primary bedroom14′1″ × 14′1″198 sq.ft.
- Bedroom 310′ × 11′9″118 sq.ft.
- Bedroom 412′5″ × 11′9″146 sq.ft.
- Furnace room19′4″ × 10′3″198 sq.ft.
- Recreation29′6″ × 12′3″362 sq.ft.
- Bedroom 58′10″ × 10′8″94 sq.ft.
- Bedroom19′7″ × 12′235 sq.ft.
Around this home
Listing details
Helpful tools
Your HOMEH agent
"Priced 4% under our estimate. I would see it this week."
Ask HOMEH about this home
Price, neighbourhood, monthly cost. Ask anything.
HOMEH Intelligent Agent is an AI, not a licensed representative. Check anything important with your agent.