
 See all 44 photos
Property history

This home has sold. It is no longer available.
Property not available for sale or for rent.
Book a viewing
Ask HOMEH
About this home
59 Sandown Avenue, Scarborough
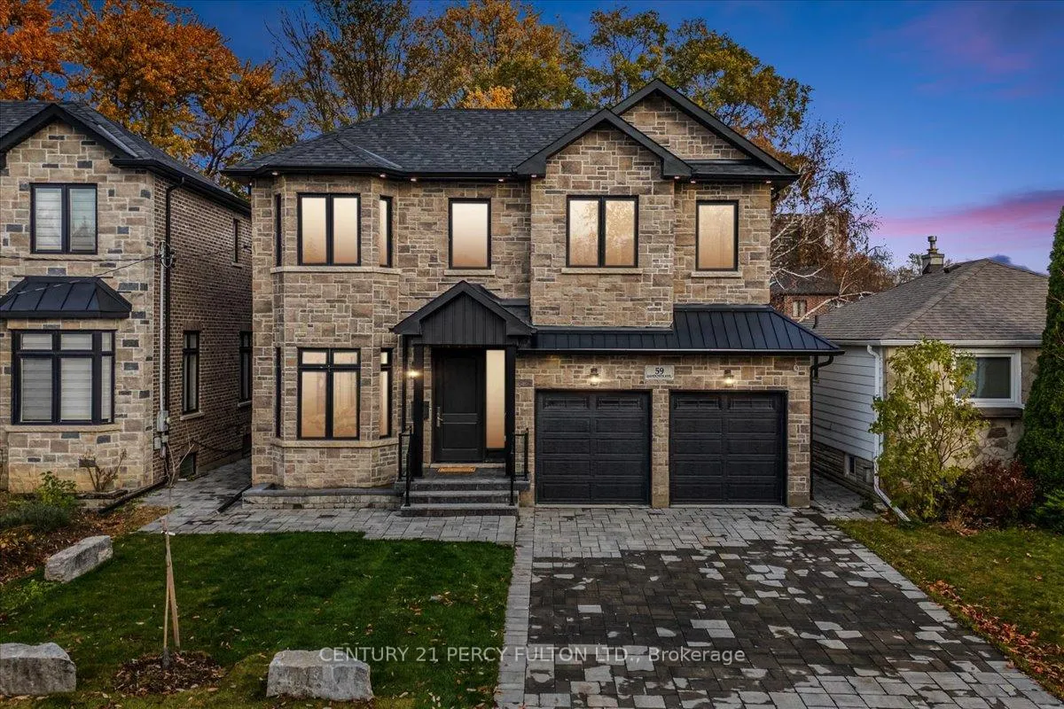
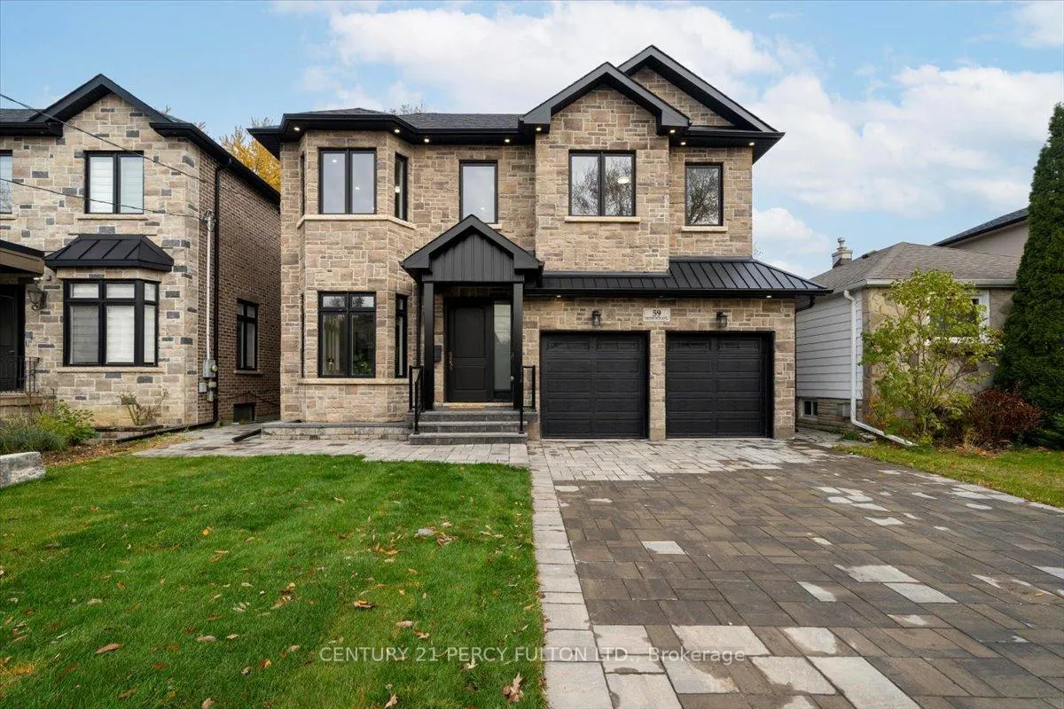
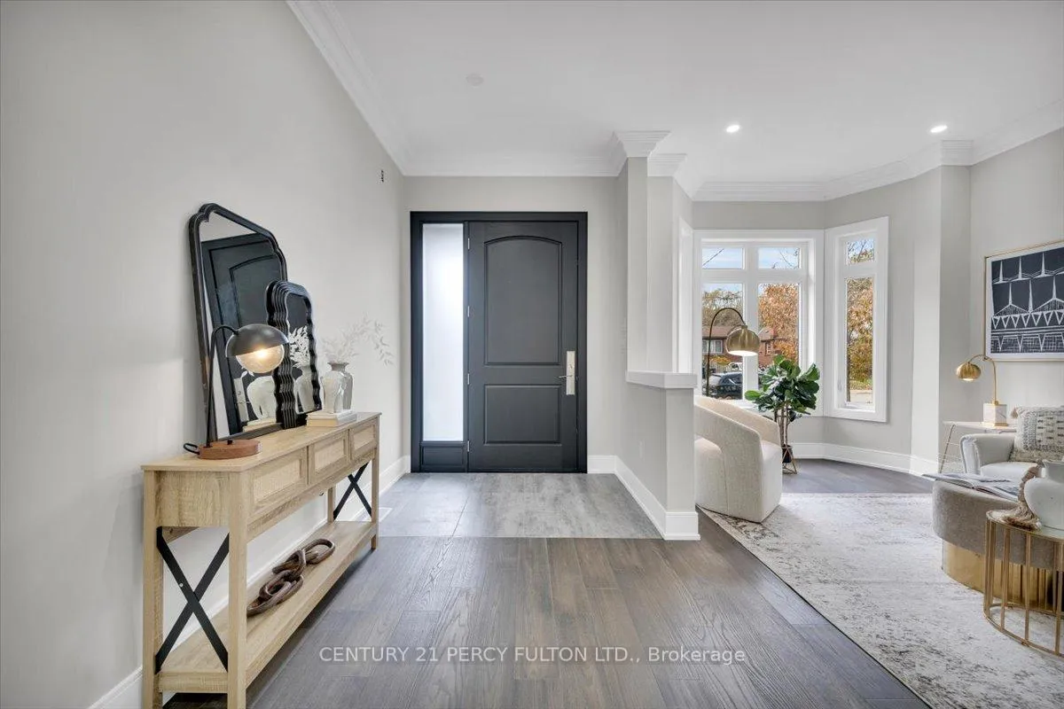
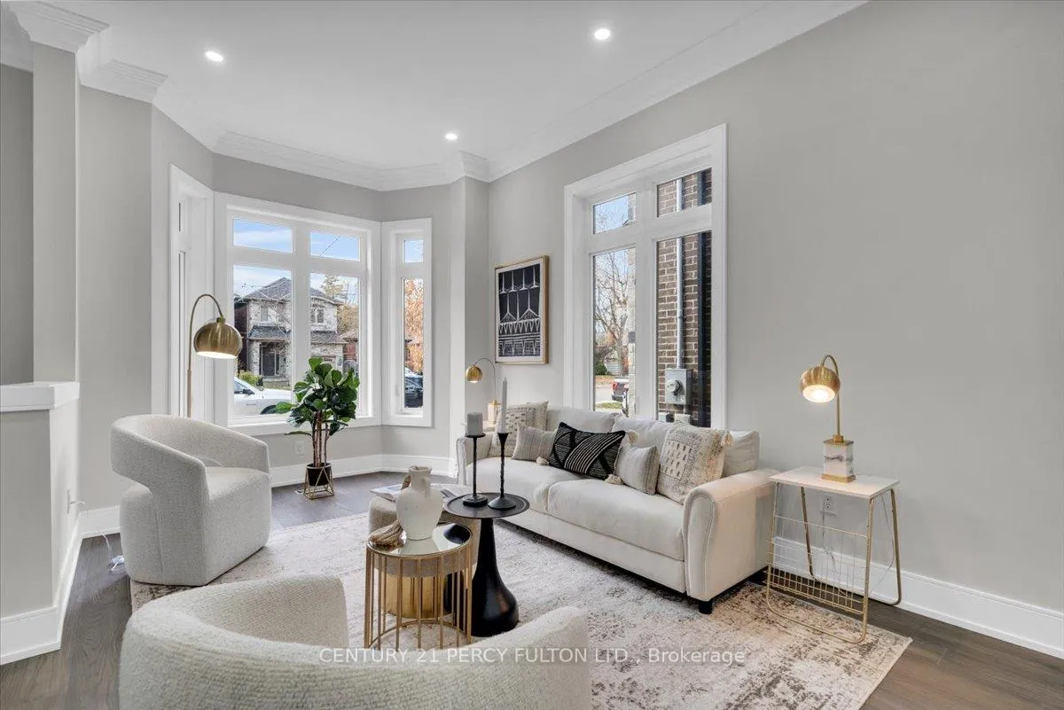
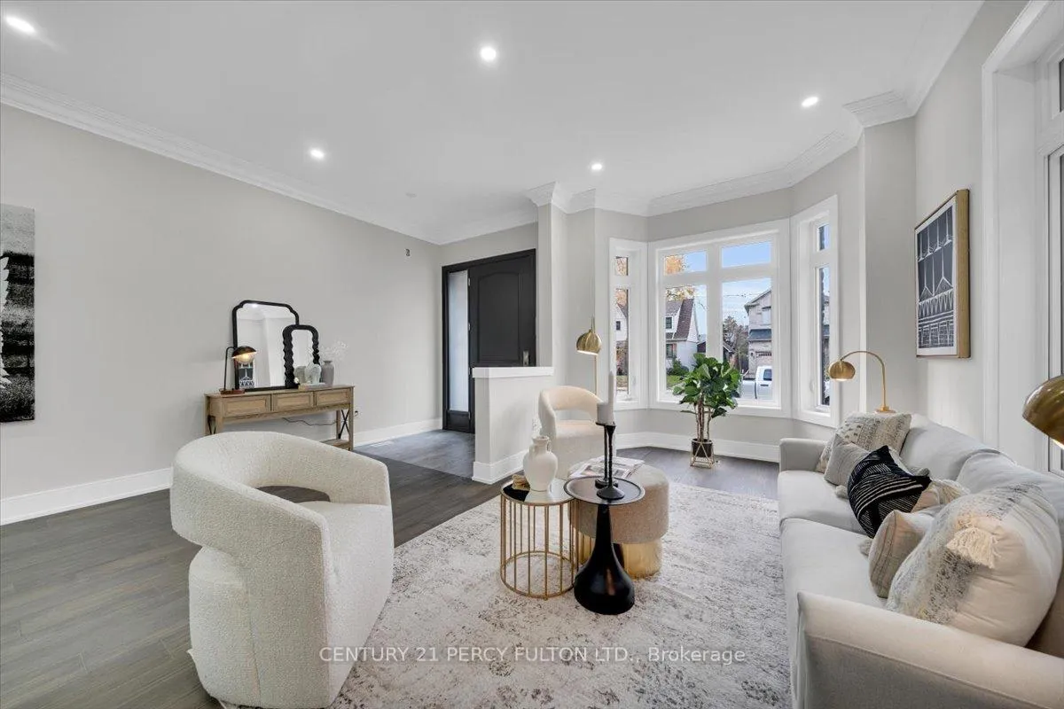
Welcome to 59 Sandown Avenue, where timeless charm meets modern luxury! This breathtaking custom-built home, nestled on a quite street in the Birchcliff Community, sits on at 45 x 125 ft lot and offers over 3600 sq. ft of thoughtfully designed living space. This 5 bedroom, 6-bathroom home offers luxurious finishes and every detail have been carefully curated. The main floor features soaring 10-foot ceilings, wide plank hardwood floors throughout, and large windows that flood the space with natural light. The massive living and dining room flows into a spacious custom kitchen, complete with stainless steel appliances, built-in wall oven, gas cooktop, dishwasher and oversized island with quartz countertops perfect for entertaining and everyday living. The open-concept family room boasts a custom wall unit with fireplace and a sliding patio door leading a large deck, great for entertaining. Main floor includes an office, separate side door entrance, and access to the double car garage. The contemporary staircase with glass and wood railings, leads to the second floor with 9-foot ceilings, where you are welcomed with a massive skylight and stunning feature wall. The Primary Bedroom has a massive walk-in closet, and the spa inspired primary ensuite features a double vanity, freestanding soaker tub, and glass shower. Second floor offers a laundry room with custom cabinetry and storage. The spacious basement offers 9 foot ceilings, a walk-up to the backyard, as well as a recreation room and 4 versatile rooms that can be used for guests, media rooms, or storage. There is also 2, 3-Piece bathrooms located in the spacious basement. This home is steps to Sandown Park, schools, transit, go train, and close to the lake. Don't miss out on the opportunity to make this amazing property home!
Facts & features
Book a viewing
Rooms
17 rooms · 6 bathrooms
- Dining room33′11″ × 12′406 sq.ft.
- Breakfast19′6″ × 18′4″357 sq.ft.
- Family room16′2″ × 15′1″244 sq.ft.
- Living room33′11″ × 12′406 sq.ft.
- Kitchen19′6″ × 8′1″158 sq.ft.
- Office11′11″ × 11′1″131 sq.ft.
- Laundry11′6″ × 8′2″94 sq.ft.
- Bedroom 317′1″ × 15′1″258 sq.ft.
- Bedroom 416′ × 39′1″624 sq.ft.
- Primary bedroom22′10″ × 16′365 sq.ft.
- Bedroom 219′8″ × 11′6″226 sq.ft.
- Bedroom 516′1″ × 7′2″116 sq.ft.
- Bedroom11′11″ × 8′1″97 sq.ft.
- Bedroom 211′1″ × 8′10″98 sq.ft.
- Bedroom 311′1″ × 10′2″113 sq.ft.
- Bedroom 416′2″ × 11′3″183 sq.ft.
- Recreation25′ × 21′8″542 sq.ft.
Around this home
Listing details
Helpful tools
Your HOMEH agent
"I would see it this week."
Ask HOMEH about this home
Price, neighbourhood, monthly cost. Ask anything.
HOMEH Intelligent Agent is an AI, not a licensed representative. Check anything important with your agent.