

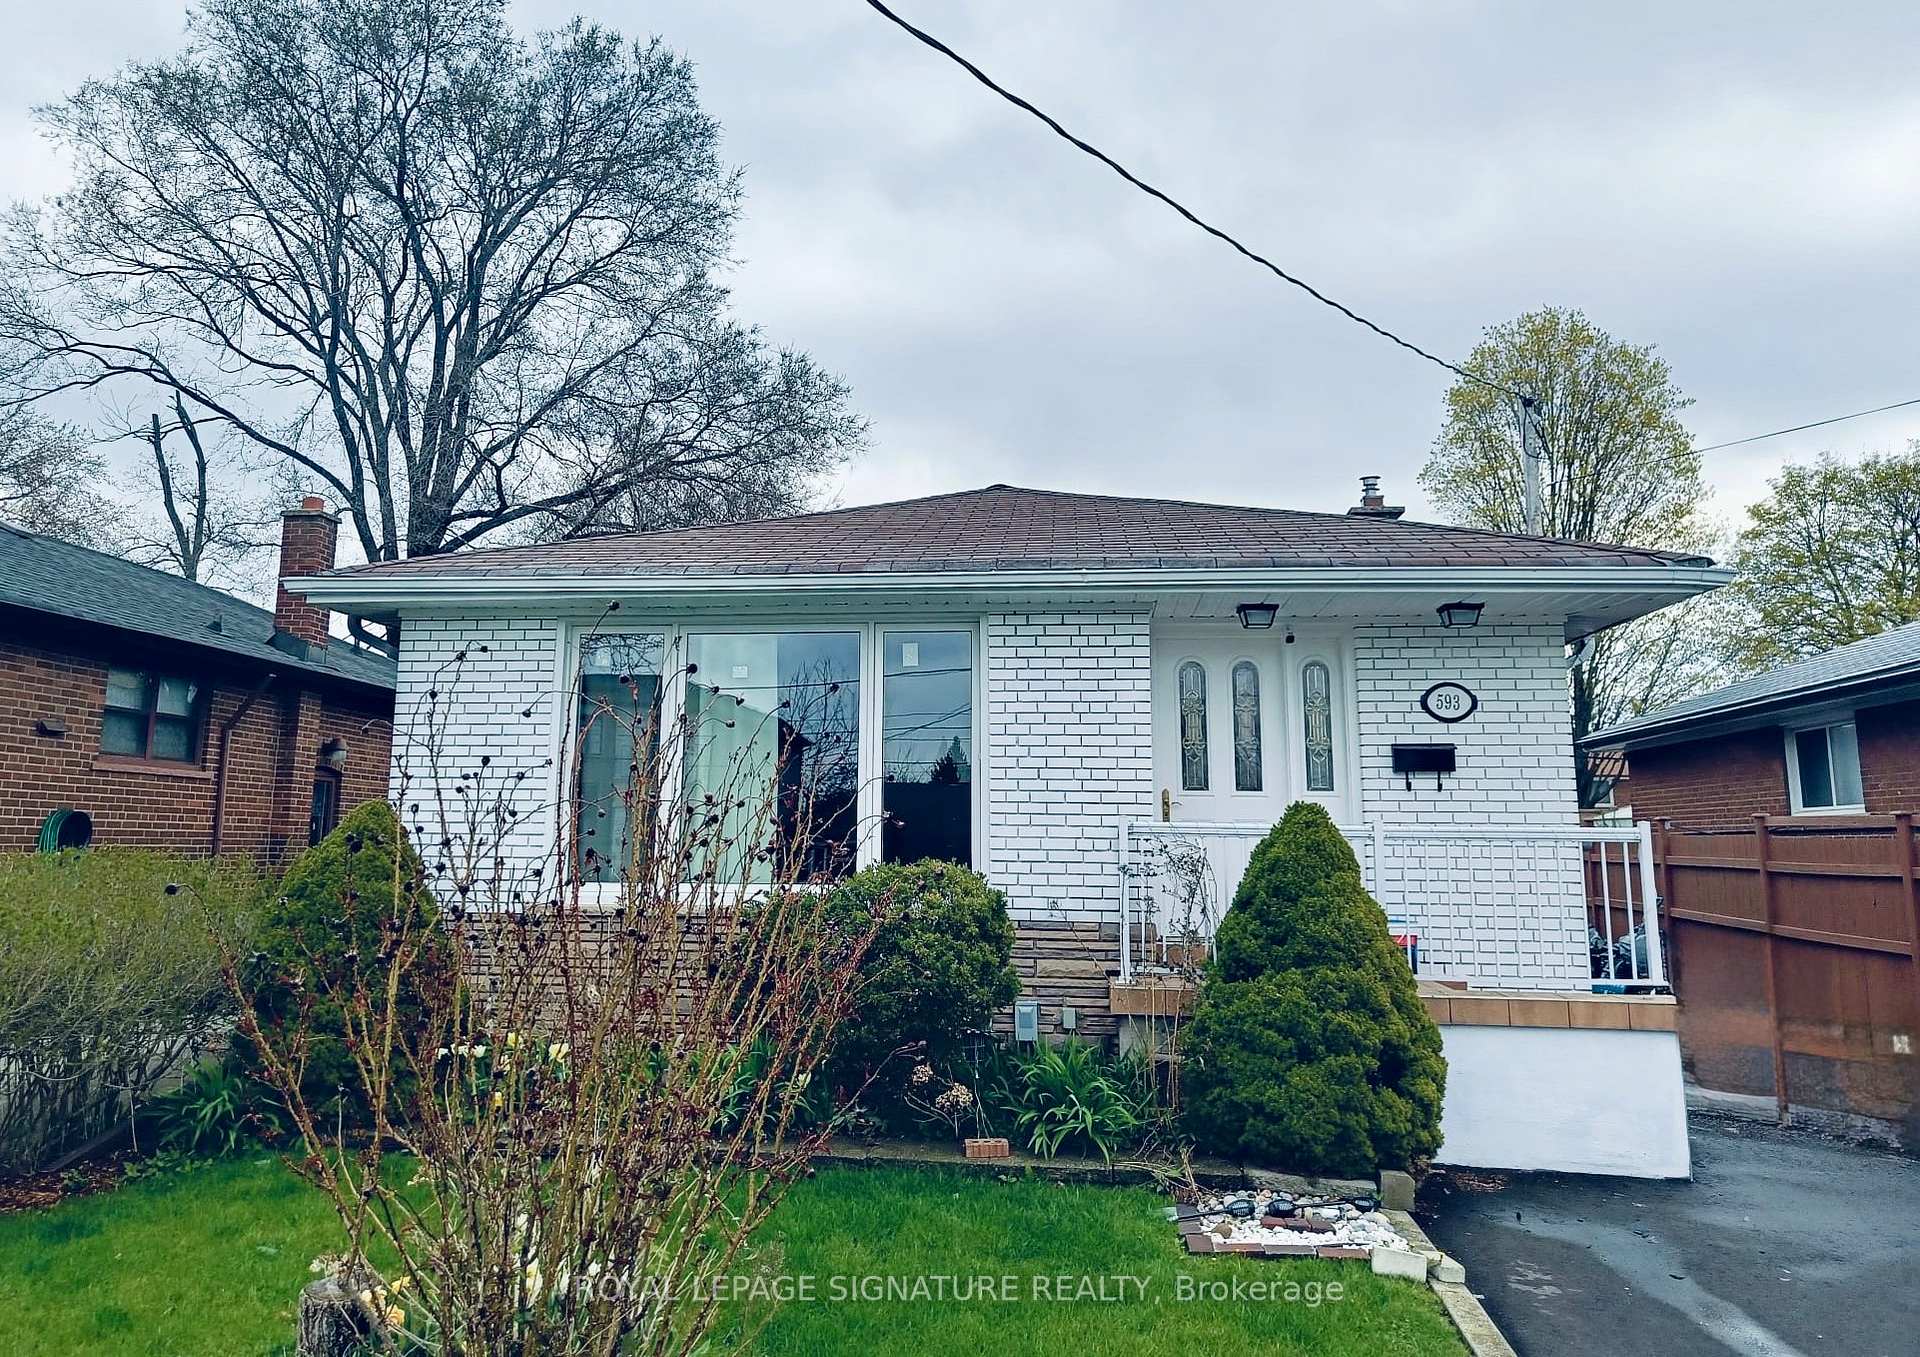
593 Pharmacy Avenue
593 Pharmacy Avenue
Property history
Facts and features
- BasementFinished
- Water, sewerMunicipal
- HeatingForced air
- CoolingCentral air
- Second kitchen
- Separate entrance
- Central air
The homeDetached, Bungalow, 1,500–2,000 sq ft
- Type: Detached
- Style: Bungalow
- Living space: 1,500–2,000 sq ft
- Basement: Separate entrance, finished
InsideOther, Rooms above ground 5, Rooms in the basement 3
- Features: Other
- Rooms above ground: 5
- Rooms in the basement: 3
- Bedrooms: 3 + 3 in the basement
- Bathrooms: 3
- Kitchens: 2
- Family room: Yes
Outside and lotBrick, Unknown, Unknown
- Exterior: Brick
- Roof: Unknown
- Foundation: Unknown
- Size: 40 × 159.09 ft
Parking1 Garage, Detached, Private
- Spaces: 1 Garage
- Garage: Detached
- Driveway: Private
Heating, water and powerForced air, gas, Central air, Municipal water
- Heating: Forced air, gas
- Cooling: Central air
- Water: Municipal water
- Sewer: Municipal sewer
Costs and taxesTaxes $4,130 a year, HST included in the price
- Taxes, 2024: $4,130 a year
- HST: HST included in the price
Included in the saleStainless steel appliances [fridge,stove,dishwasher], washer & dryer, water heater, fridge in bsmt, couch, desk and light fixtures.
- Included: Stainless steel appliances [fridge,stove,dishwasher], washer & dryer, water heater, fridge in bsmt, couch, desk and light fixtures.
Listing detailsE12203296, Sold, Jun 1, 2025
- MLS® number: E12203296
- Status: Sold
- Listed on: Jun 1, 2025
- Days on market: 5
- Updated: Jun 6, 2025
- Possession: 30-59 days
- Occupied by: Owner
- Listing brokerage: ROYAL LEPAGE SIGNATURE REALTY
About this home
593 Pharmacy Avenue, Scarborough (Clairlea-Birchmount), ON M1L 3H1
Gorgeous & Bright Brick Bungalow In The Sought-After Clairlea Neighbourhood East York. This Detached Home Features Premium 40 Ft x 159 Ft Lot. 2+3 Bedroom (Original 3 BR, Can Be Converted Back To 3Br In Dining Room), 3 Full Baths, Sun-Filled & Open Concept, Spacious Living & Dining W/Oversized Windows, New Vinyl Flooring Throughout (24). Upgraded & Extended Kitchen(25) With New Countertop, Flooring & Cabinets. New Main Floor Window(24). Finished Basement With 3Br, Kitchen, Full Bath & Separate Entrance For Potential In-Law Suite or Rental Income! New Furnace(24), New Driveway('24), Large Heated 1.5 Garage W/New Garage Door(24). Gas Heated Greenhouse & Oasis Backyard To Enjoy With Your Family. Wonderful Family Neighborhood. Minutes Walking To School, Community Center, Parks, Restaurants And Conservation Green Space. Close To Both Victoria Park & Warden Subway Station, And More!
Ask about this home
A HOMEH agent will answer your questions about this home.
Around this home
Daily convenience, out of 100, from the distances below
Schools nearby
School rating, out of 10.
Helpful calculators
Your HOMEH agent

"I would see it this week."