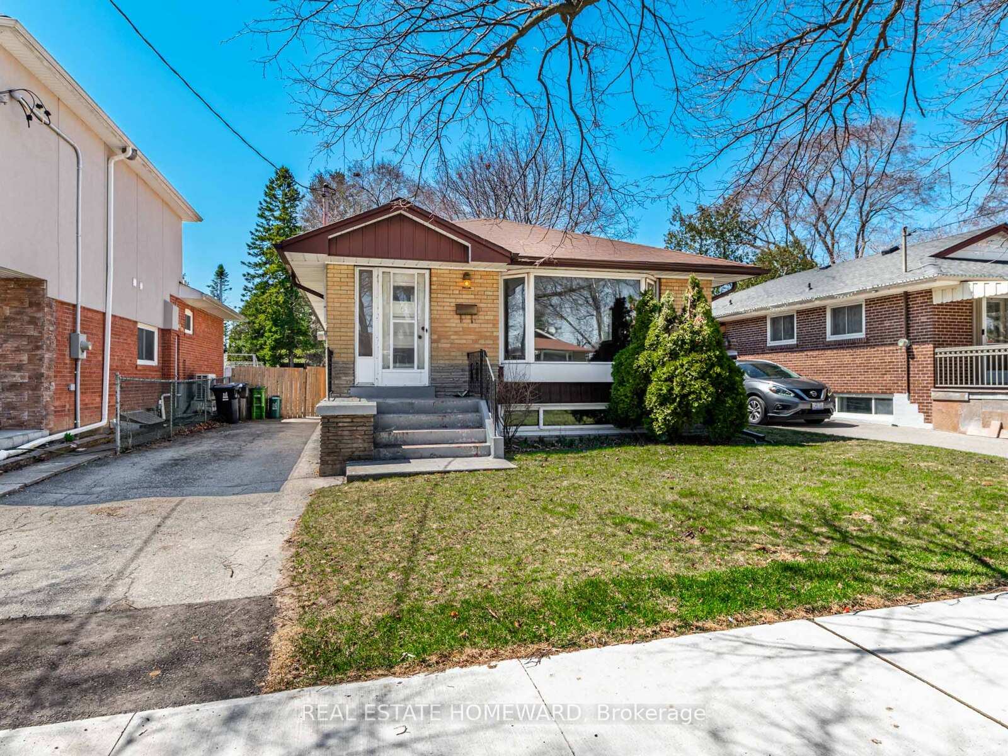
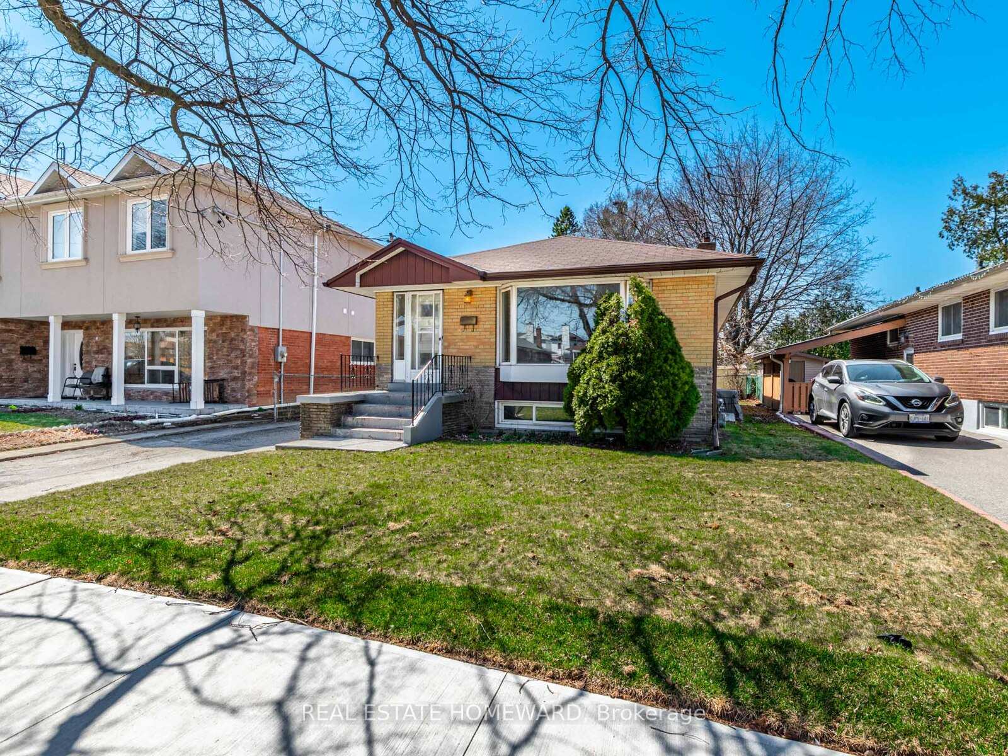
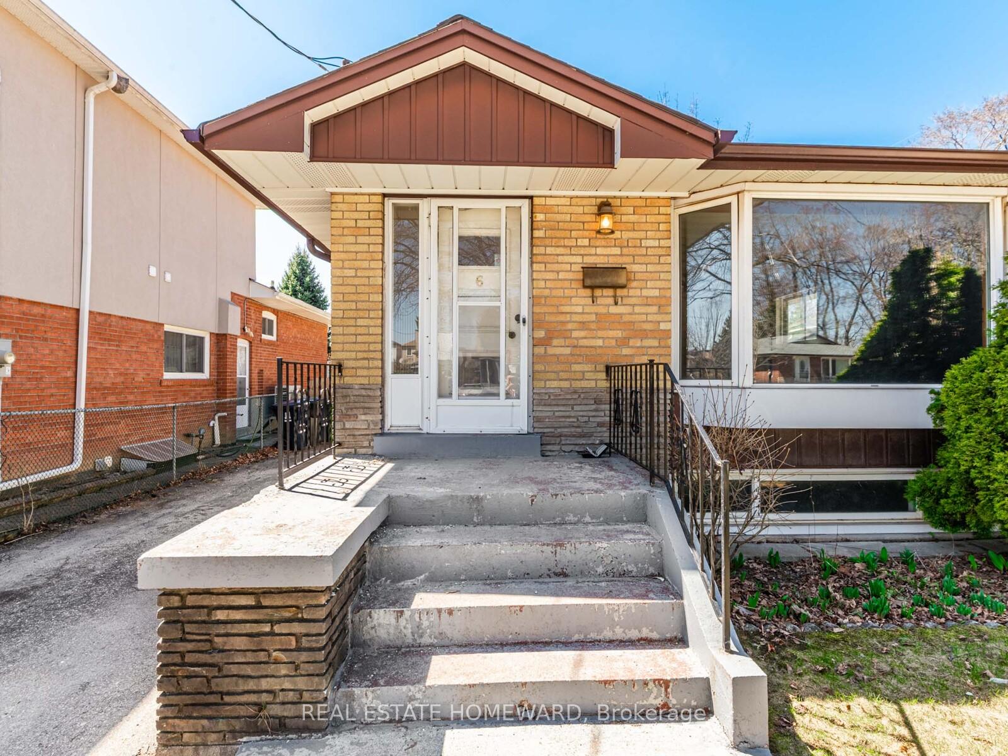
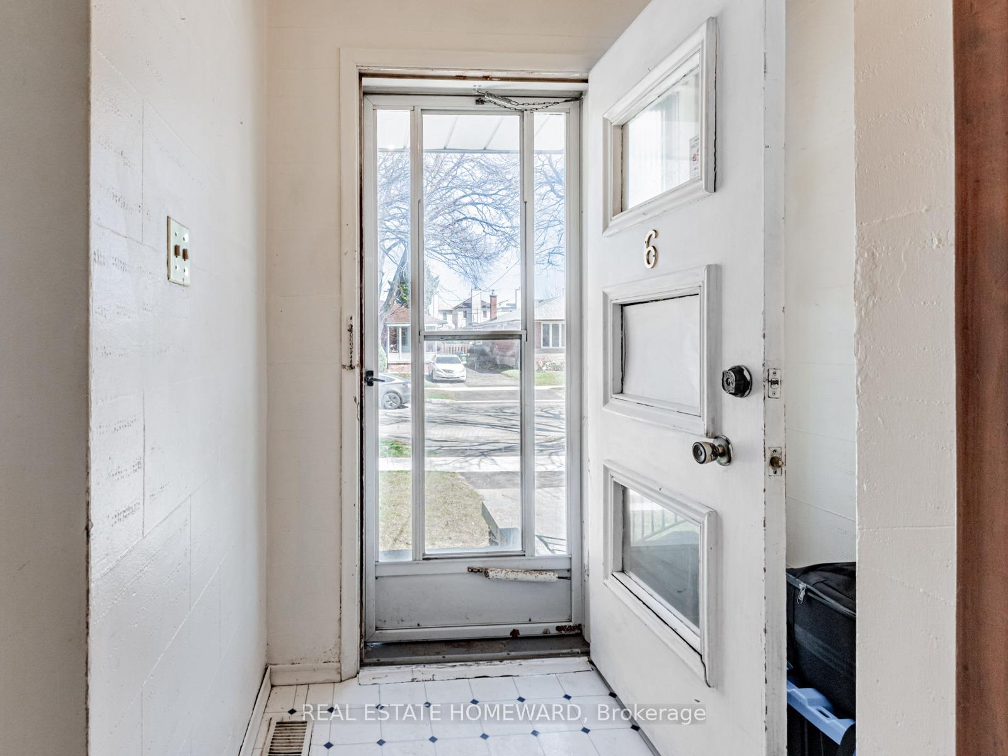
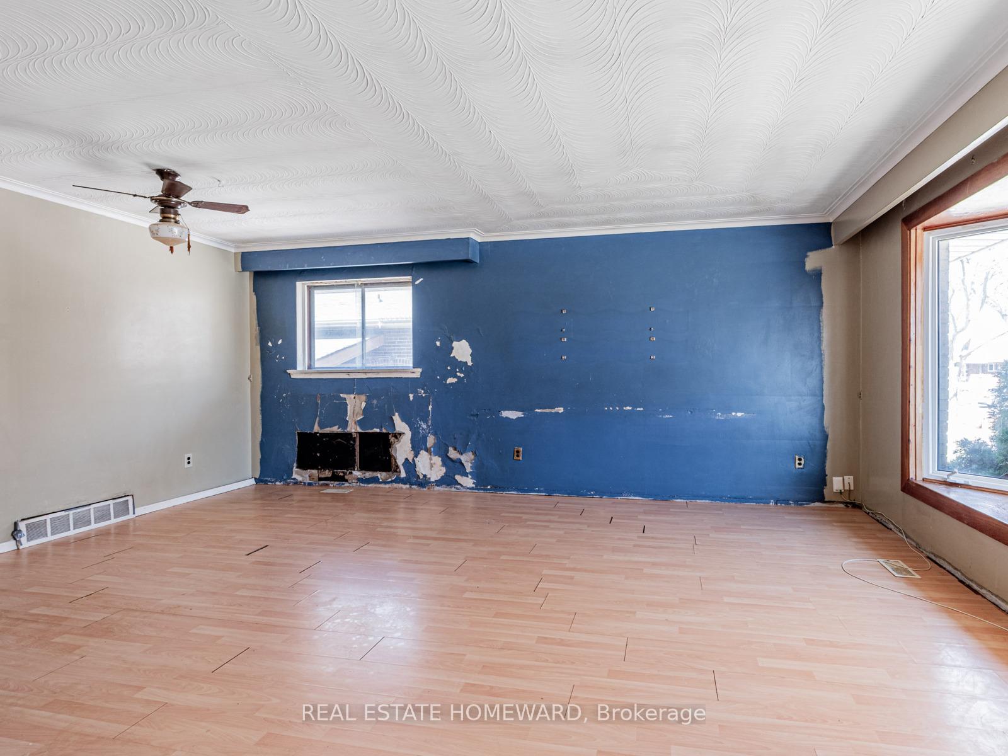
Welcome to 6 Abbeville Rd., a bungalow tucked into the sought-after Woburn neighbourhood of Toronto. This home is being offered "as-is, where-is", and it's brimming with potential for the right buyer, whether you're a hands-on DIYer, seasoned contractor, or savvy investor. Set on a generous lot with plenty of outdoor space and a handy backyard shed, this home is ready for its next chapter. The main floor features an open-concept living and dining area, an eat-in kitchen, a full bathroom, and three bedrooms. A separate side entrance provides convenient access to the lower level, including a rec room, an additional bedroom, and utility and laundry areas, ideal for an in-law suite or rental conversion. While the home does require renovations, key improvements have already been made: the roof was updated in 2011, and three exterior foundation walls were upgraded in 2020, New A/C 2024. Includes parking for two vehicles and just minutes to transit, shopping, schools, and parks, this is a rare opportunity to create real value in a prime location. Unlock the potential of 6 Abbeville Rd. You won't want to miss it!
Read more
Facts & features
TypeDetached
StyleBungalow-raised
Built51-99
Size700~1.1K Sq.Ft.
Lot42 x 140 ft
Tax$3,927 (2024)
HeatingForced air, gas
CoolingCentral air
BasementSeparate entrance
Parking2 drive
WaterMunicipal
Book a viewing
Wed28Oct
Thu29Oct
Fri30Oct
Sat31Oct
Sun1Nov
Pick a time
Rooms
10 rooms · 2 bathrooms
Main floor6 rooms
Living room16′1″ × 10′6″169 sq.ft.
Dining room13′2″ × 8′7″113 sq.ft.
Kitchen14′10″ × 8′8″128 sq.ft.
Bedroom9′9″ × 8′10″86 sq.ft.
Bedroom 212′2″ × 9′9″119 sq.ft.
Bedroom 312′2″ × 9′3″113 sq.ft.
Basement4 rooms
Bedroom 411′5″ × 10′7″121 sq.ft.
Laundry10′5″ × 9′2″95 sq.ft.
Utility room18′4″ × 11′8″214 sq.ft.
Recreation22′2″ × 13′2″292 sq.ft.
Bathrooms2
4-pcMain3-pcBasement
Thinking of selling your home?See what your home is worth today.

 See all 36 photos
