

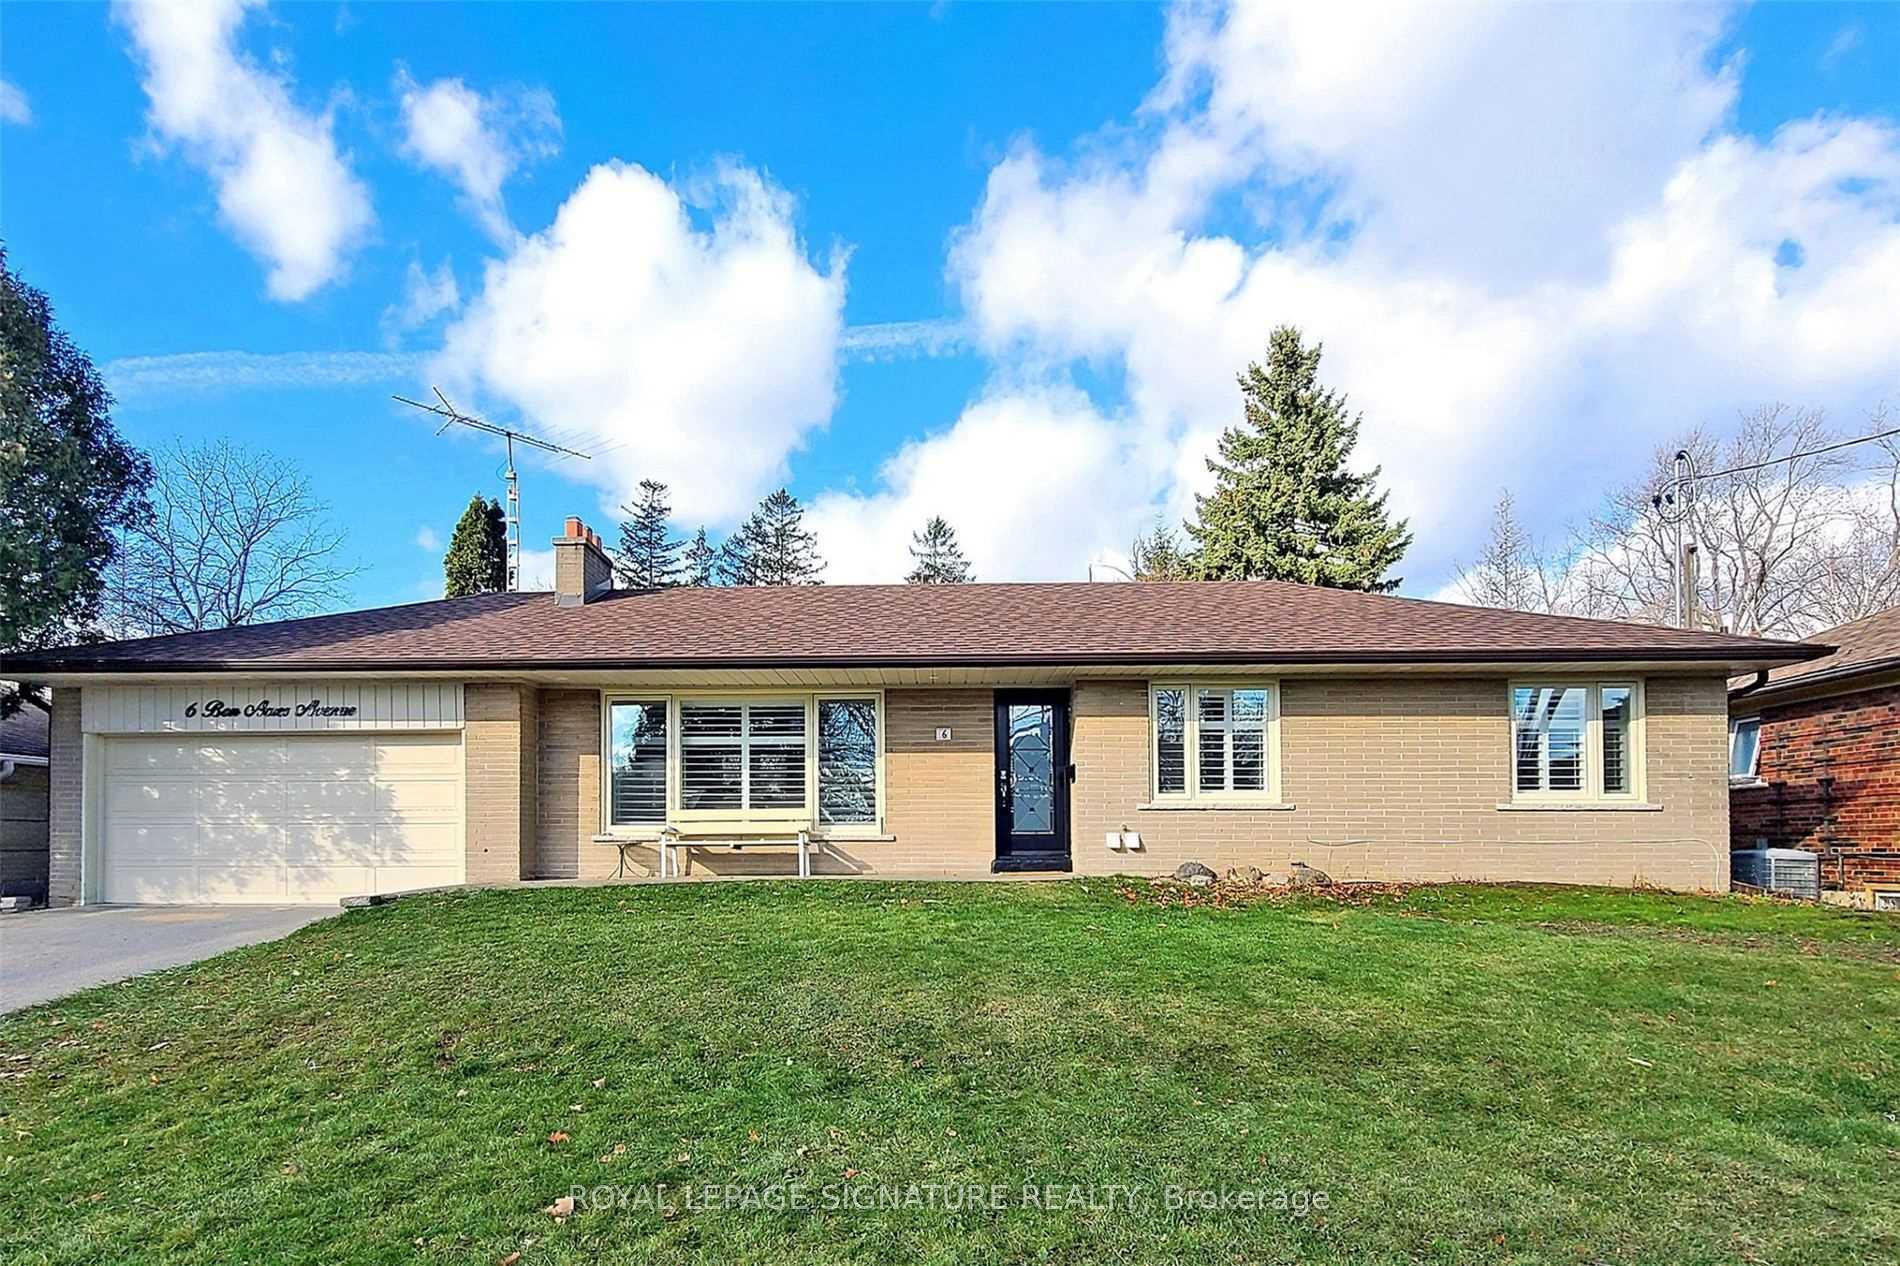
Bsmt A, 6 Bonacres Avenue
Detached Rented
1/13Bsmt A, 6 Bonacres Avenue
Detached Rented
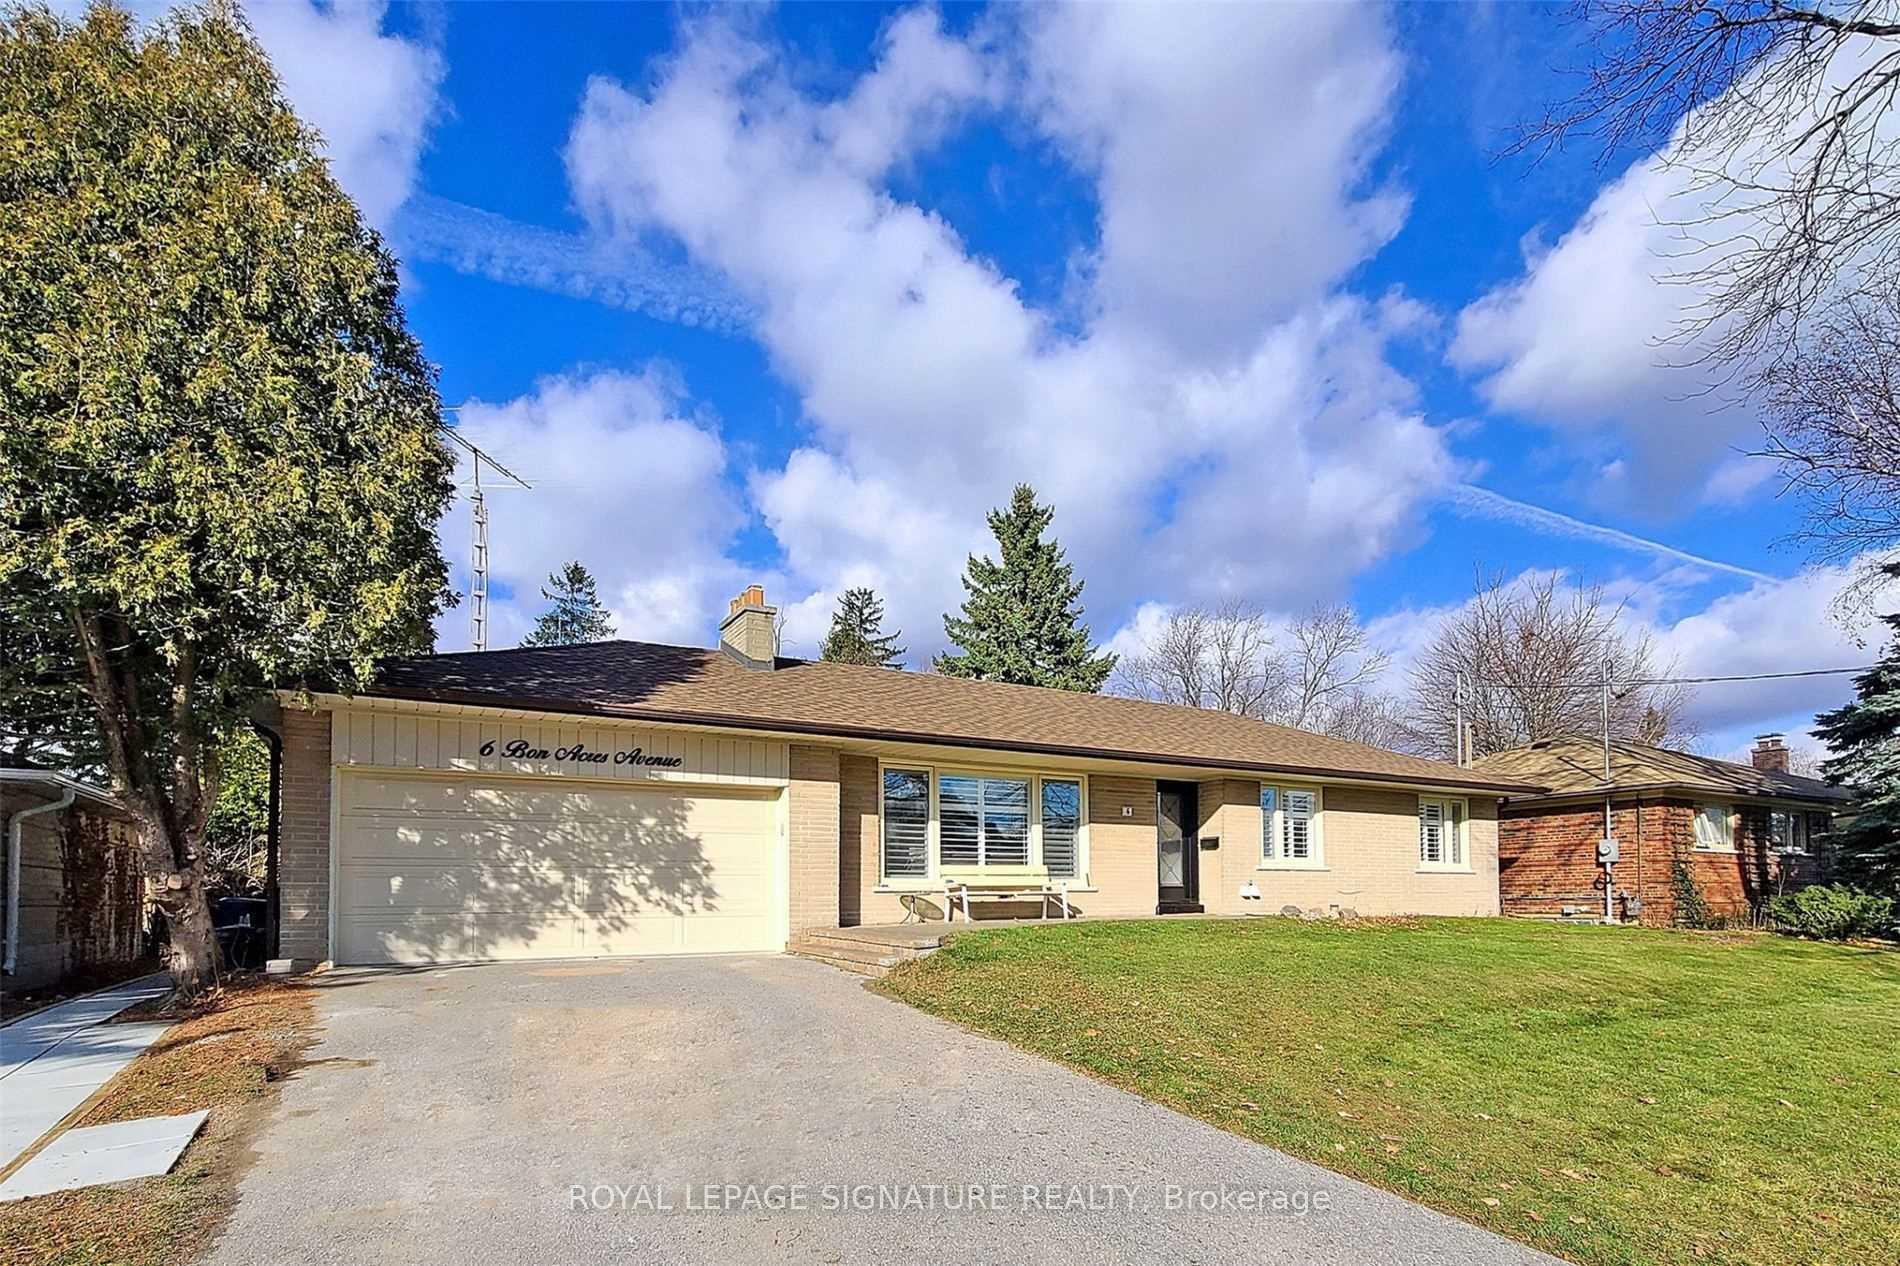
 See all 13 photos
1 Bedroom
1 Bathroom
0 Garage
700–1.1K sq.ft
Basement
— Unit
Property history
Facts and features
- BasementSeparate entrance
- Lot size75 × 224 ft
- Lease term12 months
- FurnishedUnfurnished
What stands out
- Separate entrance
- Central air
The homeDetached, Bungalow, 700–1,100 sq ft
- Type: Detached
- Style: Bungalow
- Living space: 700–1,100 sq ft
- Basement: Separate entrance
InsideShared, lower level, Carpet free, Rooms above ground 3
- Laundry: Shared, lower level
- Features: Carpet free
- Rooms above ground: 3
- Bedrooms: 1
- Bathrooms: 1
- Kitchens: 1
Outside and lotBrick, other, Asphalt shingle, Block
Outside
- Exterior: Brick, other
- Roof: Asphalt shingle
- Foundation: Block
- Size: 75 × 224.15 ft
Parking1 Parking, Attached, Private
- Spaces: 1 Parking
- Garage: Attached
- Driveway: Private
Heating, water and powerForced air, gas, Central air, Municipal water
- Heating: Forced air, gas
- Cooling: Central air
- Water: Municipal water
- Sewer: Municipal sewer
- Natural gas: Yes
- Hydro: Yes
- Cable: Available
- Telephone: Available
Rent and termsRent $1,575 a month, Basement, Unfurnished
- Rent: $1,575 a month
- Space for rent: Basement
- Furnished: Unfurnished
- Lease: 12 months
- Paid: Monthly
- Rent includes: Parking
- Deposit: Required
- Credit check: Required
- Employment letter: Required
- Rental application: Required
- References: Required
- Rental items: N/a
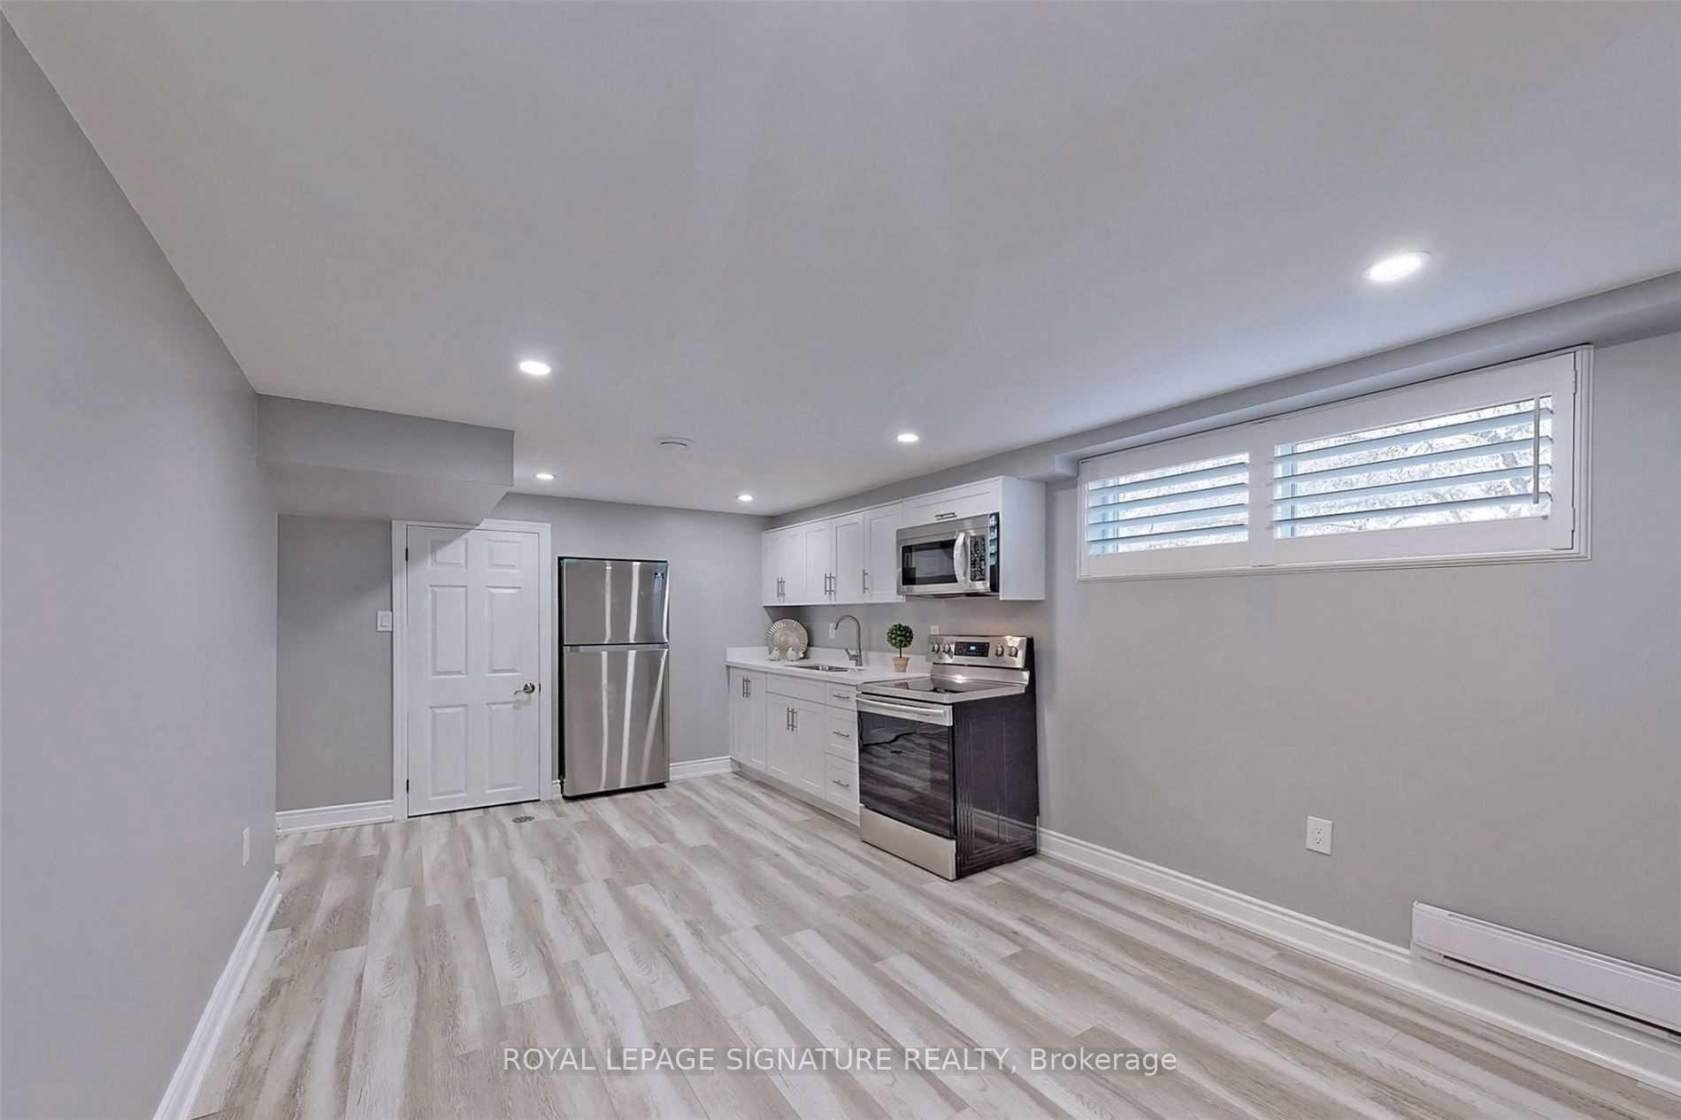
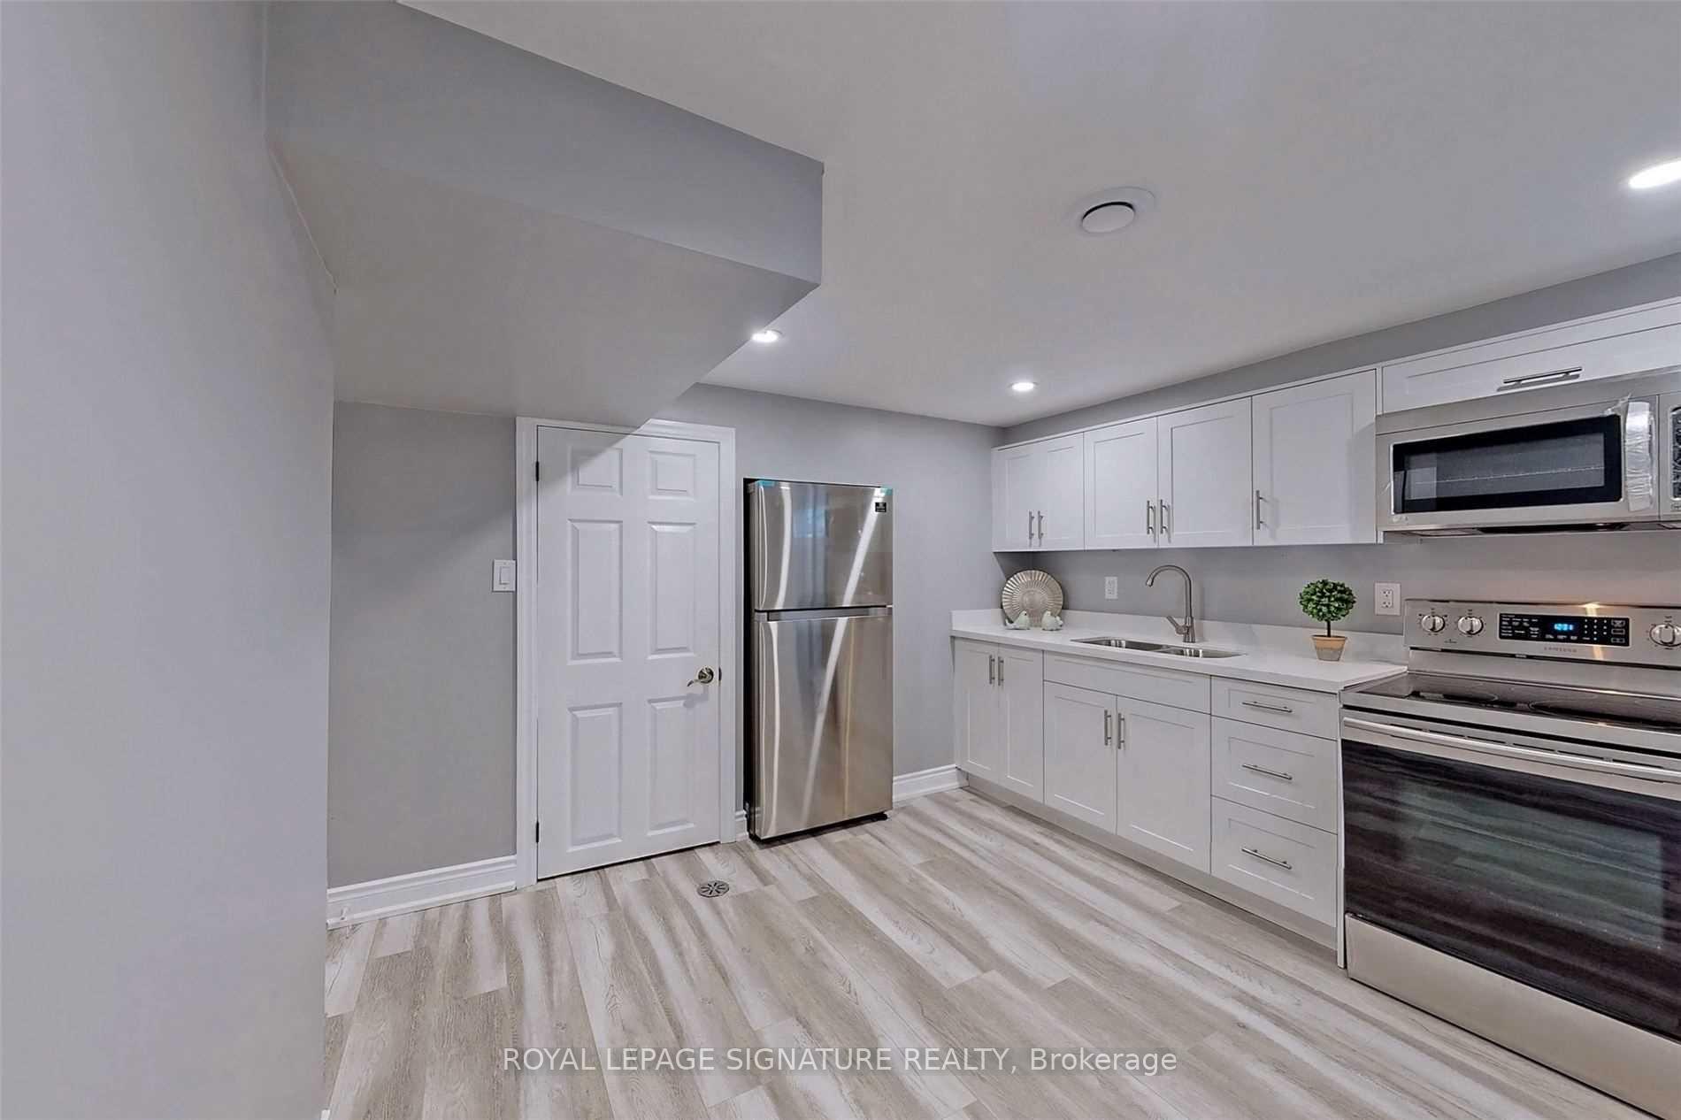
IncludedStainless steel fridge, stove, microwave hood vent, washer and dryer (shared)
- Included: Stainless steel fridge, stove, microwave hood vent, washer and dryer (shared)
NearbyPark, place of worship
- Close to: Park, place of worship
Listing detailsE12506404, Rented, Nov 4, 2025
- MLS® number: E12506404
- Status: Rented
- Listed on: Nov 4, 2025
- Days on market: 13
- Updated: Nov 17, 2025
- Possession: Immediate
- Occupied by: Vacant
- Listing brokerage: ROYAL LEPAGE SIGNATURE REALTY
About this home
Bsmt A, 6 Bonacres Avenue, Scarborough (Centennial Scarborough), ON M1C 1P7
Carpet FreeParkPlace Of Worship
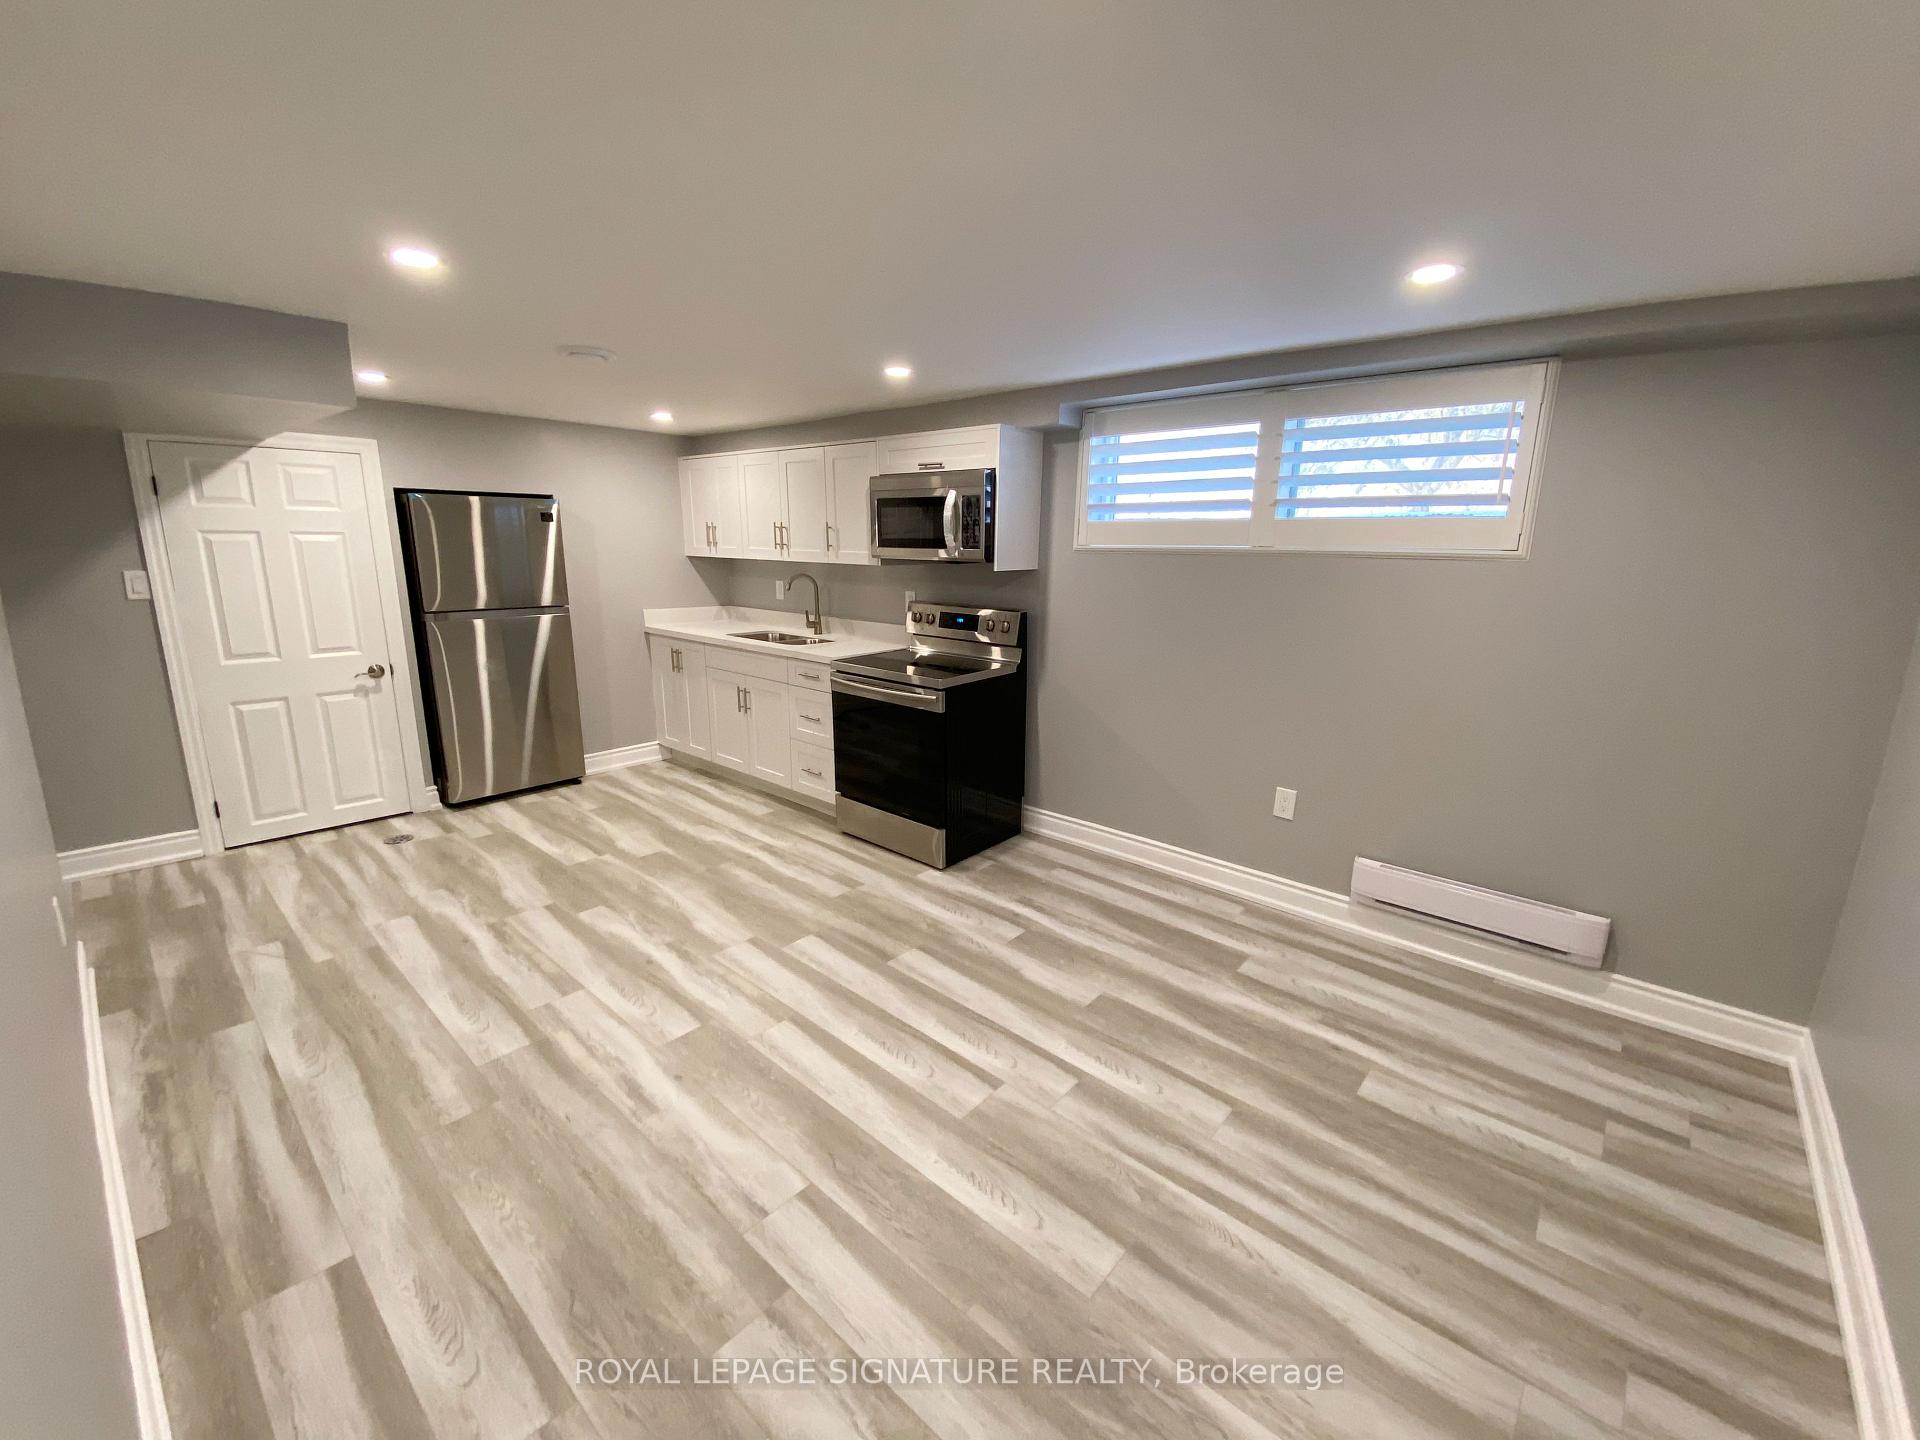
Live In The Prestigious West Rouge Neighbourhood In This Newly Renovated 1 Bedroom Basement Suite With Beautiful Open Concept Living Space, New Stainless Steel Appliances, Close To Schools, Colonel Danforth Park And Walking Trails, University Of Toronto Scarborough Campus, Shops, Easy Access To The 401 And Grocery Stores.
Read more
Ask about this home
A HOMEH agent will answer your questions about this home.
Ask a question
Around this home
Lawson & Colonel Danforth
Errands
Parks
Schools
Daily convenience, out of 100, from the distances below
ParkColonel Danforth Park · 7 within 1 km4 min walk233 m
GroceryKingston Grocery7 min walk455 m
SchoolÉÉC Saint-Michel14 min walk870 m
PharmacyHighland Creek Pharmacy6 min walk390 m
Cafés & foodShamrock Burgers · 7 within 1 km5 min walk291 m
Gym & rec centreHighland Creek Sports Pad15 min walk893 m
LibraryToronto Public Library - Highland Creek19 min walk1.2 km
WalkDriveStraight-line distance, open map data
Grocery0.5 km
Park0.2 km
Coffee0.4 km
Dining0.4 km
Gym0.9 km
Schools nearby
School rating, out of 10.
ÉÉC Saint-Michelelementary · Private · 0.9 km
6.6/10Good
Highland Creek Public Schoolelementary · Public · 1.0 km
7.1/10Good
St Malachy Catholic Schoolelementary · Catholic · 1.1 km
7.9/10Good
Contact agent
Helpful calculators
Rent vs buy
Affordability
Mortgage
Down payment
Stress test
CMHC insurance
Your HOMEH agent

NimaHOMEH agent · Scarborough
"I would see it this week."
Ask Nima