

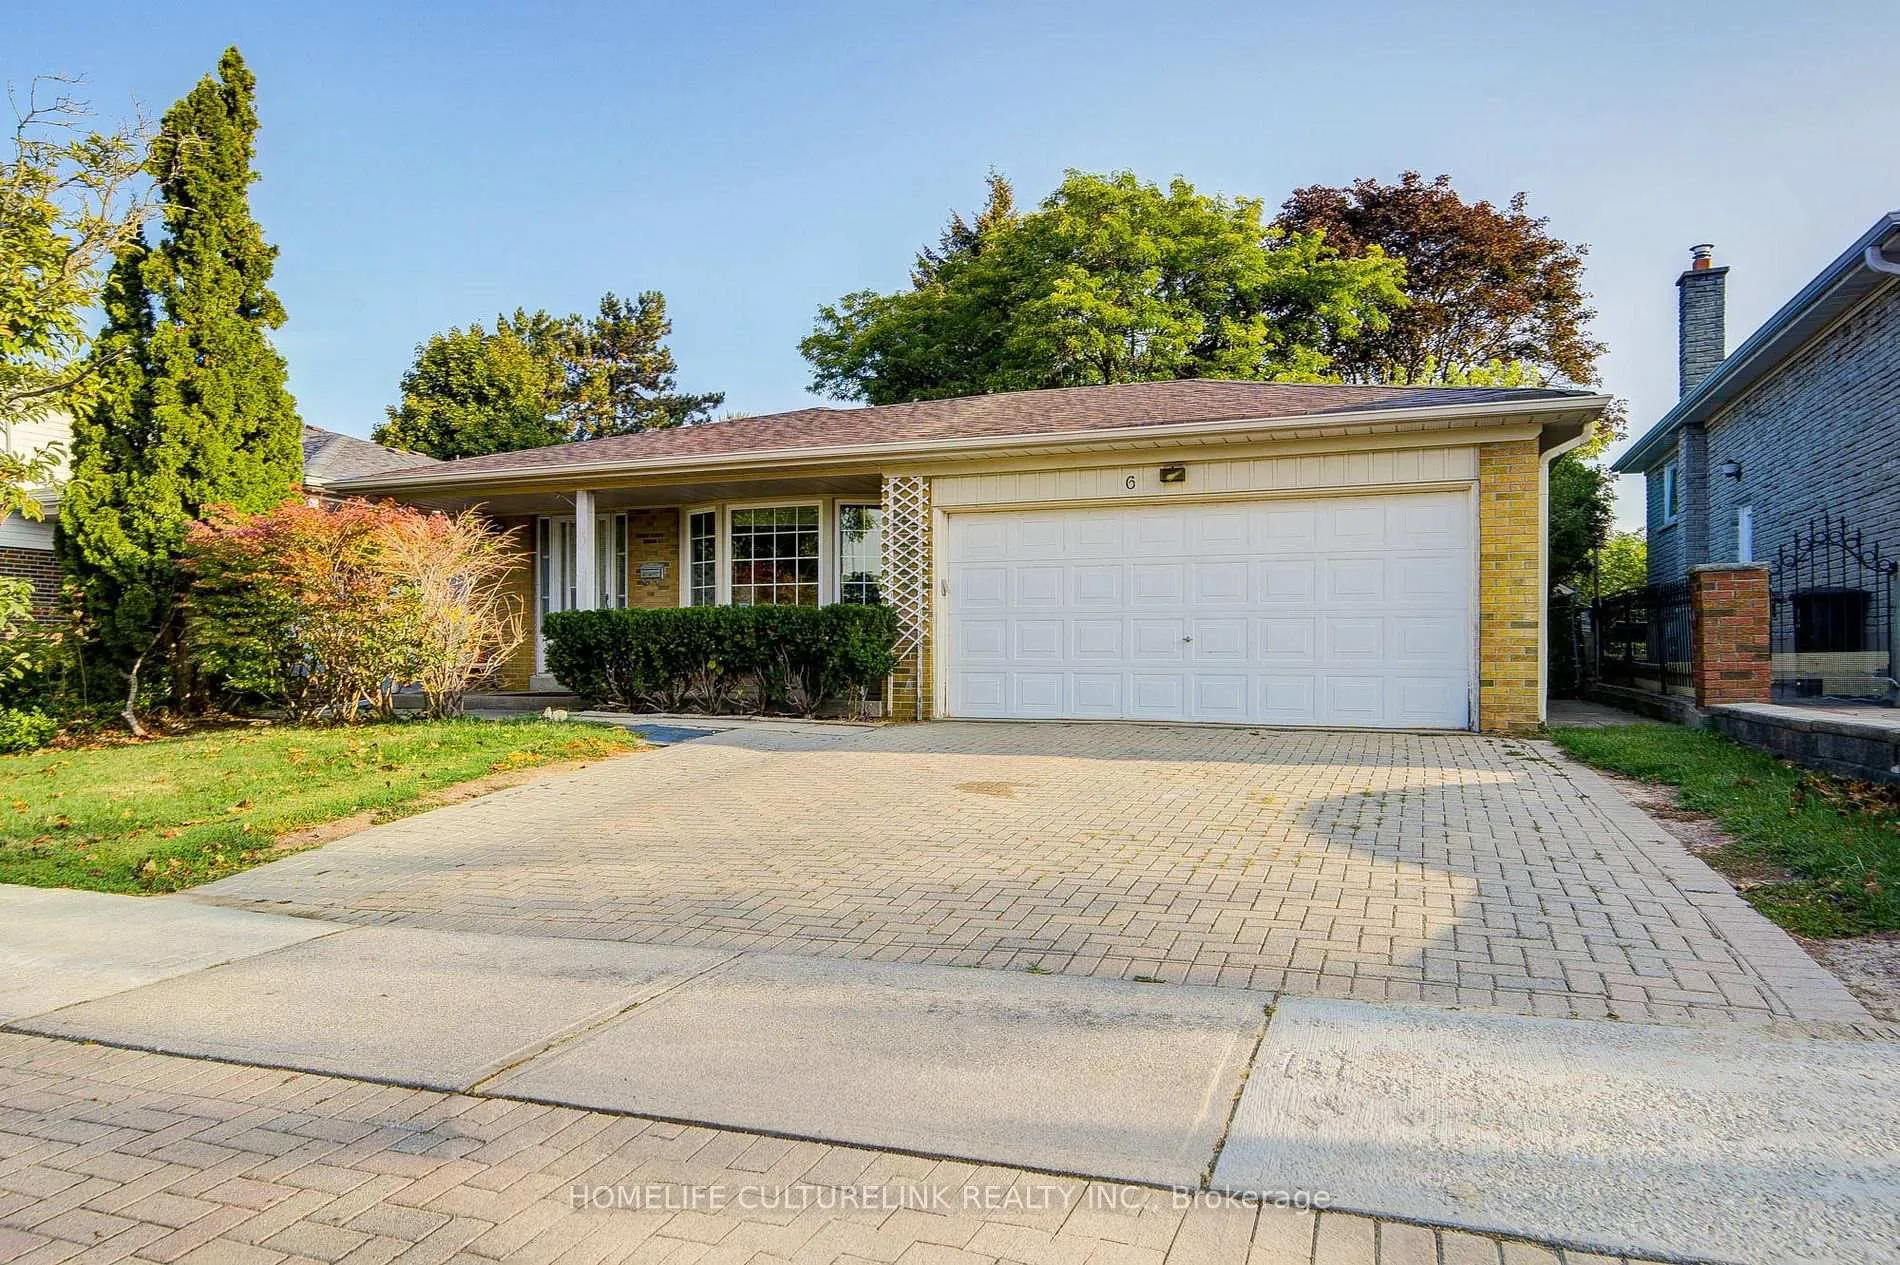
6 Norhead Avenue
6 Norhead Avenue
 See all 26 photos
Property history
Facts and features
- BasementFinished
- Lot size50 × 125 ft
- Lease term12 months
- FurnishedUnfurnished
- Second kitchen
- Separate entrance
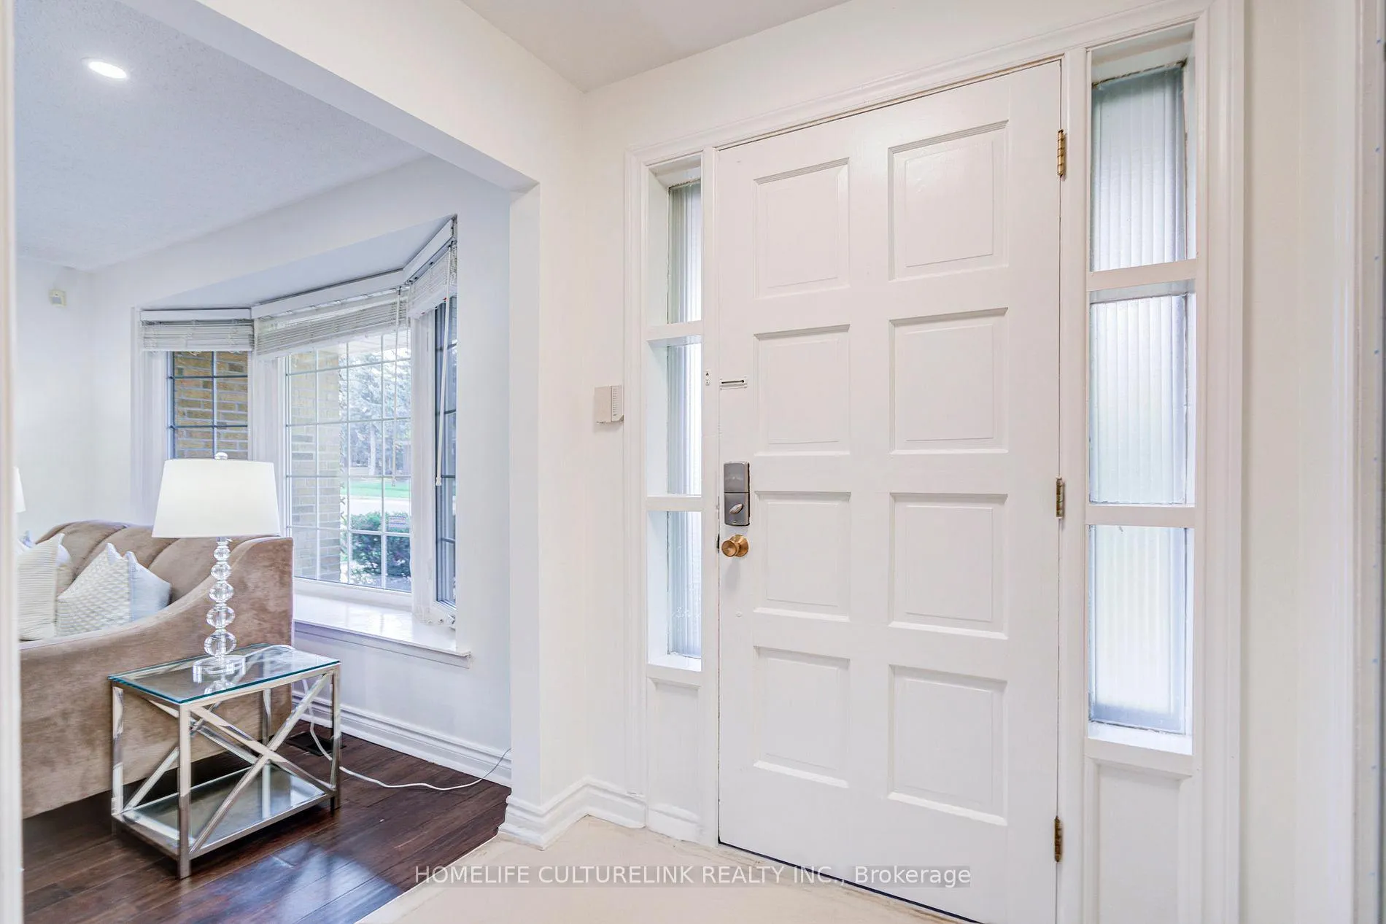
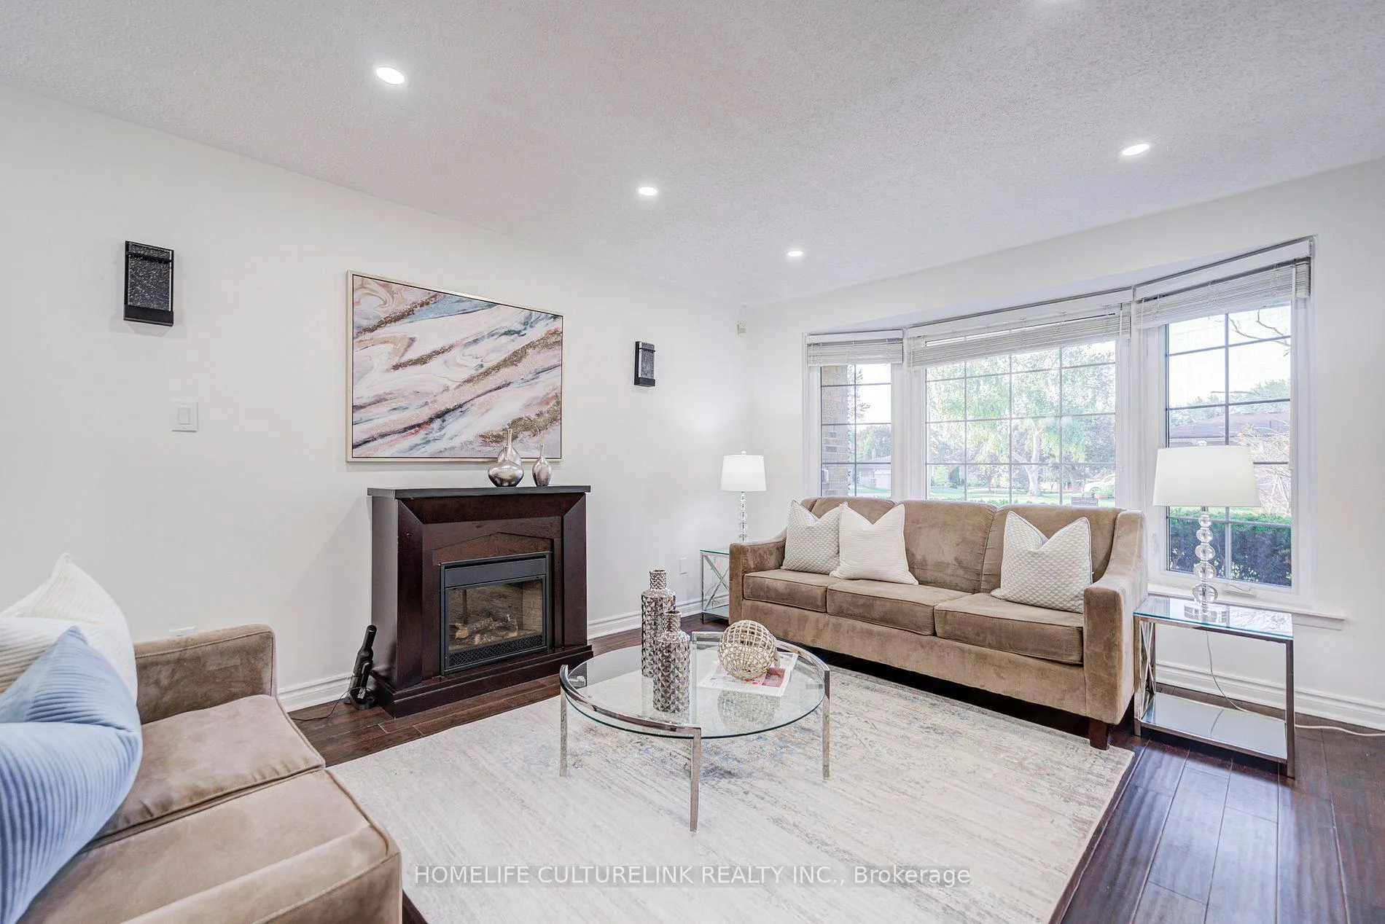
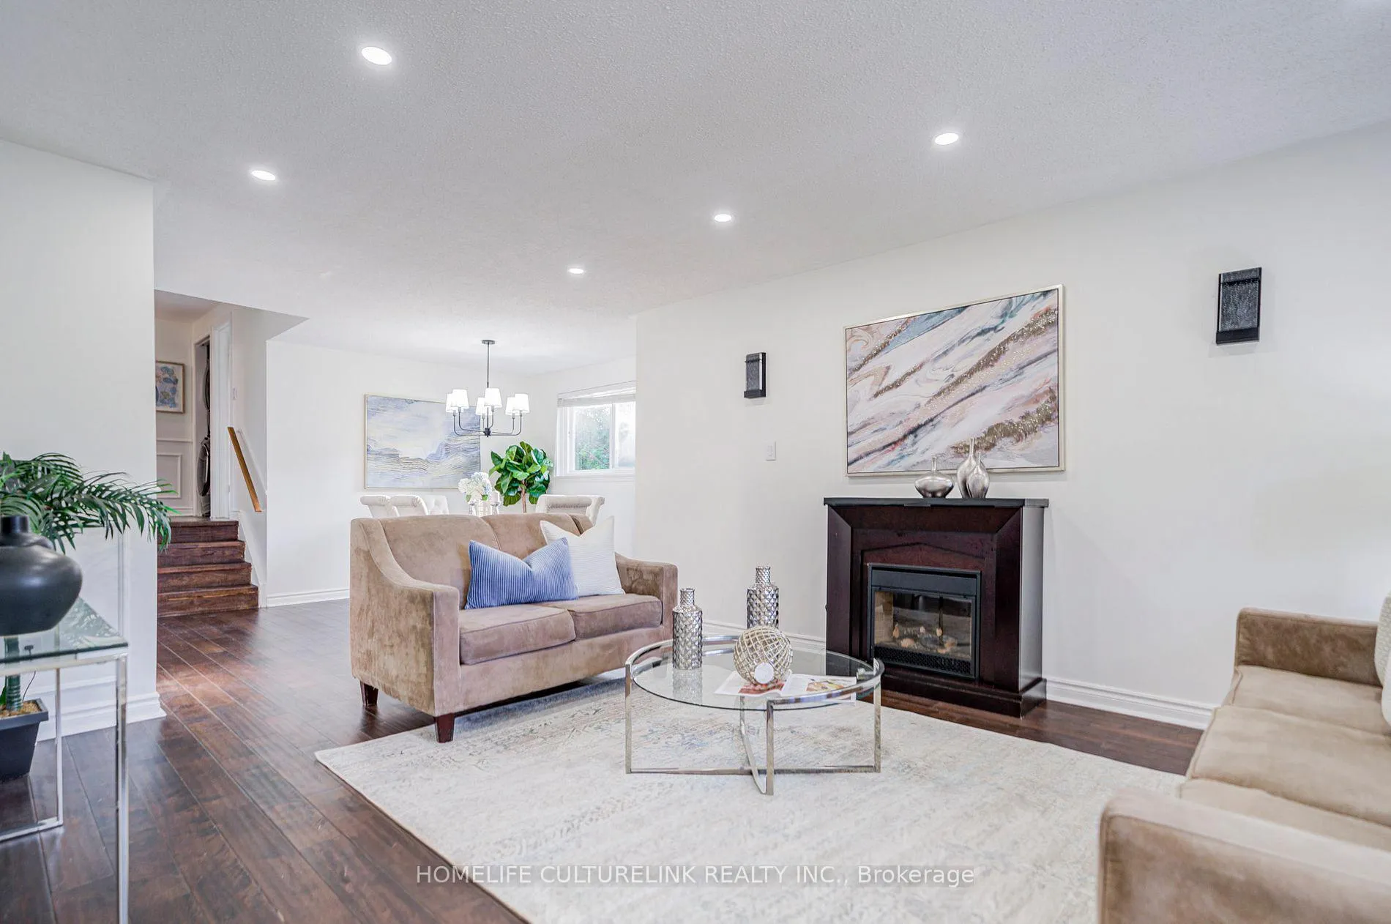
- Hardwood floors
- Central air
The homeDetached, Backsplit 3, 1,100–1,500 sq ft
- Type: Detached
- Style: Backsplit 3
- Living space: 1,100–1,500 sq ft
- Basement: Crawl space, finished, separate entrance
InsideHardwood, Common area, in basement, Auto garage door remote, carpet free, in-law capability
- Flooring: Hardwood
- Laundry: Common area, in basement
- Features: Auto garage door remote, carpet free, in-law capability
- Security: Carbon monoxide detectors, smoke detector
- Rooms above ground: 7
- Rooms in the basement: 5
- Bedrooms: 3 + 2 in the basement
- Bathrooms: 3
- Kitchens: 2
- Family room: Yes
Outside and lotBrick, concrete poured, Asphalt shingle, Concrete, poured concrete
- Exterior: Brick, concrete poured
- Roof: Asphalt shingle
- Foundation: Concrete, poured concrete
- Other structures: Fence - full, garden shed
- Size: 50 × 125 ft
Parking2 Garage, Attached
- Spaces: 2 Garage
- Garage: Attached
Heating, water and powerForced air, gas, Central air, Municipal water
- Heating: Forced air, gas
- Cooling: Central air
- Water: Municipal water
- Sewer: Municipal sewer
Rent and termsRent $3,800 a month, Entire property, Unfurnished
- Rent: $3,800 a month
- Space for rent: Entire property
- Furnished: Unfurnished
- Lease: 12 months
- Paid: Monthly
- Deposit: Required
- Credit check: Required
- Employment letter: Required
- Rental application: Required
- References: Required
- Rental items: Hot water tank rental to be paid by landlord.
IncludedUse of two sets of fridge, stove, washer and dryer, all light fixtures and window coverings., Tenant's liability insurance, 100% of utilities charges, internet connection and monthly charges. tenant to be responsible for snow removal in the driveway.
- Included: Use of two sets of fridge, stove, washer and dryer, all light fixtures and window coverings.
- Not included: Tenant's liability insurance, 100% of utilities charges, internet connection and monthly charges. tenant to be responsible for snow removal in the driveway.
NearbyPublic transit, school
- Close to: Public transit, school
Listing detailsE13158644, Rented, May 21, 2026
- MLS® number: E13158644
- Status: Rented
- Listed on: May 21, 2026
- Days on market: 18
- Updated: Jun 8, 2026
- Possession: Immediate
- Occupied by: Vacant
- Listing brokerage: HOMELIFE CULTURELINK REALTY INC.
About this home
6 Norhead Avenue, Scarborough (Agincourt North), ON M1S 2X6
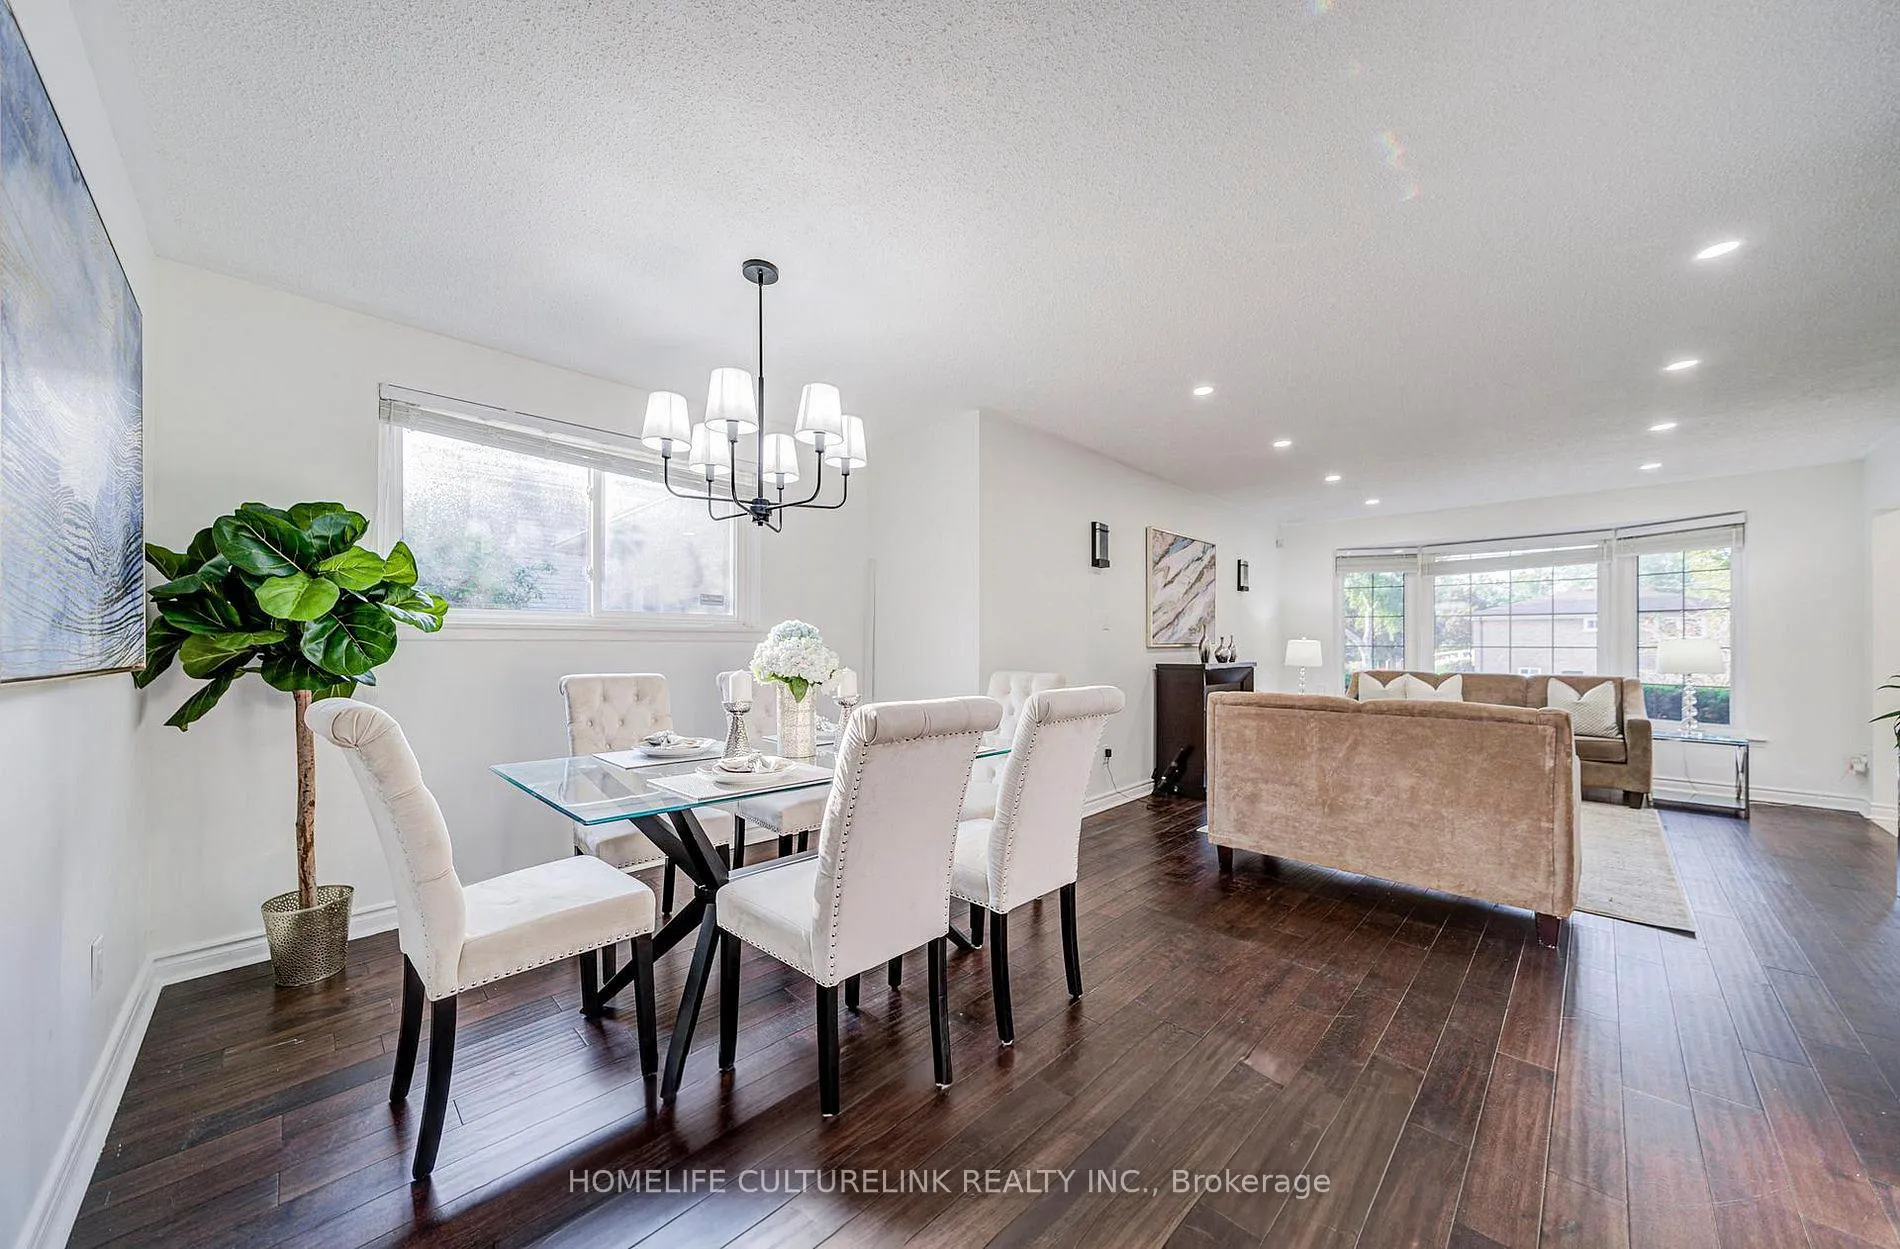
Location. Location. This detached Backsplit 3 home is located within 5 minutes walk to Chartwell Shopping Centre where you can do your banking, pick up groceries and enjoy the experiences offered by a variety of restaurants and specialty stores. TTC buses run on both Huntingwood and Brimley with frequencies. Highway 401, Woodside Square and Future Scarborough Subway extension are also in close proximity. And yet this property is set in a family oriented quiet street with excellent Elementary and Secondary schools nearby. Inside the home, you will be impressed with the generous living and dining spaces and the brand new stainless steel fridge, stove and dishwasher in the kitchen. The eat-in area is filled with natural light thanks to a skylight in the ceiling. The finished basement with separate entrance offers an extra in-law or auxiliary residence opportunity, which is further complemented by the 3-piece washroom, bedroom, kitchen and laundry for the needs of an extended family. The property is completed with an attached 2-car garage and 2 parking spaces in the driveway. Move in right away and enjoy this Summer under shades provided by the mature trees in your own backyard
Ask about this home
A HOMEH agent will answer your questions about this home.
Around this home
Daily convenience, out of 100, from the distances below
Schools nearby
School rating, out of 10.
Helpful calculators
Your HOMEH agent

"I would see it this week."