

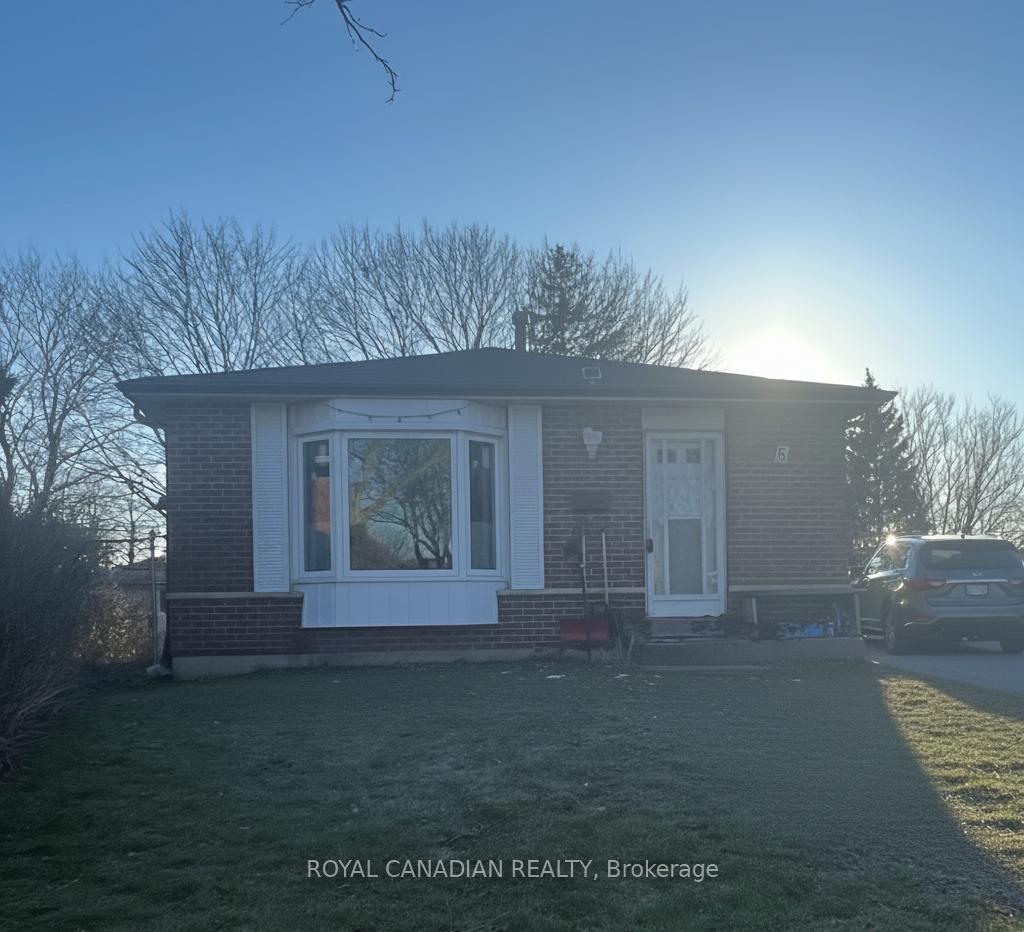
Upper, 6 O'Henry Grove
Detached Terminated
1/15Upper, 6 O'Henry Grove
Detached Terminated
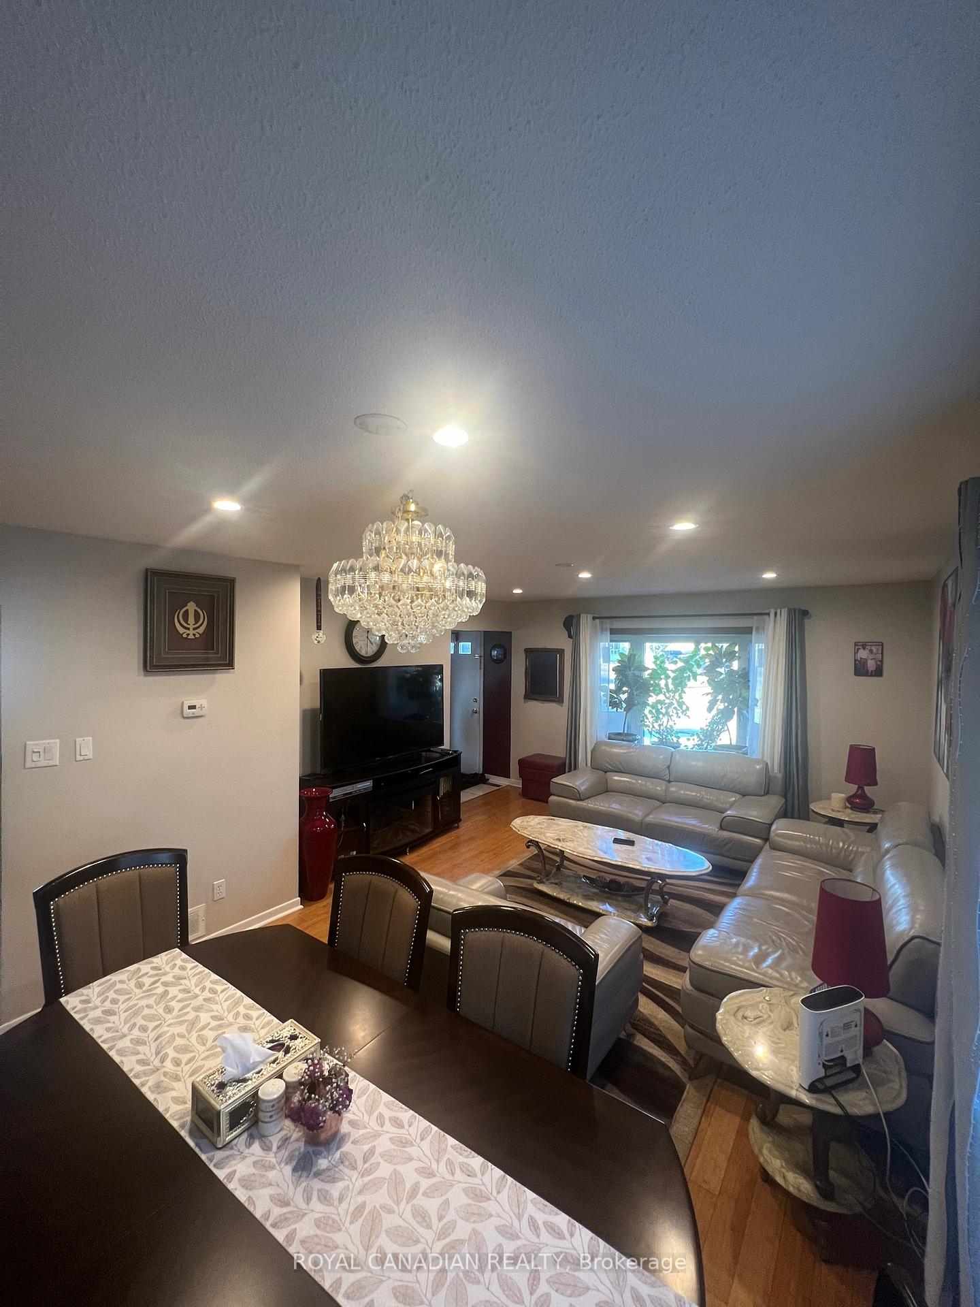
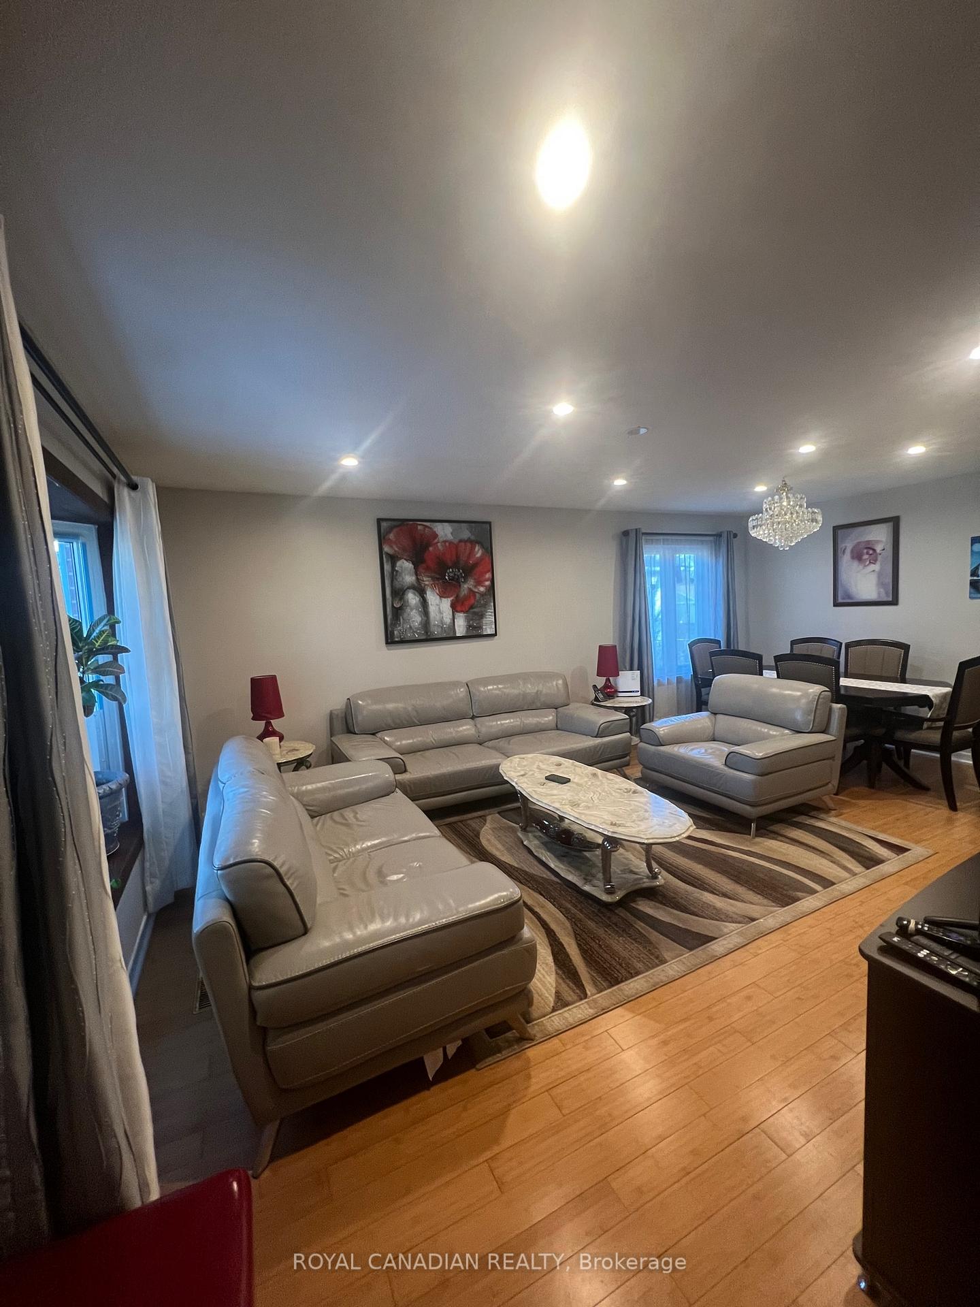
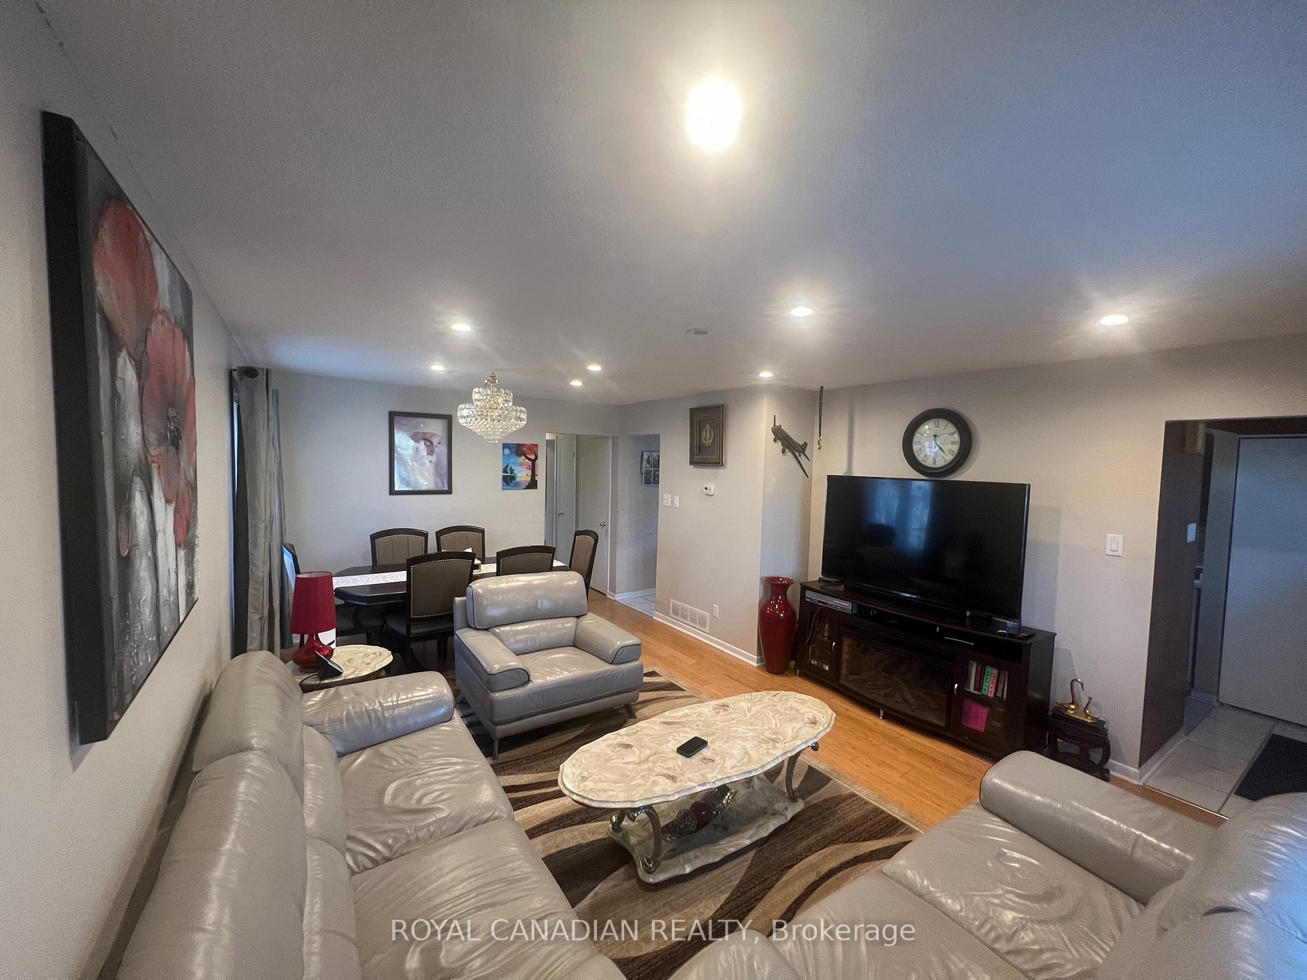
 See all 15 photos
3 Bedrooms
1 Bathroom
0 Garage
1.1K–1.5K sq.ft
Main Floor
— Unit
Property history
- $2,550TerminatedList: 2026-02-23|End: 2026-03-02|7 daysE12812616
- $2,600TerminatedList: 2025-11-20|End: 2026-02-23|95 daysE12562322
- $2,800TerminatedList: 2025-10-15|End: 2025-11-18|34 daysE12463482
Facts and features
- BasementFinished
- Lot size34 × 131 ft
- Lease term12 months
- FurnishedUnfurnished
What stands out
- Separate entrance
- Central air
The homeDetached, Bungalow, 1,100–1,500 sq ft
- Type: Detached
- Style: Bungalow
- Living space: 1,100–1,500 sq ft
- Basement: Separate entrance, finished
InsideShared, Rooms above ground 5, Bedrooms 3
- Laundry: Shared
- Rooms above ground: 5
- Bedrooms: 3
- Bathrooms: 1
- Kitchens: 1
Outside and lotBrick, Shingles, Poured concrete
Outside
- Exterior: Brick
- Roof: Shingles
- Foundation: Poured concrete
- Size: 33.57 × 131.18 ft
Parking2 Parking, Available
- Spaces: 2 Parking
- Driveway: Available
Heating, water and powerForced air, gas, Central air, Municipal water
- Heating: Forced air, gas
- Cooling: Central air
- Water: Municipal water
- Sewer: Municipal sewer
Rent and termsRent $2,800 a month, Main, Unfurnished
- Rent: $2,800 a month
- Space for rent: Main
- Furnished: Unfurnished
- Lease: 12 months
- Deposit: Required
- Credit check: Required
- Employment letter: Required
- Rental application: Required
- References: Required
IncludedFridge, stove, dishwasher.
- Included: Fridge, stove, dishwasher.
Listing detailsE12463482, Terminated, Oct 15, 2025
- MLS® number: E12463482
- Status: Terminated
- Listed on: Oct 15, 2025
- Days on market: 34
- Updated: Nov 18, 2025
- Possession: 2025-12-01 / Other
- Occupied by: Tenant
- Listing brokerage: ROYAL CANADIAN REALTY
About this home
Upper, 6 O'Henry Grove, Scarborough (Malvern), ON M1B 1S3
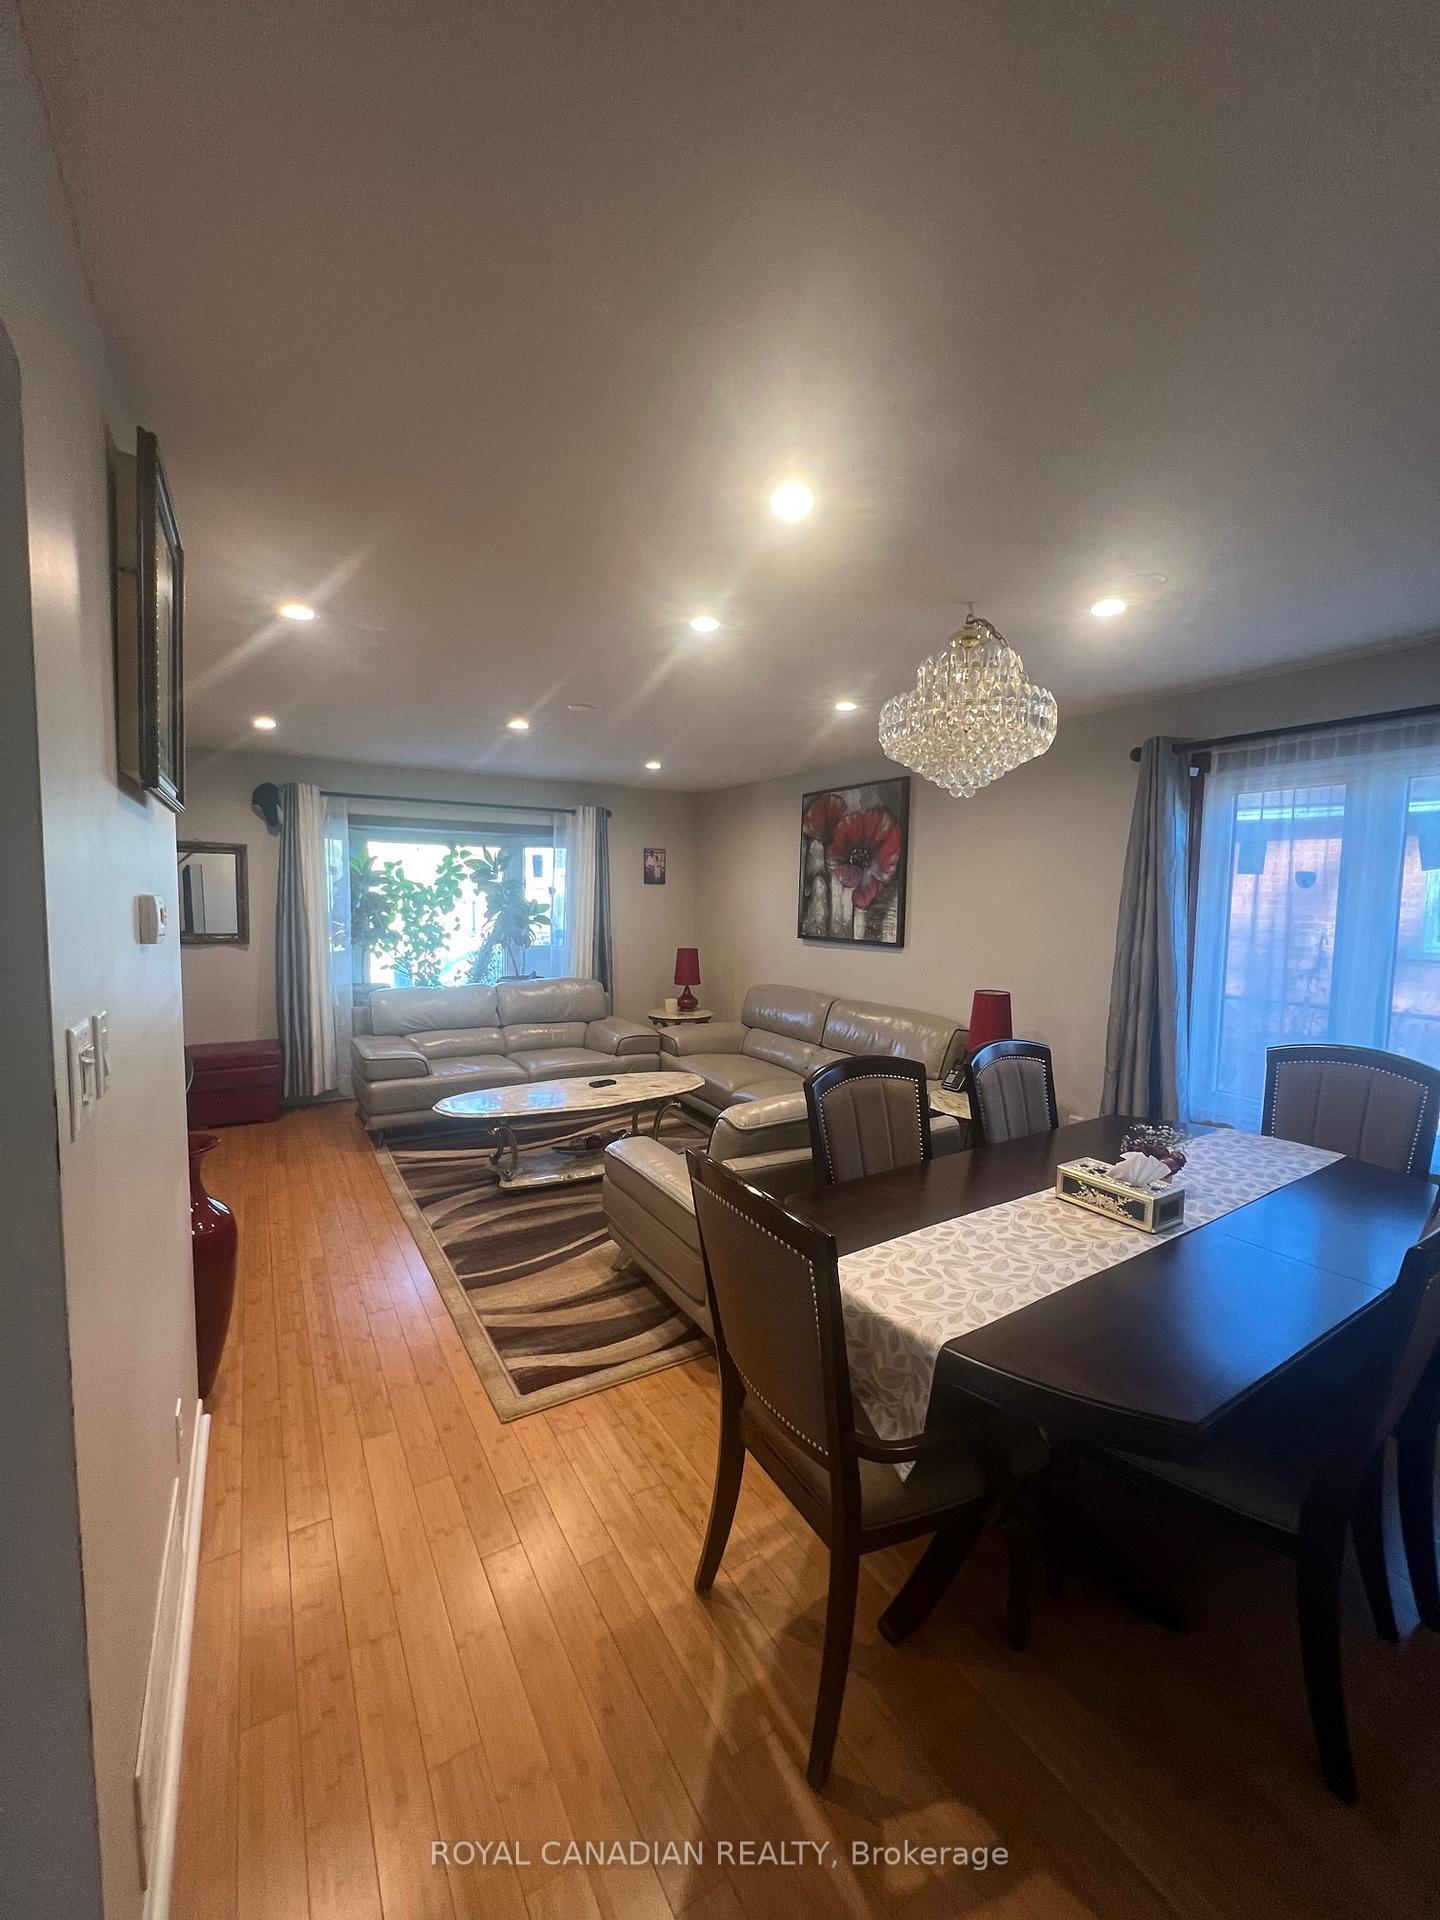
Welcome to 6 O'Henry Grove! This bright and spacious 3-bedroom, 1-bath main level bungalow features an open-concept layout with generous living space throughout. The home offers a full bathroom with a standing shower, well-sized bedrooms with plenty of natural light, and a functional kitchen ideal for everyday living. Conveniently located just minutes from Highway 401, public transit, schools, parks, and all major amenities. Includes two driveway parking spaces.
Read more
Ask about this home
A HOMEH agent will answer your questions about this home.
Ask a question
Around this home
Nielson Rd/Sheppard Ave E
Errands
Parks
Schools
Daily convenience, out of 100, from the distances below
ParkPinetree Park · 9 within 1 km6 min walk360 m
GroceryFood Mart8 min walk479 m
SchoolSt Barnabas Catholic School5 min walk300 m
PharmacyGuardian6 min walk396 m
Cafés & foodVeerar · 14 within 1 km8 min walk500 m
Gym & rec centreBurrows Hall Community Centre and Library12 min walk768 m
LibraryRichard Charles Lee Resource Centre12 min walk713 m
WalkDriveStraight-line distance, open map data
Grocery0.5 km
Park0.4 km
Coffee0.8 km
Dining0.5 km
Gym1.1 km
Schools nearby
School rating, out of 10.
St Barnabas Catholic Schoolelementary · Catholic · 0.3 km
5.6/10Fair
Malvern Junior Public Schoolelementary · Public · 0.4 km
3.9/10Low
Dr Marion Hilliard Senior Public Schoolelementary · Public · 0.4 km
—
Contact agent
Helpful calculators
Rent vs buy
Affordability
Mortgage
Down payment
Stress test
CMHC insurance
Your HOMEH agent

NimaHOMEH agent · Scarborough
"I would see it this week."
Ask Nima