

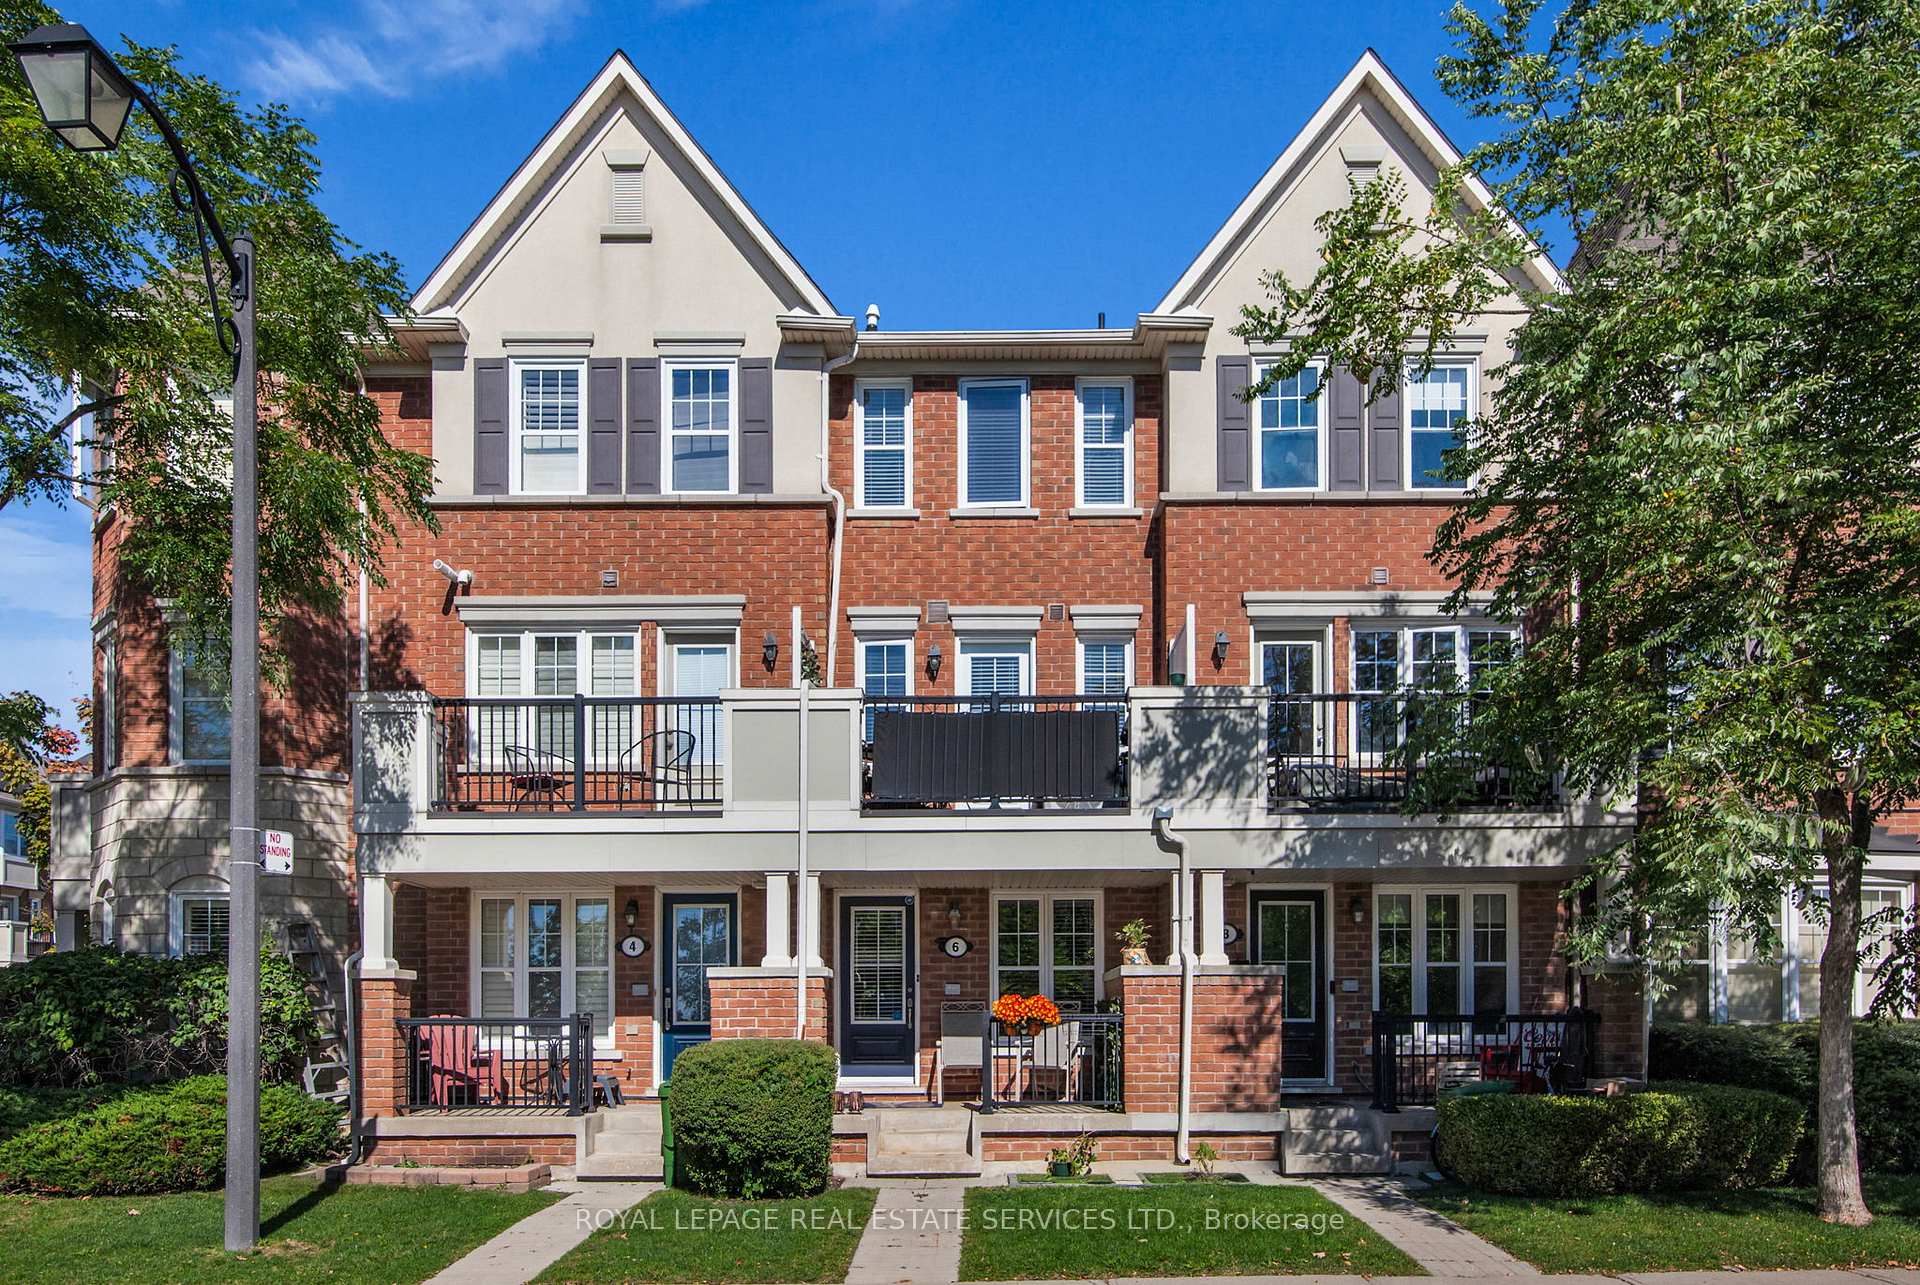
6 Tranter Trail
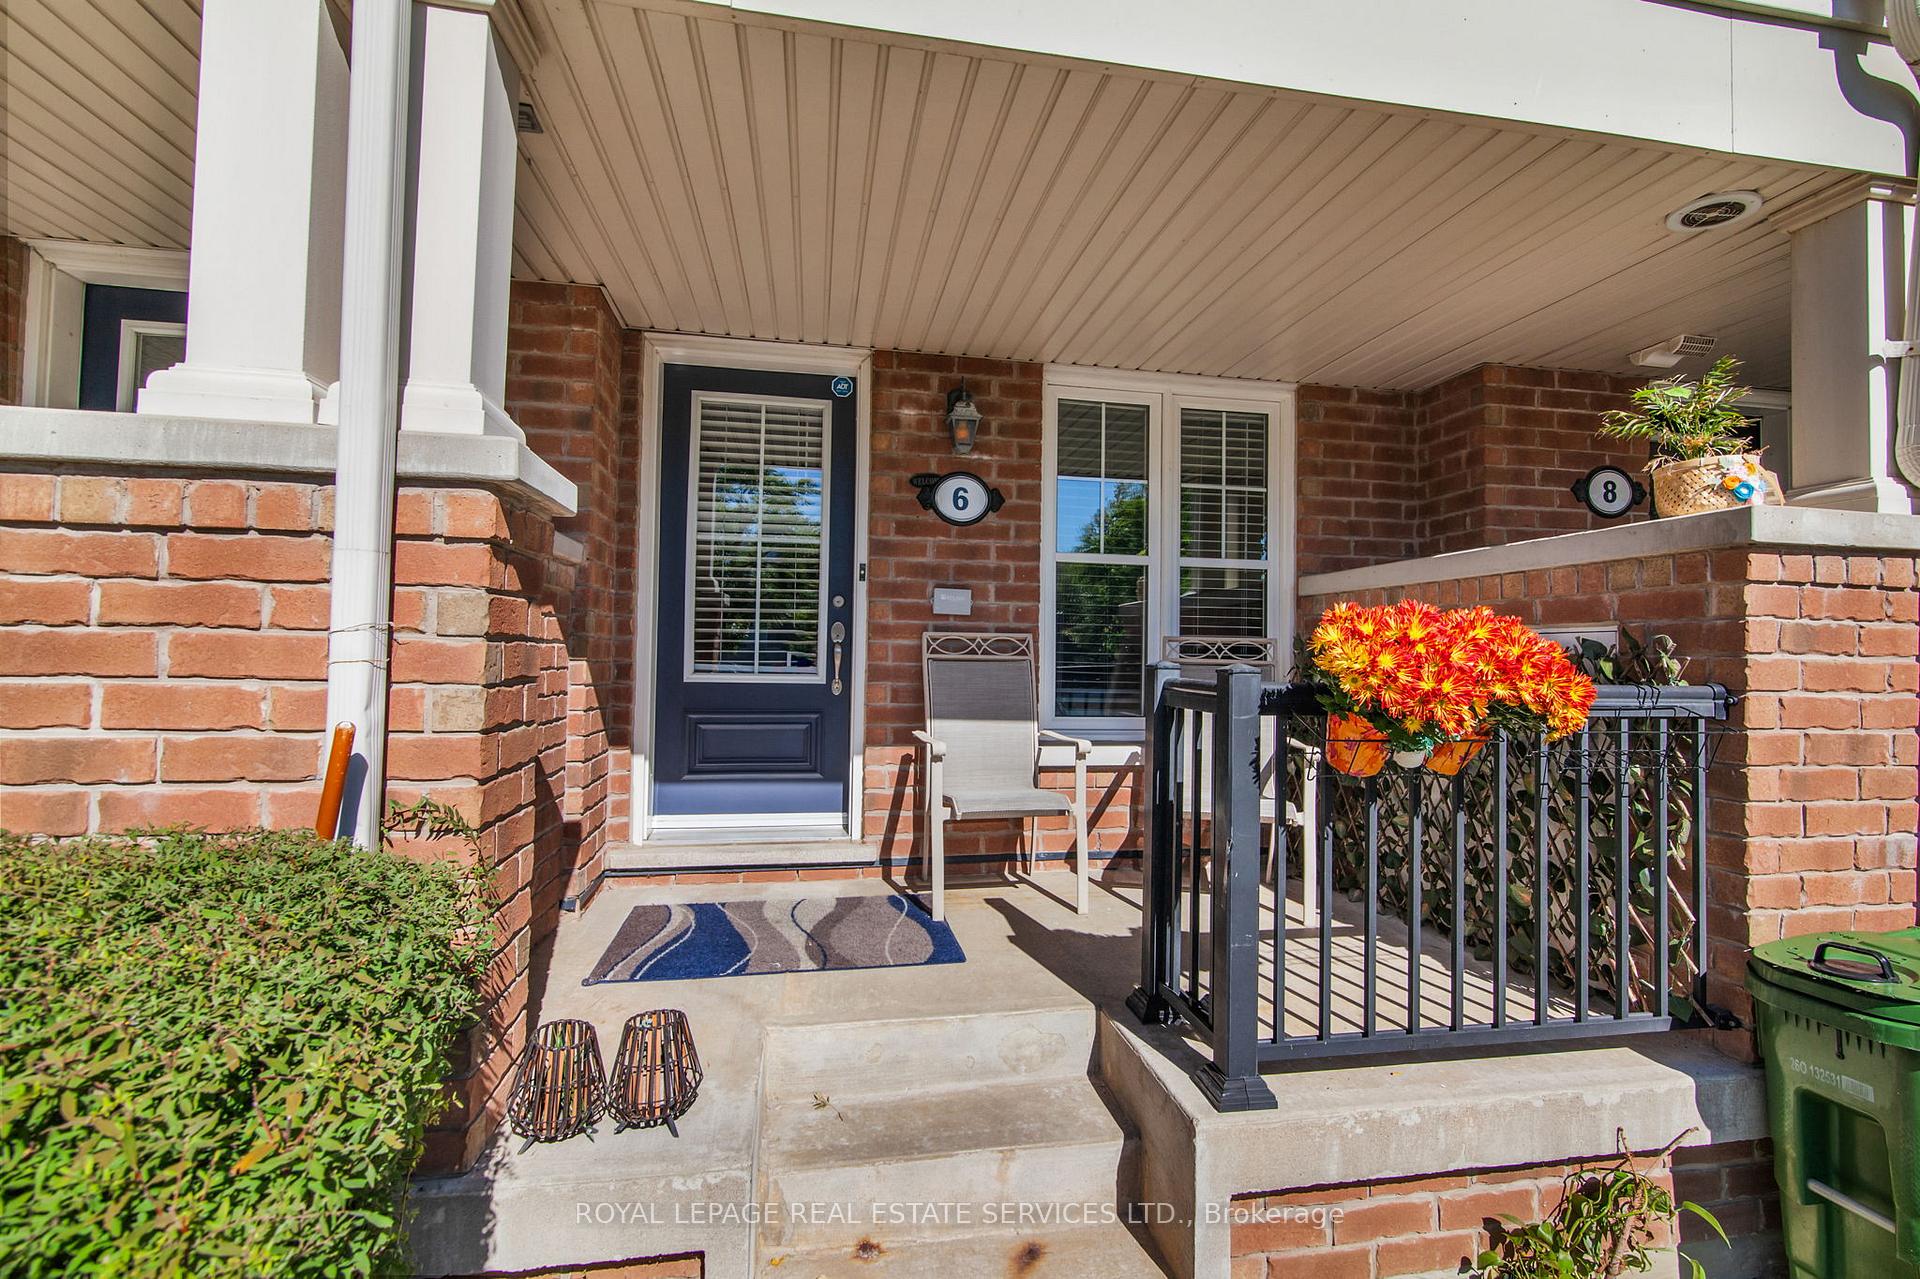
6 Tranter Trail
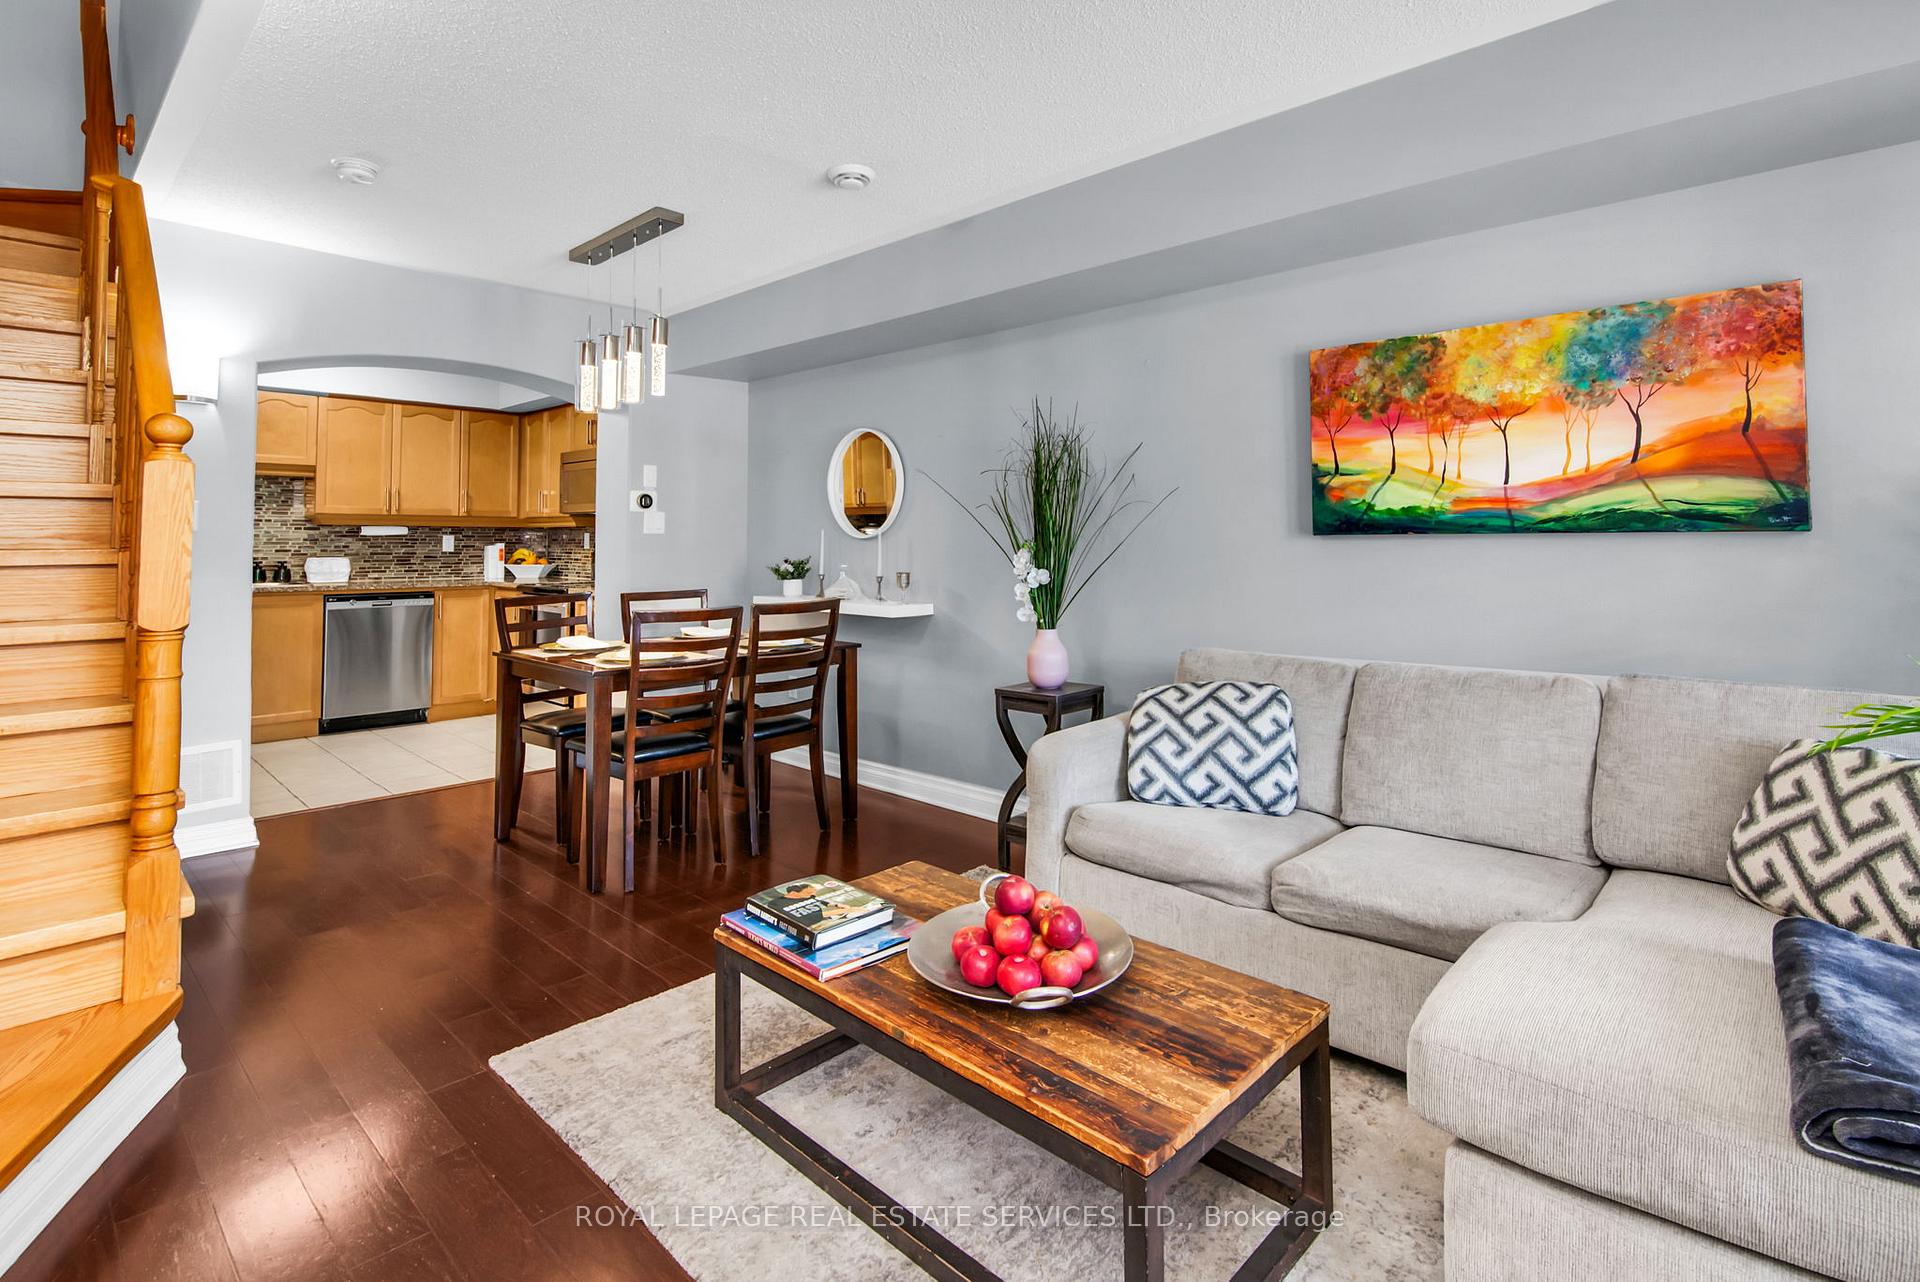 See all 35 photos
Property history
Facts and features
- BasementNone
- ExposureSouth
- LaundryEnsuite, room
- LockerNone
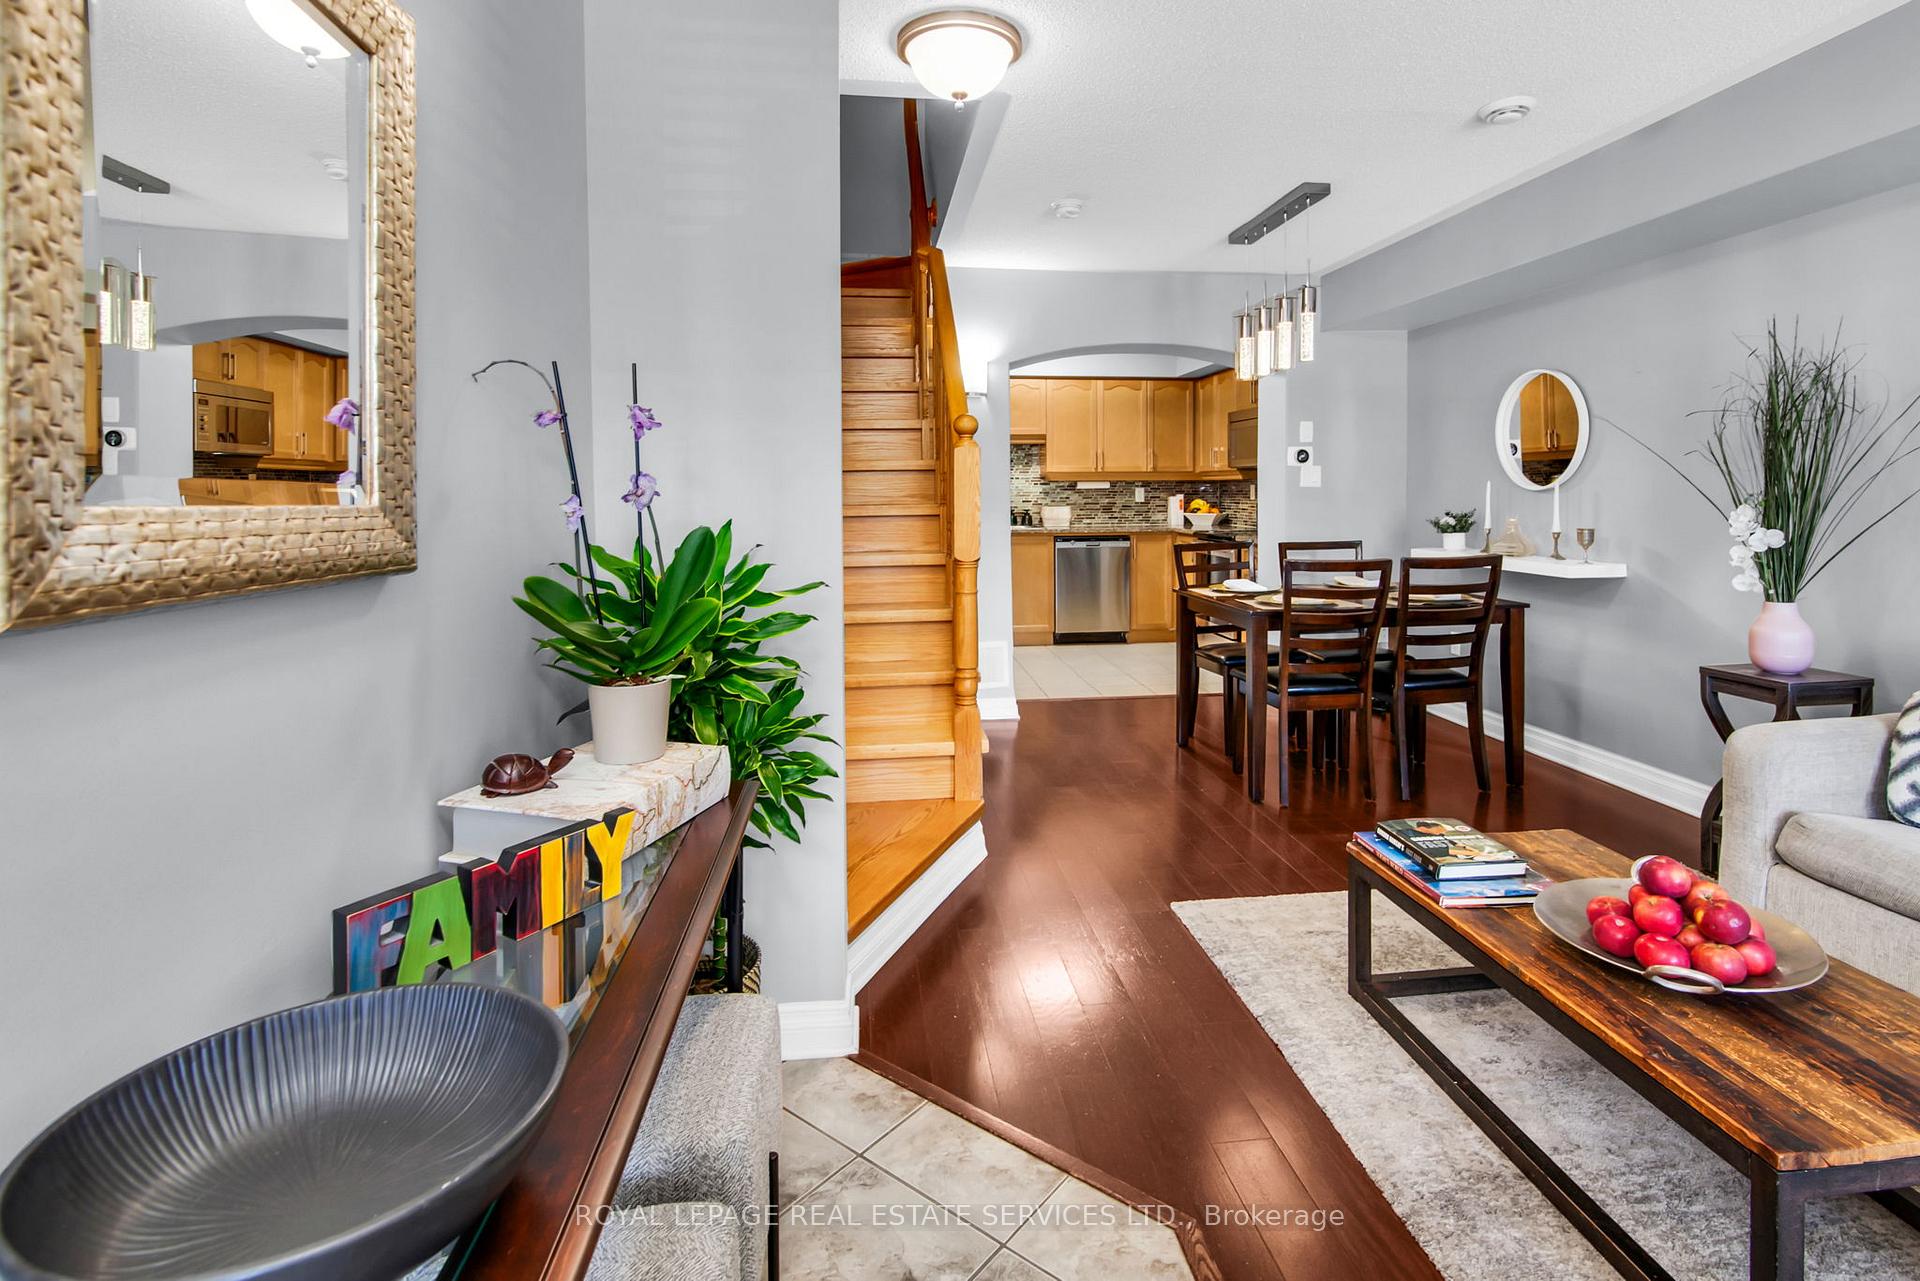
- Hardwood floors
- Central air
The homeCondo Townhouse, 3-storey, 1,000–1,199 sq ft
- Type: Condo Townhouse
- Style: 3-storey
- Living space: 1,000–1,199 sq ft
- Basement: None
- Exposure: South
- View: Park/greenbelt
InsideTile, Hardwood, Ceramic, Broadloom, Ensuite, laundry room, upper level, Other
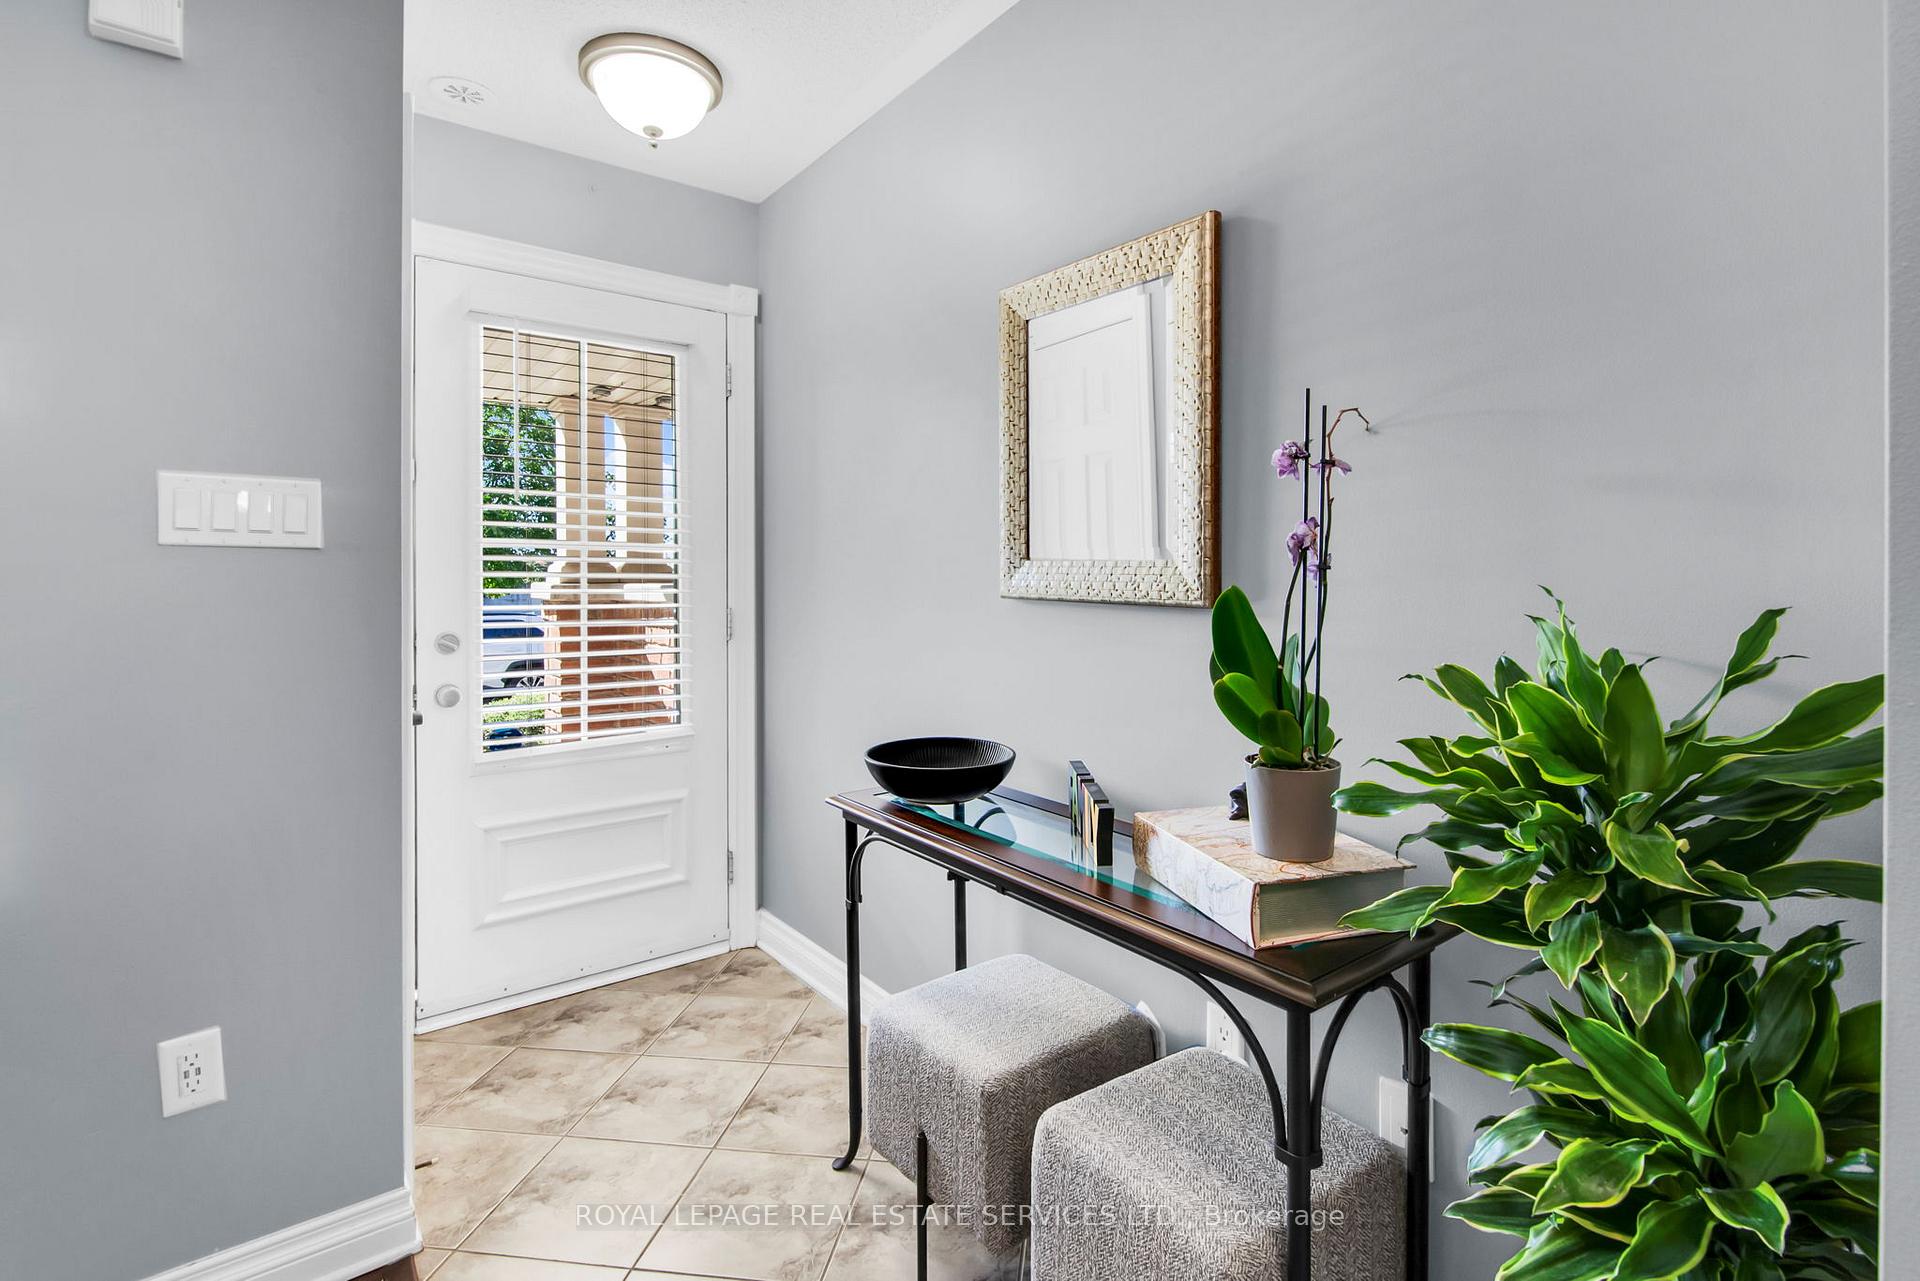
- Flooring: Tile, Hardwood, Ceramic, Broadloom
- Laundry: Ensuite, laundry room, upper level
- Features: Other
- Rooms above ground: 5
- Bedrooms: 2
- Bathrooms: 2
- Kitchens: 1
OutsideBrick, Open
- Exterior: Brick
- Balcony: Open
Parking and locker1 Parking, Underground, Parking type Owned
- Spaces: 1 Parking
- Garage: Underground
- Parking type: Owned
- Driveway: Underground
- Spot: 46
- Locker: None
BuildingSummerside I Condo Townhomes, Storeys 4, Units 108
- Name: Summerside I Condo Townhomes
- Storeys: 4
- Units: 108
- Registered: 2009
- Condo corporation: 2022
- Pets: Allowed
Heating, water and powerForced air, gas, Central air
- Heating: Forced air, gas
- Cooling: Central air
Costs and taxesTaxes $3,197 a year, Condo fee $269 a month, Building insurance included, water included, parking included
- Taxes, 2025: $3,197 a year
- Condo fee: $269 a month
- Fee includes: Building insurance included, water included, parking included
- HST: HST included in the price
- Rental items: Reliance hot water tank
NearbyPark, public transit, school
- Close to: Park, public transit, school
Listing detailsE12480907, Sold, Oct 24, 2025
- MLS® number: E12480907
- Status: Sold
- Listed on: Oct 24, 2025
- Days on market: 10
- Updated: Nov 3, 2025
- Possession: Flexible
- Occupied by: Owner
- Listing brokerage: ROYAL LEPAGE REAL ESTATE SERVICES LTD.
About this home
6 Tranter Trail, Scarborough (Clairlea-Birchmount), ON M1L 0G6
This beautiful 3-storey townhome is a great opportunity for first-time home buyers! Open concept first floor with storage space. The second floor features a laundry room and bedroom with walkout to large balcony, showcasing an unobstructed south view of the lush, green park across the street. The third floor features an extra large primary bedroom with ensuite bath and walk-in closet. Enjoy the gorgeous view overlooking the park from each floor. Located in a quiet pocket with easy access to transit - 7-min walk from Warden subway station, a vibrant community center, splash pad, schools, and green spaces. Upper level attic replaces basement for additional storage.
Ask about this home
A HOMEH agent will answer your questions about this home.
Know more about Summerside I Condo Townhomes
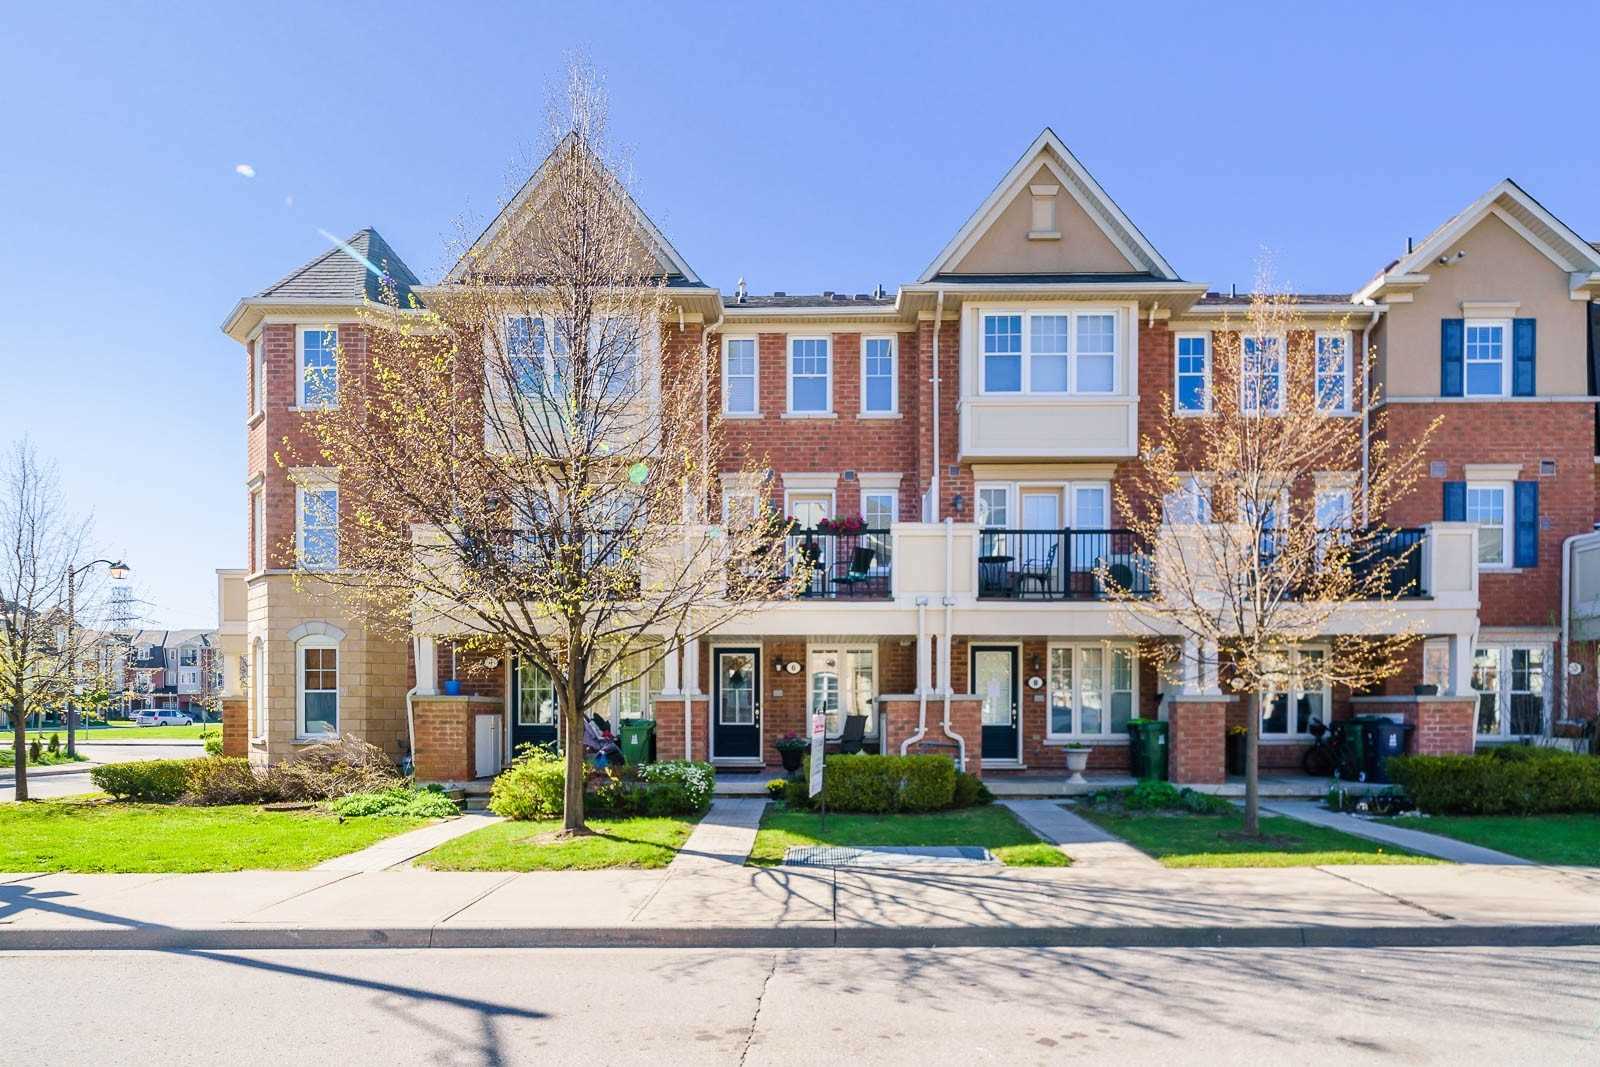
Condo building · 40-60 Mendelssohn Street
Summerside I Condo Townhomes is a 4-storey condo with 108 suites, built in 2009 by Mattamy Homes Canada. No units are on the market here right now.
- 4storeys
- 108suites
- $610/sq ft
- 2009built
No similar units for sale in Summerside I Condo Townhomes right now.
Around this home
Daily convenience, out of 100, from the distances below
Schools nearby
School rating, out of 10.
Helpful calculators
Your HOMEH agent

"I would see it this week."