


Unit P3/29, 60 Brian Harrison Way
Parking & Locker Rented
1/1Unit P3/29, 60 Brian Harrison Way
Parking & Locker Rented
— Bedrooms
— Bathrooms
1 Parking
— sq.ft
Entire Home
— Unit
Property history
Facts and features
- Lease term12 months
- Building size37 storeys
- Type of homeParking & Locker
- MLS® numberE11899936
The homeParking & Locker, Other
- Type: Parking & Locker
- Style: Other
InsideAuto garage door remote
- Features: Auto garage door remote
Parking and locker1 Parking, Underground, Parking type Owned
- Spaces: 1 Parking
- Garage: Underground
- Parking type: Owned
- Driveway: Underground
BuildingEquinox I Condos, Storeys 37, Units 340
- Name: Equinox I Condos
- Storeys: 37
- Units: 340
- Registered: 2005
- Condo corporation: 1721
Rent and termsRent $100 a month, Entire property, 12 months
- Rent: $100 a month
- Space for rent: Entire property
- Lease: 12 months
- Paid: Monthly
- Rent includes: Parking
- Deposit: Required
- Rental application: Required
Listing detailsE11899936, Rented, Dec 23, 2024
- MLS® number: E11899936
- Status: Rented
- Listed on: Dec 23, 2024
- Days on market: 4
- Updated: Dec 27, 2024
- Occupied by: Vacant
- Listing brokerage: AIMHOME REALTY INC.
About this home
Unit P3/29, 60 Brian Harrison Way, Scarborough (Bendale), ON M1P 5J5
Auto Garage Door Remote
Underground Parking Spot At Level P3. Applicant Must Be The Resident Of 50 Or 60 Brian Harrison Way. Payment Can Be Made By E-Transfer.
Read more
Ask about this home
A HOMEH agent will answer your questions about this home.
Ask a question
Know more about Equinox I Condos
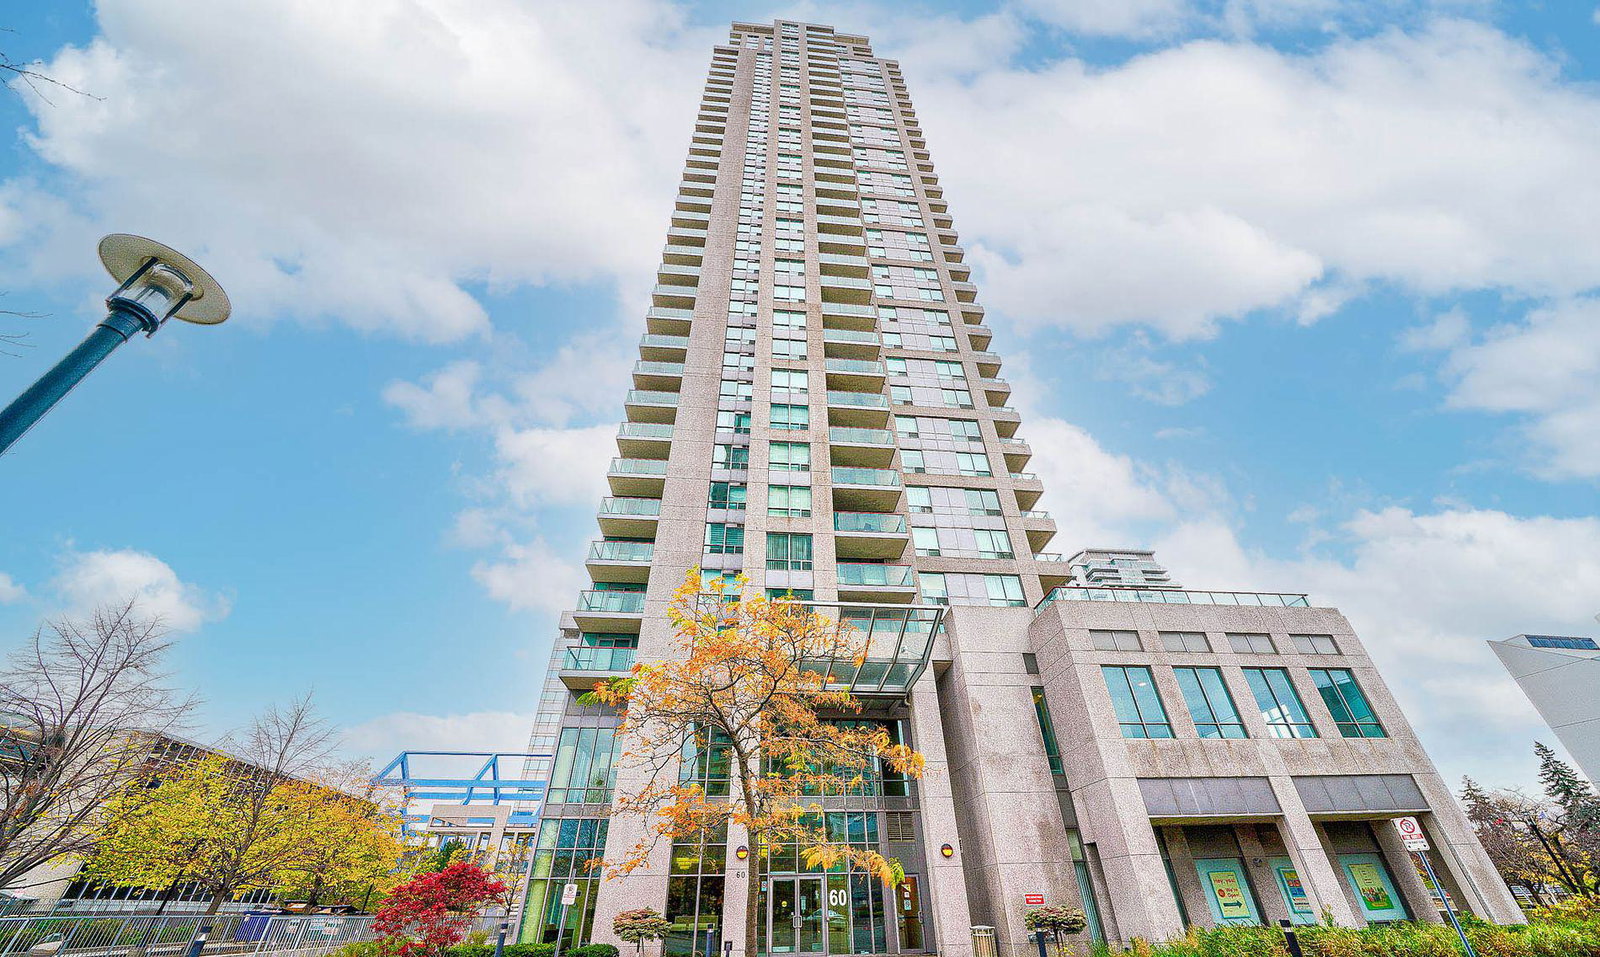
Condo building · 60 Brian Harrison Way
Equinox I Condos is a 37-storey condo with 340 suites, built in 2005 by Monarch Group. Right now 1 for sale and 4 for rent are on the market here.
- 37storeys
- 340suites
- $620/sq ft
- 2005built
ConciergeGymIndoor poolParty room
No similar units for rent in Equinox I Condos right now.
Around this home
Brimley/Hwy401
Errands
Parks
Schools
Daily convenience, out of 100, from the distances below
ParkAlbert Campbell Square Playground · 7 within 1 km2 min walk151 m
GrocerySunlight Super Market & Take Away1 min walk33 m
SchoolSt Victor Catholic School9 min walk560 m
PharmacyI.D.A.3 min walk165 m
Cafés & foodCoCo Fresh Tea & Juice · 15 within 1 km1 min walk44 m
Gym & rec centreYMCA5 min walk299 m
LibraryToronto Public Library - Scarborough Civic Centre3 min walk195 m
WalkDriveStraight-line distance, open map data
Grocery0.0 km
Park0.2 km
Coffee0.0 km
Dining0.1 km
Gym0.3 km
Schools nearby
School rating, out of 10.
St Victor Catholic Schoolelementary · Catholic · 0.6 km
6.9/10Good
Madinatul-Uloom Academyelementary · Private · 0.8 km
—
Fh International High Schoolsecondary · Private · 0.8 km
—
Contact agent
Helpful calculators
Rent vs buy
Affordability
Mortgage
Down payment
Stress test
CMHC insurance
Your HOMEH agent

KimHOMEH agent · Scarborough
"I would see it this week."
Ask Kim
Keep exploring
You are here