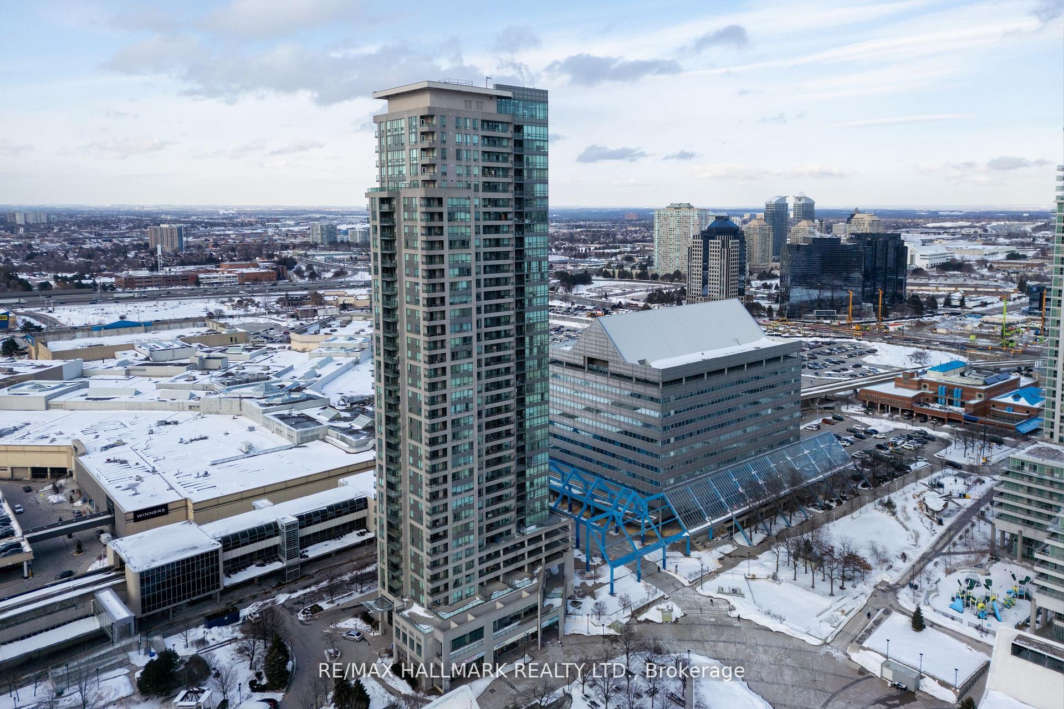
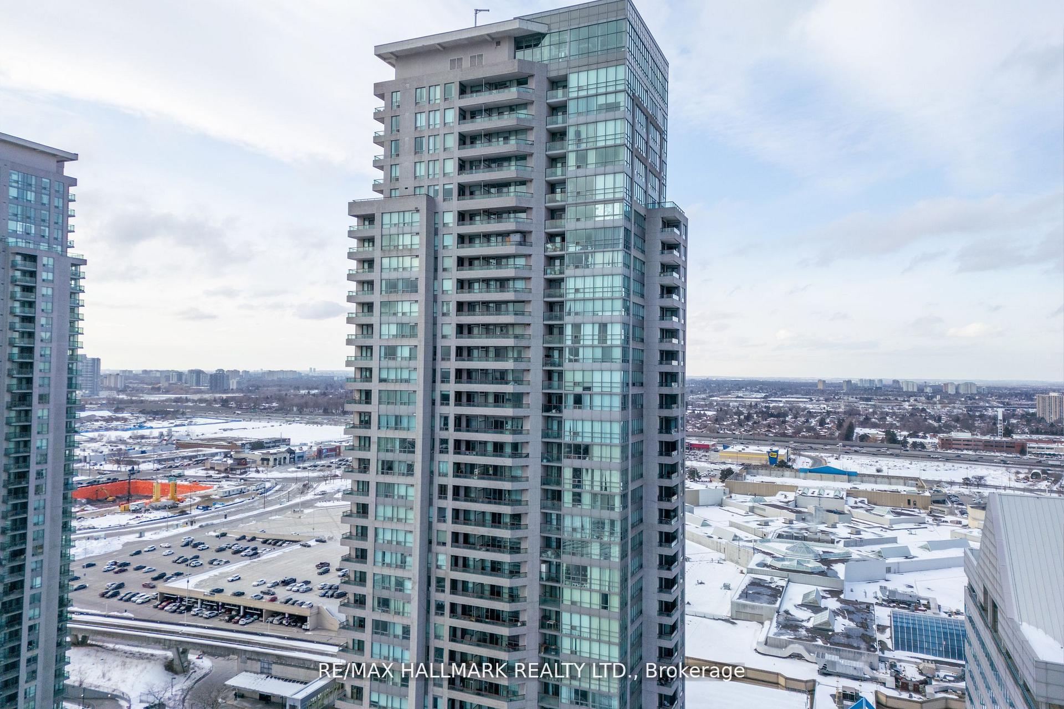
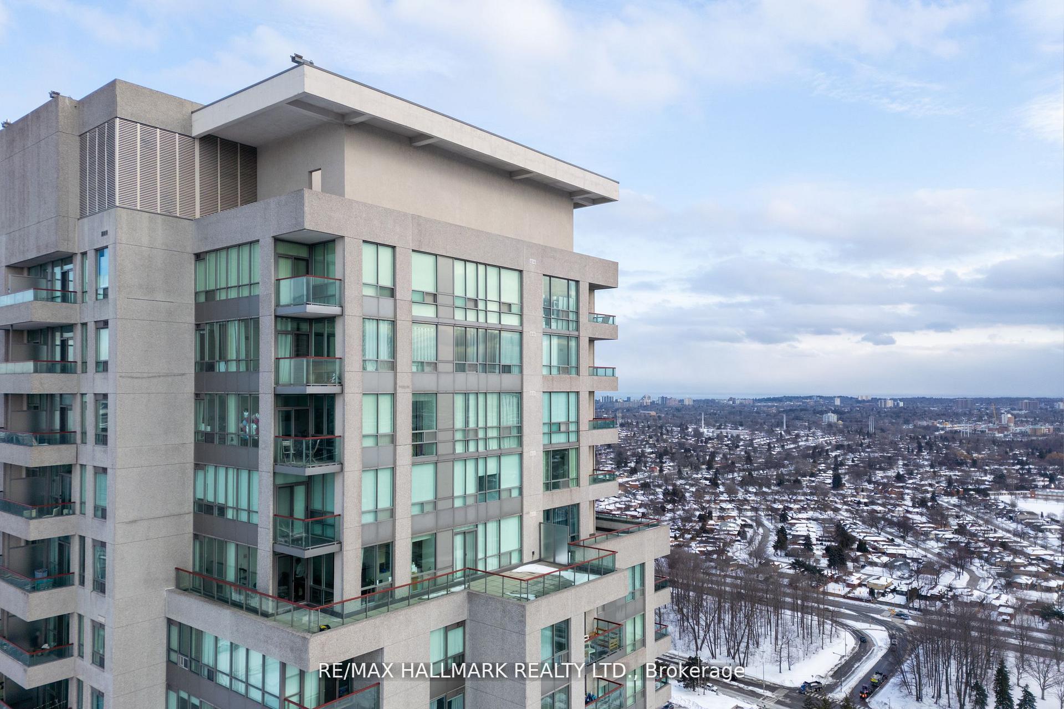
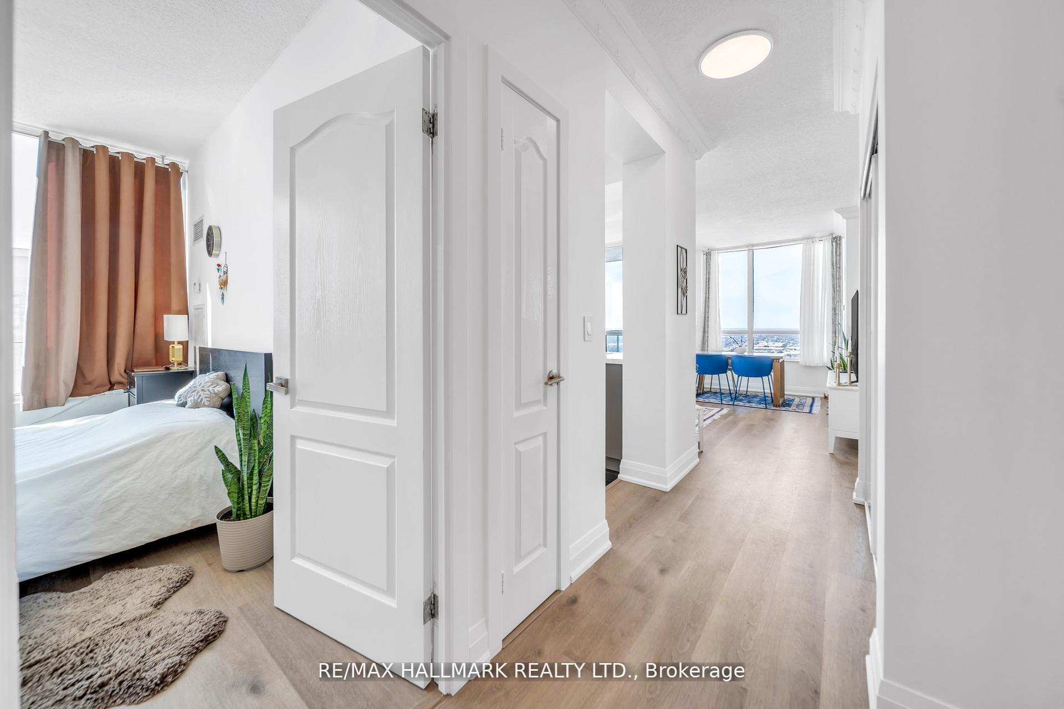
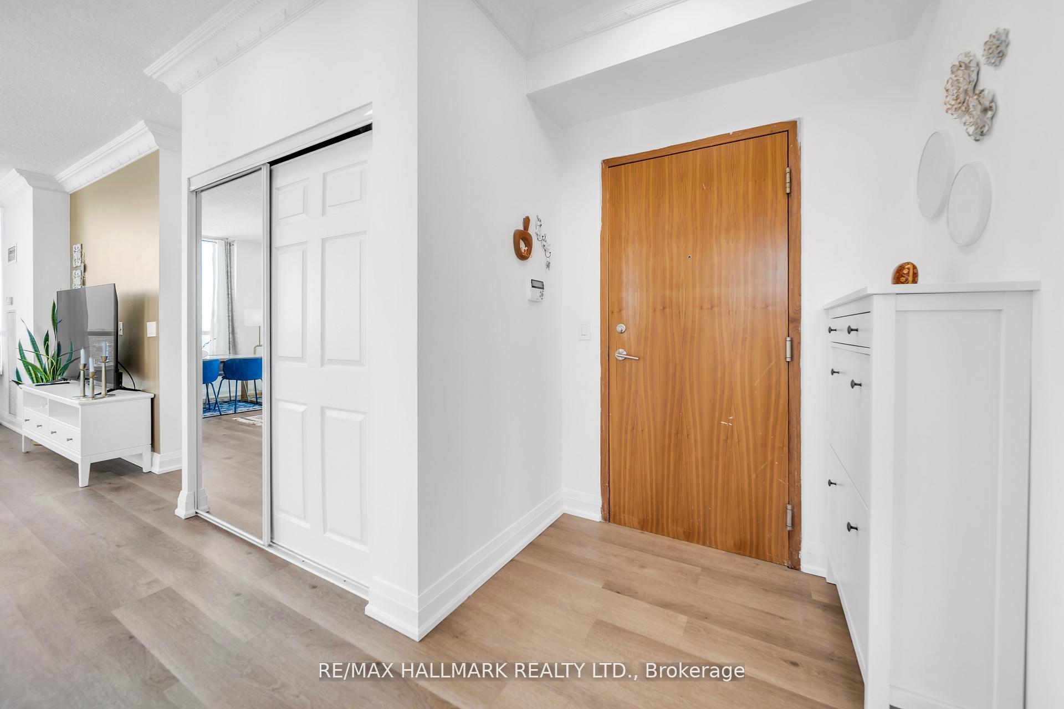
Stunning Corner Penthouse For Lease In The Sought-After Monarch Equinox! Completely Transformed In 2025 With Upscale Finishes And Quality Upgrades Throughout, This Bright 2- Bedroom + Fully Enclosed Den Offers An Exceptional Combination Of Space, Comfort And Convenience. The Den Features A Door And Can Easily Function As A 3rd Bedroom, Nursery Or Private Home Office. Expansive Floor-To-Ceiling Windows Fill The Suite With Natural Light And Showcase Beautiful City, Skyline, Distant CN Tower And Lake Ontario Views. Step Out To Your Private Corner Balcony And Enjoy The Open Views From Above. The Modern Open-Concept Kitchen Features Sleek Cabinetry, New Countertops And Stainless Steel Appliances, Overlooking Spacious Living And Dining Areas. Both Bathrooms Have Been Beautifully Updated With Contemporary Vanities And LED Mirrors. New Flooring, Upgraded Interior Doors, Premium Light Fixtures, Stylish Window Coverings, In-Suite Stacked Washer & Dryer And Two Separate A/C Systems. Includes 1 Parking Space & 1 Locker. Enjoy Direct Indoor Access To Scarborough Town Centre, TTC & GO Transit, Minutes To Hwy 401, U of T Scarborough & Centennial College. Outstanding Building Amenities Include 24-Hr Concierge, Indoor Pool, Jacuzzi, Gym, Home Theatre, Virtual Golf, Billiards, Party Room, Guest Suites, Car Wash & More. Move In And Enjoy Penthouse Living At Its Best!
Read more
Auto Garage Door RemoteCarpet FreeGuest AccommodationsSeparate Heating ControlsStorageCity
Facts & features
TypeCondo Apartment
StyleApartment
Built16-30
Size900~999 Sq.Ft.
HeatingForced air, gas
CoolingCentral air
Parking1 drive
Book a viewing
Wed28Oct
Thu29Oct
Fri30Oct
Sat31Oct
Sun1Nov
Pick a time
Rooms
6 rooms · 2 bathrooms
Main floor6 rooms
Primary bedroom10′ × 9′11″99 sq.ft.
Bedroom 29′10″ × 9′88 sq.ft.
Den7′5″ × 6′5″47 sq.ft.
Dining room9′10″ × 9′8″95 sq.ft.
Kitchen11′10″ × 8′2″97 sq.ft.
Living room15′ × 9′10″148 sq.ft.
Bathrooms2
4-pcMain3-pcMain
Around this home
Brimley & Borough
7Walking
Schools nearby
School rating, out of 10.
St Victorelementary · Private · 0.6 km
6.9/10
St Andrewselementary · Public · 0.9 km
8.0/10
North Bendaleelementary · Public · 0.9 km
6.1/10
Listing details
MLS® numberE13708638
Listed onAug 24, 2026
Days on market16
UpdatedSep 9, 2026
Listing brokerageRE/MAX HALLMARK REALTY LTD.
Possession2026-08-31 / Immediate
Helpful tools
Mortgage calculator
Closing costs
Land transfer tax
Buyer guide
Your HOMEH agent
KimHOMEH agent · Scarborough
"I would see it this week."
Ask Kim
Ask HOMEH about this home
Price, neighbourhood, monthly cost. Ask anything.
HOMEH Intelligent Agent is an AI, not a licensed representative. Check anything important with your agent.

 See all 50 photos
