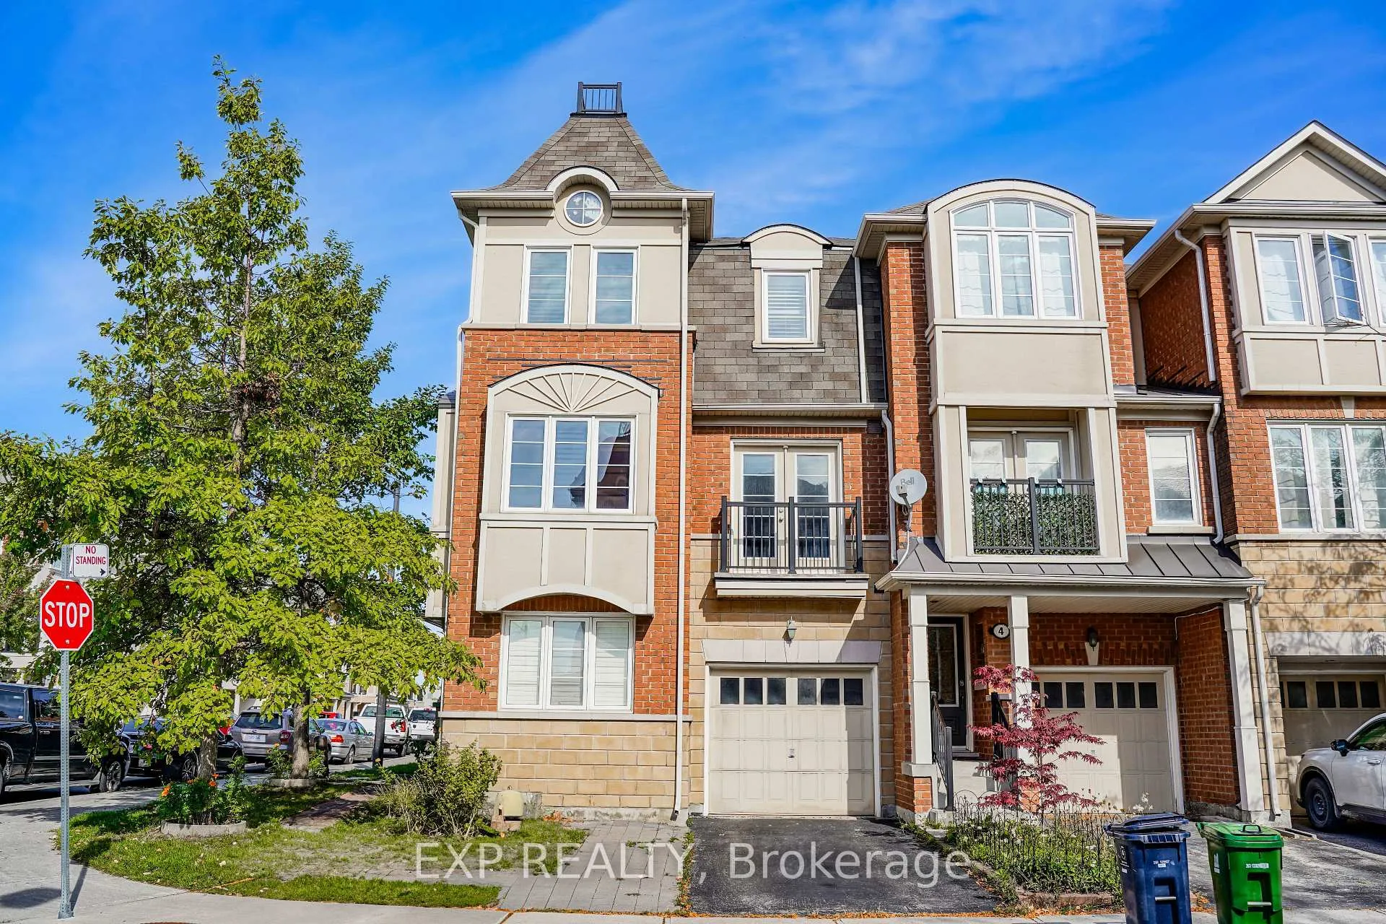
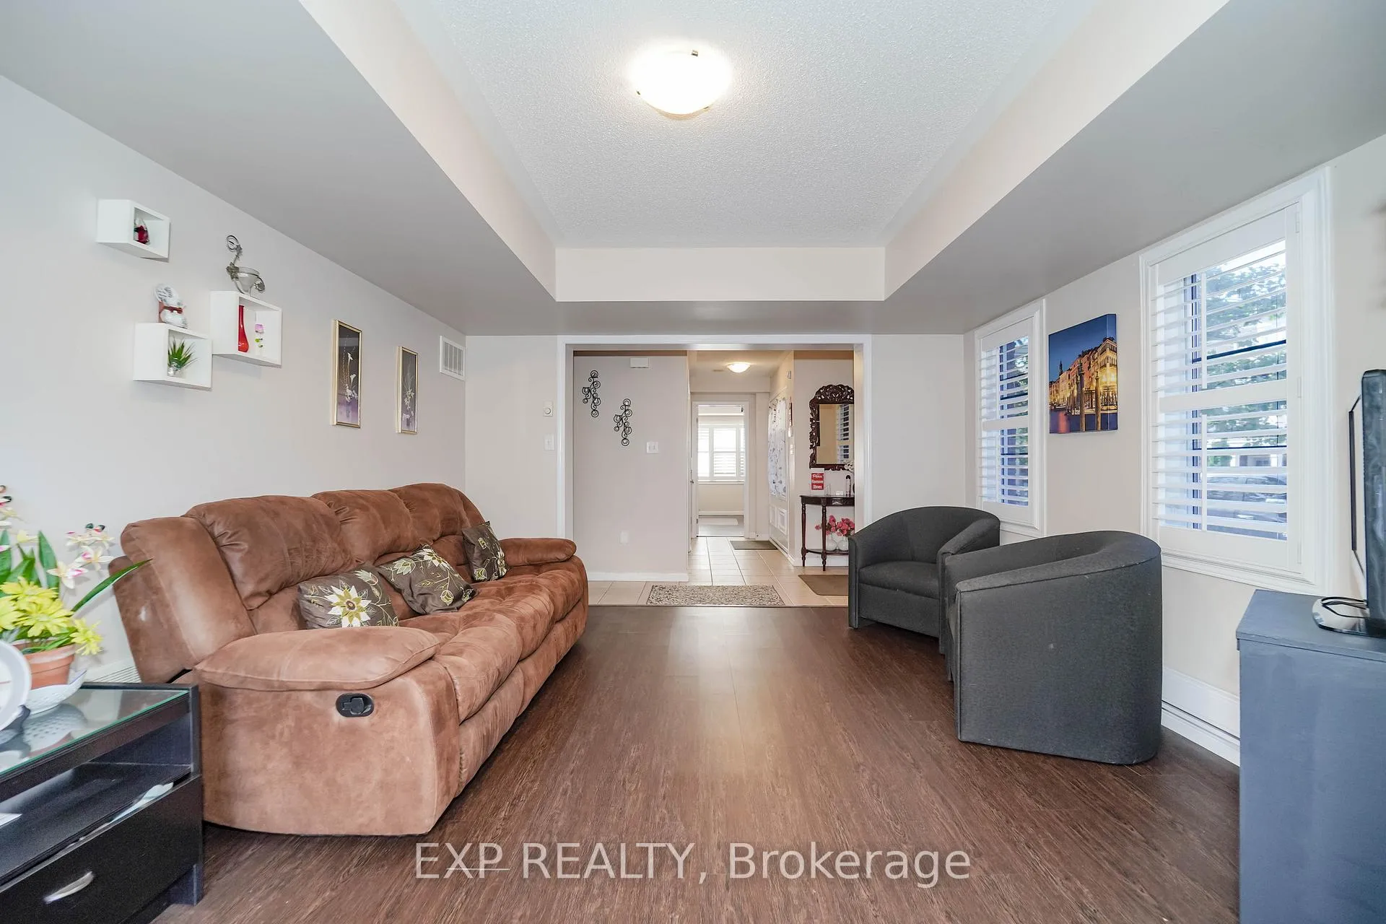
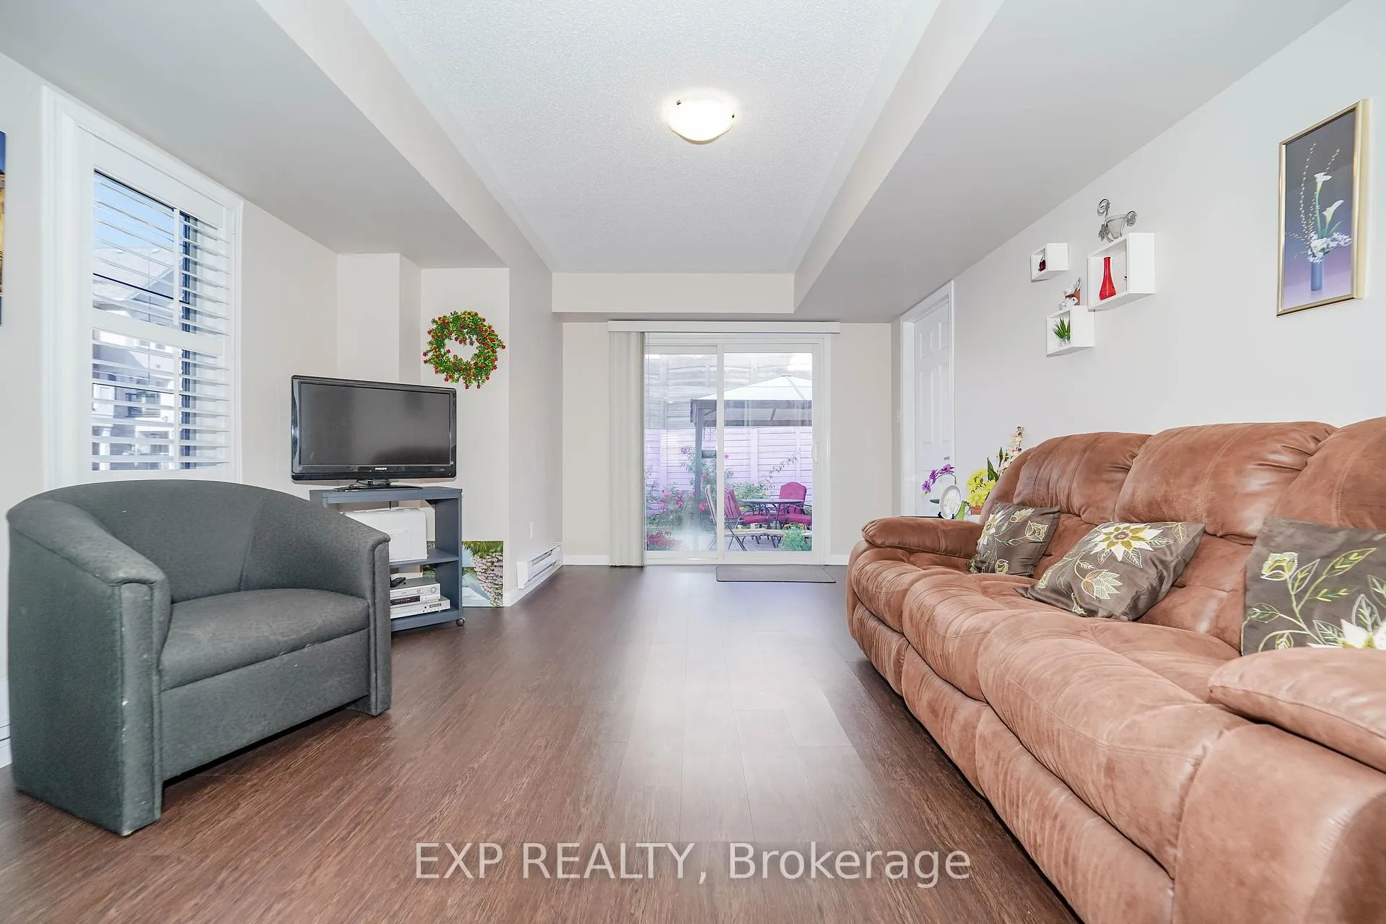
Step Into This Spacious 4+1 Bedroom Freehold Townhouse Offering Comfort, Style, And Functionality Across Three Levels Of Living Space *The Main Floor Boasts A Bright Open-Concept Layout With Large Windows And A Walk-Out To A Beautifully Landscaped Backyard Patio, Perfect For Entertaining *Enjoy A Modern Kitchen With Granite Countertops, Stainless Steel Appliances, A Center Island, And An Inviting Eat-In Area *The Elegant Living And Dining Spaces Feature Hardwood Floors And Custom Window Shutters. Upstairs, Generous-Sized Bedrooms Provide Ample Space For Growing Families, While The Finished Lower Level Includes A Versatile Additional Bedroom Or Rec Area *Located In A Family-Friendly Neighbourhood Close To Schools, Parks, And Daily Amenities, *This Home Is Ideal For Those Seeking Both Space And Convenience!
Read more
Other
Facts & features
TypeFreehold Townhouse
Style3-storey
Size2K~2.5K Sq.Ft.
Lot24.61 x 76.07 ft
Tax$5,021 (2024)
HeatingForced air, gas
CoolingCentral air
Parking1 drive
WaterMunicipal
FireplaceYes
Book a viewing
Wed28Oct
Thu29Oct
Fri30Oct
Sat31Oct
Sun1Nov
Pick a time
Rooms
11 rooms · 3 bathrooms
Main floor5 rooms
Kitchen13′ × 8′7″112 sq.ft.
Breakfast8′7″ × 8′69 sq.ft.
Great room15′7″ × 12′6″195 sq.ft.
Living room20′ × 13′7″272 sq.ft.
Dining room20′ × 13′7″272 sq.ft.
Upper floor4 rooms
Primary bedroom13′3″ × 11′5″151 sq.ft.
Bedroom 211′10″ × 9′2″109 sq.ft.
Bedroom 310′5″ × 9′7″100 sq.ft.
Bedroom 410′ × 9′90 sq.ft.
Lower level2 rooms
Den11′5″ × 9′7″109 sq.ft.
Family room15′10″ × 12′6″198 sq.ft.
Bathrooms3
5-pcUpper4-pcUpper2-pcMain
Thinking of selling your home?See what your home is worth today.

 See all 43 photos
