

Unit 231, 60 Fairfax Crescent
Unit 231, 60 Fairfax Crescent
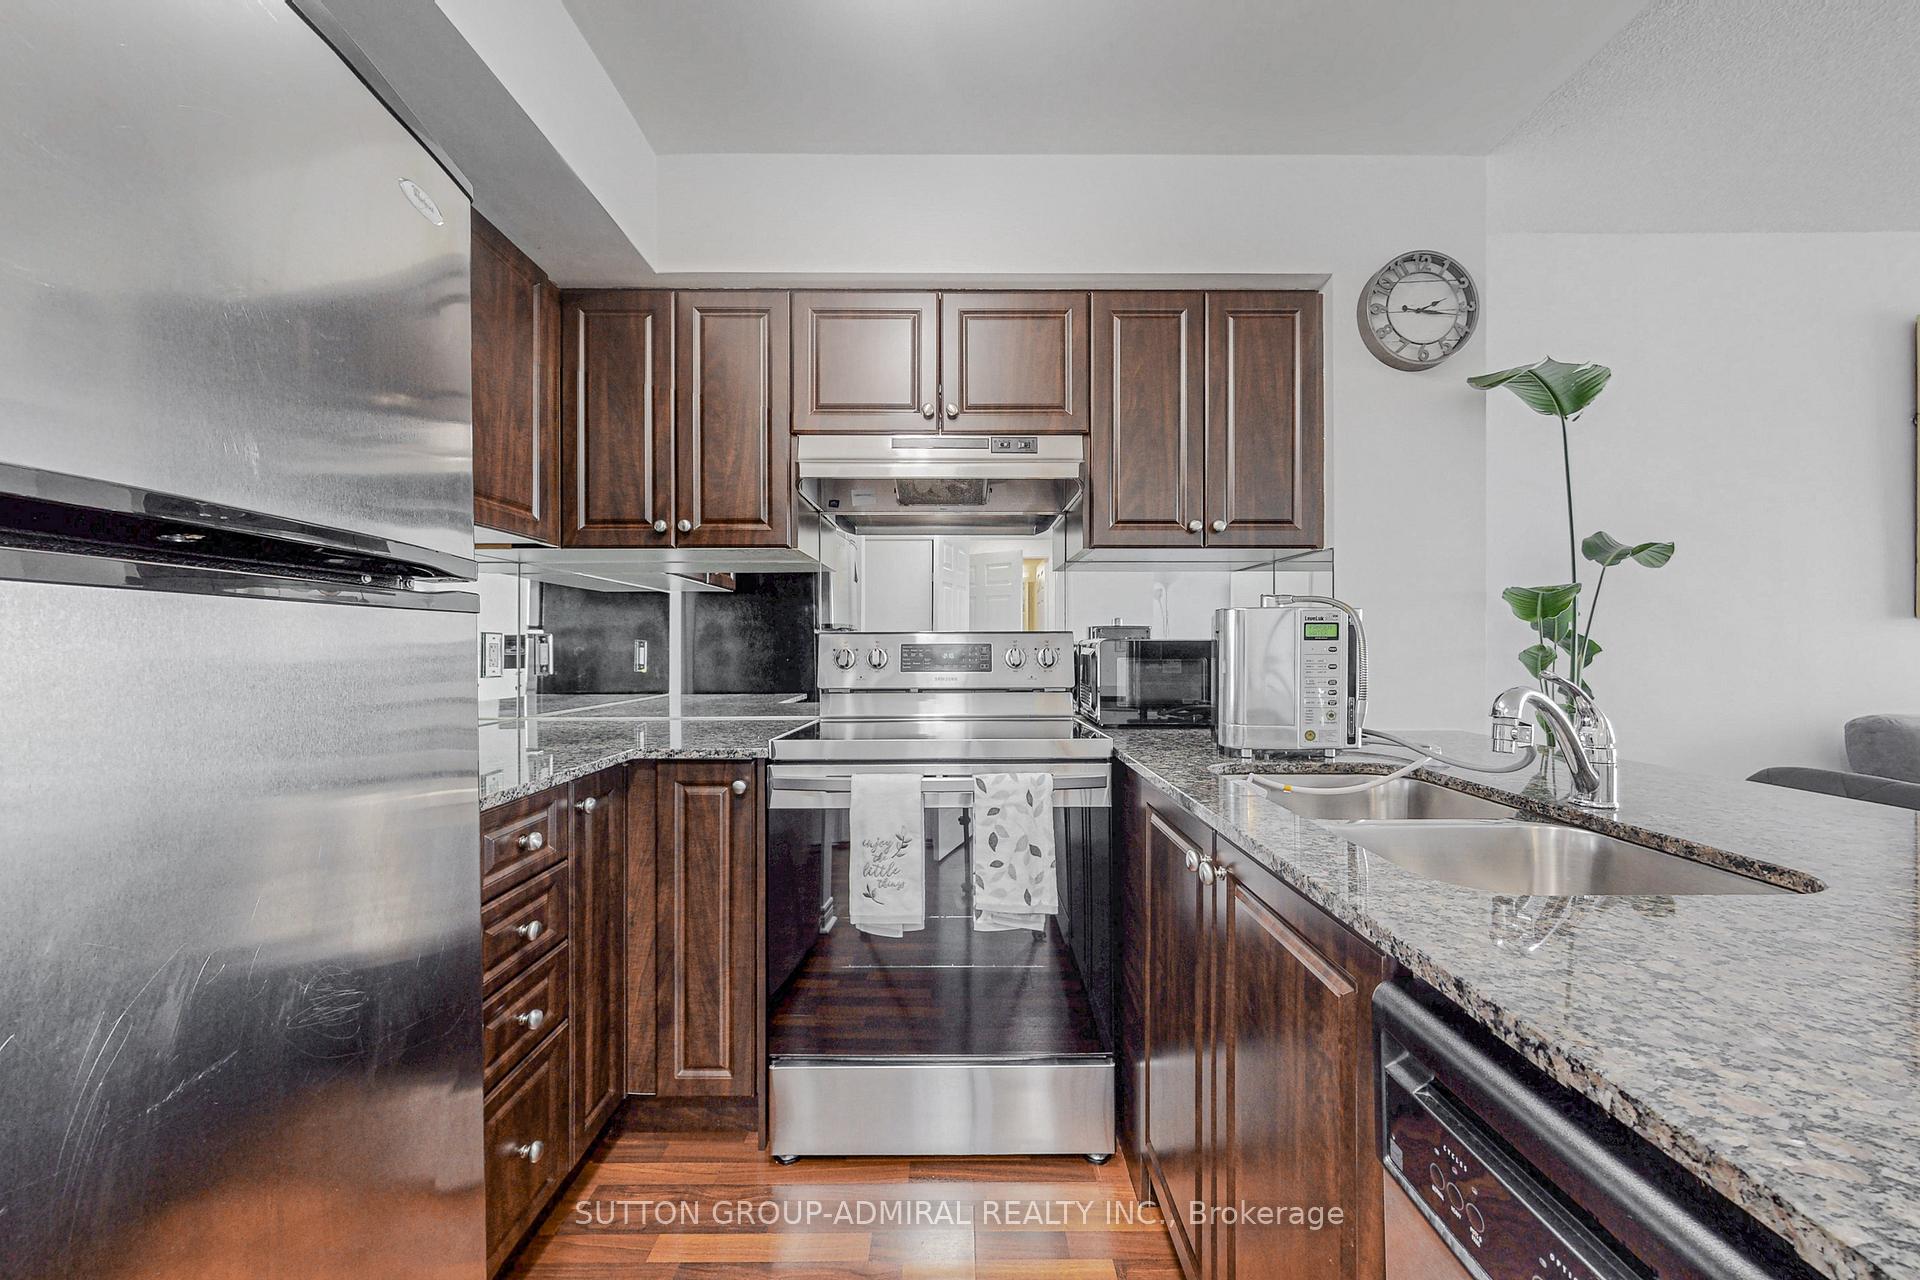 See all 20 photos
Property history
- $478,800TerminatedList: 2025-04-19|End: 2025-07-07|79 daysE12091922
Facts and features
- ExposureEast
- LaundryIn-suite
- LockerOwned
- BalconyJuliette
- Central air
The homeCondo Apartment, Apartment, 500–599 sq ft
- Type: Condo Apartment
- Style: Apartment
- Living space: 500–599 sq ft
- Basement: None
- Exposure: East
InsideBroadloom, In-suite laundry, Other
- Flooring: Broadloom
- Laundry: In-suite laundry
- Features: Other
- Rooms above ground: 4
- Bedrooms: 1
- Bathrooms: 1
- Kitchens: 1
OutsideBrick, concrete, Juliette
- Exterior: Brick, concrete
- Balcony: Juliette
Parking and locker1 Parking, Underground, Parking type Owned
- Spaces: 1 Parking
- Garage: Underground
- Parking type: Owned
- Driveway: Underground
- Spot: 135
- Locker: Owned
- Locker number: U341
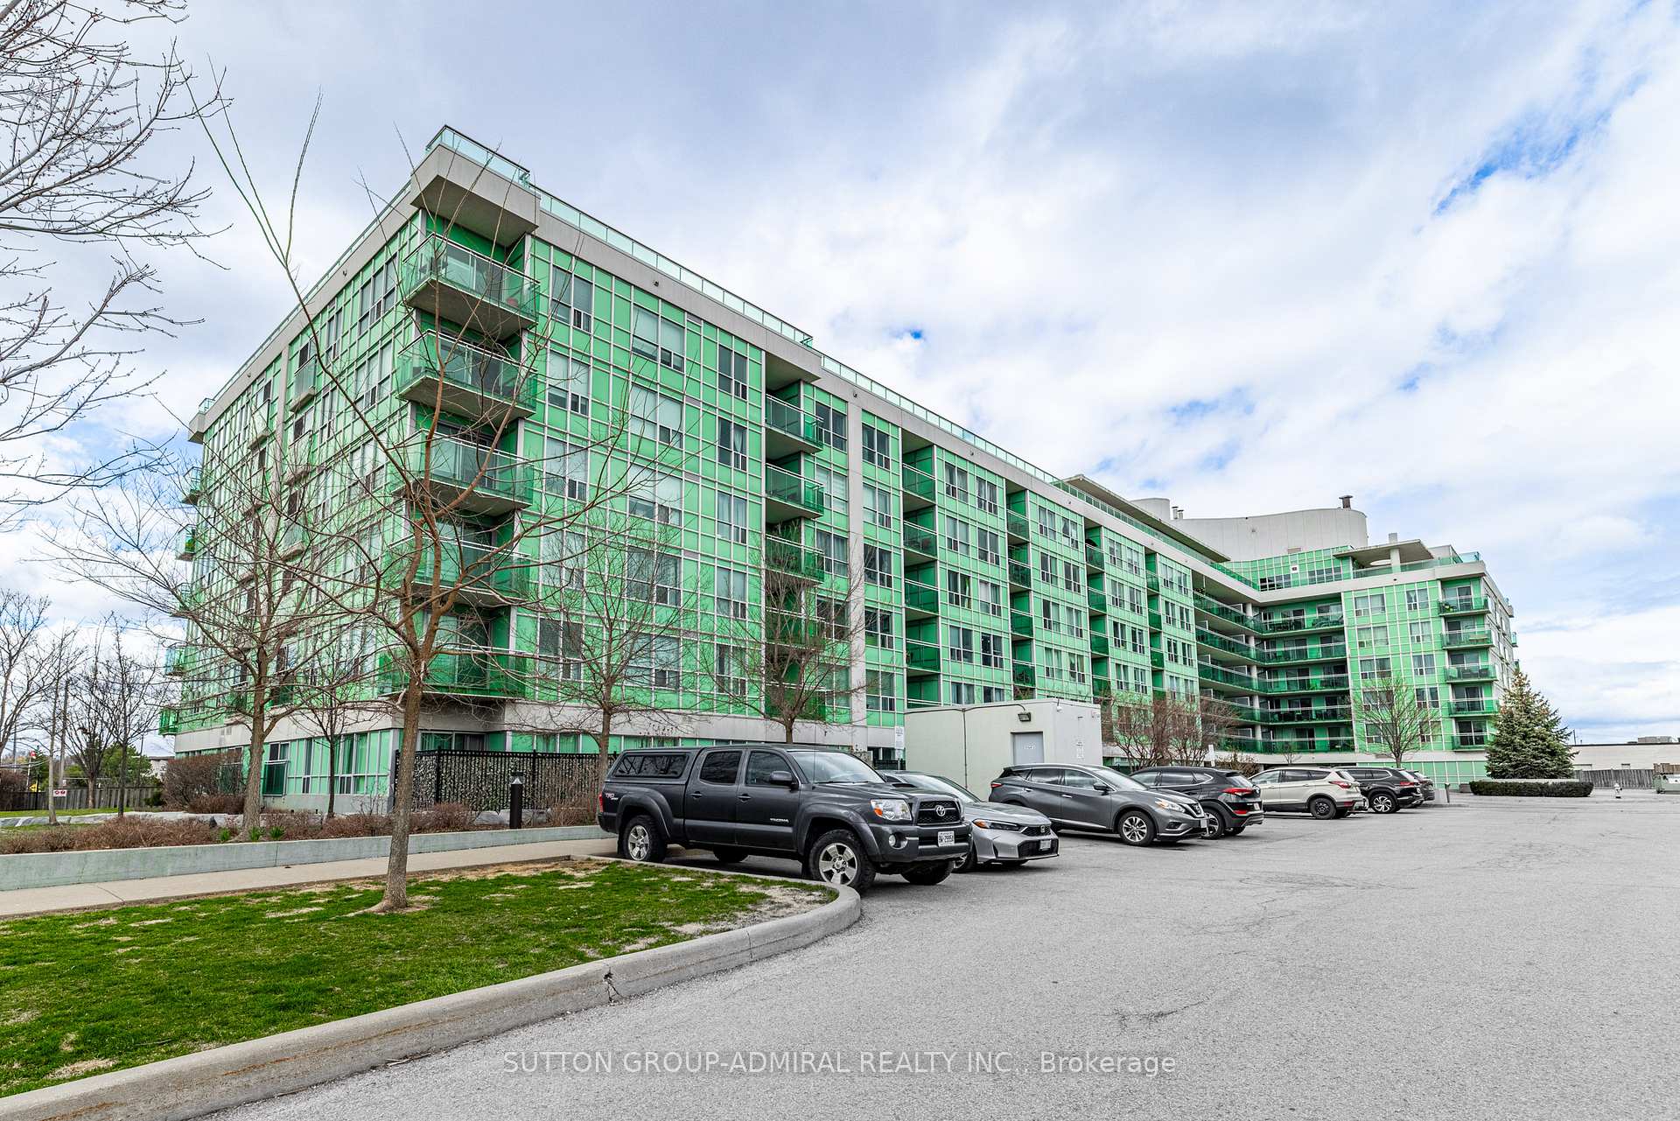
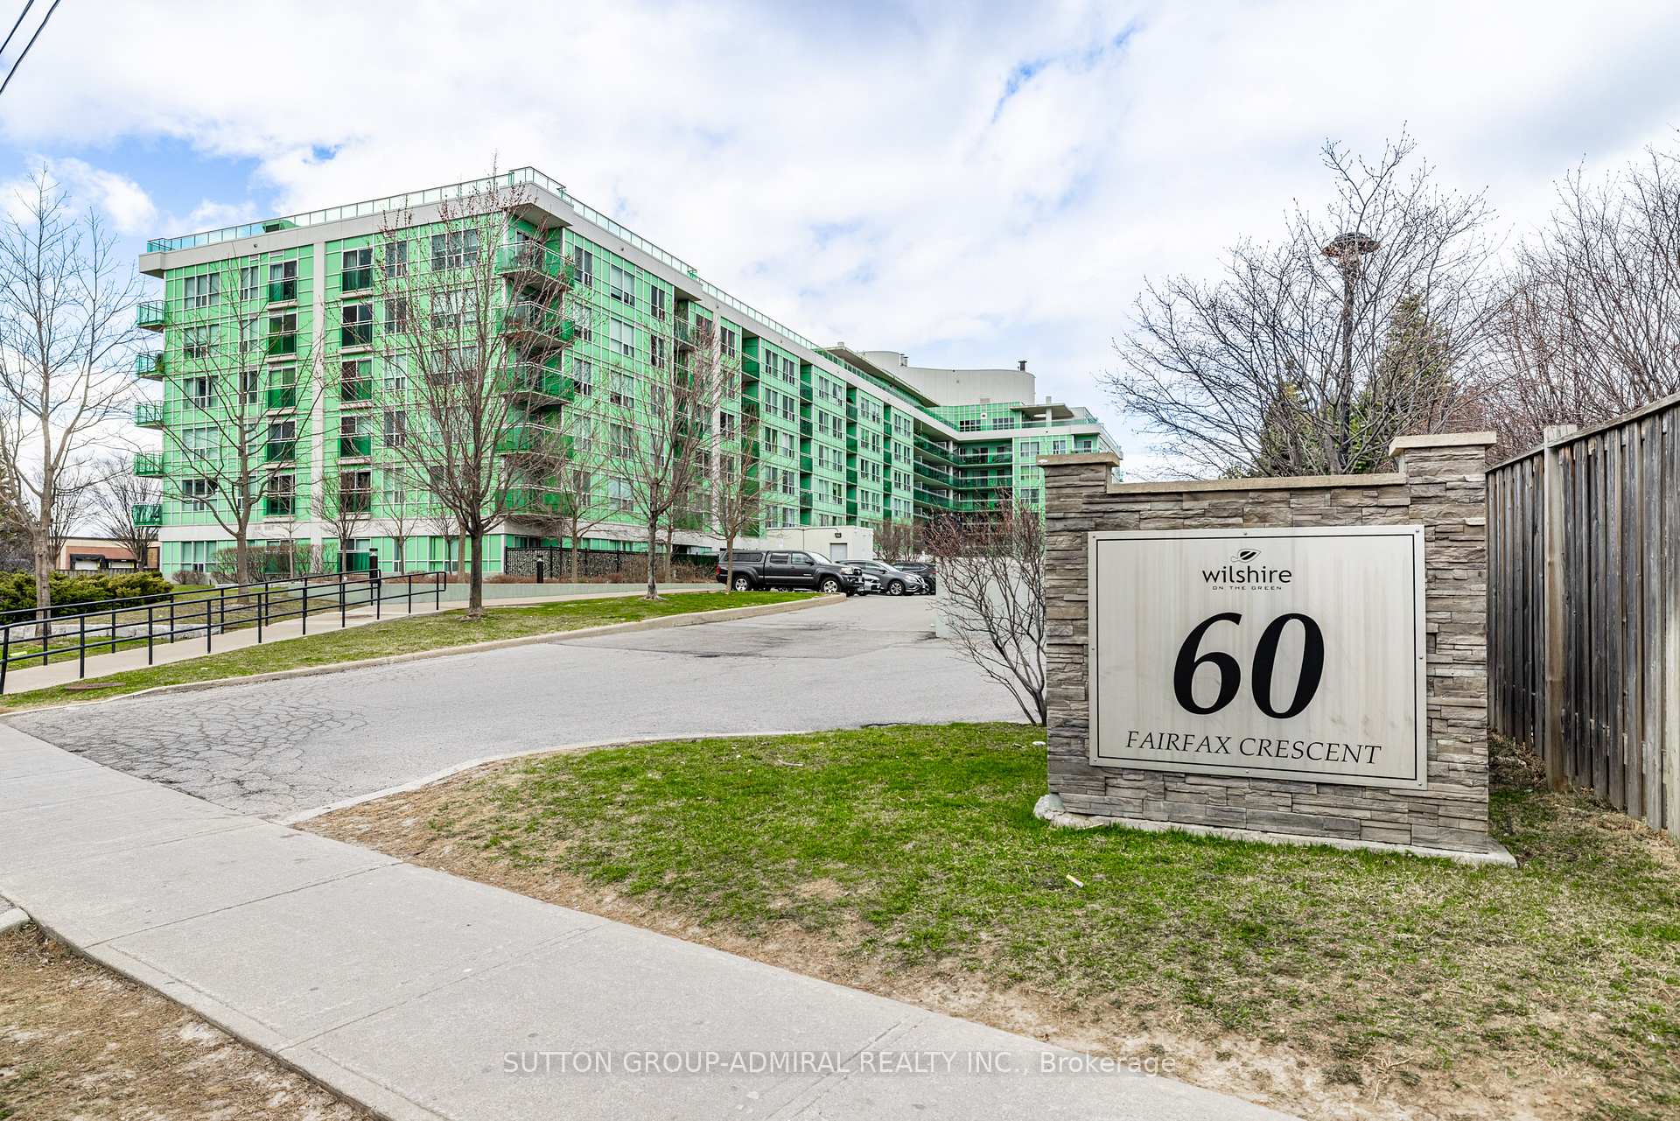
BuildingWilshire on the green condos, Storeys 7, Units 198
- Name: Wilshire on the green condos
- Storeys: 7
- Units: 198
- Registered: 2011
- Condo corporation: 2200
- Pets: Allowed
Heating, water and powerForced air, gas, Central air
- Heating: Forced air, gas
- Cooling: Central air
Costs and taxesTaxes $1,803 a year, Condo fee $552 a month, Cac included, common elements included, heat included, building insurance included, parking included, water included
- Taxes, 2024: $1,803 a year
- Condo fee: $552 a month
- Fee includes: Cac included, common elements included, heat included, building insurance included, parking included, water included
- HST: HST included in the price
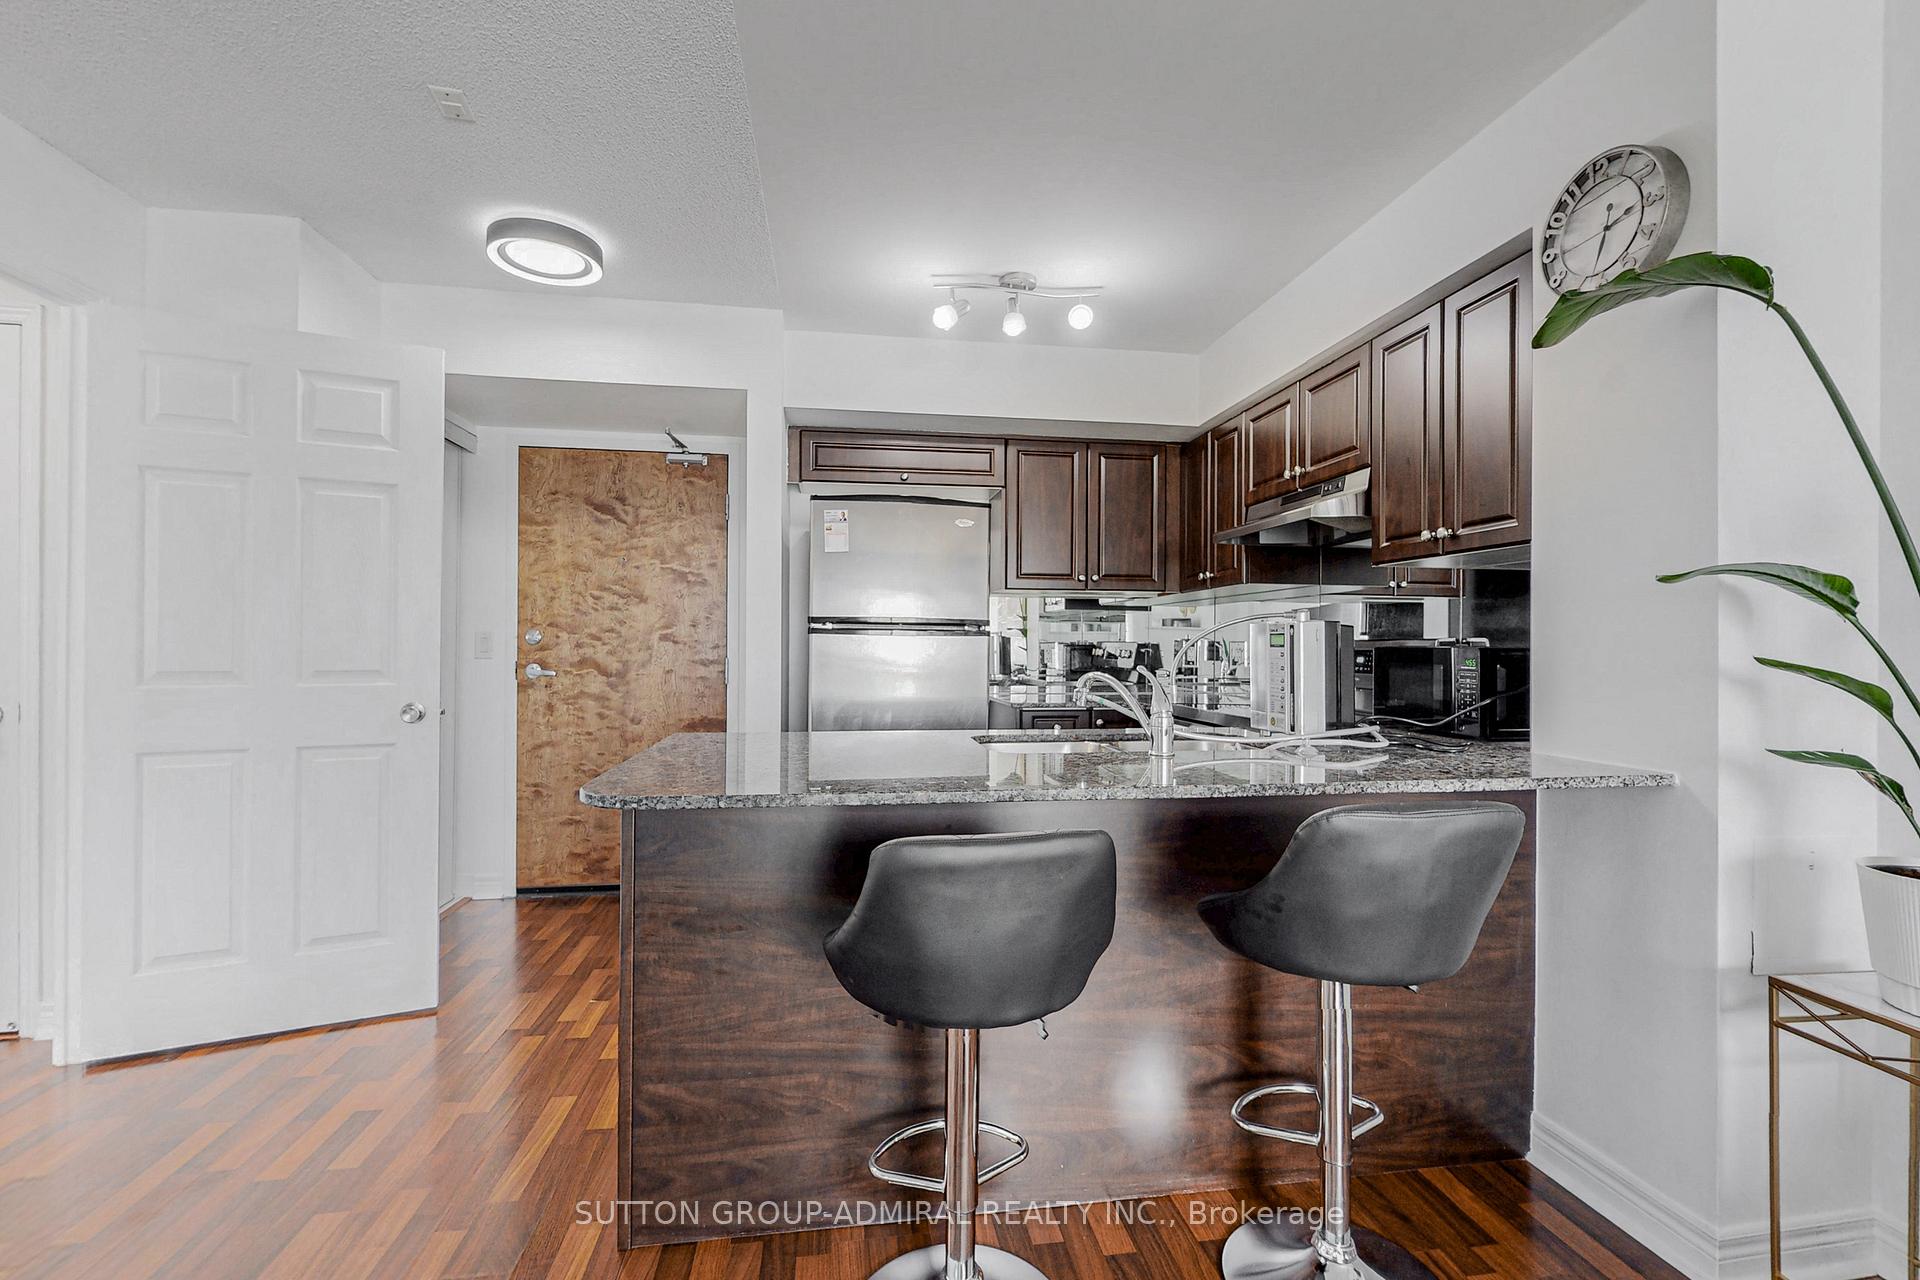
Included in the saleStainless steel fridge, flat-top stove (brand new), kitchen range hood, built-in dishwasher, clothes washer (brand new) and dryer (as is), central air conditioning, all electric light fixtures, window coverings, one (1) underground parking, one (1) underground locker, central air conditioning, common elements, heat, building insurance, and water., Not included None
- Included: Stainless steel fridge, flat-top stove (brand new), kitchen range hood, built-in dishwasher, clothes washer (brand new) and dryer (as is), central air conditioning, all electric light fixtures, window coverings, one (1) underground parking, one (1) underground locker, central air conditioning, common elements, heat, building insurance, and water.
- Not included: None
NearbyClear view, hospital, park, public transit, school, library
- Close to: Clear view, hospital, park, public transit, school, library
Listing detailsE12091922, Terminated, Apr 19, 2025
- MLS® number: E12091922
- Status: Terminated
- Listed on: Apr 19, 2025
- Days on market: 79
- Updated: Jul 7, 2025
- Possession: 2025-05-30 / Flexible
- Occupied by: Owner
- Listing brokerage: SUTTON GROUP-ADMIRAL REALTY INC.
About this home
Unit 231, 60 Fairfax Crescent, Scarborough (Clairlea-Birchmount), ON M1L 0E1
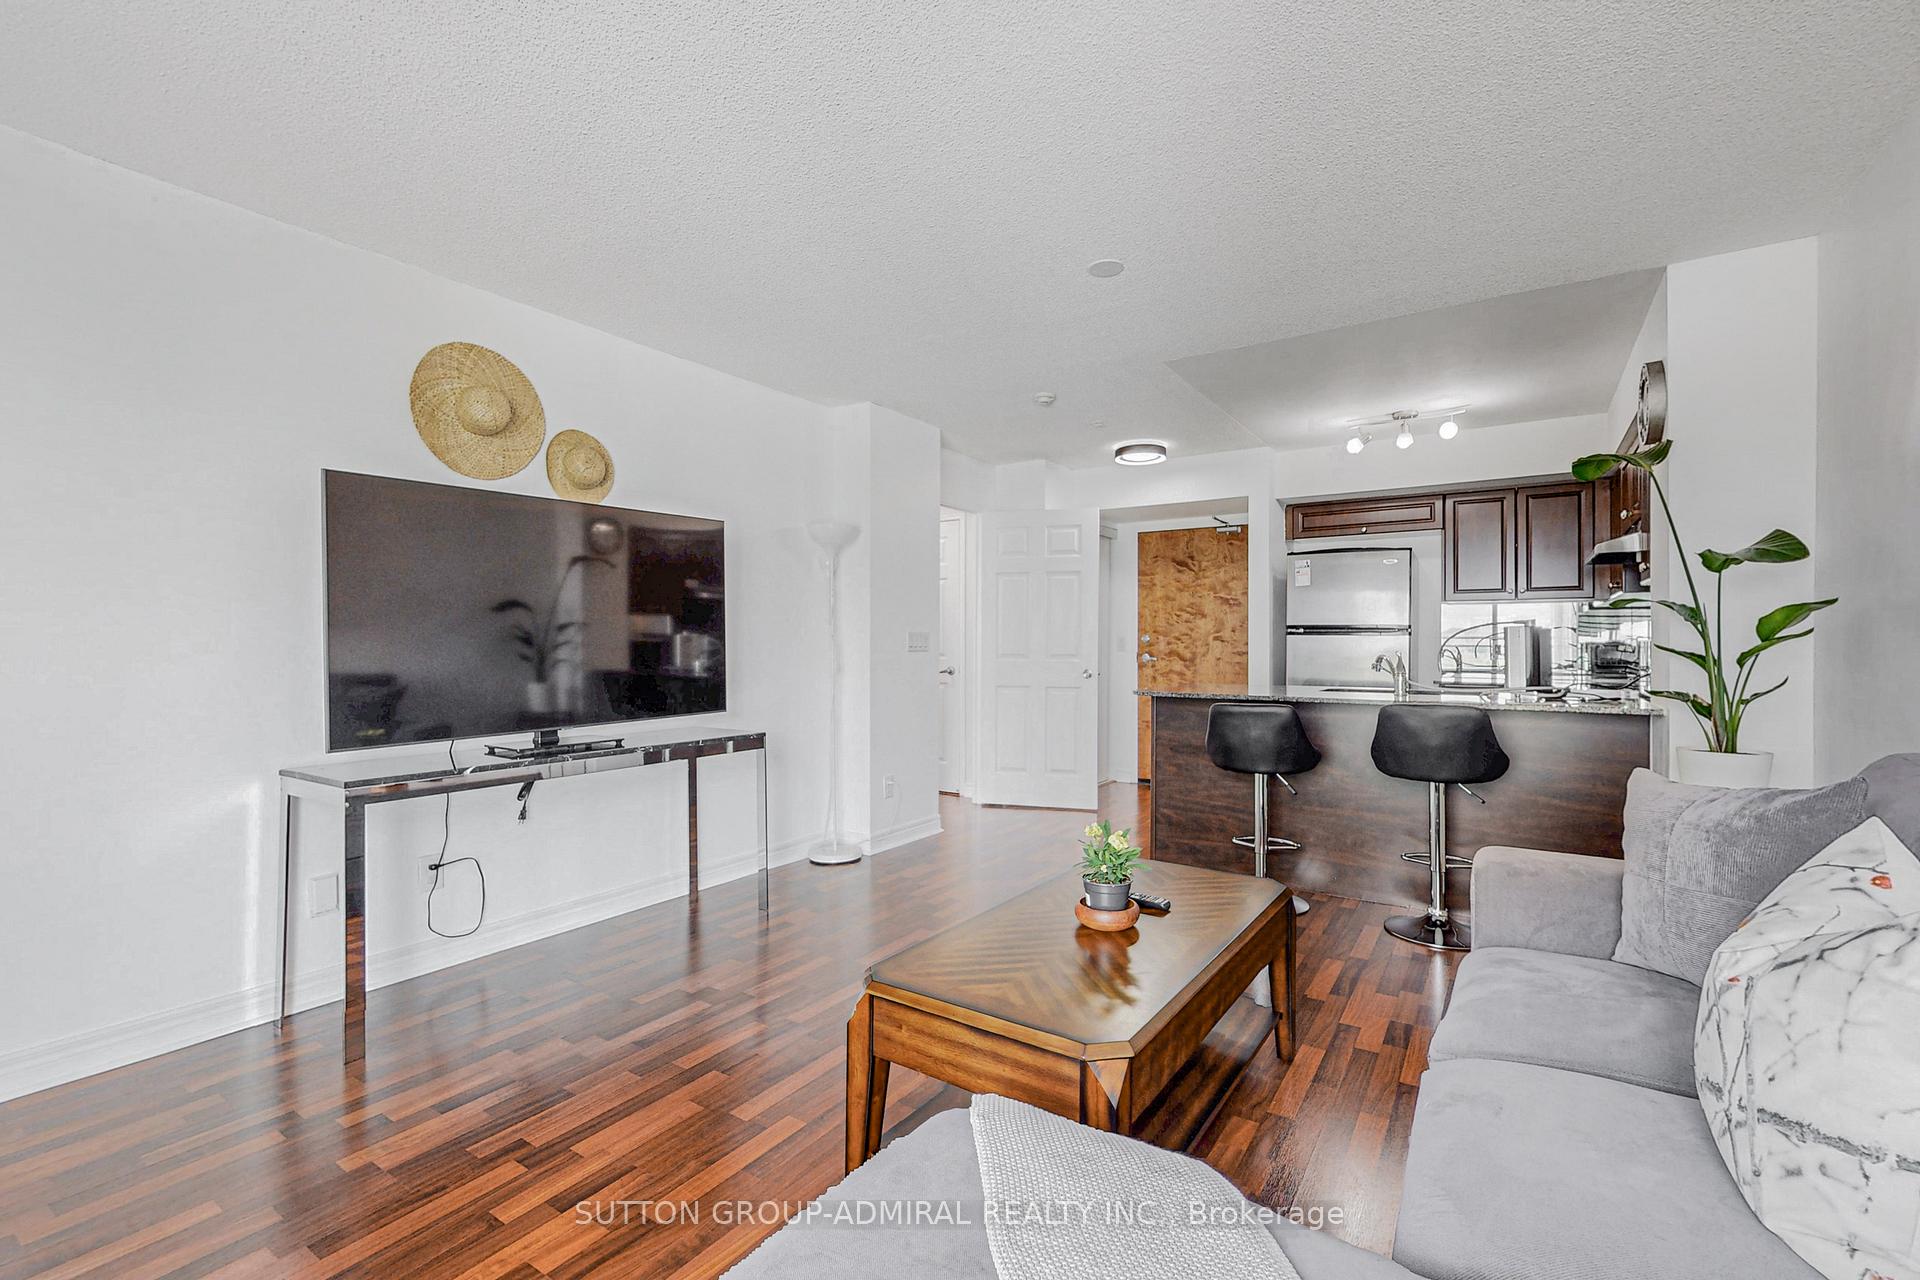
This bright+well-maintained suite is a true gem, offering clean, modern, and inviting living space that effortlessly blends comfort +convenience. With an ideal eastern exposure, this home is bathed in soft, natural light from morning through late afternoon, creating a warm+uplifting atmosphere everyday. Full coat of fresh paint across the interior enhances the crisp, modern aesthetic, making this place absolutely move-in ready. Situated in a highly desirable and transit-friendly neighbourhood, this condo building is just a short walk to Warden Subway, providing direct access to TTC Line 2. Commuting is a breeze, whether you're heading downtown or across the city. Adding to the appeal is the upcoming Eglinton Crosstown LRT Line 5, slated for tentative opening this coming Sept 2025. This exciting new development includes the Golden Mile stop at Warden Ave, which will further elevate the area's connectivity and long-term property value. Beyond transit, the location offers an exceptional lifestyle. Vibrant selection of big box retail stores, cozy cafés, local eateries, and essential amenities are within walking distance. Whether you're grabbing a coffee, running errands, or meeting friends for dinner, all you need is close at hand: Eglinton Town Centre is approx 1 km-accessible by foot, with an estimated walking time of 10 to 15 minutes, depending on your pace. The area also enjoys a growing mix of services+urban expansion enhancing its appeal. For those working in or exploring downtown Tor, the commute takes only about 20 mins, offering the perfect balance of cosmopolitan accessibility+neighbourhood tranquility. Residents of this peaceful building also enjoy access to a rooftop patio, a hidden oasis above the city, where sweeping skyline views provide a serene setting to unwind after a busy day. With its light-filled interior, unbeatable location, and strong future growth potential, this condo truly captures the essence of modern Toronto living. Book your showing now!
Ask about this home
A HOMEH agent will answer your questions about this home.
Know more about Wilshire on the Green Condos
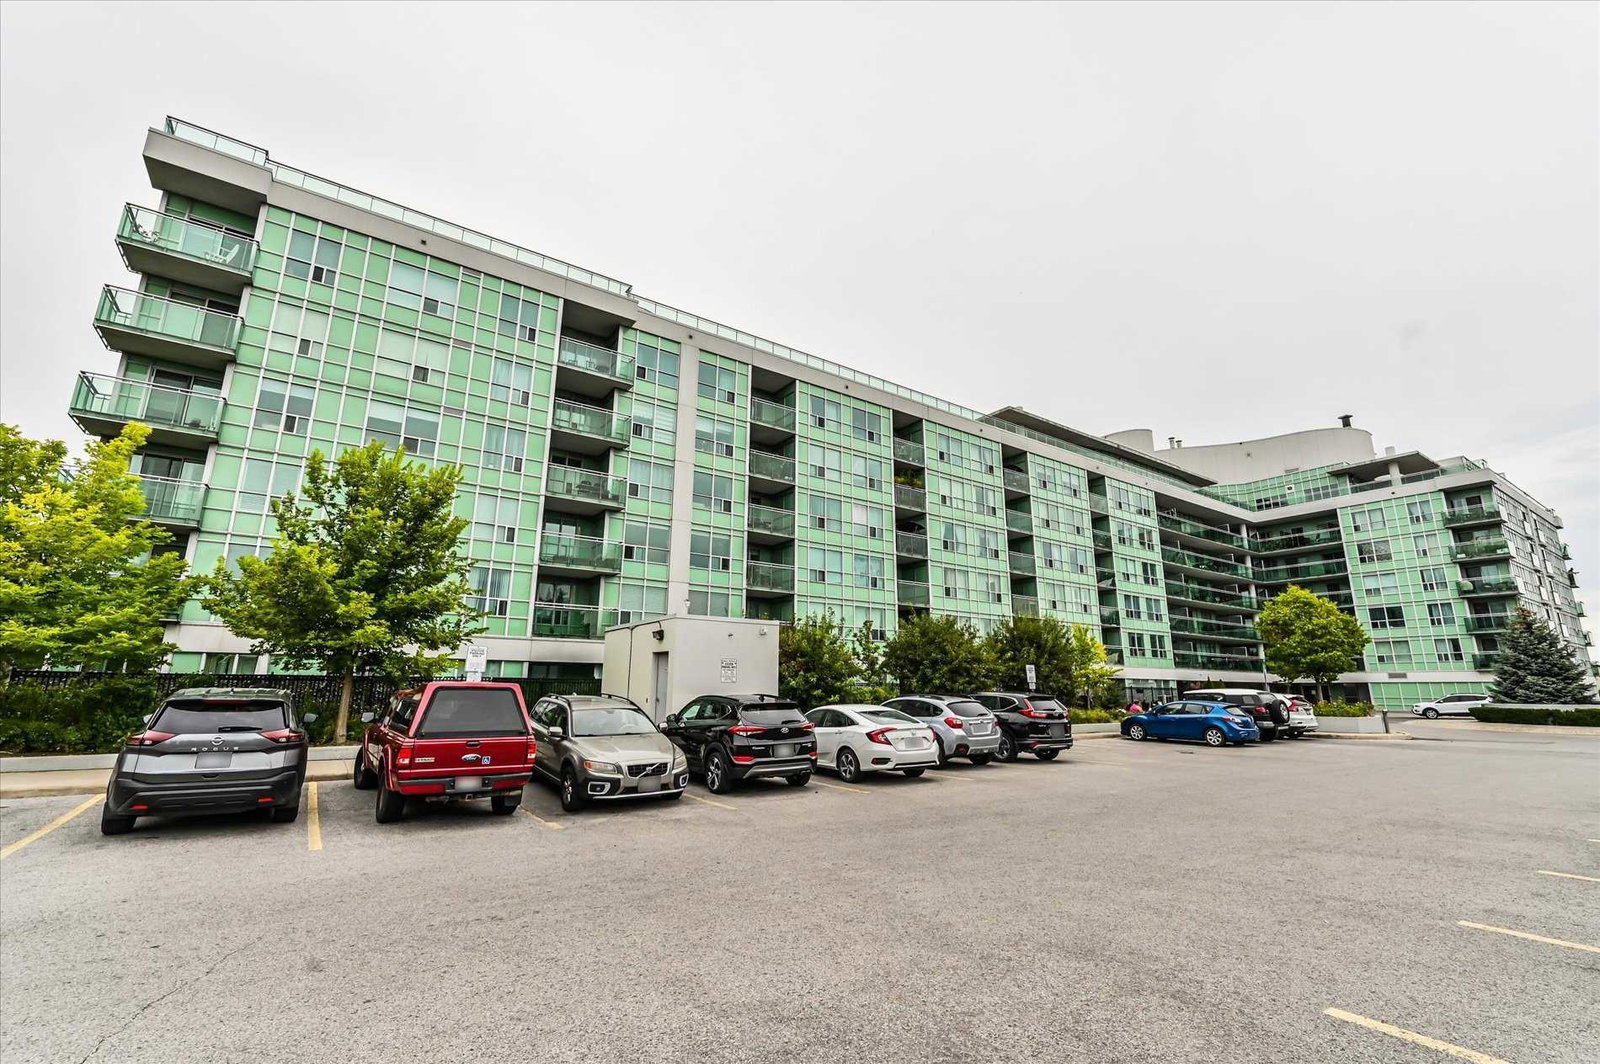
Condo building · 60 Fairfax Crescent
Wilshire on the Green Condos is a 7-storey condo with 198 suites, built in 2011 by Norstar Group. Right now 3 for sale and 1 for rent are on the market here.
- 7storeys
- 198suites
- $631/sq ft
- 2011built
No similar units for sale in Wilshire on the Green Condos right now.
Around this home
Daily convenience, out of 100, from the distances below
Schools nearby
School rating, out of 10.
Helpful calculators
Your HOMEH agent

"I would see it this week."