

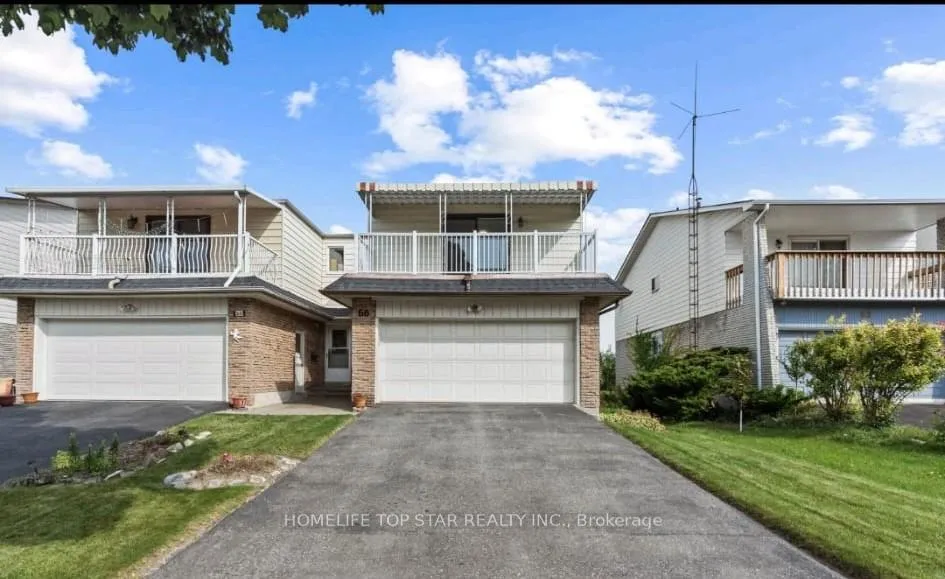
60 Heaslip Terrace
Semi-Detached Terminated
1/1060 Heaslip Terrace
Semi-Detached Terminated
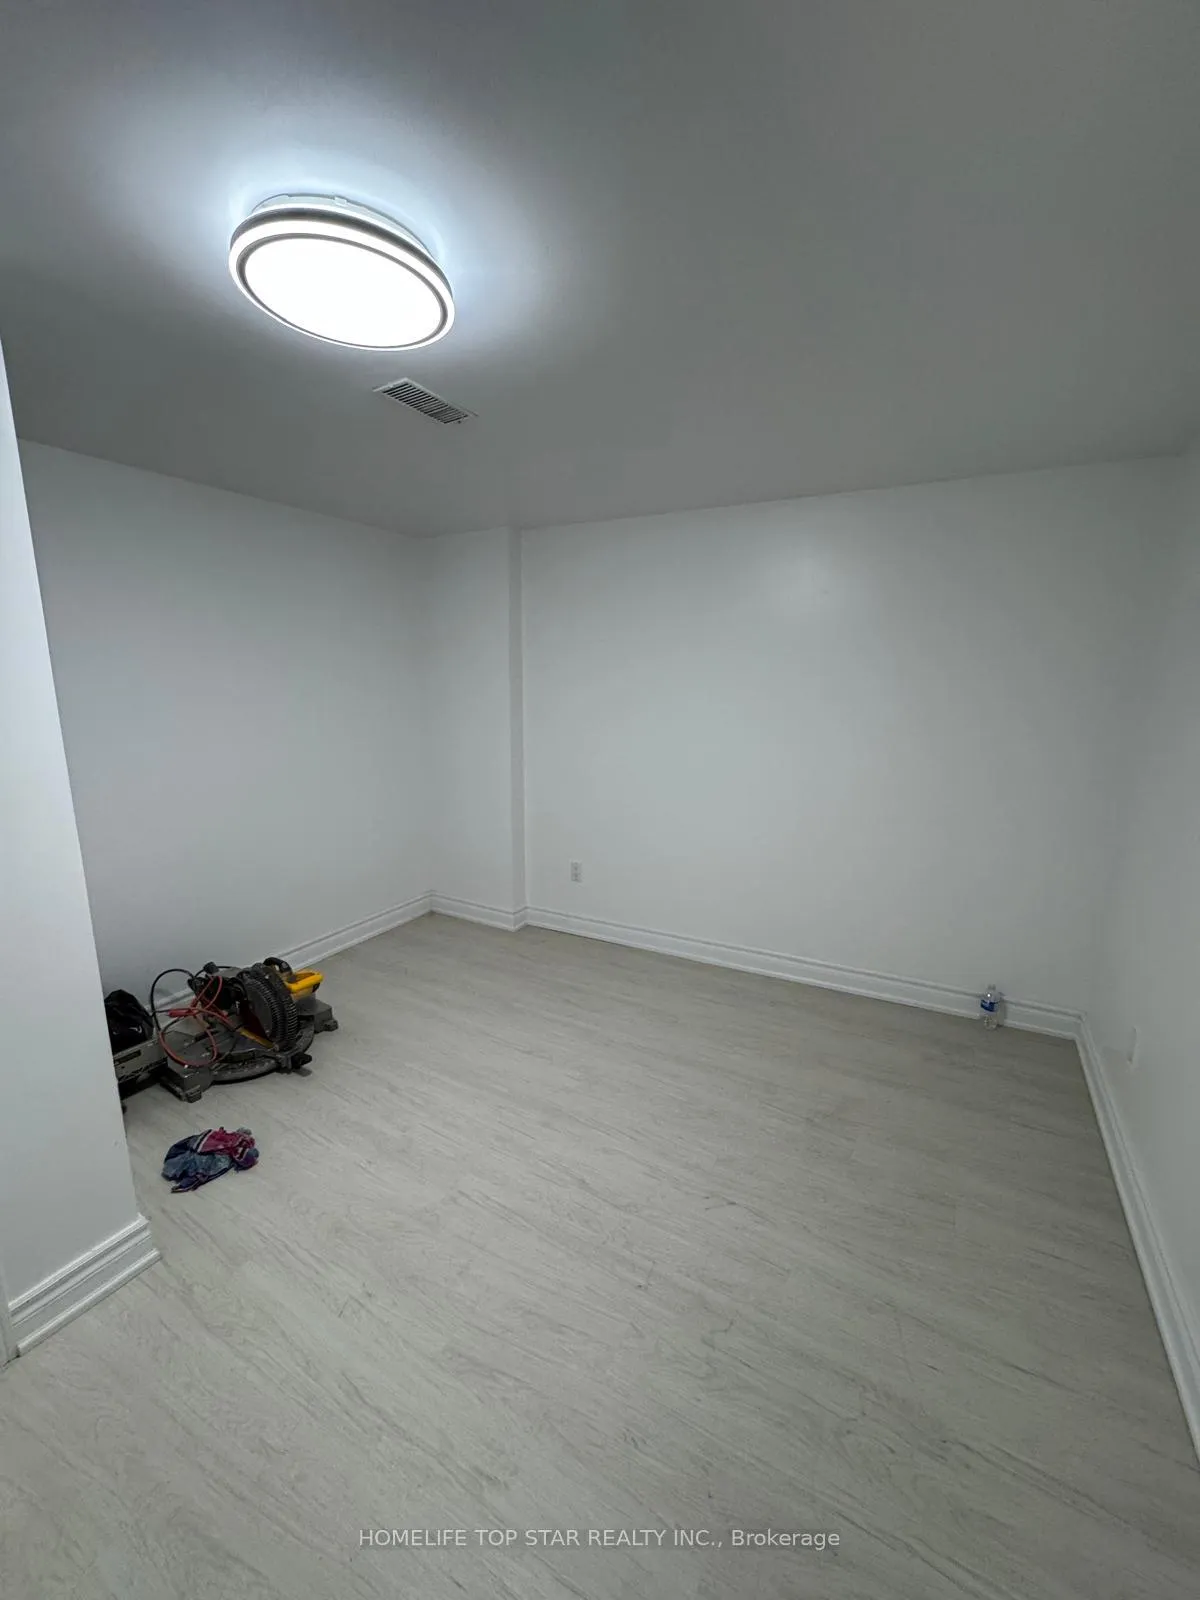 See all 10 photos
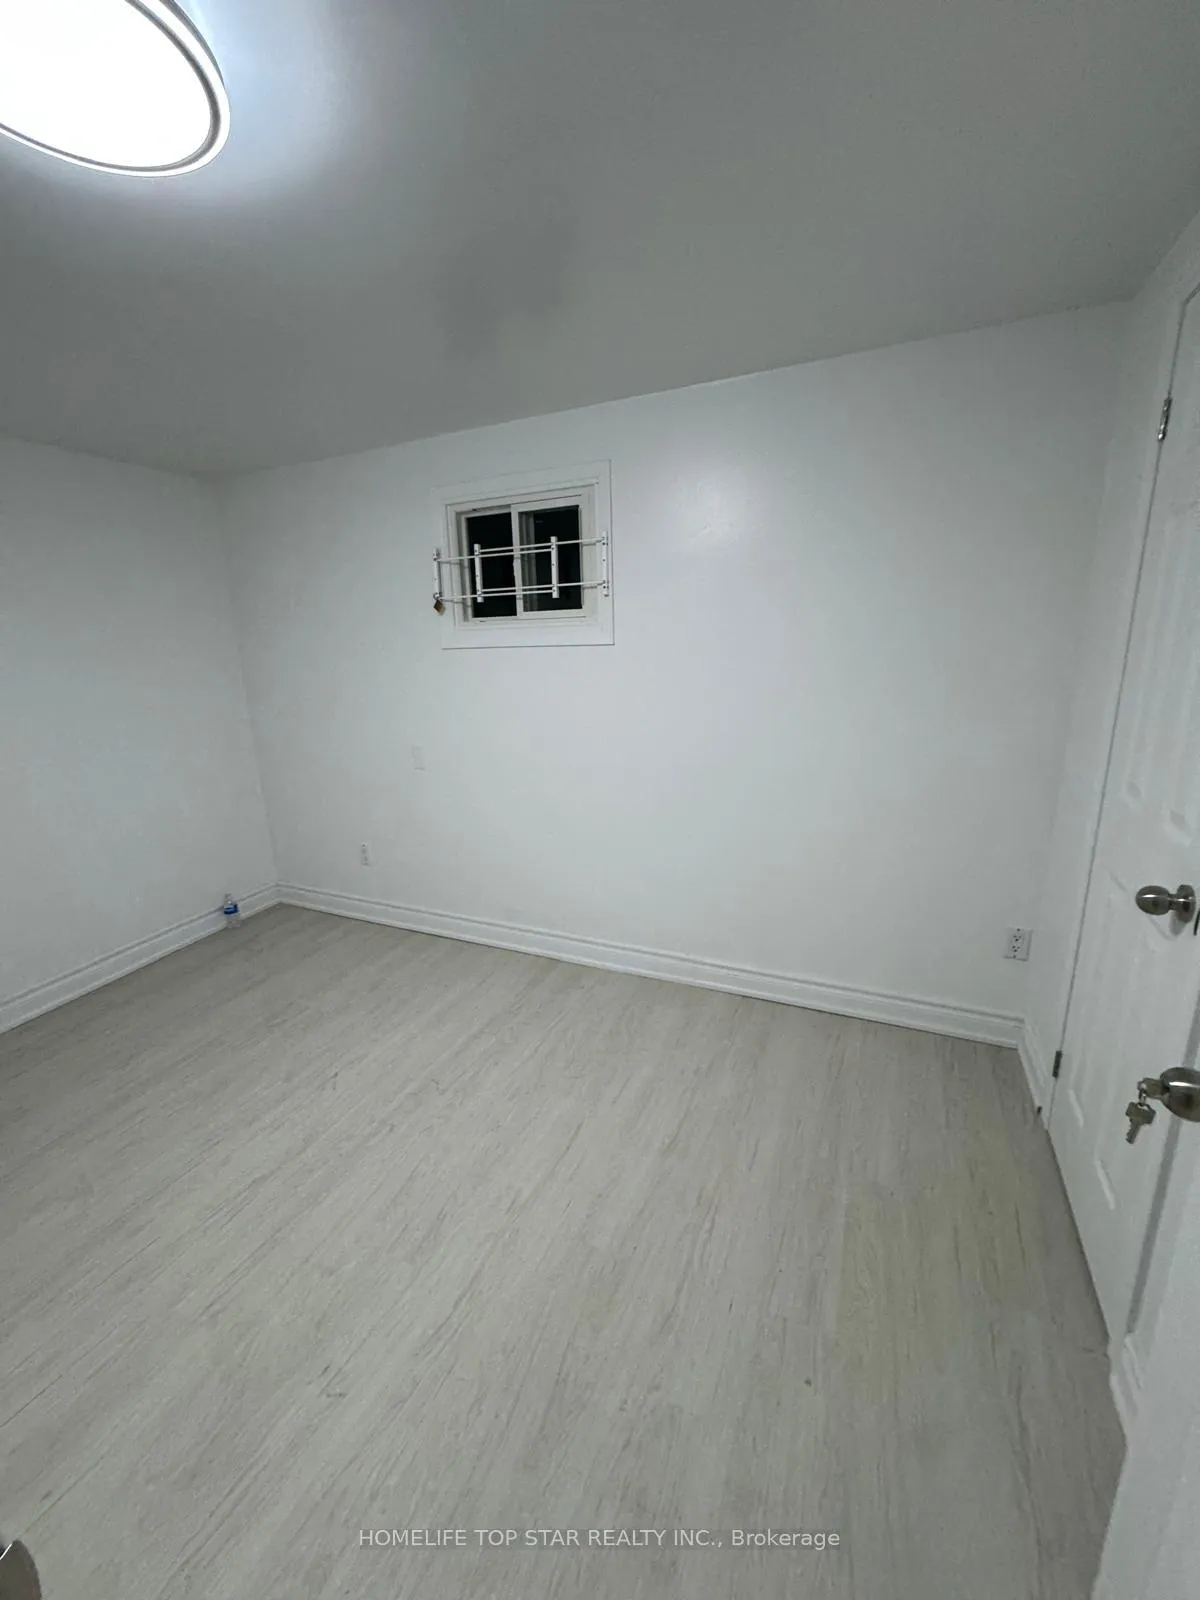
2 Bedrooms
1 Bathroom
1 Garage
700–1.1K sq.ft
Basement
— Unit
Property history
- $1,699TerminatedList: 2026-04-21|End: 2026-05-02|11 daysE13026392
Facts and features
- BasementSeparate entrance
- Lot size32 × 111 ft
- Lease term12 months
- FurnishedUnfurnished
What stands out
- Separate entrance
- Central air
The homeSemi-Detached, 2-storey, 700–1,100 sq ft
- Type: Semi-Detached
- Style: 2-storey
- Living space: 700–1,100 sq ft
- Basement: Separate entrance
InsideVinyl, In basement, Other
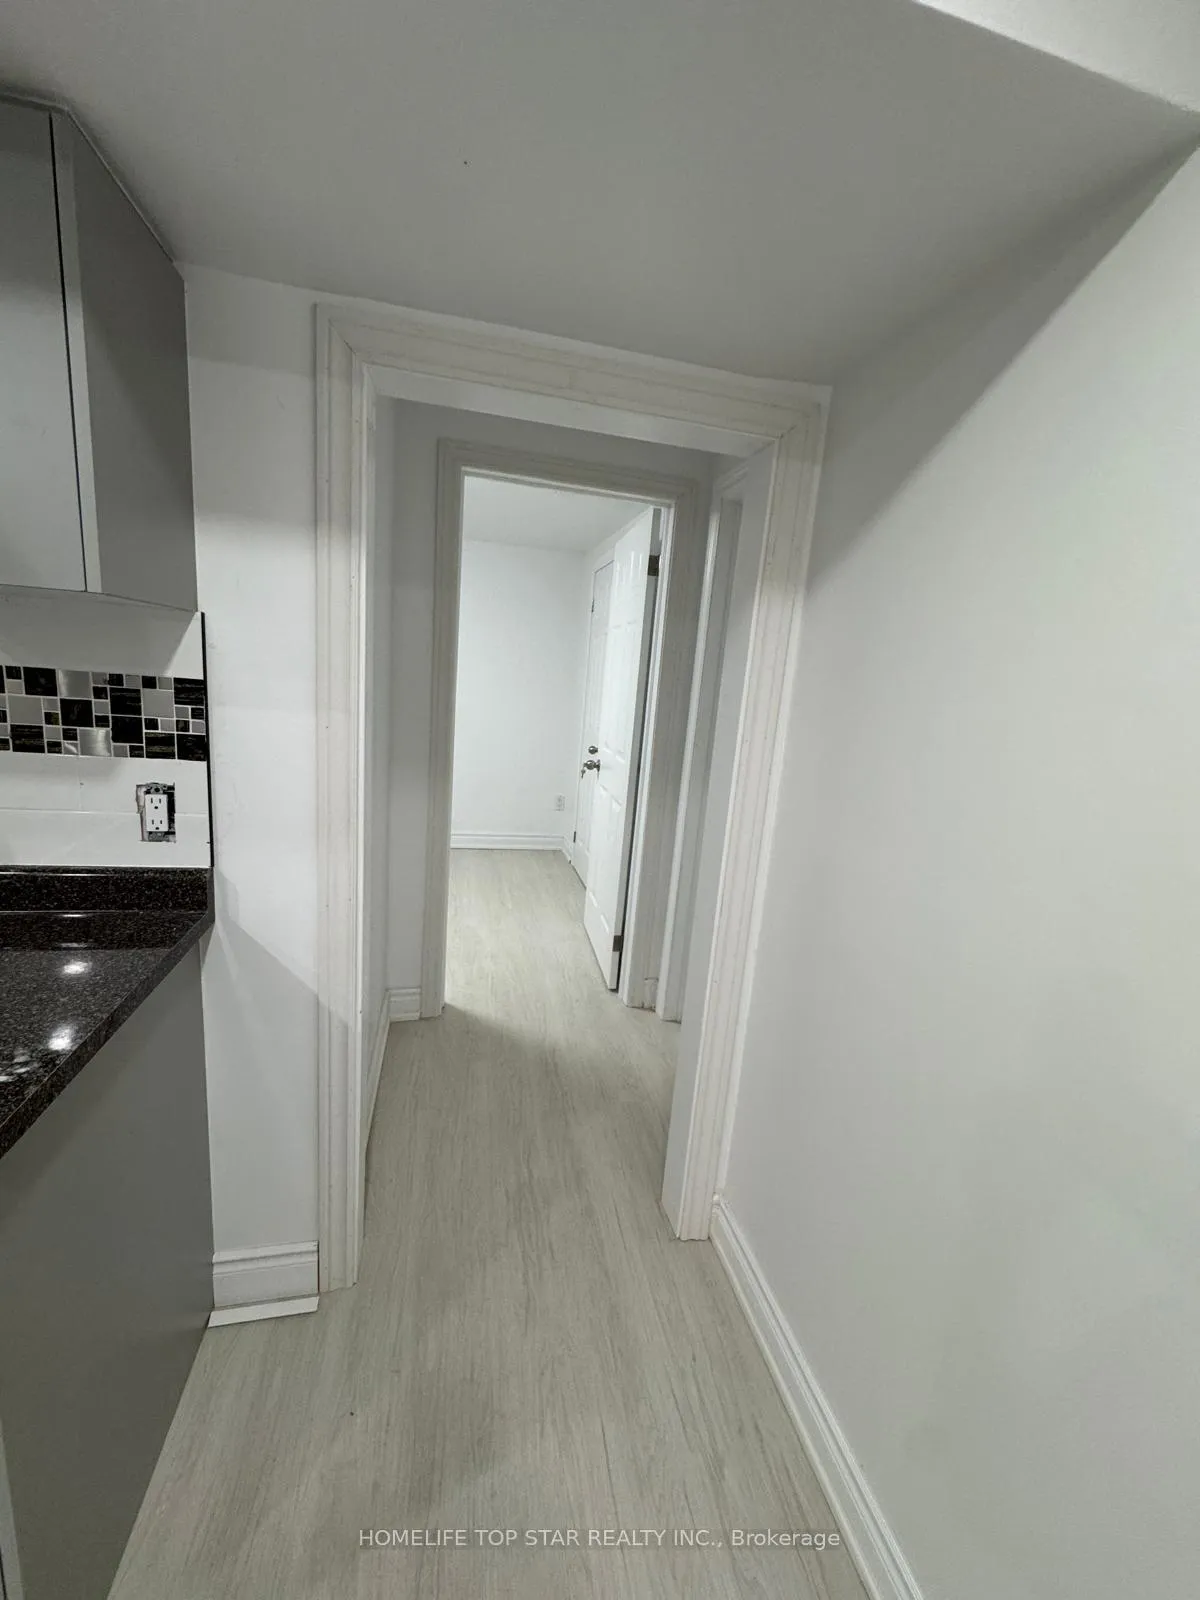
- Flooring: Vinyl
- Laundry: In basement
- Features: Other
- Rooms above ground: 3
- Bedrooms: 2
- Bathrooms: 1
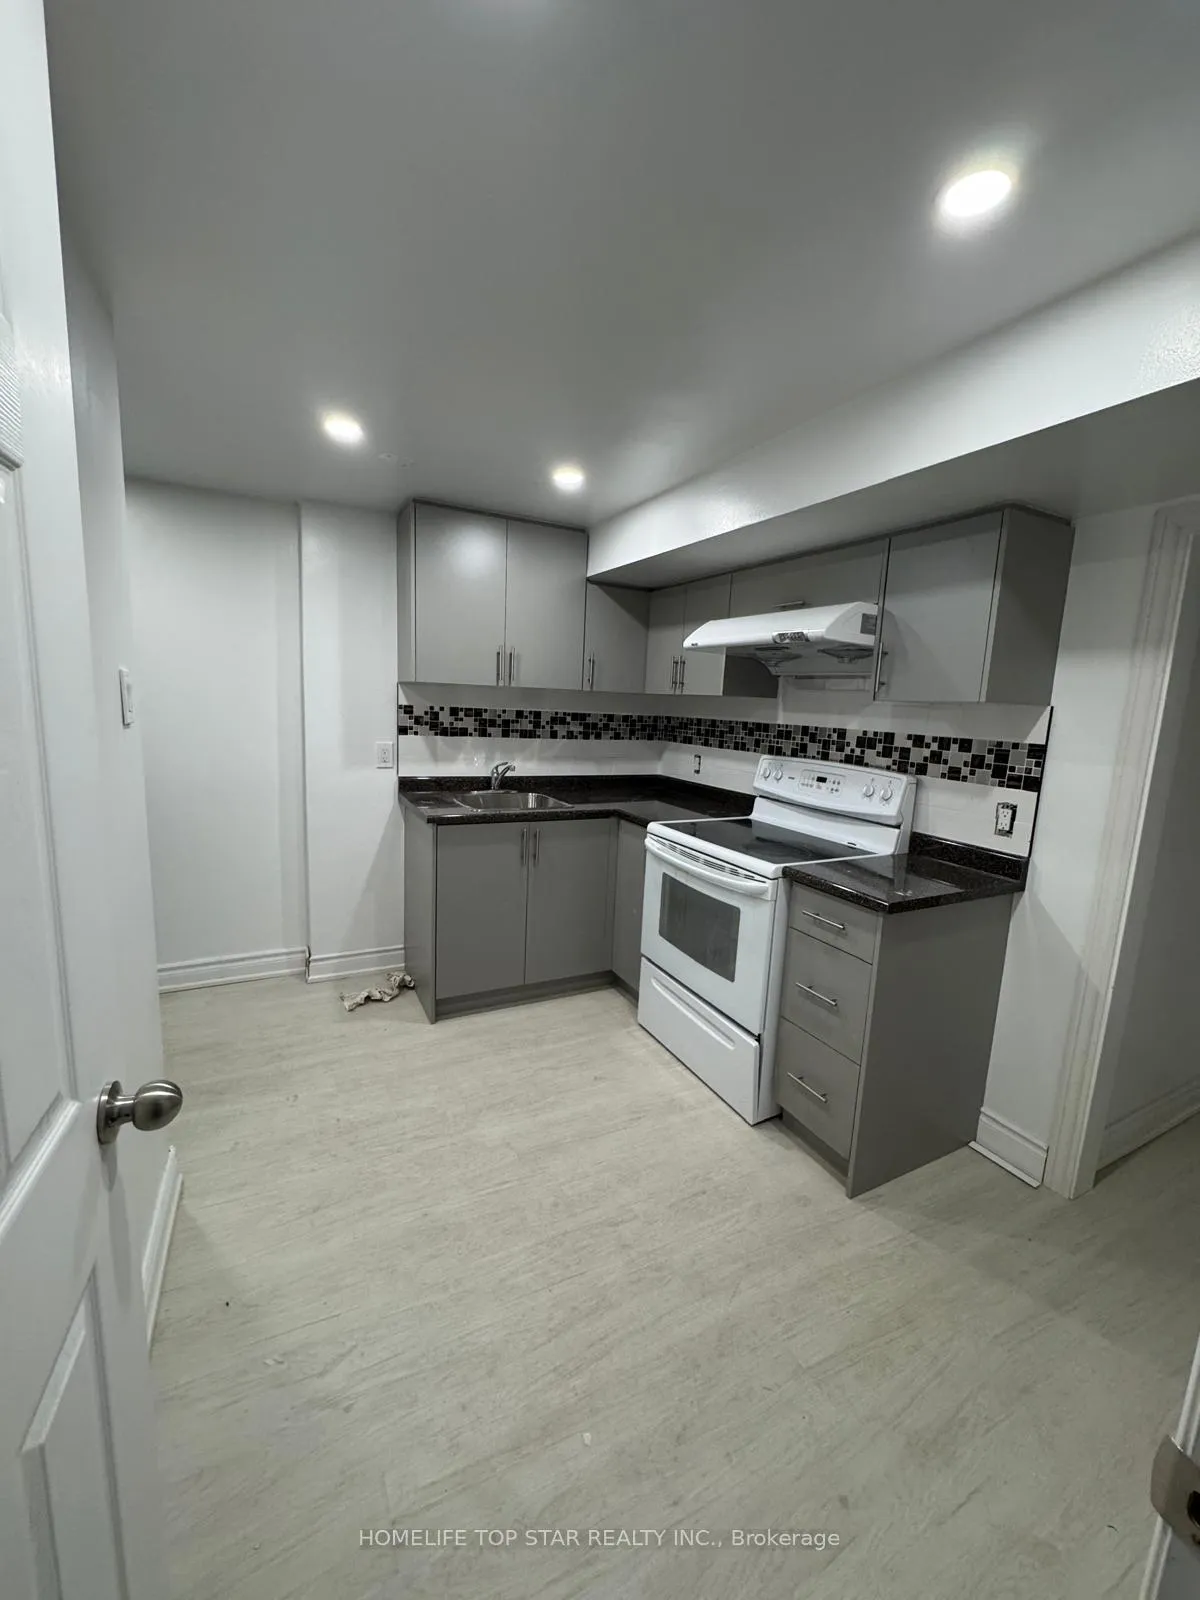
- Kitchens: 1
Outside and lotBrick, vinyl siding, Asphalt shingle, Concrete block
Outside
- Exterior: Brick, vinyl siding
- Roof: Asphalt shingle
- Foundation: Concrete block
- Size: 31.56 × 111.26 ft
Parking1 Garage, Attached, Available
- Spaces: 1 Garage
- Garage: Attached
- Driveway: Available
Heating, water and powerForced air, gas, Central air, Municipal water
- Heating: Forced air, gas
- Cooling: Central air
- Water: Municipal water
- Sewer: Municipal sewer
Rent and termsRent $1,699 a month, Basement, Unfurnished
- Rent: $1,699 a month
- Space for rent: Basement
- Furnished: Unfurnished
- Lease: 12 months
- Paid: Monthly
- Deposit: Required
- Credit check: Required
- Employment letter: Required
- Rental application: Required
- References: Required
IncludedFridge,stove & microwave, shared laundry, Not included None
- Included: Fridge,stove & microwave, shared laundry
- Not included: None
Listing detailsE13026392, Terminated, Apr 21, 2026
- MLS® number: E13026392
- Status: Terminated
- Listed on: Apr 21, 2026
- Days on market: 11
- Updated: May 2, 2026
- Possession: 2026-05-01 / Immediate
- Occupied by: Owner+tenant
- Listing brokerage: HOMELIFE TOP STAR REALTY INC.
About this home
60 Heaslip Terrace, Scarborough (Tam O'Shanter-Sullivan), ON M1T 1W9
Other
NEWLY RENOVATED 2 Bed + 1 Bath for Basement Rent. Renovated kitchen with fresher layout with counter top & backsplash, S.S appliances, and gleaming floors throughout. 2 Full Sized Bedrooms with Closet, * 1 Parking Spots Available. Just minutes to Hwy 401, Costco, easy access to TTC, Convenient location with access to schools, UofT Scarborough Campus and public transport. Don't Miss It!
Read more
Ask about this home
A HOMEH agent will answer your questions about this home.
Ask a question
Around this home
Warden & HWY 401
Errands
Parks
Schools
Daily convenience, out of 100, from the distances below
ParkScarden Park · 4 within 1 km7 min walk408 m
GroceryFood Depot Supermarket13 min walk821 m
SchoolUm Al-Qura Islamic School8 min walk520 m
PharmacyWarden Medical Pharmacy14 min walk845 m
Cafés & foodCrystal Buffet · 12 within 1 km3 min walk200 m
Gym & rec centreEllesmere Community Recreation Centre20 min walk1.2 km
WalkDriveStraight-line distance, open map data
Grocery0.8 km
Park0.4 km
Coffee0.6 km
Dining0.2 km
Gym1.7 km
Schools nearby
School rating, out of 10.
Um Al-Qura Islamic Schoolelementary · Private · 0.5 km
—
Lynngate Junior Public Schoolelementary · Public · 0.6 km
3.9/10Low
Vradenburg Junior Public Schoolelementary · Public · 0.6 km
5.7/10Fair
Contact agent
Helpful calculators
Rent vs buy
Affordability
Mortgage
Down payment
Stress test
CMHC insurance
Your HOMEH agent

KimHOMEH agent · Scarborough
"I would see it this week."
Ask Kim
Keep exploring
You are here