

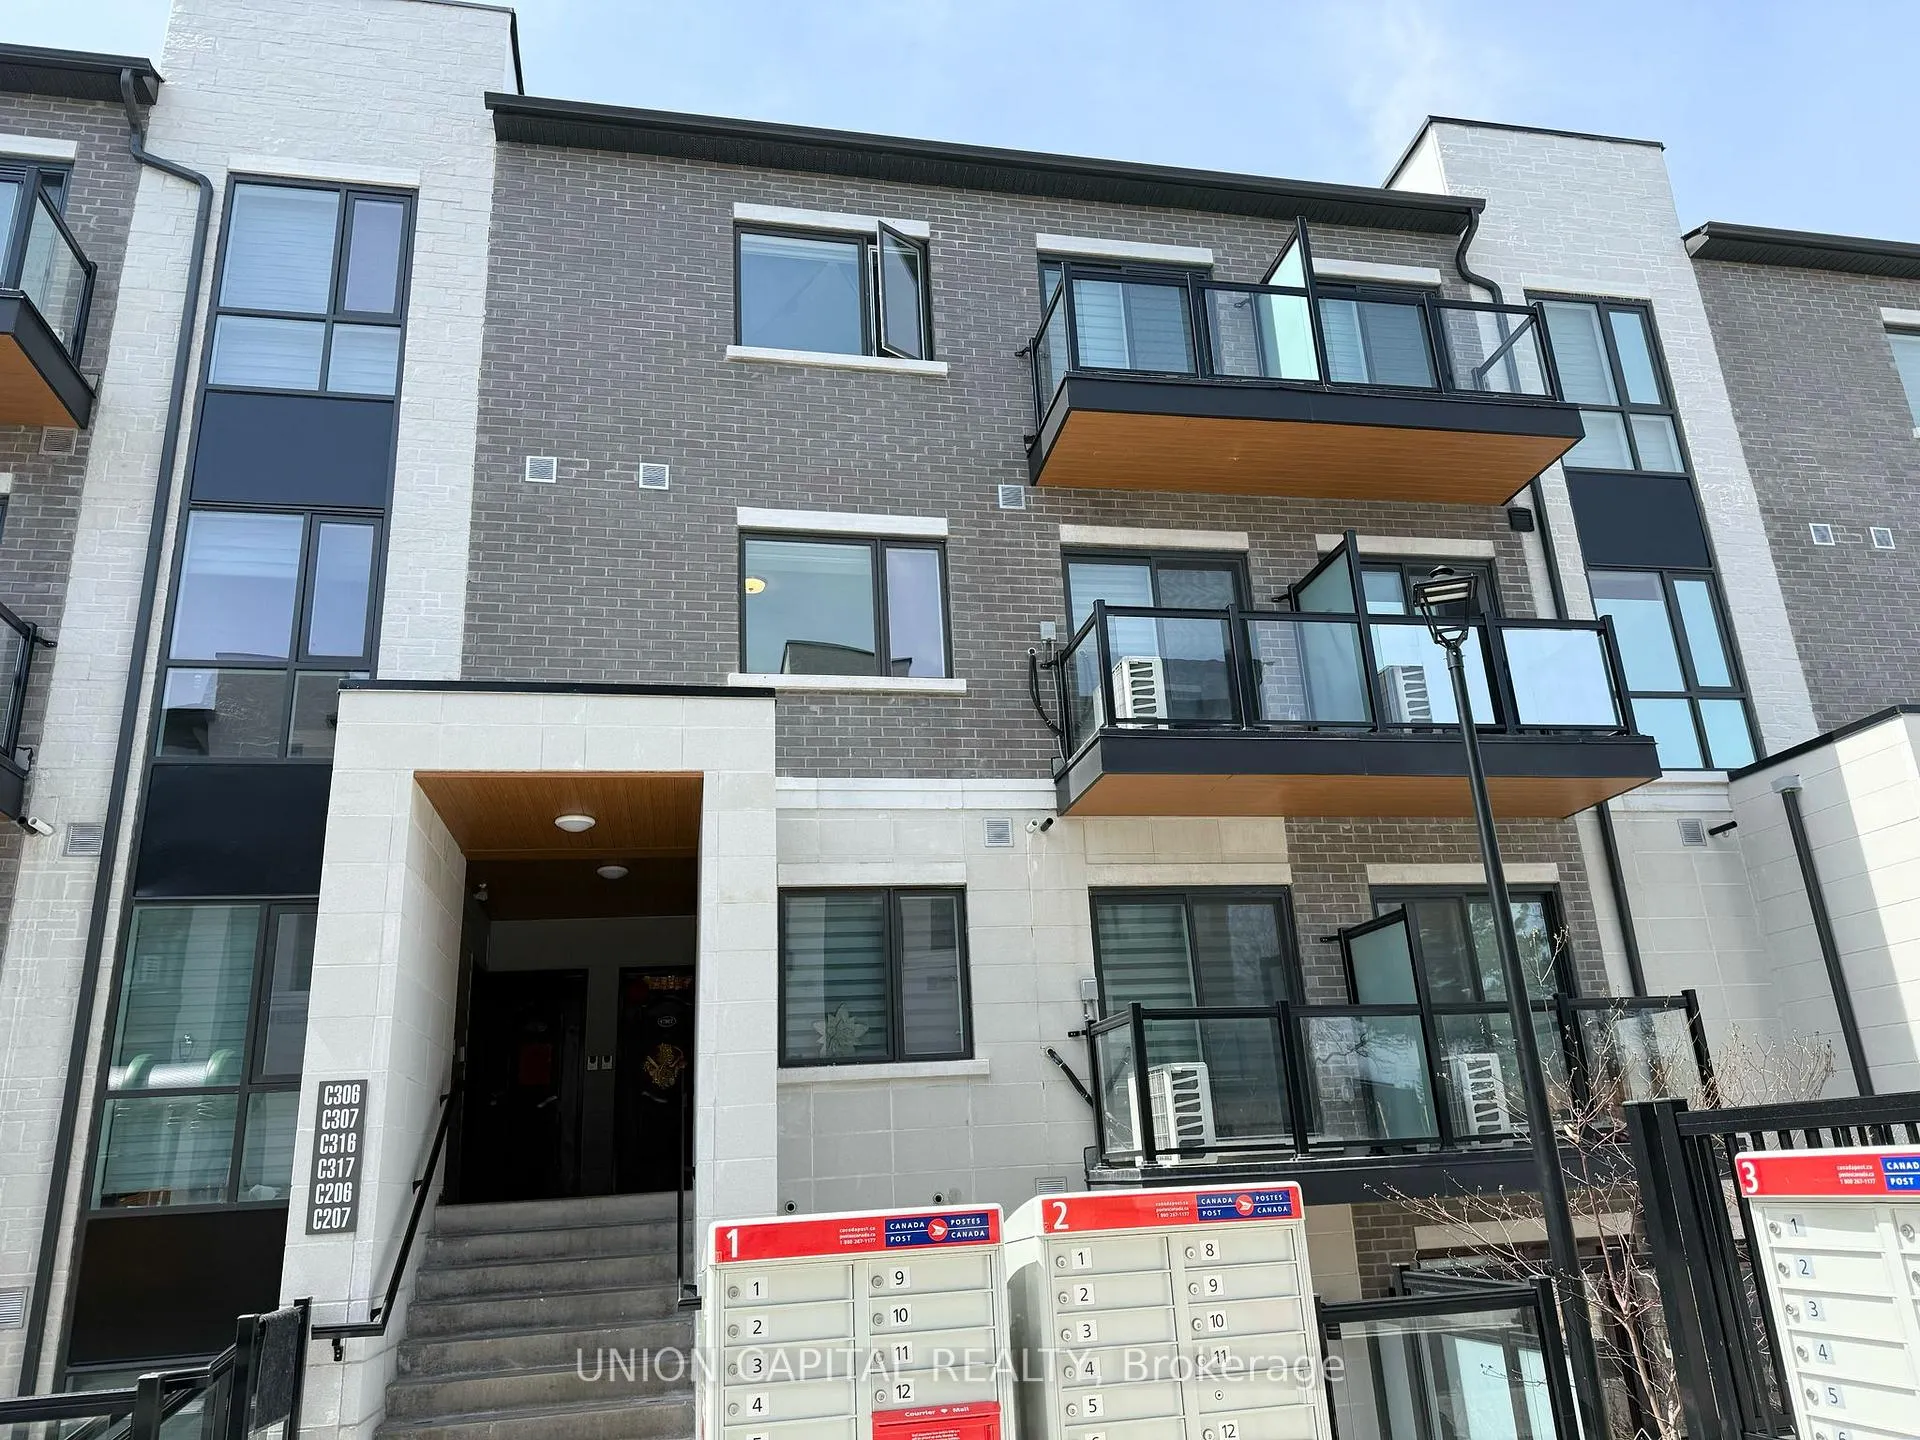
Unit C317, 60 Morecambe Gate
Unit C317, 60 Morecambe Gate
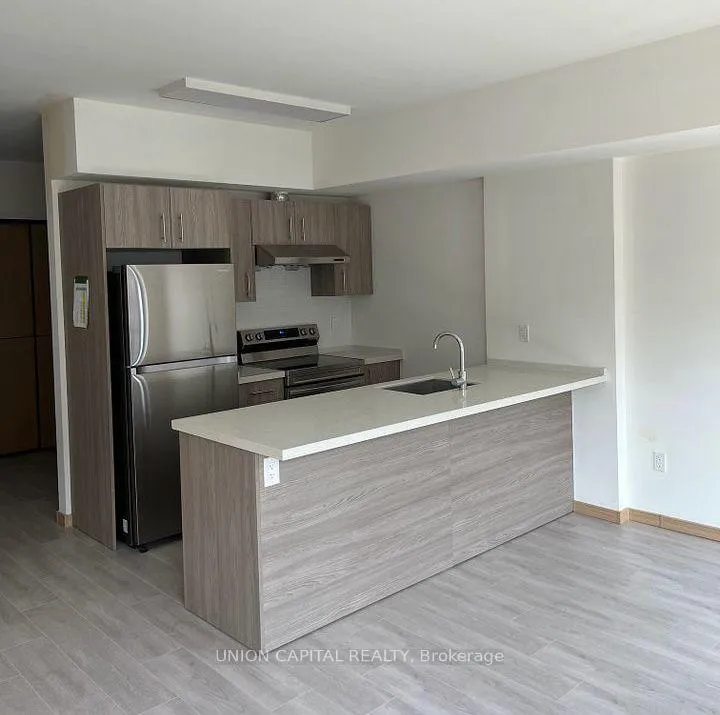
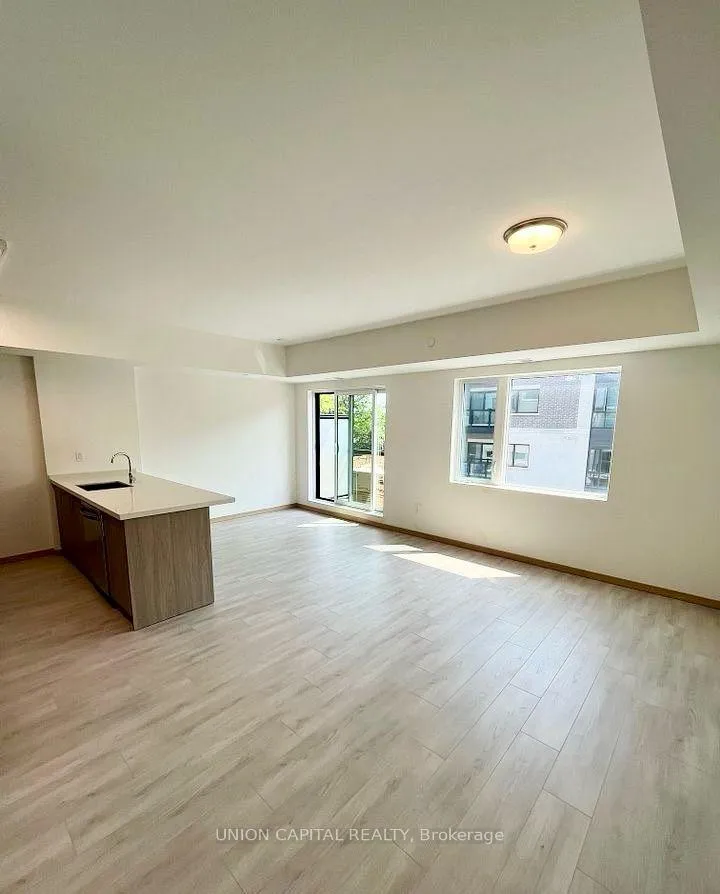
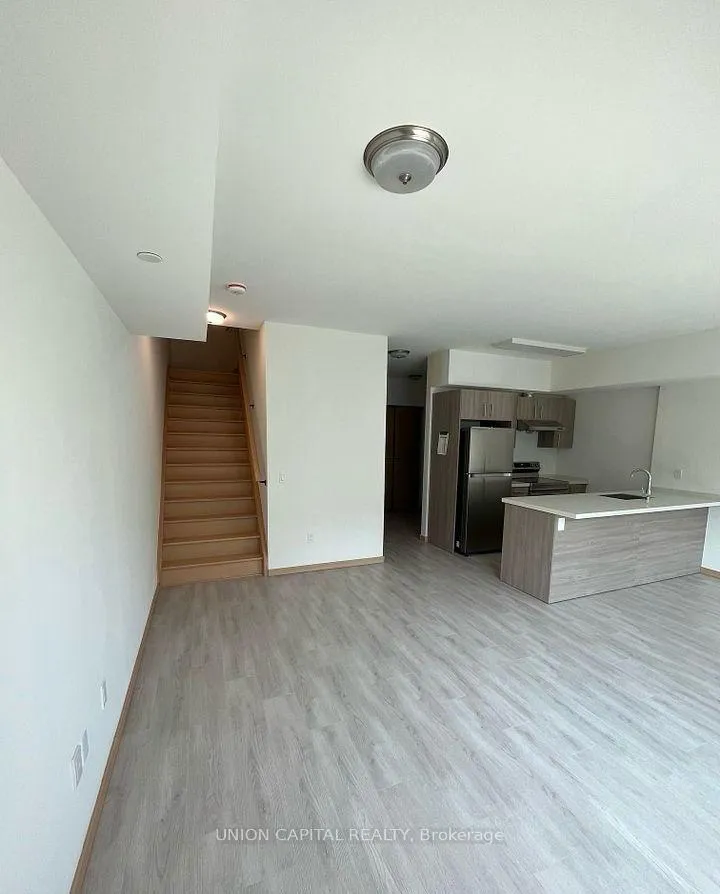
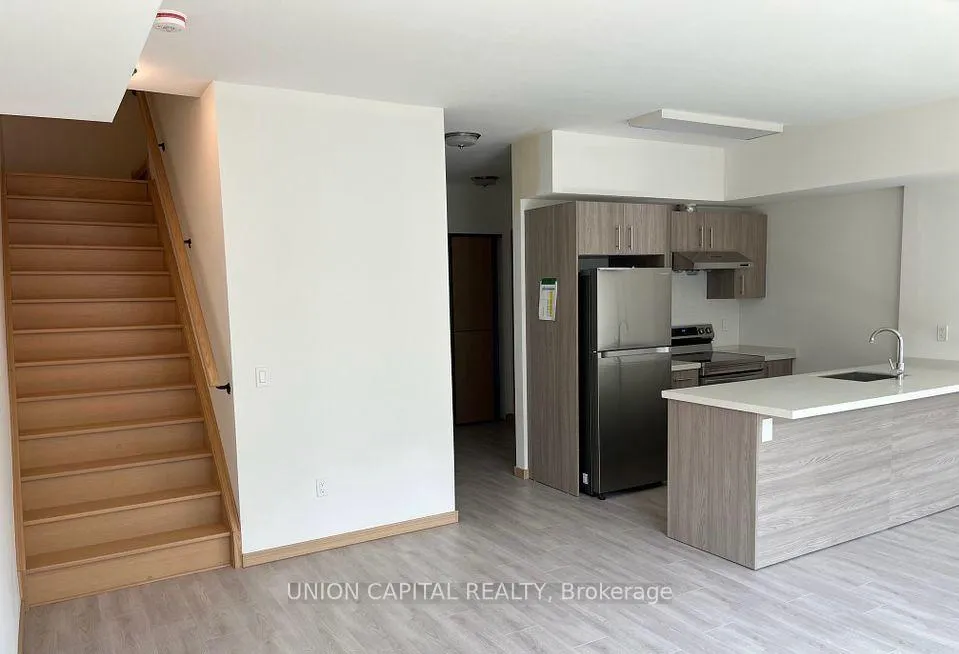 See all 20 photos
Property history
Facts and features
- BasementNone
- LaundryIn-suite
- Lease term12 months
- PetsAllowed
- Central air
- Exercise room
The homeCondo Townhouse, 2-storey, 1,200–1,399 sq ft
- Type: Condo Townhouse
- Style: 2-storey
- Living space: 1,200–1,399 sq ft
- Basement: None
- Exposure: East
- View: Clear, garden
InsideWindow floor to ceiling, In-suite laundry, upper level, Carpet free, ventilation system
- Flooring: Window floor to ceiling
- Laundry: In-suite laundry, upper level
- Features: Carpet free, ventilation system
- Security: Carbon monoxide detectors, smoke detector
- Rooms above ground: 5
- Rooms in the basement: 1
- Bedrooms: 2 + 1 in the basement
- Bathrooms: 3
- Kitchens: 1
OutsideBrick, Open
- Exterior: Brick
- Balcony: Open
Parking and locker2 Parking, Underground, Parking type Owned
- Spaces: 2 Parking
- Garage: Underground
- Parking type: Owned
- Locker: None
BuildingVictoria garden, Storeys 4, Units 142
- Name: Victoria garden
- Storeys: 4
- Units: 142
- Registered: 2024
- Condo corporation: 3033
- Amenities: Playground, exercise room
- Pets: Allowed
Heating, water and powerForced air, gas, Central air
- Heating: Forced air, gas
- Cooling: Central air
Rent and termsRent $3,100 a month, Entire property, Unfurnished
- Rent: $3,100 a month
- Space for rent: Entire property
- Furnished: Unfurnished
- Lease: 12 months
- Paid: Monthly
- Rent includes: Common elements, grounds maintenance, exterior maintenance, building maintenance, parking, private garbage removal
- Deposit: Required
- Credit check: Required
- Employment letter: Required
- Rental application: Required
- References: Required
- Rental items: Utilities, 2nd parking spot optional $200/month.
IncludedAll existing stainless steel appliances: refrigerator, stove, microwave, dishwasher, stackable white washer / dryer. window blinds. one parking, Utilities, 2nd parking spot optional $200/month.
- Included: All existing stainless steel appliances: refrigerator, stove, microwave, dishwasher, stackable white washer / dryer. window blinds. one parking
- Not included: Utilities, 2nd parking spot optional $200/month.
NearbyLibrary, park, place of worship, public transit, rec./commun.centre, school
- Close to: Library, park, place of worship, public transit, rec./commun.centre, school
Listing detailsE12092841, Rented, Apr 20, 2025
- MLS® number: E12092841
- Status: Rented
- Listed on: Apr 20, 2025
- Days on market: 15
- Updated: May 5, 2025
- Possession: 2025-06-01 / 30-59 days
- Occupied by: Tenant
- Listing brokerage: UNION CAPITAL REALTY
About this home
Unit C317, 60 Morecambe Gate, Scarborough (L'Amoreaux), ON M1W 0A9
Available for June 1st, Spacious and modern 2-bedroom + den, 2.5-bathroom townhouse offers 1,245 sq ft of well-designed living space. Located at Victoria Park and Finch, extra-large, one-year-old unit features a practical layout with no wasted space, including a generous kitchen, living, and dining area. Enjoy a bright and airy interior with 9-foot ceilings and laminate flooring throughout. The kitchen is outfitted with deluxe cabinetry and a premium countertop, perfect for both everyday living and entertaining. Conveniently located with bus stops right at your doorstep and quick access to Highways 404 and 401, commuting is a breeze. Close to Seneca College and within walking distance of several private schools, this home combines comfort with exceptional accessibility. Students and newcomers are welcome!
Ask about this home
A HOMEH agent will answer your questions about this home.
Know more about Victoria Garden
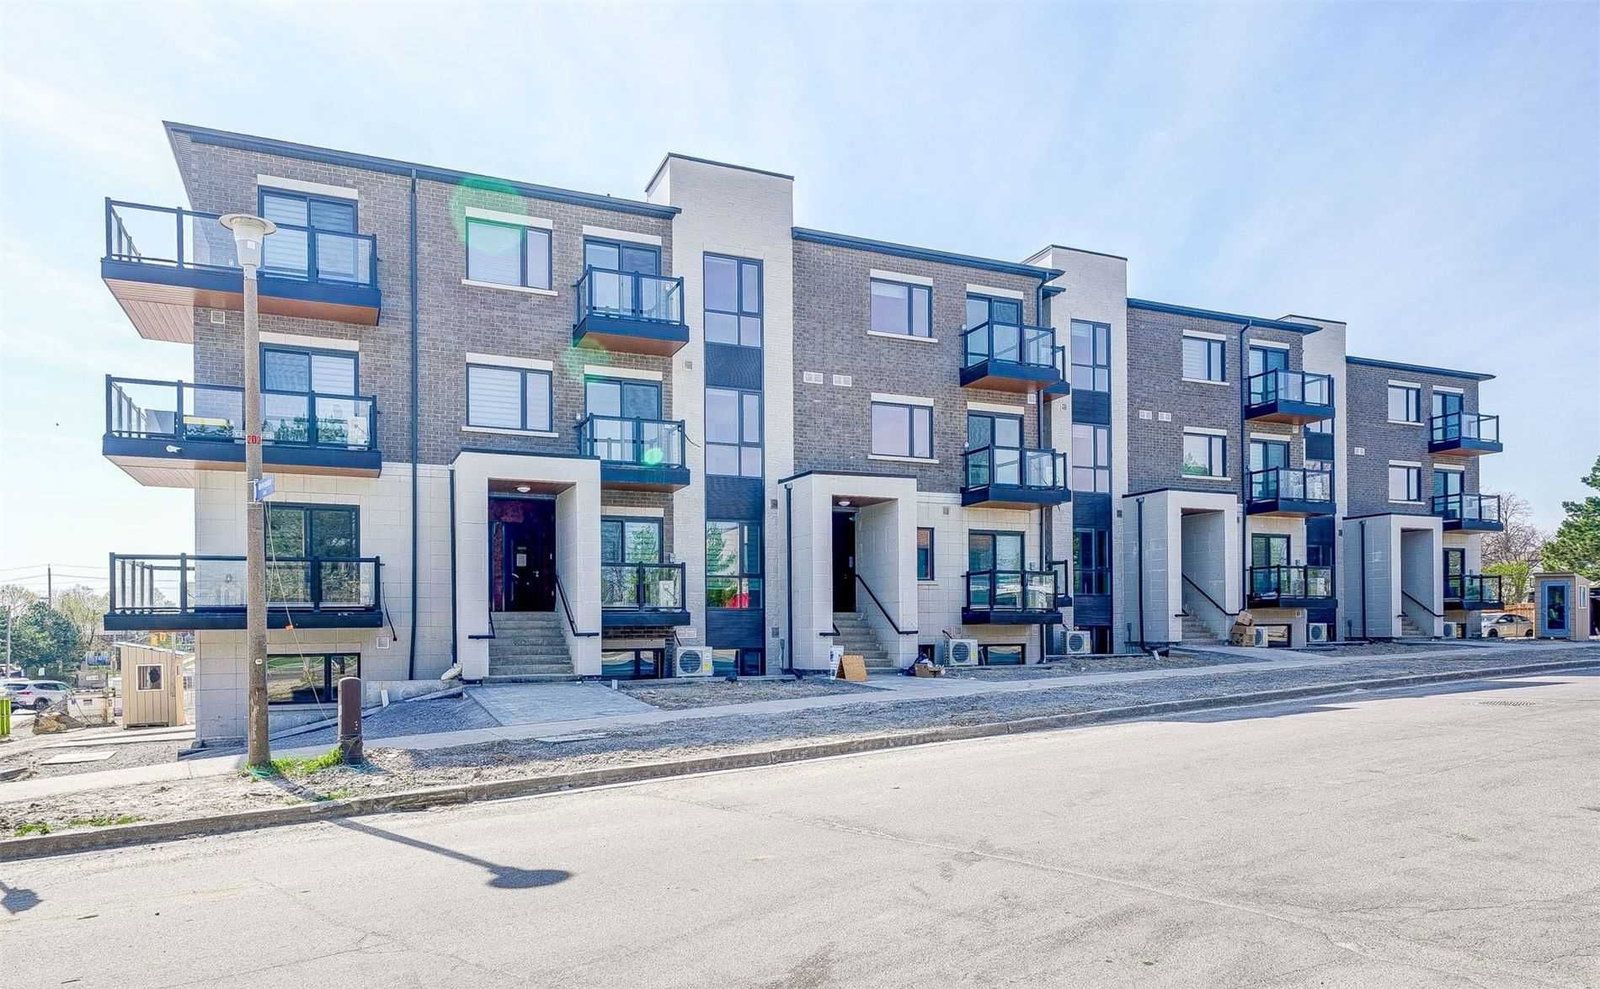
Condo building · 50 Morecambe Gate
Victoria Garden is a 4-storey condo with 142 suites, built in 2024 by 95 Developments. Right now 1 for sale and 1 for rent are on the market here.
- 4storeys
- 142suites
- $588/sq ft
- 2024built
No similar units for rent in Victoria Garden right now.
Around this home
Daily convenience, out of 100, from the distances below
Schools nearby
School rating, out of 10.
Helpful calculators
Your HOMEH agent

"I would see it this week."