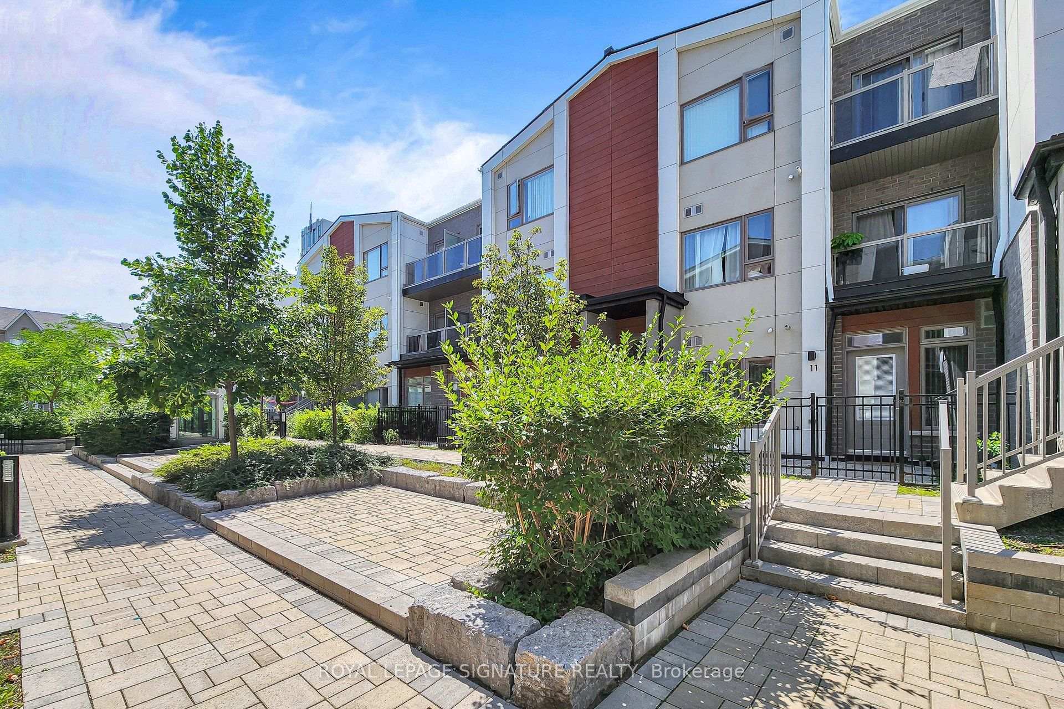
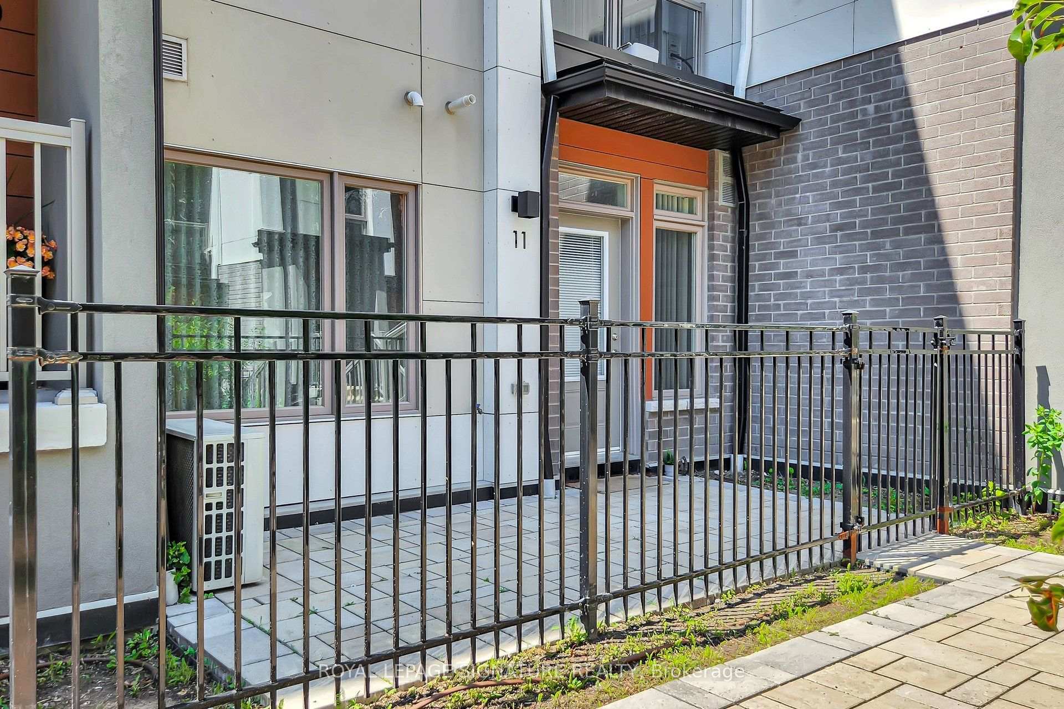
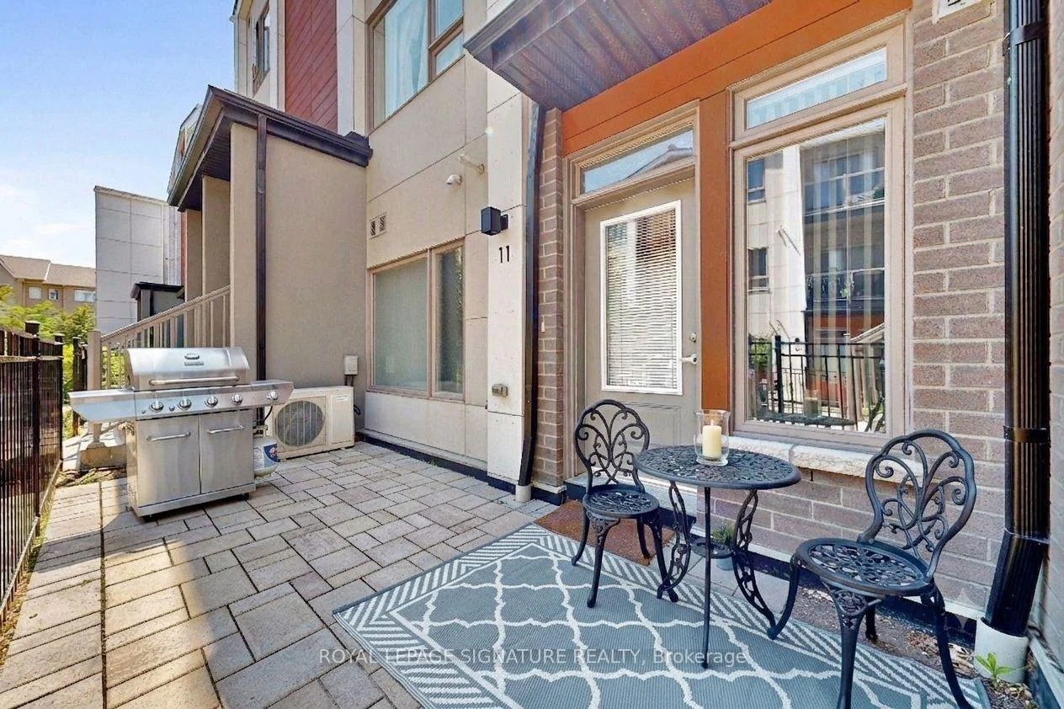
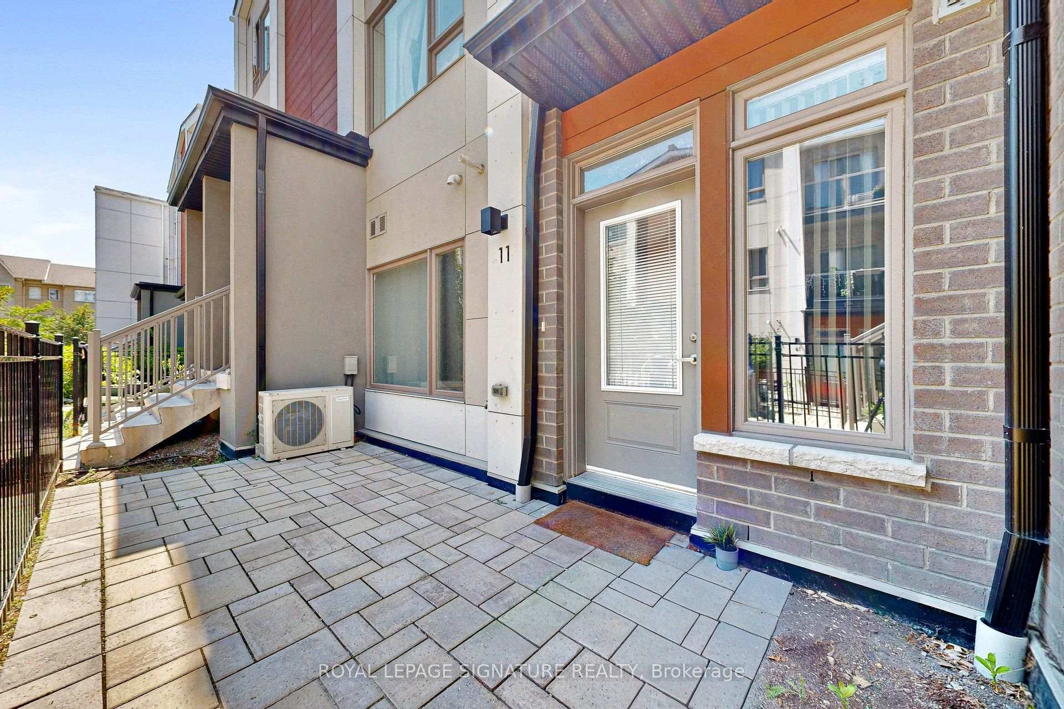
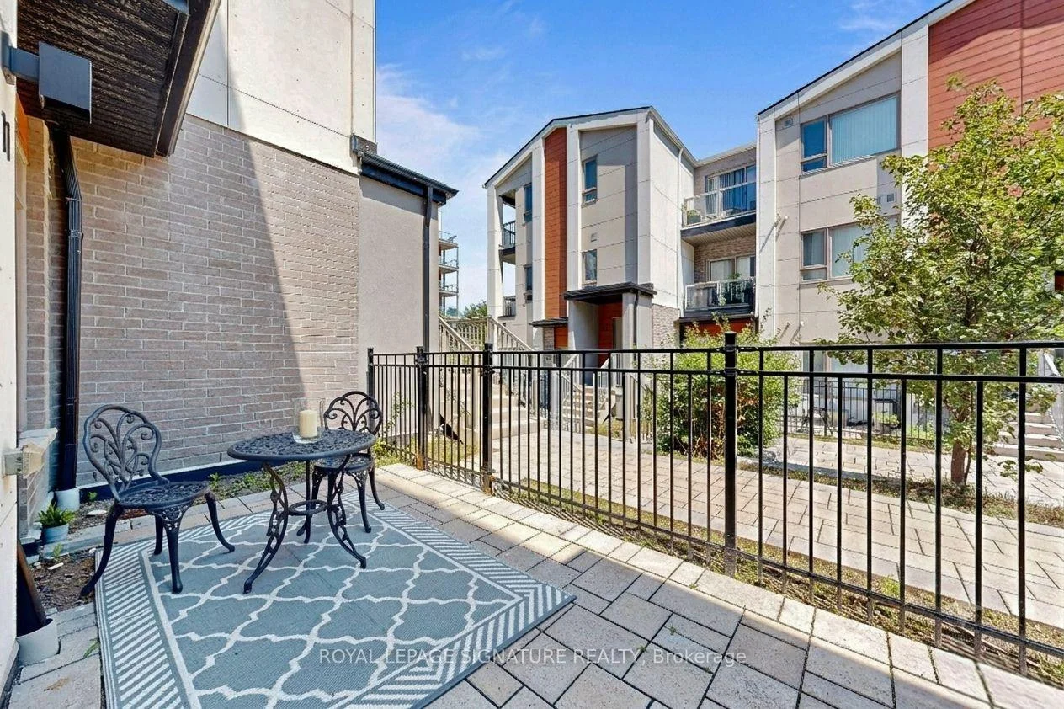
Bright and functional 1 bedroom unit located at Markham Rd & Sheppard Ave E. This sun filled unit features an open-concept living and dining area with large windows, vinyl plank flooring and a modern kitchen with stainless steel appliances. Private outdoor patio perfect for relaxing and bbqs. Convenient location steps to TTC, grocery stores, restaurants, banks, library, community centre and more. Minutes to schools, parks, playgrounds, Hwy 401, Scarborough Town Centre. No pets and no smoking.
Read more
Primary Bedroom - Main FloorCarpet FreePlace Of WorshipPublic TransitParkRec./Commun.Centre
Facts & features
TypeCondo Townhouse
StyleStacked townhouse
Built6-10
Size500~599 Sq.Ft.
HeatingForced air, gas
CoolingCentral air
Book a viewing
Wed28Oct
Thu29Oct
Fri30Oct
Sat31Oct
Sun1Nov
Pick a time
Rooms
4 rooms · 1 bathroom
Main floor4 rooms
Dining room9′10″ × 9′5″92 sq.ft.
Living room9′10″ × 9′5″92 sq.ft.
Kitchen17′8″ × 11′6″203 sq.ft.
Bedroom11′10″ × 9′2″109 sq.ft.
Bathrooms1
4-pcMain
Around this home
Markham/Sheppard
6Walking
Schools nearby
School rating, out of 10.
Malvernelementary · Public · 0.6 km
3.9/10
Burrows Hallelementary · Public · 0.7 km
8.5/10
St Barnabaselementary · Private · 0.8 km
5.6/10
Listing details
MLS® numberE13801560
Listed onSep 18, 2026
Days on market40
UpdatedSep 20, 2026
Listing brokerageROYAL LEPAGE SIGNATURE REALTY
Possession2026-10-01 / Immediate
Helpful tools
Mortgage calculator
Closing costs
Land transfer tax
Buyer guide
Your HOMEH agent
NimaHOMEH agent · Scarborough
"I would see it this week."
Ask Nima
Ask HOMEH about this home
Price, neighbourhood, monthly cost. Ask anything.
HOMEH Intelligent Agent is an AI, not a licensed representative. Check anything important with your agent.

 See all 27 photos
