

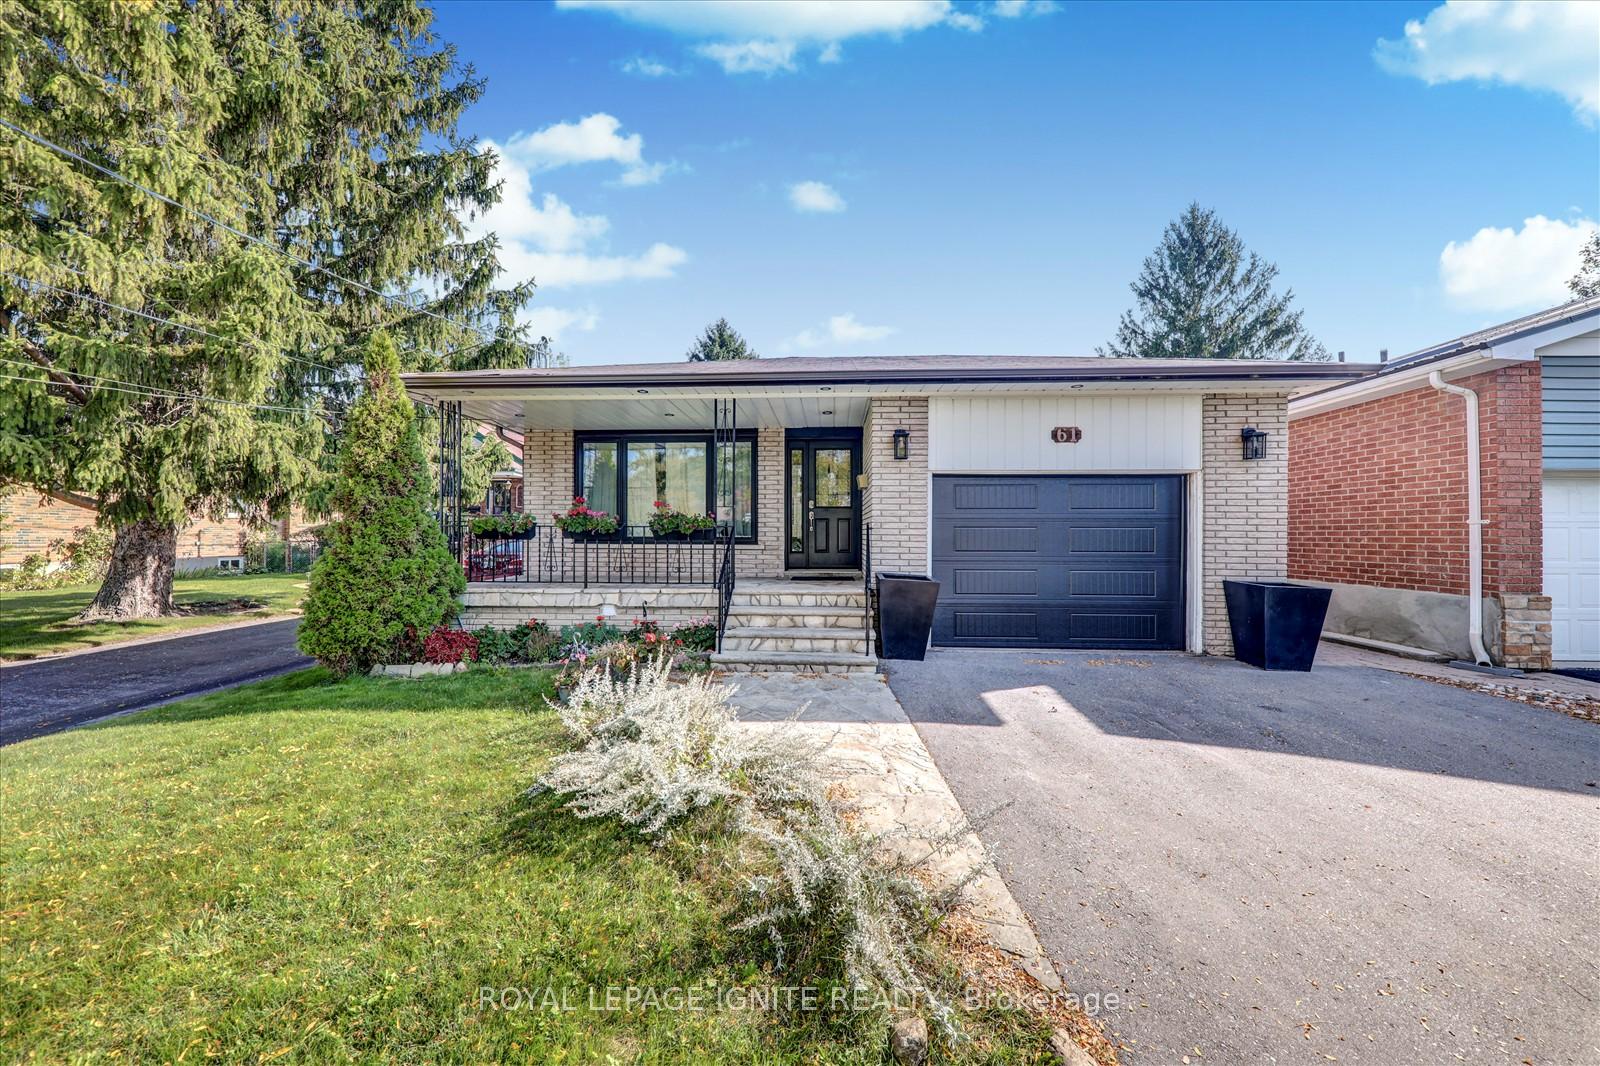
Lower, 61 Galloway Road
Lower, 61 Galloway Road
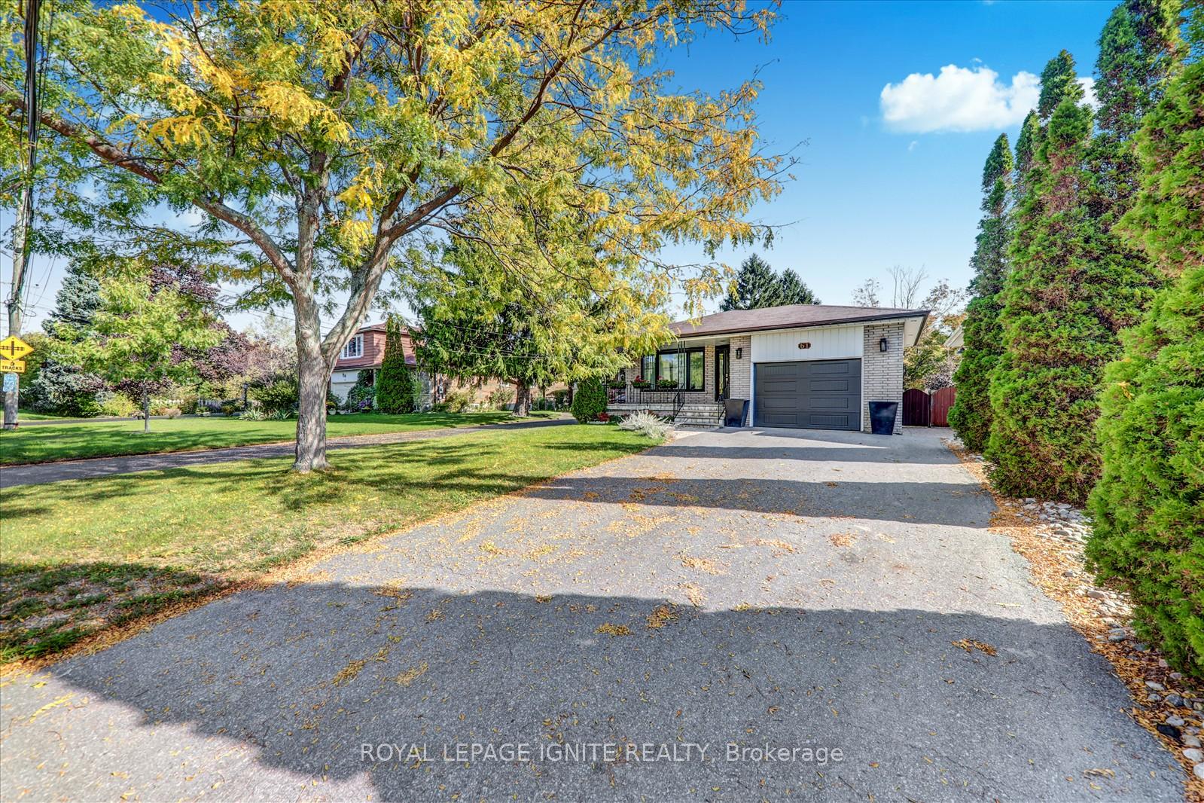
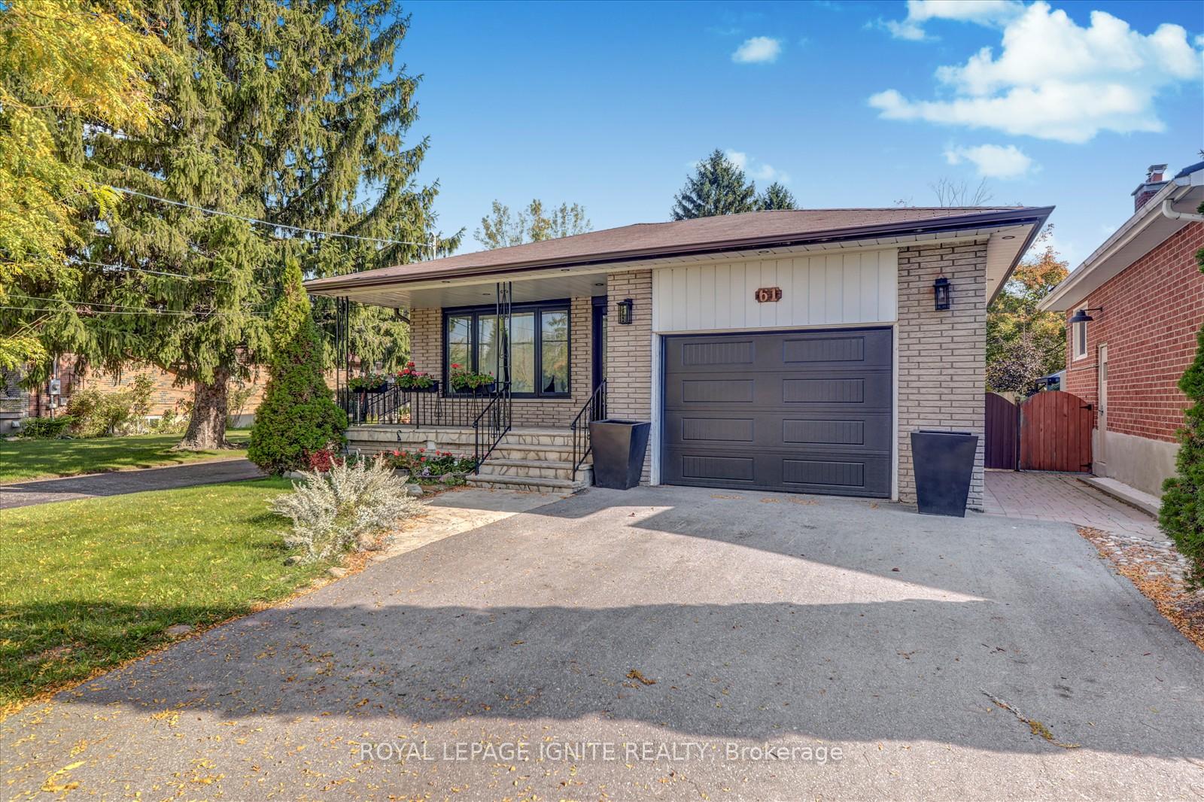
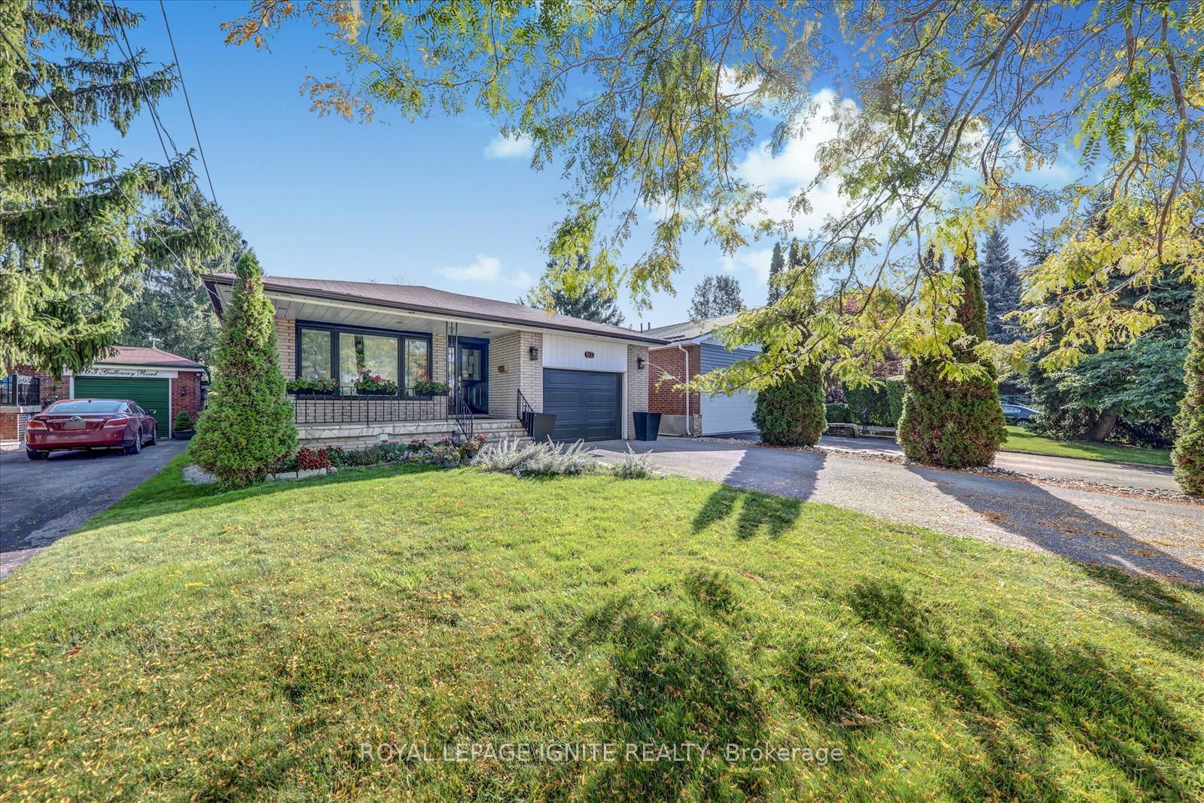
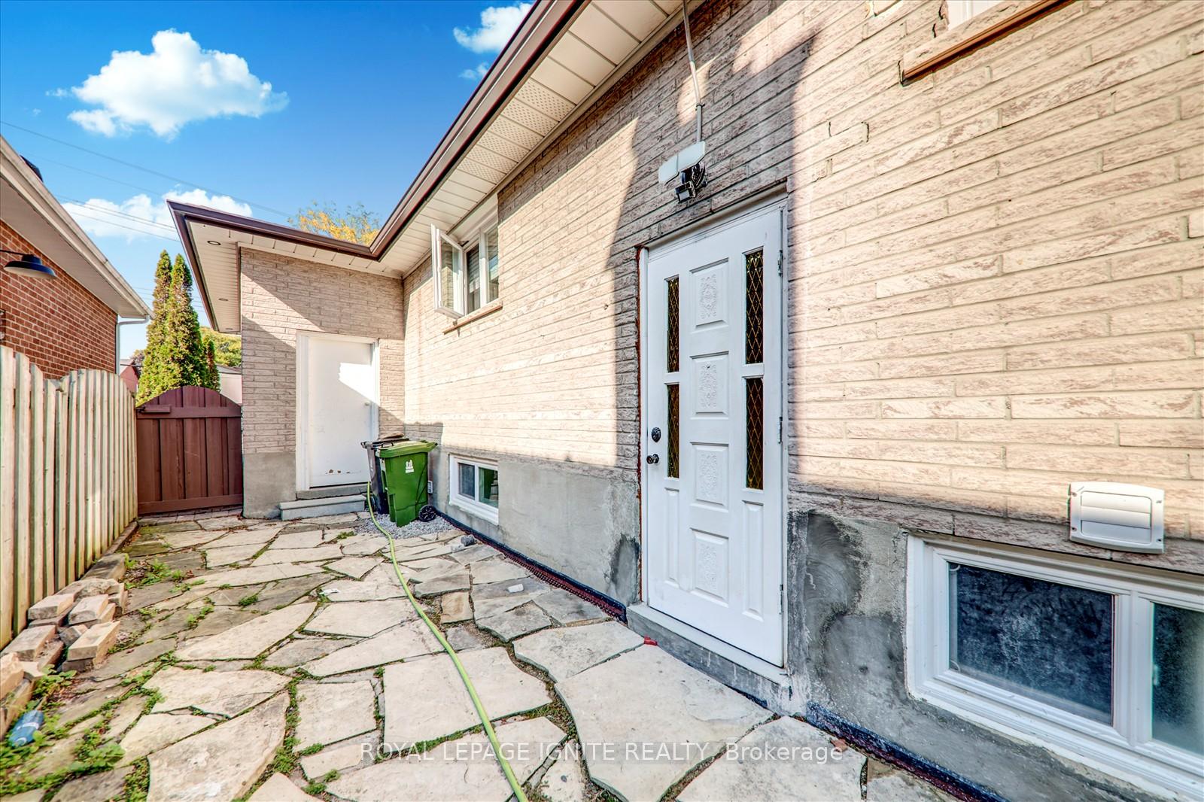 See all 20 photos
Property history
Facts and features
- BasementSeparate entrance
- Lot size40 × 208 ft
- Lease term12 months
- FurnishedUnfurnished
- Separate entrance
- Central air
The homeDetached, Bungalow, 1,100–1,500 sq ft
- Type: Detached
- Style: Bungalow
- Living space: 1,100–1,500 sq ft
- Basement: Separate entrance
InsideCeramic, In basement, lower level, Carpet free, in-law capability, ventilation system, water meter, floor drain
- Flooring: Ceramic
- Laundry: In basement, lower level
- Features: Carpet free, in-law capability, ventilation system, water meter, floor drain
- Rooms above ground: 7
- Bedrooms: 4
- Bathrooms: 2
- Kitchens: 1
Outside and lotBrick, Shingles, Concrete
- Exterior: Brick
- Roof: Shingles
- Foundation: Concrete
- Size: 40 × 208.25 ft
Parking1 Garage, Attached
- Spaces: 1 Garage
- Garage: Attached
Heating, water and powerForced air, gas, Central air, Municipal water
- Heating: Forced air, gas
- Cooling: Central air
- Water: Municipal water
- Sewer: Municipal sewer
Rent and termsRent $2,200 a month, Basement, Unfurnished
- Rent: $2,200 a month
- Space for rent: Basement
- Furnished: Unfurnished
- Lease: 12 months
- Paid: Monthly
- Deposit: Required
- Credit check: Required
- Employment letter: Required
- Rental application: Required
- References: Required
IncludedAll existing; fridge, stove, washer, dryer, all electrical light fixtures.
- Included: All existing; fridge, stove, washer, dryer, all electrical light fixtures.
Listing detailsE12457171, Rented, Oct 10, 2025
- MLS® number: E12457171
- Status: Rented
- Listed on: Oct 10, 2025
- Days on market: 35
- Updated: Nov 14, 2025
- Possession: Immediate
- Occupied by: Vacant
- Listing brokerage: ROYAL LEPAGE IGNITE REALTY
About this home
Lower, 61 Galloway Road, Scarborough (Guildwood), ON M1E 1W6
Spacious and beautifully renovated lower unit available for rent in the highly desirable Guildwood community. This bright home offers 4 generously sized bedrooms, 2 full washrooms, a separate private entrance, and in-unit laundry for maximum convenience. Two dedicated parking spots provide added comfort and ease. Located in one of Torontos most scenic neighbourhoods, this unit is just steps from the renowned Guild Park and Gardens, the Scarborough Bluffs, and walking trails with breathtaking views of Lake Ontario. Residents can take full advantage of nearby playgrounds, sports fields, and an abundance of green space ideal for recreation and relaxation. Guildwood provides a close-knit and family-friendly environment, featuring access to top-rated schools, a vibrant community. Convenient shopping, cozy cafes, local dining, and necessities like supermarkets and pharmacies can all be found at the Guildwood Shopping Plaza. Commuting is a breeze with the Guildwood GO Station nearby, offering a quick 20-minute train ride downtown, and easy access to Kingston Road and Highway 401. Guildwood is prized for its peaceful tree-lined streets, diverse architecture, and strong sense of community spirit, making this lower unit perfect for families or professionals seeking quality, comfort, and lifestyle in a truly unique part of Toronto.
Ask about this home
A HOMEH agent will answer your questions about this home.
Around this home
Daily convenience, out of 100, from the distances below
Schools nearby
School rating, out of 10.
Helpful calculators
Your HOMEH agent

"I would see it this week."