

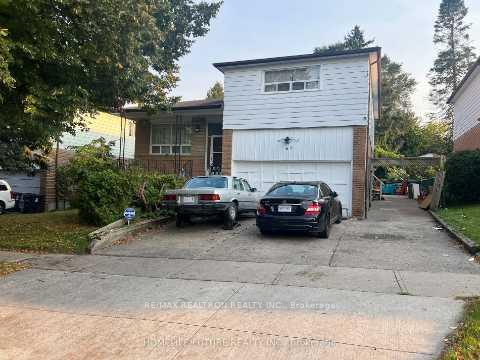
61 Shoredale Drive
Detached Terminated
1/161 Shoredale Drive
Detached Terminated
3+3 Bedrooms
4 Bathrooms
2 Garage
1.5K–2K sq.ft
52.23×98.02 ft
$4,031/yr
Property history
- $999,000SuspendedList: 2025-06-17|End: 2025-09-09|84 daysE12226500
- $1,099,000TerminatedList: 2025-05-27|End: 2025-06-17|21 daysE12176925
- $899,000TerminatedList: 2025-05-21|End: 2025-05-27|6 daysE12165801
- $1,225,000ExpiredList: 2024-10-07|End: 2024-12-31|85 daysE9385690
Facts and features
- BasementFinished
- Price per sq ft~$514
- Water, sewerMunicipal
- HeatingForced air
What stands out
- Second kitchen
- Separate entrance
- Fireplace
- Central air
The homeDetached, Sidesplit 5, 1,500–2,000 sq ft
- Type: Detached
- Style: Sidesplit 5
- Living space: 1,500–2,000 sq ft
- Basement: Finished, separate entrance
InsideFireplace Yes, Lower level, Other
- Fireplace: Yes
- Laundry: Lower level
- Features: Other
- Rooms above ground: 7
- Rooms in the basement: 4
- Bedrooms: 3 + 3 in the basement
- Bathrooms: 4
- Kitchens: 2
- Family room: Yes
Outside and lotBrick, Other, Unknown
Outside
- Exterior: Brick
- Roof: Other
- Foundation: Unknown
- Size: 52.23 × 98.02 ft
Parking2 Garage, Built-in, Private
- Spaces: 2 Garage
- Garage: Built-in
- Driveway: Private
Heating, water and powerForced air, gas, Central air, Municipal water
- Heating: Forced air, gas
- Cooling: Central air
- Water: Municipal water
- Sewer: Municipal sewer
Costs and taxesTaxes $4,031 a year, HST included in the price
- Taxes, 2024: $4,031 a year
- HST: HST included in the price
Included in the sale2 fridges, stove, microwave, dishwasher, newer washer & dryer, central ac and attachments.
- Included: 2 fridges, stove, microwave, dishwasher, newer washer & dryer, central ac and attachments.
NearbyHospital, library, park, school
- Close to: Hospital, library, park, school
Listing detailsE12165801, Terminated, May 21, 2025
- MLS® number: E12165801
- Status: Terminated
- Listed on: May 21, 2025
- Days on market: 6
- Updated: May 27, 2025
- Possession: Flexible
- Occupied by: Owner+tenant
- Listing brokerage: RE/MAX REALTRON REALTY INC.
About this home
61 Shoredale Drive, Scarborough (Woburn), ON M1G 3T1
OtherHospitalLibraryParkSchool
"Attention Builders Renovators" Great investment property, 3 + 3 bedrooms, 4 washrooms, separate entrance to the basement, family room with walk out to yard, 2800 square feet living space, double garage with entrance inside, great potential. Close to all amenities.
Read more
Ask about this home
A HOMEH agent will answer your questions about this home.
Ask a question
Thinking of selling your home?See what your home is worth today.
Around this home
Markham/Lawrence
Errands
Transit
Parks
Schools
Daily convenience, out of 100, from the distances below
ParkCurran Hall Ravine · 4 within 1 km9 min walk582 m
GroceryJug City5 min walk304 m
SchoolAlternative Scarborough Education 14 min walk250 m
Train stationUnnamed Stop21 min walk1.3 km
PharmacyGolfdale Pharmacy4 min walk221 m
Cafés & foodLucky Chinese · 15 within 1 km3 min walk201 m
Gym & rec centreCedar Ridge Creative Centre10 min walk615 m
LibraryToronto Public Library - Cedarbrae16 min walk984 m
WalkDriveStraight-line distance, open map data
Grocery0.3 km
Park0.6 km
Dining0.8 km
Gym1.3 km
Unnamed Stop1.3 km
Schools nearby
School rating, out of 10.
Alternative Scarborough Education 1secondary · Public · 0.3 km
—
Willow Park Junior Public Schoolelementary · Public · 0.3 km
0.0/10Low
Tecumseh Senior Public Schoolelementary · Public · 0.4 km
—
Contact agent
Helpful calculators
Mortgage
Affordability
Closing costs
Land transfer tax
Property tax
Down payment
CMHC insurance
Stress test
Cashback Rebate
Your HOMEH agent

KimHOMEH agent · Scarborough
"I would see it this week."
Ask Kim