
 See all 50 photos
Property history

This home has sold. It is no longer available.
Property not available for sale or for rent.
Book a viewing
Ask HOMEH
About this home
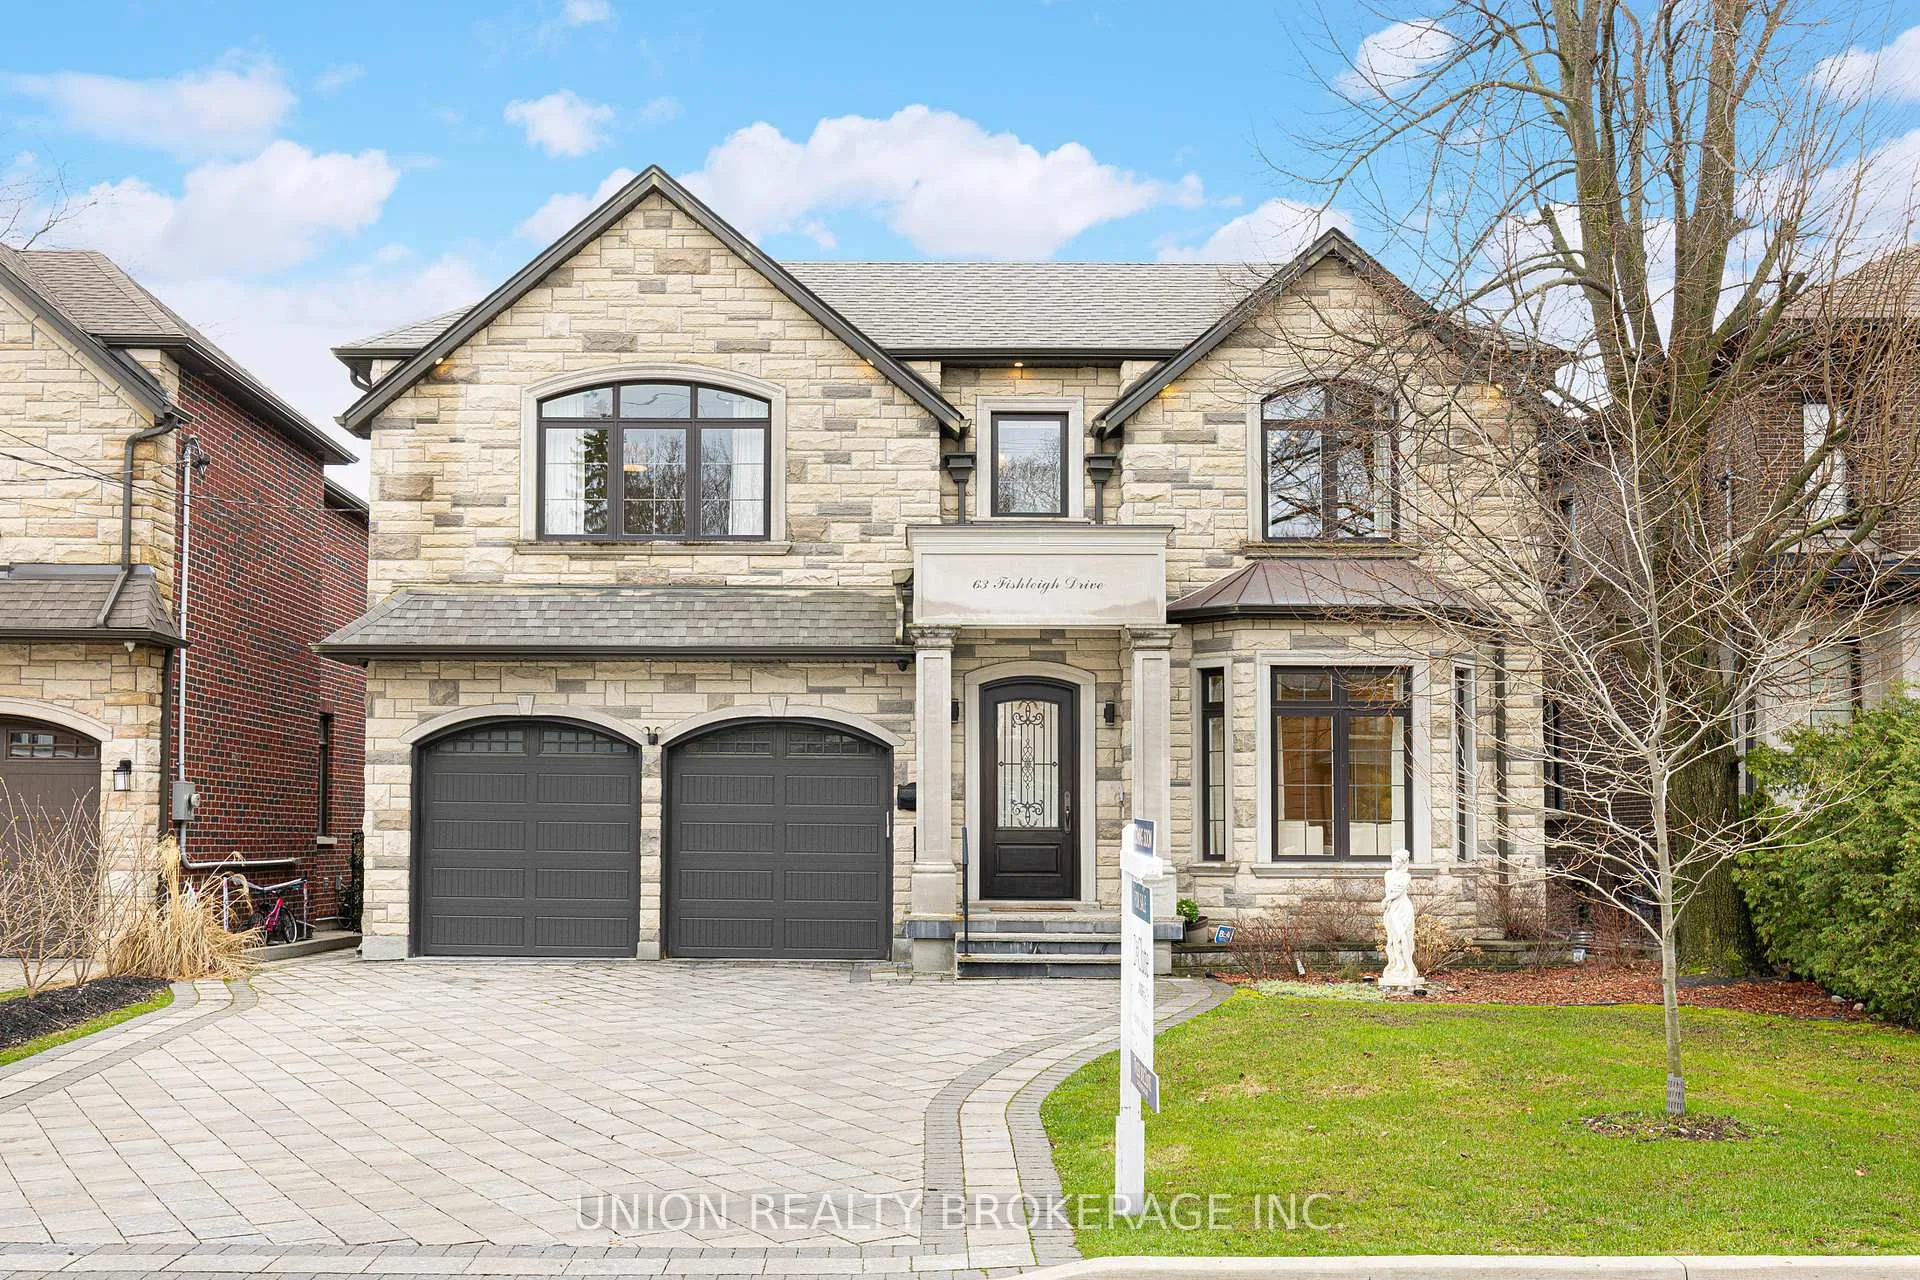
63 Fishleigh Drive, Scarborough
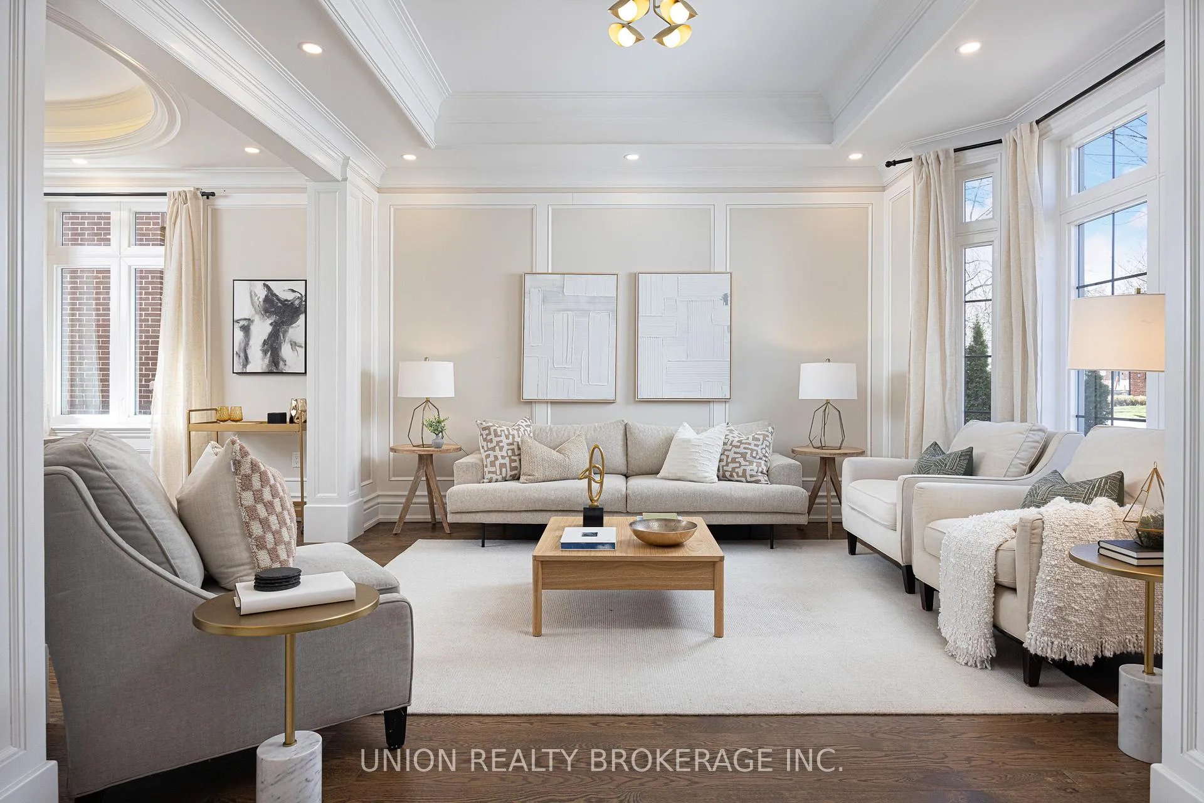
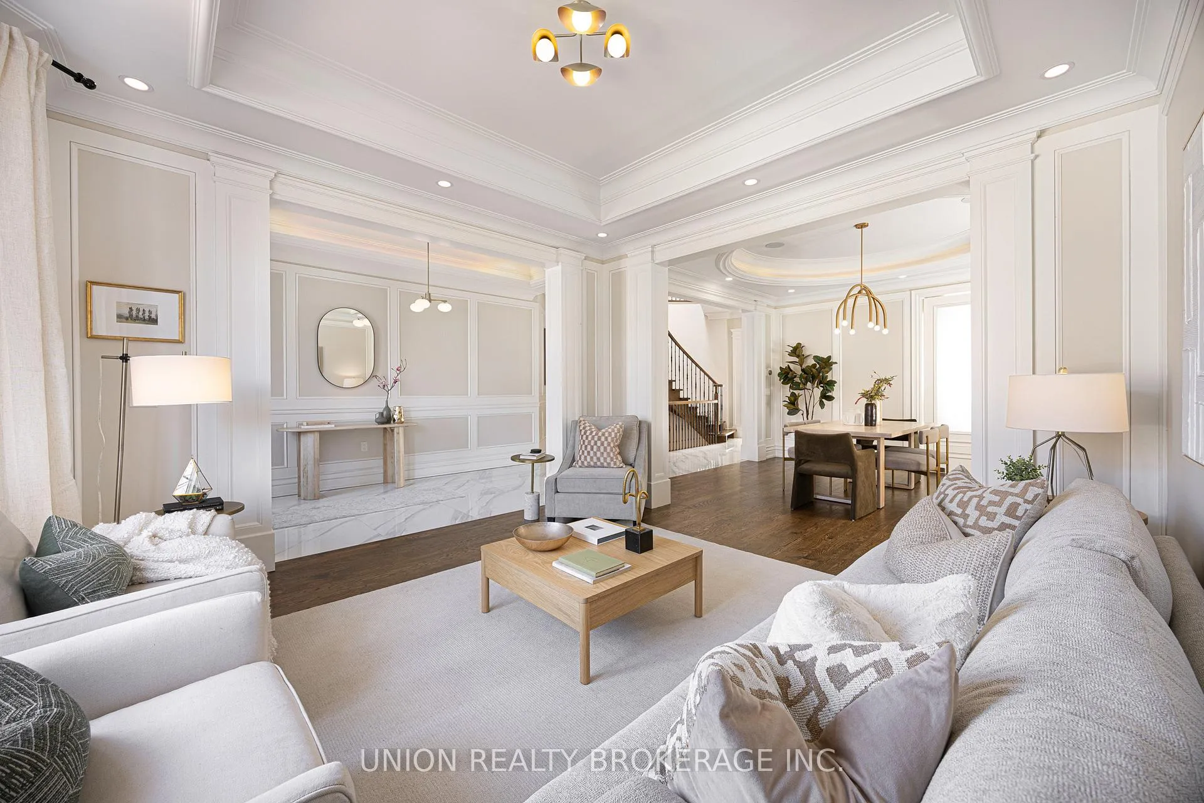
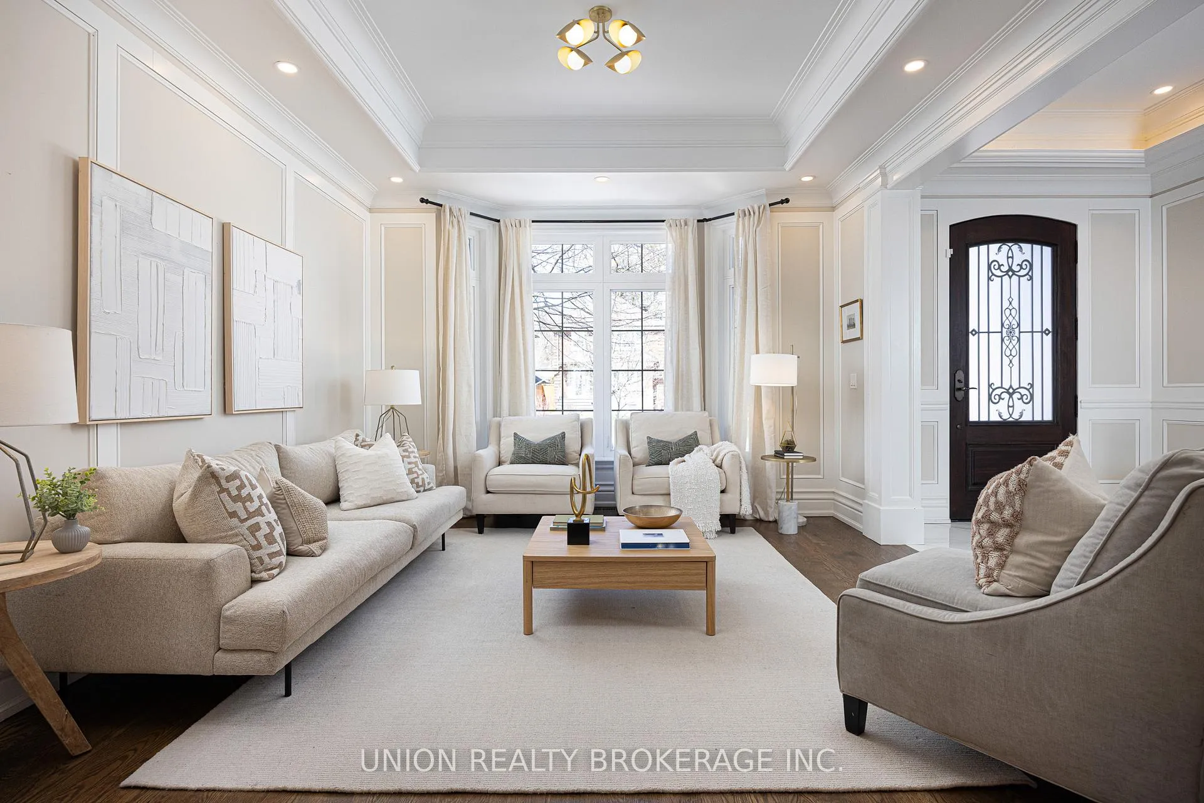
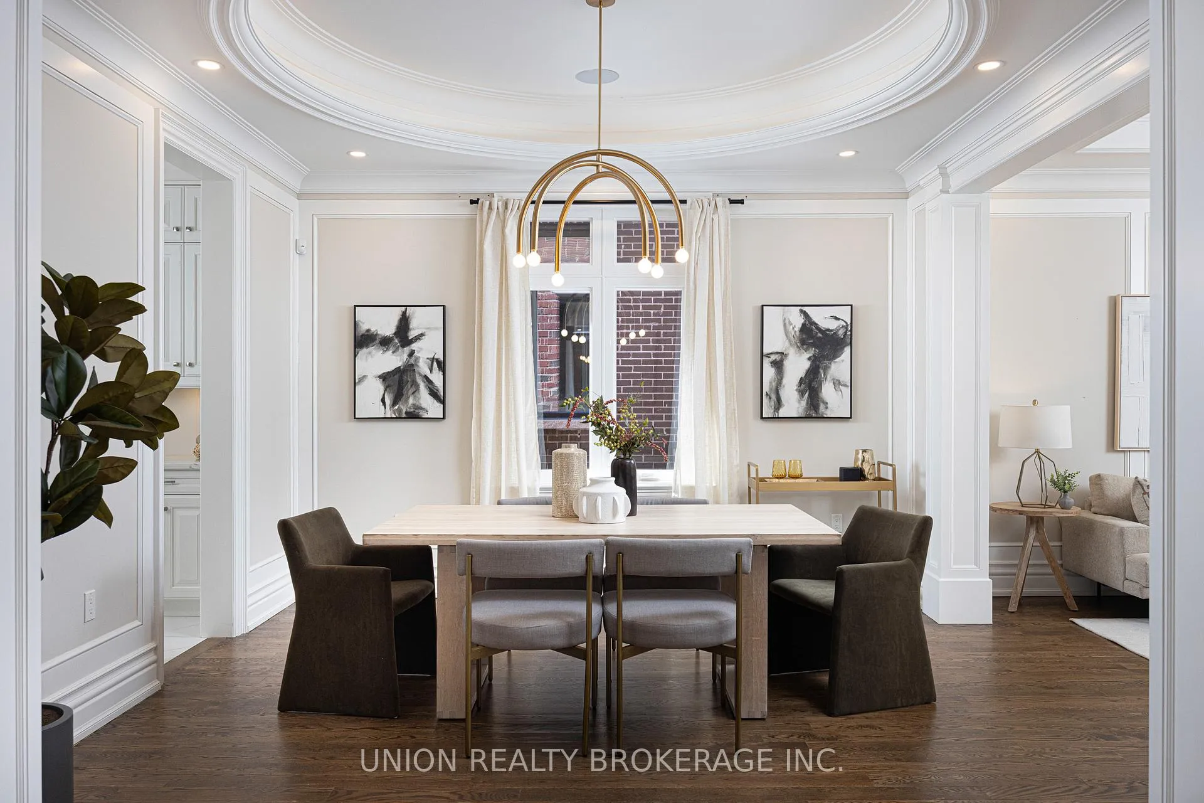
In the entire city of Toronto there are only a handful of waterfront single family homes. This is one of them. Welcome to 63 Fishleigh Drive, an extraordinary waterfront residence perched along the edge of the Scarborough Bluffs on a massive 230' deep lot. With nothing between you and the water, the home is defined by its breathtaking sightlines which are showcased through picturesque floor-to-ceiling windows and a private primary balcony overlooking the lake. Inside, thoughtful design meets high-end finishes. This custom built smart home delivers over 5,000 sq ft of refined living space. This stunning home features 5+2 bedrooms and 6 bathrooms, including a main floor office fully customized with wooden trim and cabinetry. The entire back of the house is filled with floor to ceiling windows that flood the main floor with natural light and frame the breathtaking lake views. No detail has been overlooked, with premium finishes throughout, including marble flooring, rich panelled walls, coffered ceilings, cove lighting, and elegant oak hardwood. A grand circular oak staircase and domed ceiling with oculus skylight create a striking architectural statement. The gourmet kitchen is a chef's dream, complete with Sub-Zero and Wolf appliances, quartz-marble countertops, a butler's pantry, and a walkout to a deck that captures the full beauty of the setting. The finished walk-out basement is a true retreat, featuring a private home theatre, custom wet bar, sauna, and a glass-enclosed wine closet, all opening to a beautifully landscaped backyard oasis perched above the shoreline. Additonal features include a double car garage, 200amp panel, central vacuum, security system with full perimeter camera system, landscape irrigation, and much more. This is truly a unique property and a rare opportunity to own one of the city's most exclusive lakefront homes.
Facts & features
Book a viewing
Rooms
13 rooms · 6 bathrooms
- Foyer15′2″ × 7′4″112 sq.ft.
- Living room14′10″ × 13′4″198 sq.ft.
- Dining room13′7″ × 13′4″180 sq.ft.
- Office10′ × 12′3″123 sq.ft.
- Kitchen16′4″ × 13′3″216 sq.ft.
- Breakfast20′9″ × 12′249 sq.ft.
- Family room14′2″ × 12′10″183 sq.ft.
- Primary bedroom26′6″ × 14′10″393 sq.ft.
- Bedroom 214′3″ × 13′6″192 sq.ft.
- Bedroom 320′3″ × 15′9″319 sq.ft.
- Bedroom 419′9″ × 15′6″306 sq.ft.
- Recreation37′ × 13′11″514 sq.ft.
- Media room10′10″ × 13′140 sq.ft.
Around this home
Listing details
Helpful tools
Your HOMEH agent
"I would see it this week."
Ask HOMEH about this home
Price, neighbourhood, monthly cost. Ask anything.
HOMEH Intelligent Agent is an AI, not a licensed representative. Check anything important with your agent.