

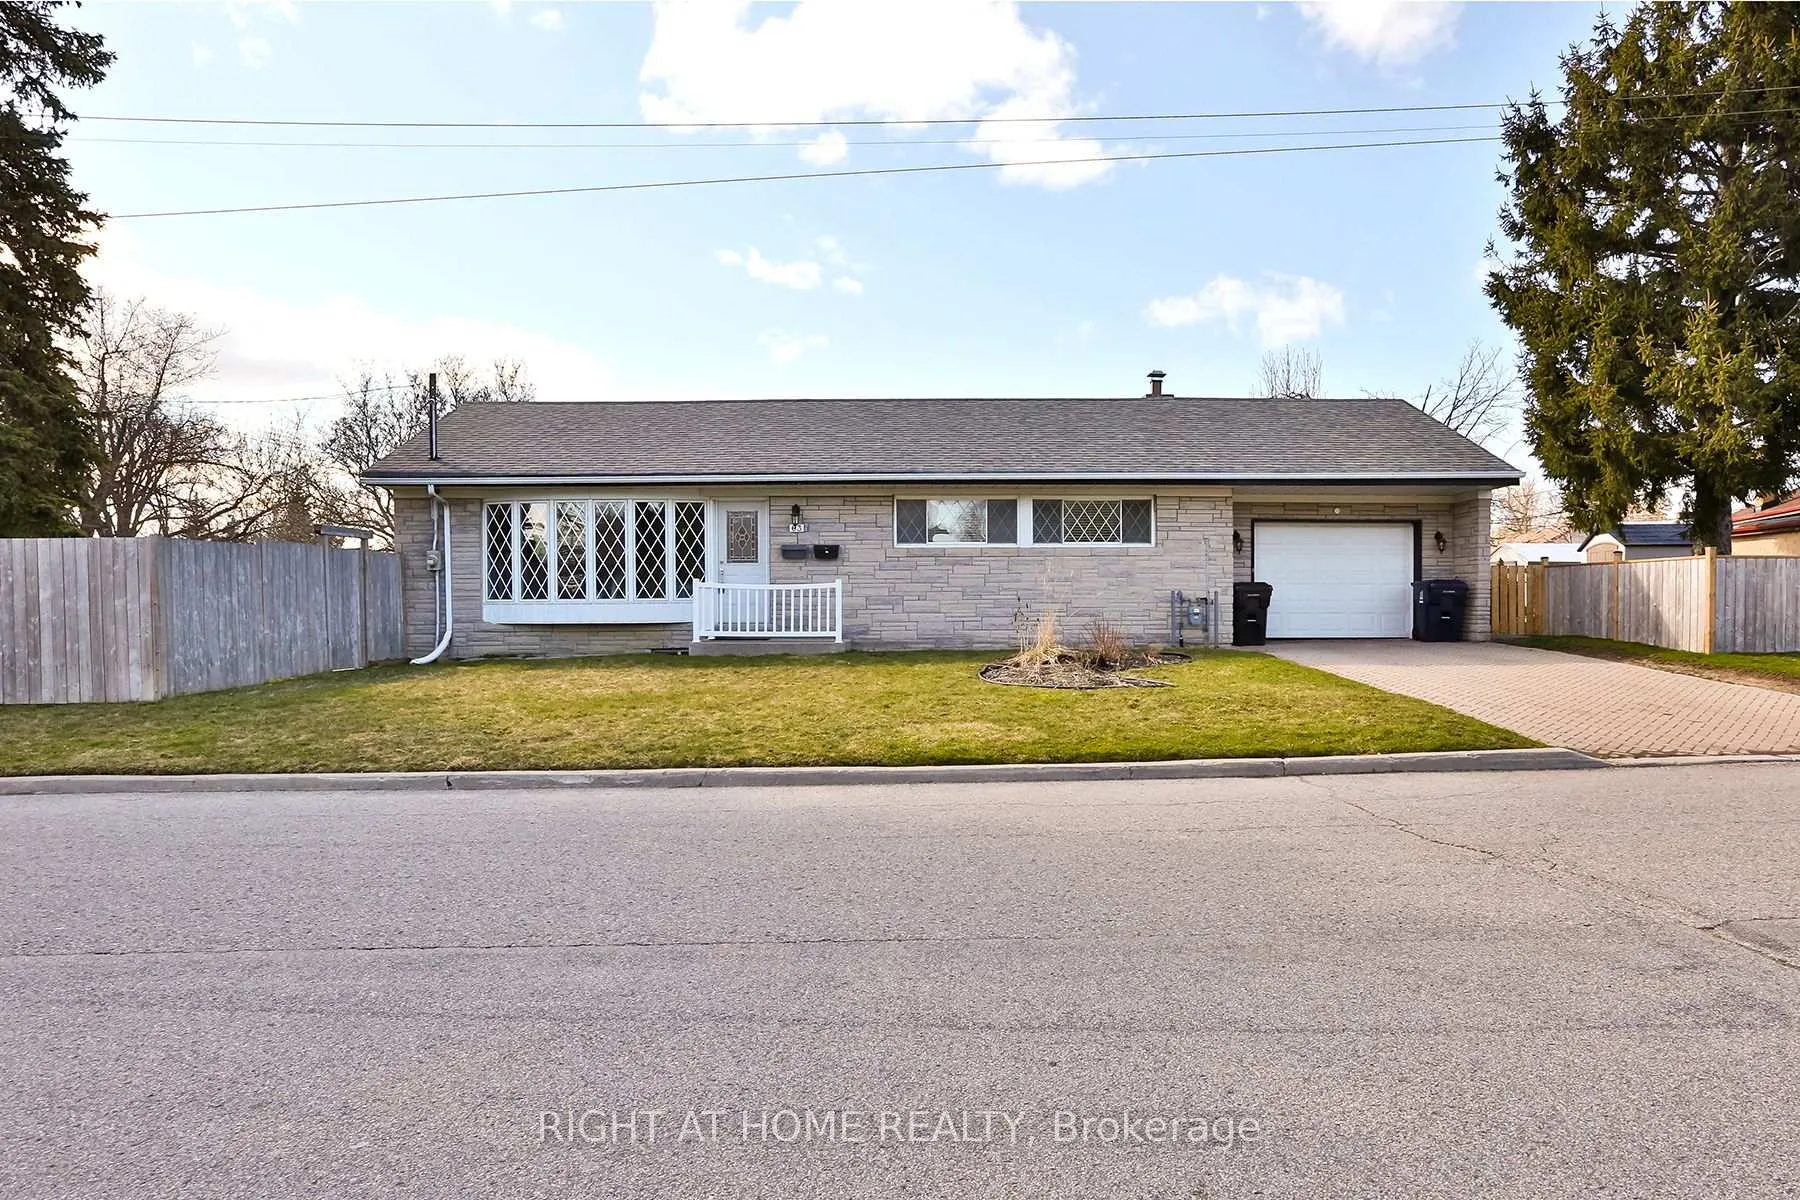
Upper, 63 Panmure Crescent
Detached Rented
1/21Upper, 63 Panmure Crescent
Detached Rented
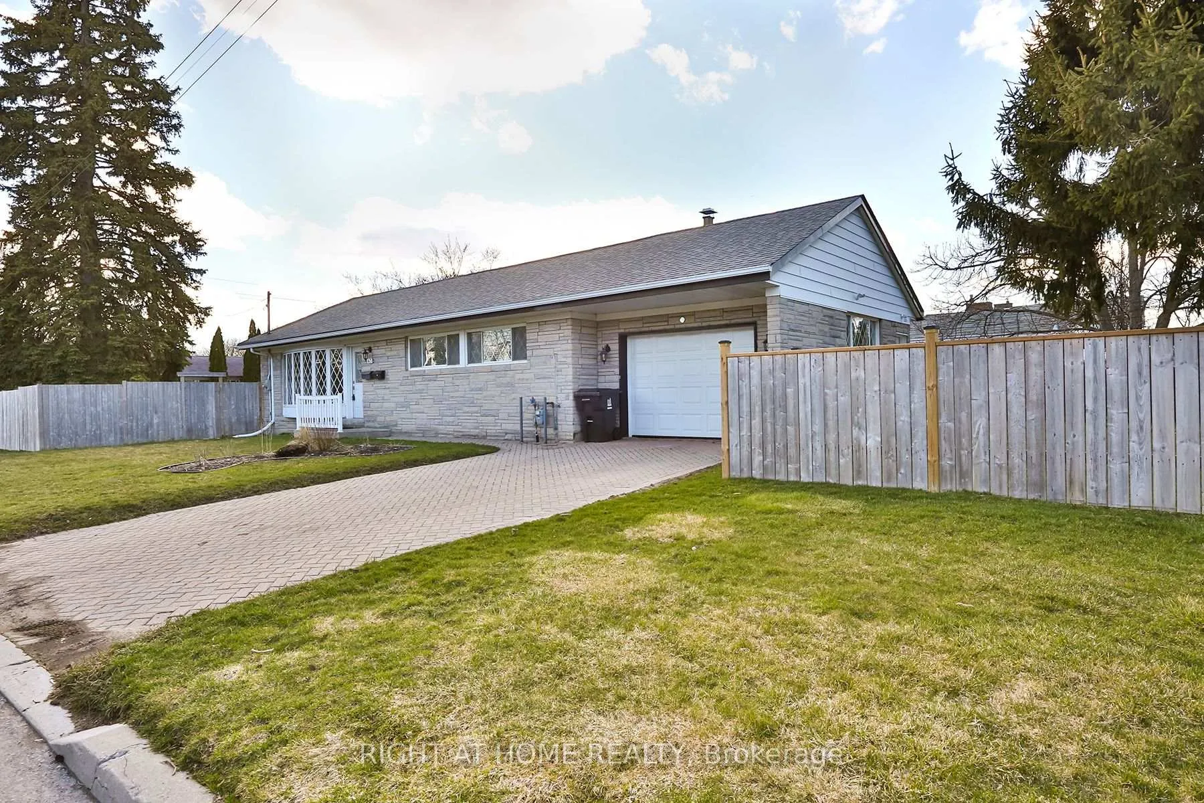
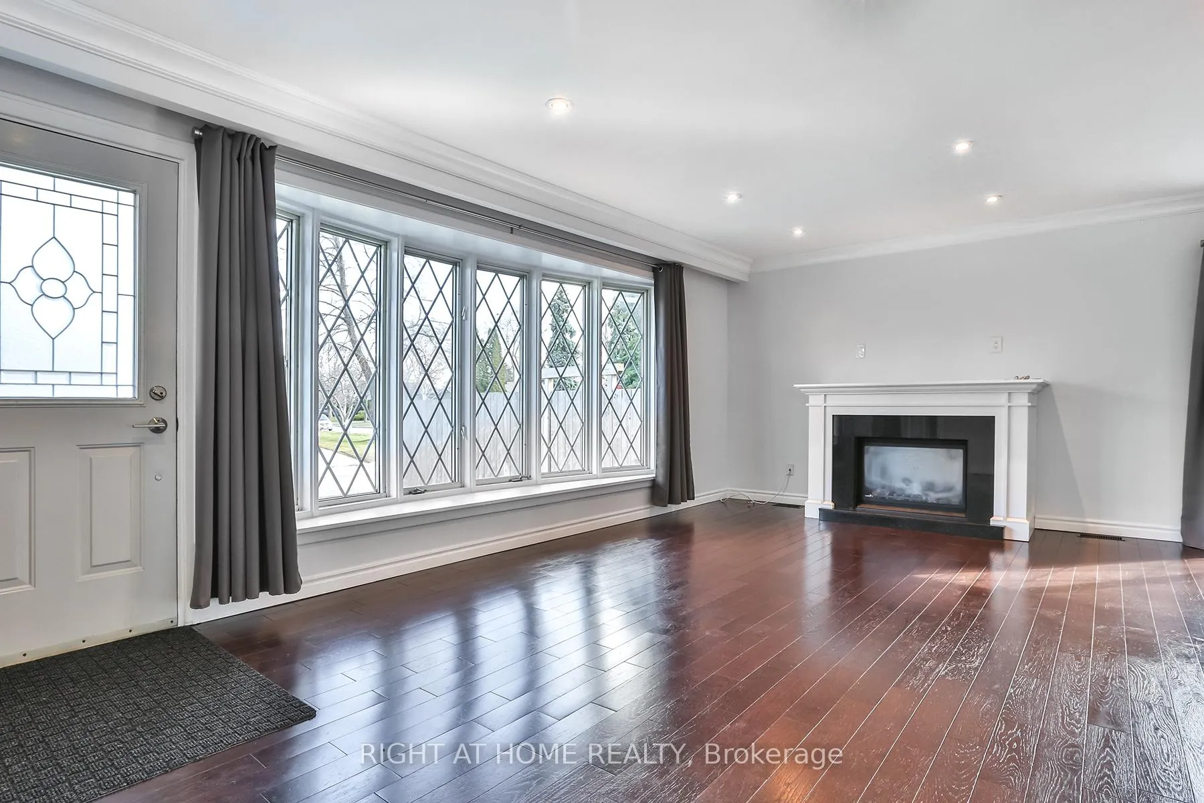
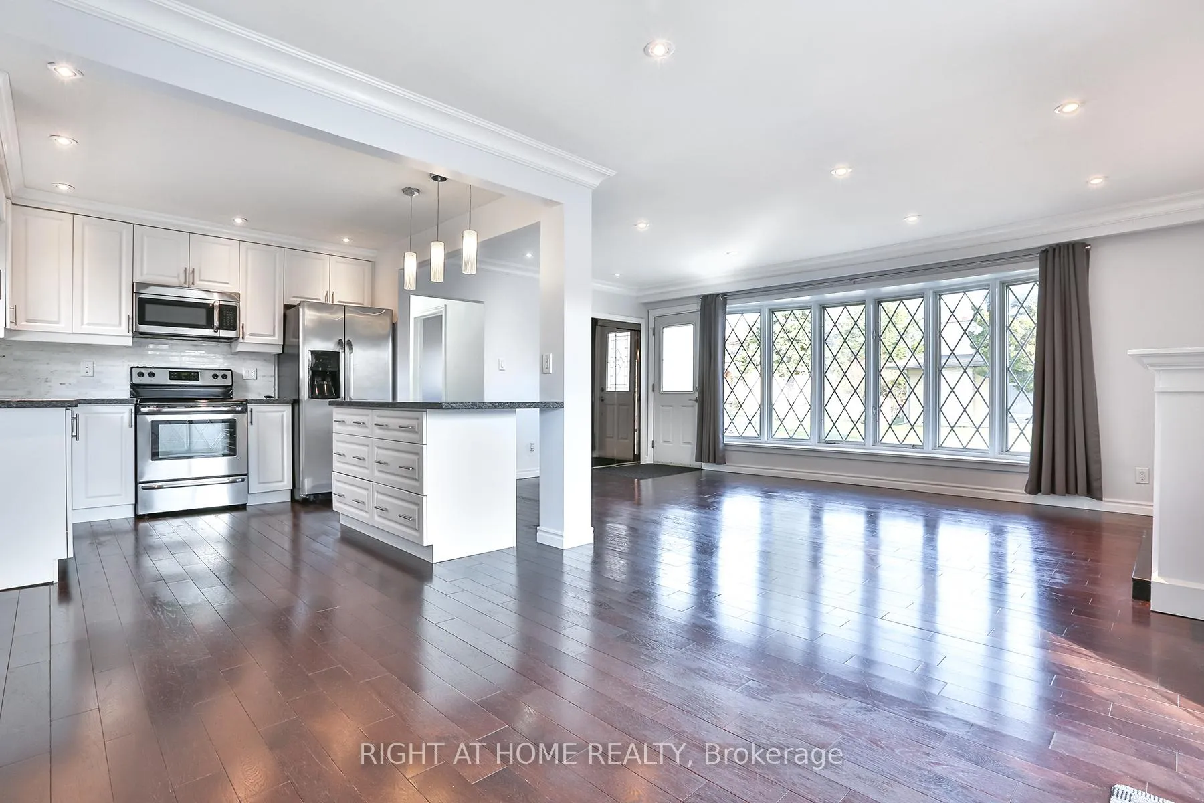
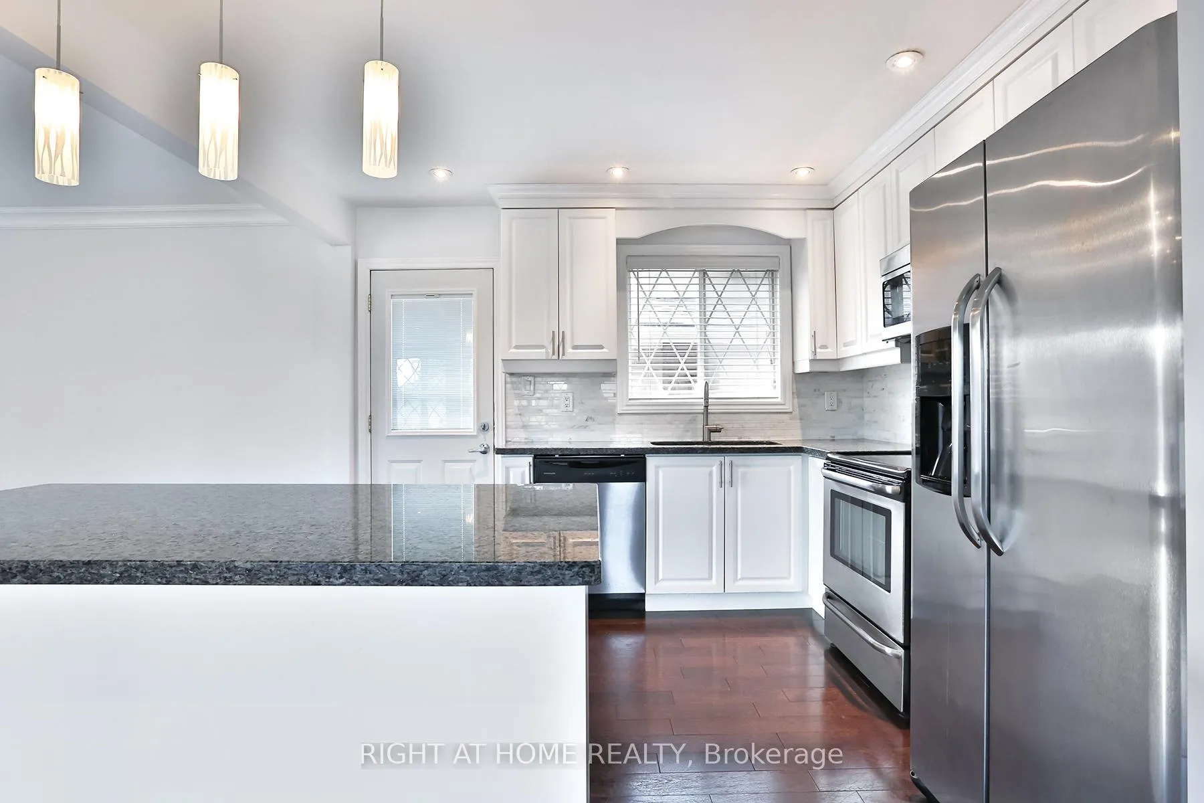 See all 21 photos
3 Bedrooms
2 Bathrooms
0 Garage
700–1.1K sq.ft
Main Floor
— Unit
Property history
Facts and features
- BasementFinished
- Lot size42 × 124 ft
- Lease term24 months
- FurnishedUnfurnished
What stands out
- Hardwood floors
- Fireplace
- Central air
The homeDetached, Bungalow, 700–1,100 sq ft
- Type: Detached
- Style: Bungalow
- Living space: 700–1,100 sq ft
- Basement: Finished
InsideFireplace Yes, Hardwood, Porcelain, Ensuite, lower level
- Fireplace: Yes
- Flooring: Hardwood, Porcelain
- Laundry: Ensuite, lower level
- Features: Auto garage door remote
- Rooms above ground: 6
- Bedrooms: 3
- Bathrooms: 2
- Kitchens: 1
- Family room: Yes
Outside and lotBrick, Asphalt shingle, Concrete
Outside
- Exterior: Brick
- Roof: Asphalt shingle
- Foundation: Concrete
- Size: 42 × 124 ft
Parking3 Parking, Front yard parking
- Spaces: 3 Parking
- Driveway: Front yard parking
Heating, water and powerForced air, gas, Central air, Municipal water
- Heating: Forced air, gas
- Cooling: Central air
- Water: Municipal water
- Sewer: Municipal sewer
Rent and termsRent $2,950 a month, Main, Unfurnished
- Rent: $2,950 a month
- Space for rent: Main
- Furnished: Unfurnished
- Lease: 24 months
- Rent includes: Central air conditioning, parking
- Deposit: Required
- Credit check: Required
- Employment letter: Required
- Rental application: Required
- Rental items: N/a
IncludedFridge, gas range, dishwasher, microwave hood fan. washer & dryer. all electric light fixtures, window coverings, Tenant pays 70% of utilities- gas, hydro, water and garbage
- Included: Fridge, gas range, dishwasher, microwave hood fan. washer & dryer. all electric light fixtures, window coverings
- Not included: Tenant pays 70% of utilities- gas, hydro, water and garbage
Listing detailsE12867040, Rented, Mar 10, 2026
- MLS® number: E12867040
- Status: Rented
- Listed on: Mar 10, 2026
- Days on market: 62
- Updated: May 11, 2026
- Possession: 2026-04-15 / Flexible
- Occupied by: Tenant
- Listing brokerage: RIGHT AT HOME REALTY
About this home
Upper, 63 Panmure Crescent, Scarborough (Bendale), ON M1K 4Y5
Auto Garage Door Remote
Renovated Home In Excellent Neighborhood. Oversized Bungalow With 3 Bedrooms And 2 Bathrooms, Modern White Kitchen With Open Concept Living And Dining Room. Private Fenced Backyard. Close To Schools, And Thompson Park. Close To Ttc. Few Minutes Drive To Scarborough Town Center And 401.
Read more
Ask about this home
A HOMEH agent will answer your questions about this home.
Ask a question
Around this home
Brimley/Lawrence
Errands
Parks
Schools
Daily convenience, out of 100, from the distances below
ParkHunters Glen Park · 5 within 1 km5 min walk320 m
GroceryShereen's10 min walk614 m
SchoolHunter's Glen Junior Public School6 min walk350 m
PharmacyRemedy'sRx12 min walk755 m
Cafés & foodBoba Stop · 15 within 1 km10 min walk600 m
Gym & rec centreMidland Condo Gym17 min walk1.0 km
LibraryToronto Public Library - Bendale18 min walk1.1 km
WalkDriveStraight-line distance, open map data
Grocery0.6 km
Park0.3 km
Coffee0.6 km
Dining0.7 km
Gym1.0 km
Schools nearby
School rating, out of 10.
Hunter's Glen Junior Public Schoolelementary · Public · 0.3 km
7.2/10Good
Charles Gordon Senior Public Schoolelementary · Public · 0.4 km
—
Strides Henry Hudsonelementary · Public · 0.4 km
—
Contact agent
Helpful calculators
Rent vs buy
Affordability
Mortgage
Down payment
Stress test
CMHC insurance
Your HOMEH agent

NimaHOMEH agent · Scarborough
"I would see it this week."
Ask Nima
Keep exploring
You are here