

Bsmt, 63 Sylvan Avenue
Detached Expired
1/30Bsmt, 63 Sylvan Avenue
Detached Expired
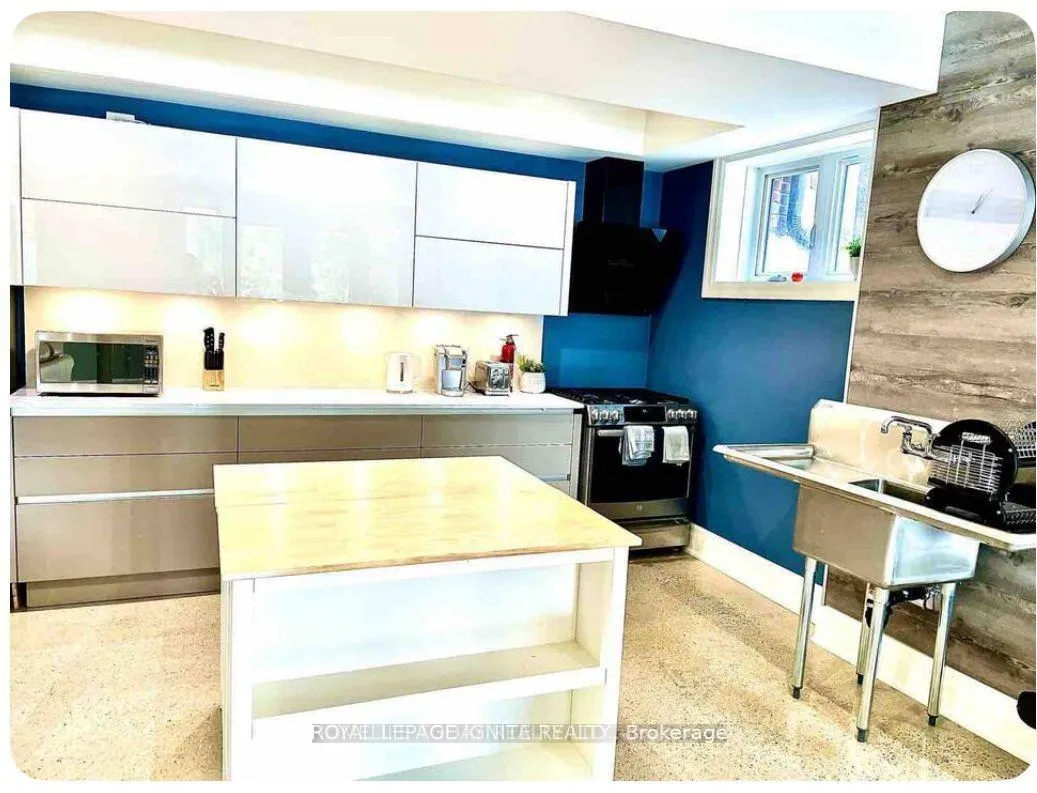 See all 30 photos
3 Bedrooms
3 Bathrooms
0 Garage
5K+ sq.ft
Basement
— Unit
Property history
- $4,000ExpiredList: 2025-12-08|End: 2026-06-09|183 daysE12631448
Facts and features
- BasementWalk-out
- Lot size60 × 486 ft
- Lease term12 months
- FurnishedFurnished
What stands out
- Separate entrance
- Fireplace
- Central air
The homeDetached, 2-storey, 5,000+ sq ft
- Type: Detached
- Style: 2-storey
- Living space: 5,000+ sq ft
- Basement: Separate entrance, walk-out
InsideFireplace Yes, Heated, Ensuite
- Fireplace: Yes
- Flooring: Heated
- Laundry: Ensuite
- Features: Carpet free
- Rooms above ground: 4
- Bedrooms: 3
- Bathrooms: 3
- Kitchens: 1
- Family room: Yes
Outside and lotBrick, Shingles, Concrete
Outside
- Exterior: Brick
- Roof: Shingles
- Foundation: Concrete
- Size: 60 × 486 ft
Parking2 Parking, Private
- Spaces: 2 Parking
- Driveway: Private
Heating, water and powerForced air, gas, Central air, Municipal water
- Heating: Forced air, gas
- Cooling: Central air
- Water: Municipal water
- Sewer: Municipal sewer
Rent and termsRent $4,000 a month, Basement, Furnished
- Rent: $4,000 a month
- Space for rent: Basement
- Furnished: Furnished
- Lease: 12 months
- Paid: Monthly
- Rent includes: Building maintenance, central air conditioning, exterior maintenance, heat, hydro, parking, snow removal, water, water heater
- Deposit: Required
- Credit check: Required
- Employment letter: Required
- Rental application: Required
- References: Required
Listing detailsE12631448, Expired, Dec 8, 2025
- MLS® number: E12631448
- Status: Expired
- Listed on: Dec 8, 2025
- Days on market: 183
- Updated: Jun 9, 2026
- Possession: Immediate
- Occupied by: Vacant
- Listing brokerage: ROYAL LEPAGE IGNITE REALTY
About this home
Bsmt, 63 Sylvan Avenue, Scarborough (Guildwood), ON M1M 1J9
Carpet Free
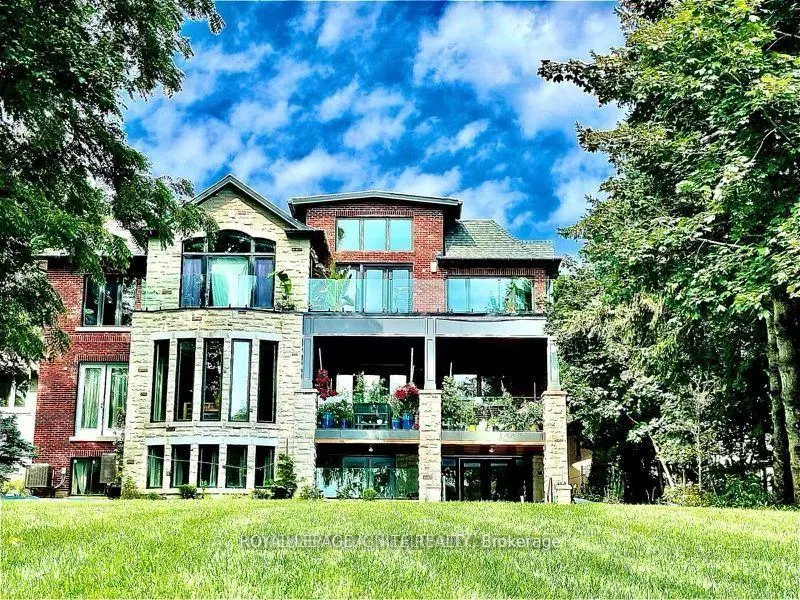
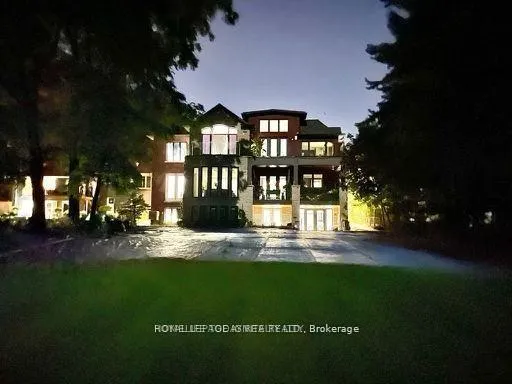
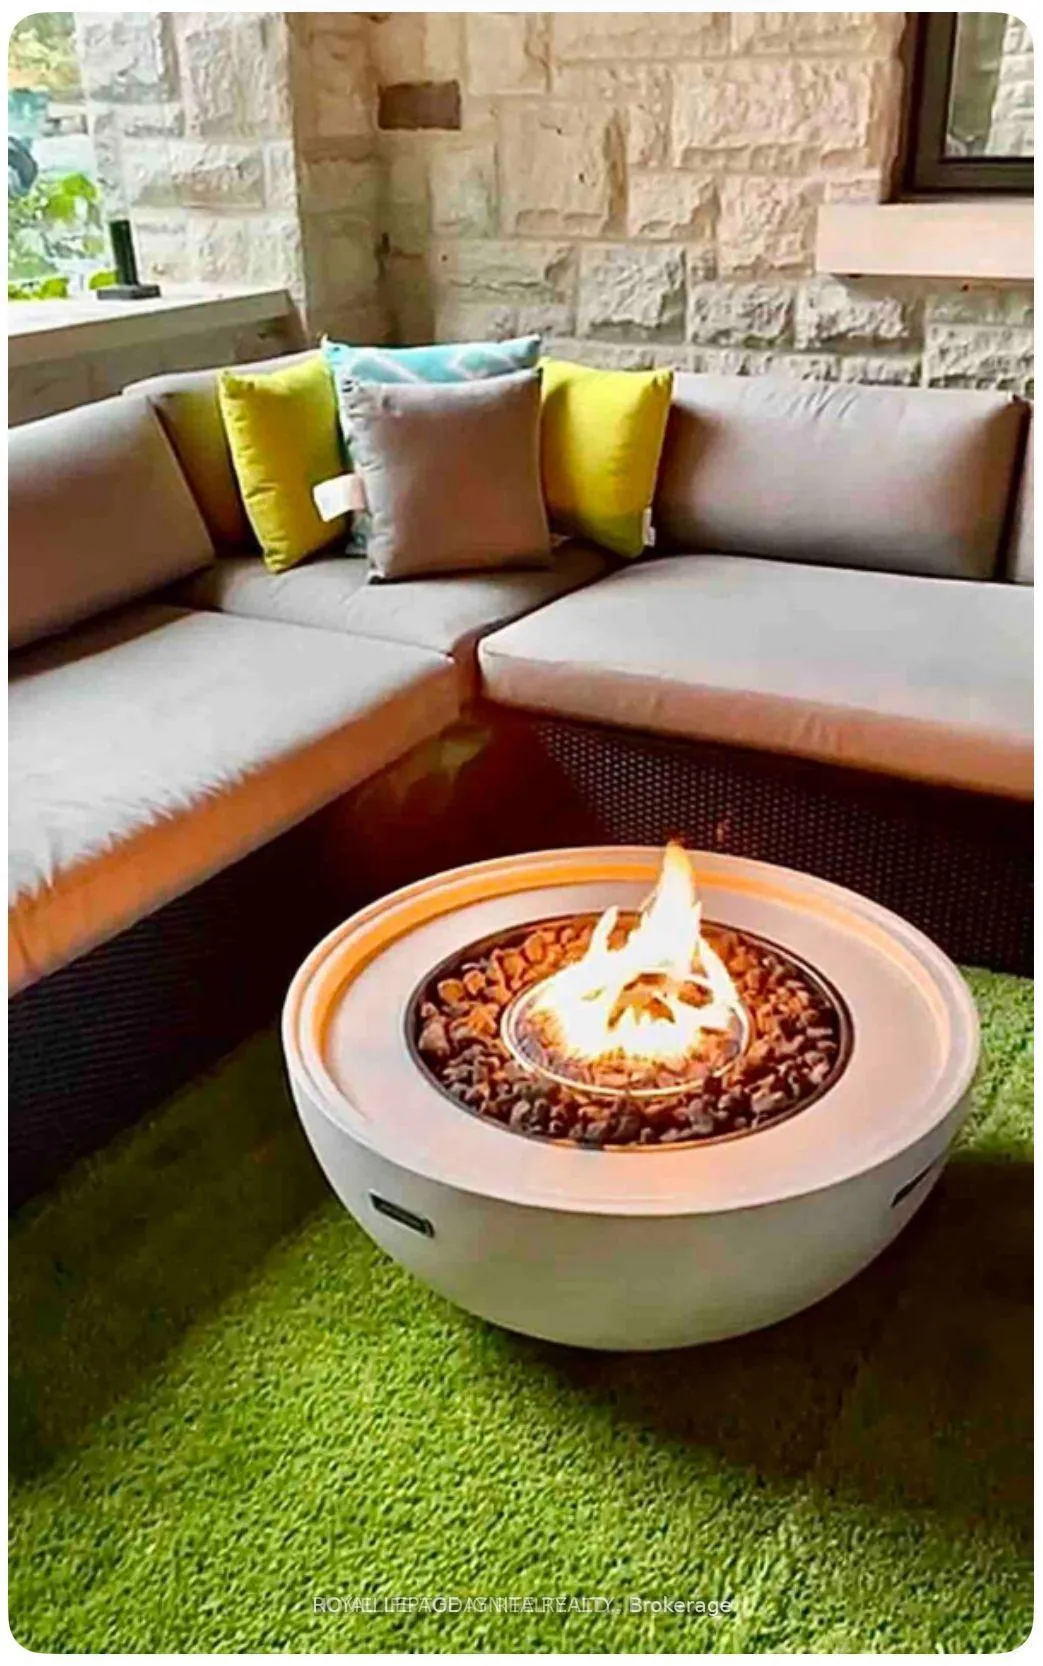
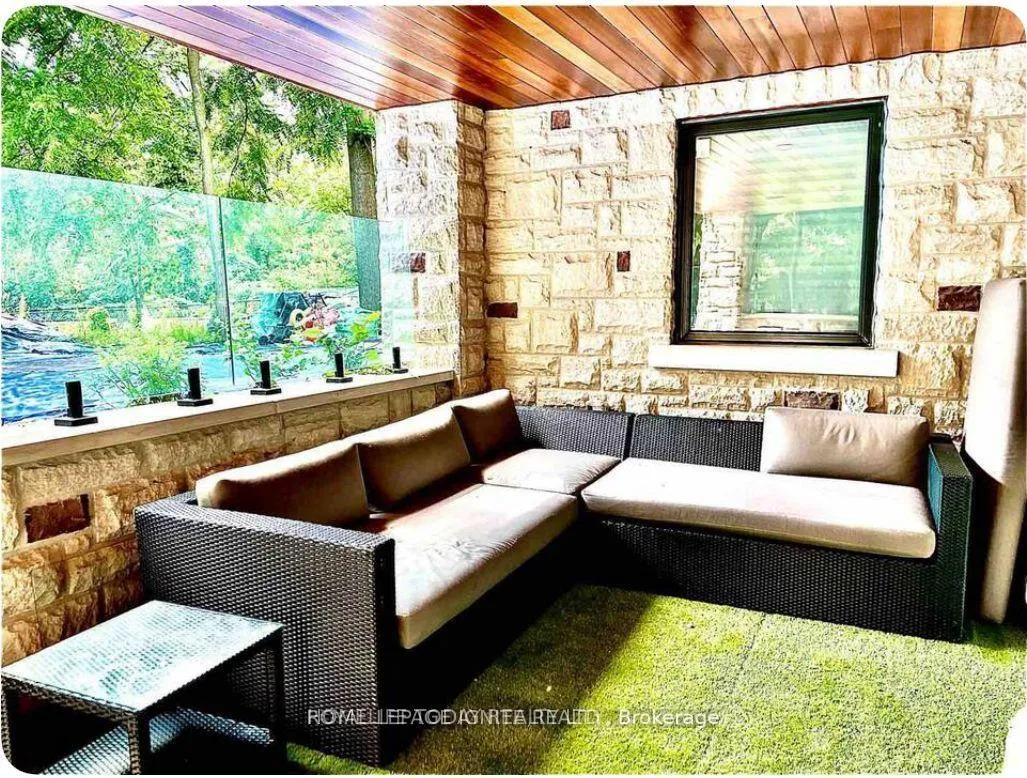
Luxurious Lower Unit Walkout to Lake Ontario. Lakeview from 2 Bedrooms, Dining, Kitchen and Windows. 3 very large size bedrooms. 2 Bedrooms with large glass windows. High ceiling. Close to all amenities - grocery, Goodlife, Go Train/TTC, Library, R H King school, Wilfrid Laurier CI (IB Programs), UofT Scarborough etc. Covered patio with fireplace and newly installed Hot bath. Fully furnished. Just move into this incredible/homely unit and enjoy the lake view. Tenant is responsible for 25% utilities.
Read more
Ask about this home
A HOMEH agent will answer your questions about this home.
Ask a question
Around this home
Markham Rd and Kingston Rd
Errands
Parks
Schools
Daily convenience, out of 100, from the distances below
ParkSouth Marine Park · 2 within 1 km13 min walk770 m
GroceryThe Butcher Shop13 min walk802 m
SchoolGeorge P Mackie Junior Public School15 min walk920 m
PharmacyPharmasave13 min walk799 m
Cafés & foodTim Hortons · 5 within 1 km12 min walk759 m
Gym & rec centreScarborough Village Recreation Centre17 min walk1.0 km
WalkDriveStraight-line distance, open map data
Grocery0.8 km
Park0.8 km
Coffee0.8 km
Dining0.9 km
Gym1.3 km
Schools nearby
School rating, out of 10.
George P Mackie Junior Public Schoolelementary · Public · 0.9 km
7.8/10Good
Elizabeth Simcoe Junior Public Schoolelementary · Public · 1.0 km
7.5/10Good
Bliss Carman Senior Public Schoolelementary · Public · 1.0 km
—
Contact agent
Helpful calculators
Rent vs buy
Affordability
Mortgage
Down payment
Stress test
CMHC insurance
Your HOMEH agent

KimHOMEH agent · Scarborough
"I would see it this week."
Ask Kim