

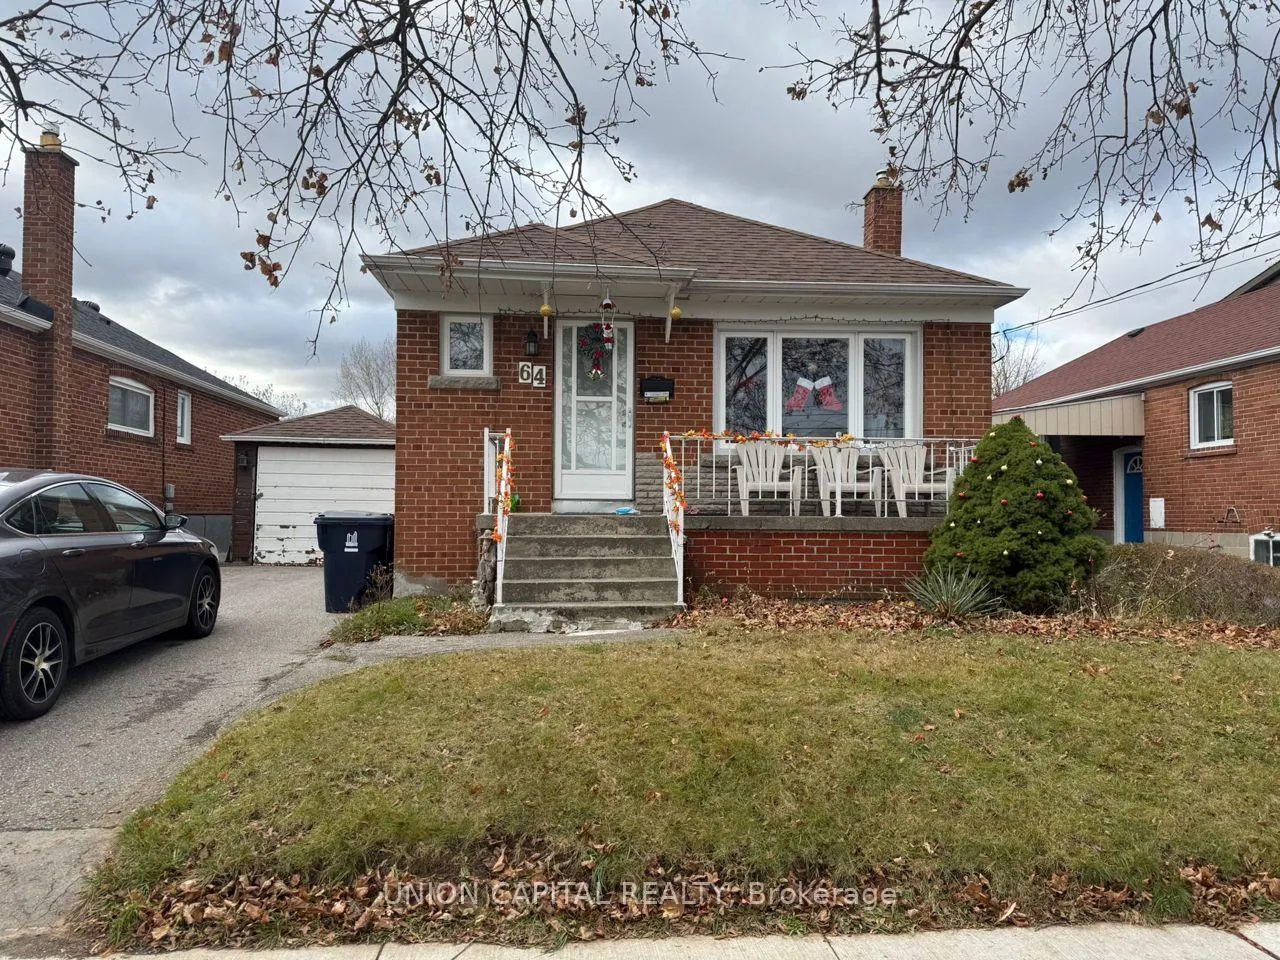
Main, 64 Delwood Drive
Main, 64 Delwood Drive
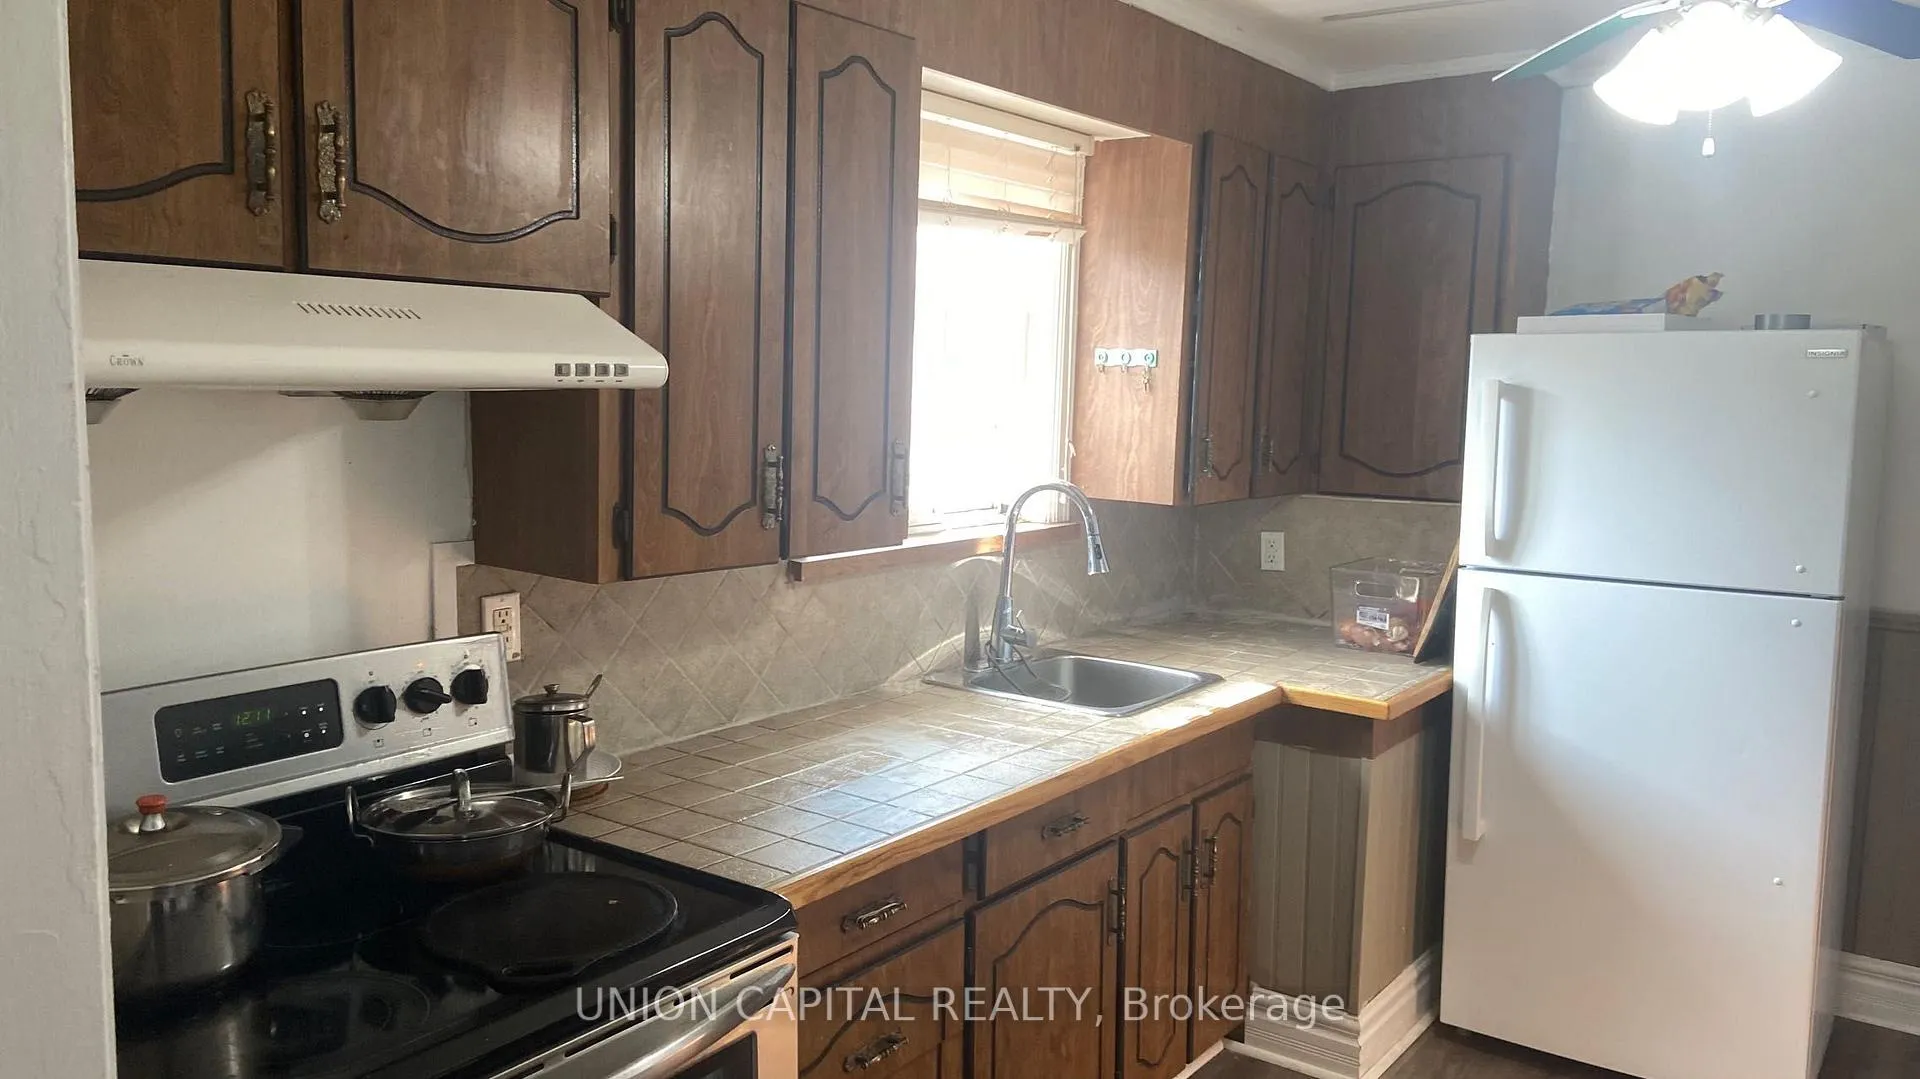
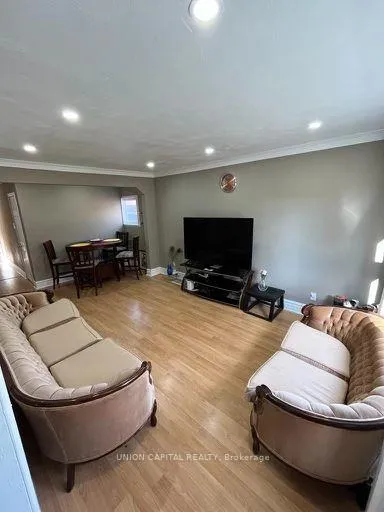
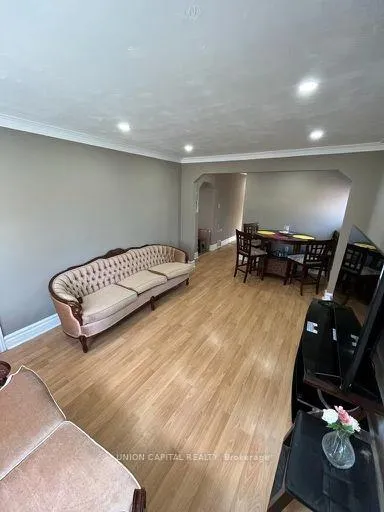
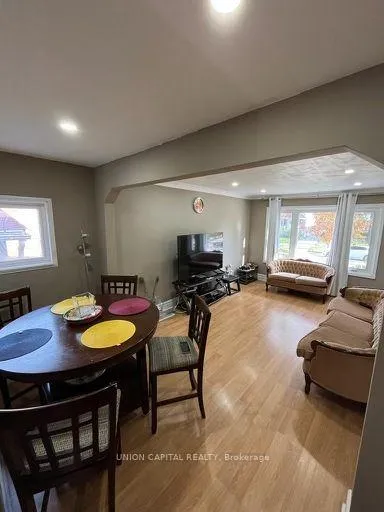 See all 15 photos
Property history
- $1,600TerminatedList: 2026-03-12|End: 2026-04-13|32 daysE12875882
- $2,795TerminatedList: 2026-03-14|End: 2026-04-01|18 daysE12883814
Facts and features
- BasementNone
- Lot size40 × 125 ft
- Lease term12 months
- FurnishedUnfurnished
- Hardwood floors
- Central air
The homeDetached, Bungalow, 1,100–1,500 sq ft
- Type: Detached
- Style: Bungalow
- Living space: 1,100–1,500 sq ft
- Basement: None
- View: Clear
InsideVinyl, Hardwood, In-suite laundry, Carpet free
- Flooring: Vinyl, Hardwood
- Laundry: In-suite laundry
- Features: Carpet free
- Security: Smoke detector
- Rooms above ground: 6
- Bedrooms: 3
- Bathrooms: 2
- Kitchens: 1
Outside and lotBrick, Asphalt shingle, Brick
- Exterior: Brick
- Roof: Asphalt shingle
- Foundation: Brick
- Size: 40 × 125 ft
Parking2 Parking, Attached, Private
- Spaces: 2 Parking
- Garage: Attached
- Driveway: Private
Heating, water and powerForced air, gas, Central air, Municipal water
- Heating: Forced air, gas
- Cooling: Central air
- Water: Municipal water
- Sewer: Municipal sewer
Rent and termsRent $2,795 a month, Main, Unfurnished
- Rent: $2,795 a month
- Space for rent: Main
- Furnished: Unfurnished
- Lease: 12 months
- Paid: Monthly
- Rent includes: Parking
- Deposit: Required
- Credit check: Required
- Employment letter: Required
- Rental application: Required
- References: Required
IncludedExisting fridge, stove, rangehood, washer & dryer, existing light fixture. shared 60%utilities.one indoor parking optional for $80/month. tenants are responsible for snow/lawn up keep., All utilities hydro/heating/water/hot water tank extra share 60%
- Included: Existing fridge, stove, rangehood, washer & dryer, existing light fixture. shared 60%utilities.one indoor parking optional for $80/month. tenants are responsible for snow/lawn up keep.
- Not included: All utilities hydro/heating/water/hot water tank extra share 60%
NearbyFenced yard, place of worship, public transit, rec./commun.centre, school, hospital
- Close to: Fenced yard, place of worship, public transit, rec./commun.centre, school, hospital
Listing detailsE12883814, Terminated, Mar 14, 2026
- MLS® number: E12883814
- Status: Terminated
- Listed on: Mar 14, 2026
- Days on market: 18
- Updated: Apr 1, 2026
- Possession: 2026-05-01 / Flexible
- Occupied by: Tenant
- Listing brokerage: UNION CAPITAL REALTY
About this home
Main, 64 Delwood Drive, Scarborough (Clairlea-Birchmount), ON M1L 2S7
Available May 1. Location! Location! Location! New RENOVATED 3 beds with 2 BATHS on upper floor, with lots of pot-lights, Two bathrooms, new hardwood flooring in 3 bedrooms, new washer/dryer. Bright & Spacious With Lots Of Windows, Separate entrance with Kitchen & Laundry. Quiet, High-Demand Street Close To DVP(5 MINS DRIVE), Line 5, 5 mins to Victoria Park Subway/2 mins walk TTC Bus Stop(24hrs) & All Essential Amenities-Subway, Parks, Restaurants, Banks, And Shops Eglinton Malls, Theatres. Great For A Small Family Or Young Professionals! New Comers Welcome!1 Parking included.
Ask about this home
A HOMEH agent will answer your questions about this home.
Around this home
Daily convenience, out of 100, from the distances below
Schools nearby
School rating, out of 10.
Helpful calculators
Your HOMEH agent

"I would see it this week."