

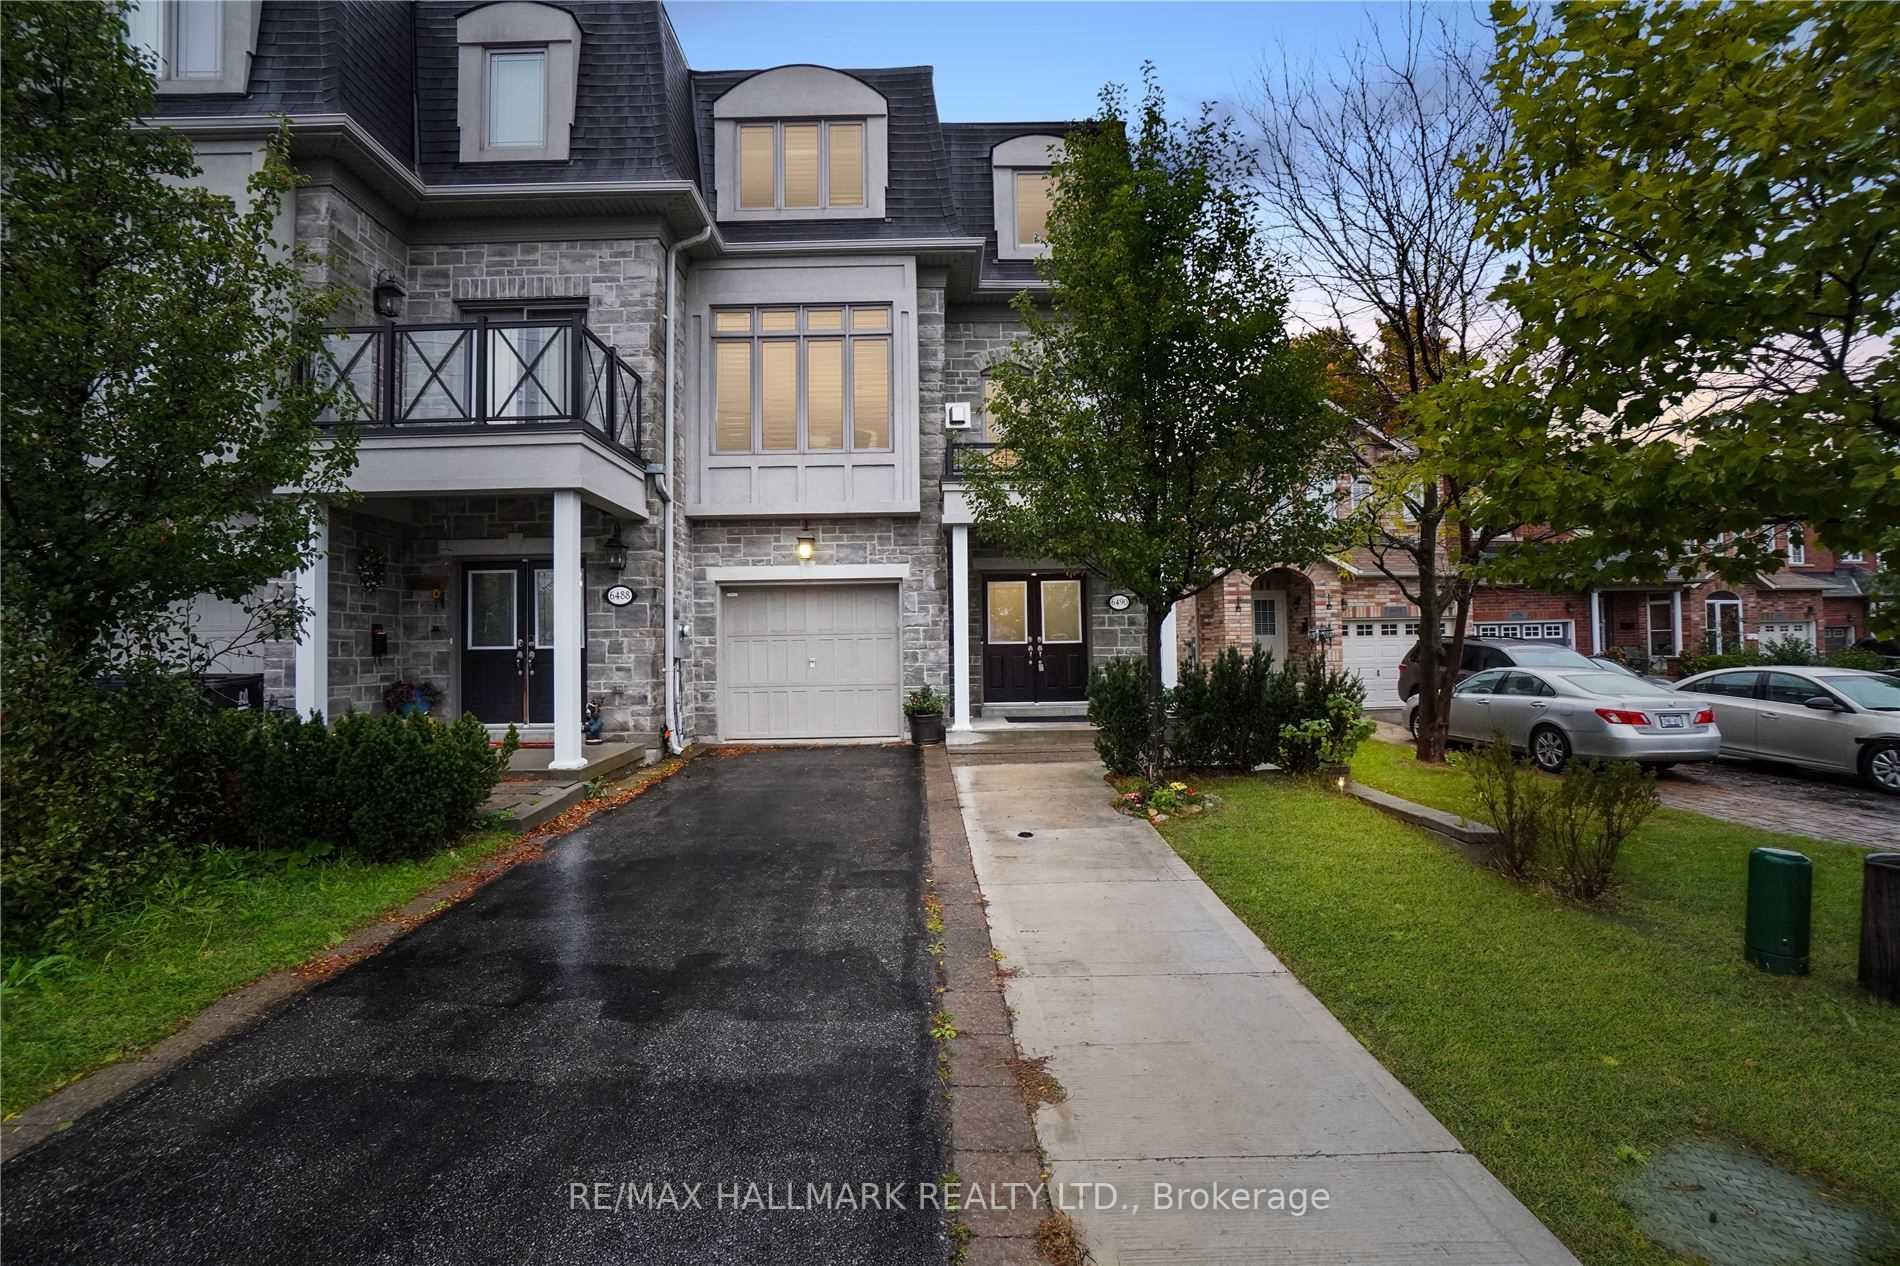
6490 Kingston Road
6490 Kingston Road
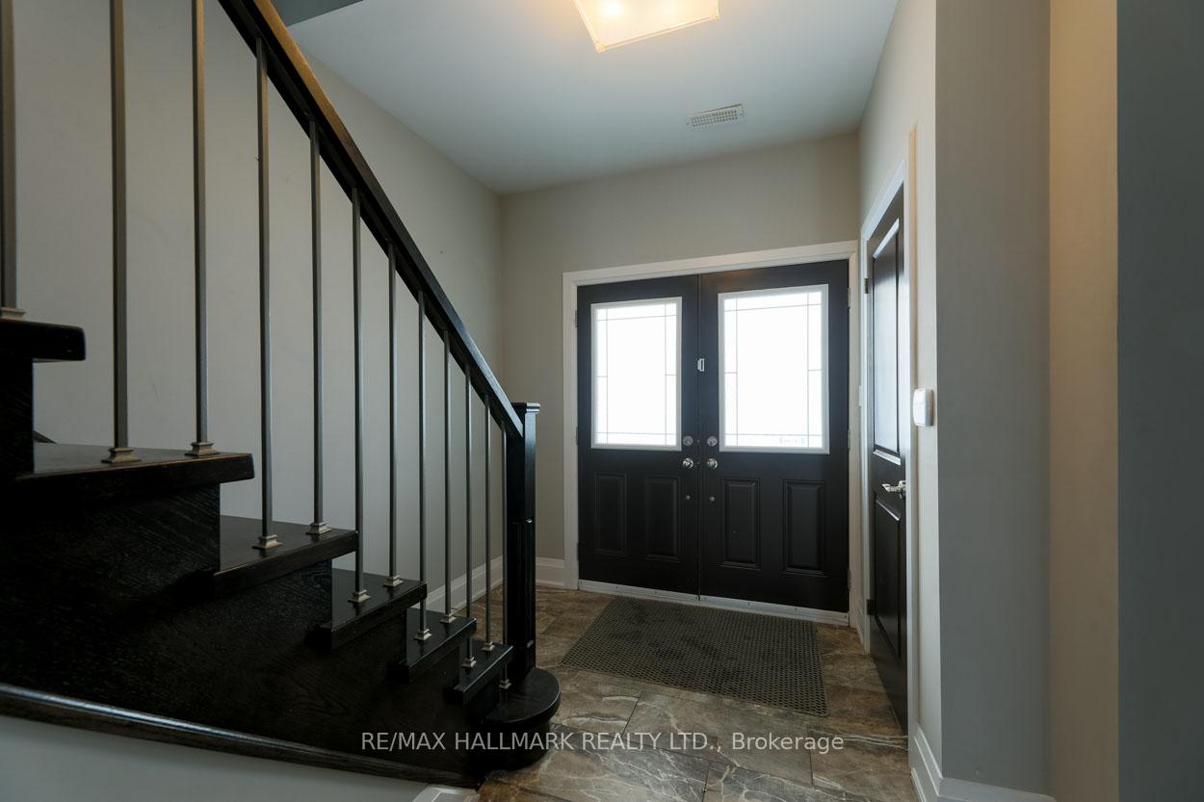
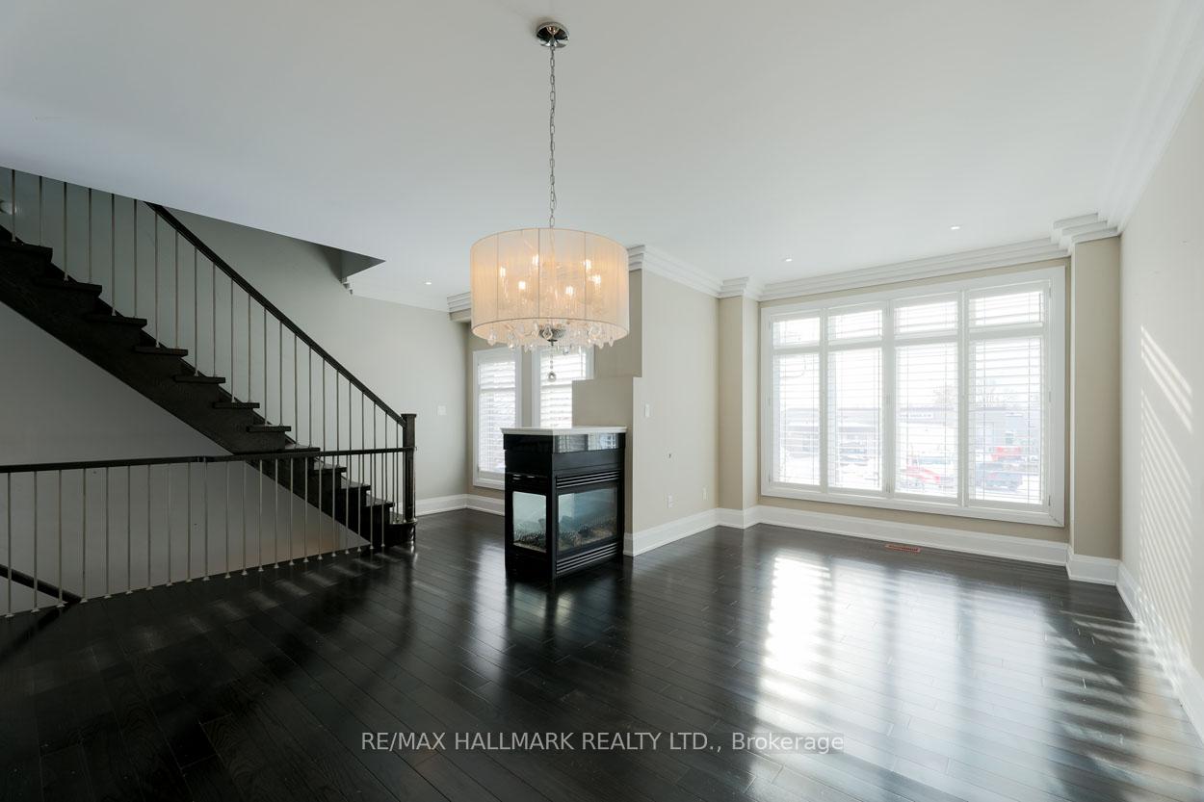
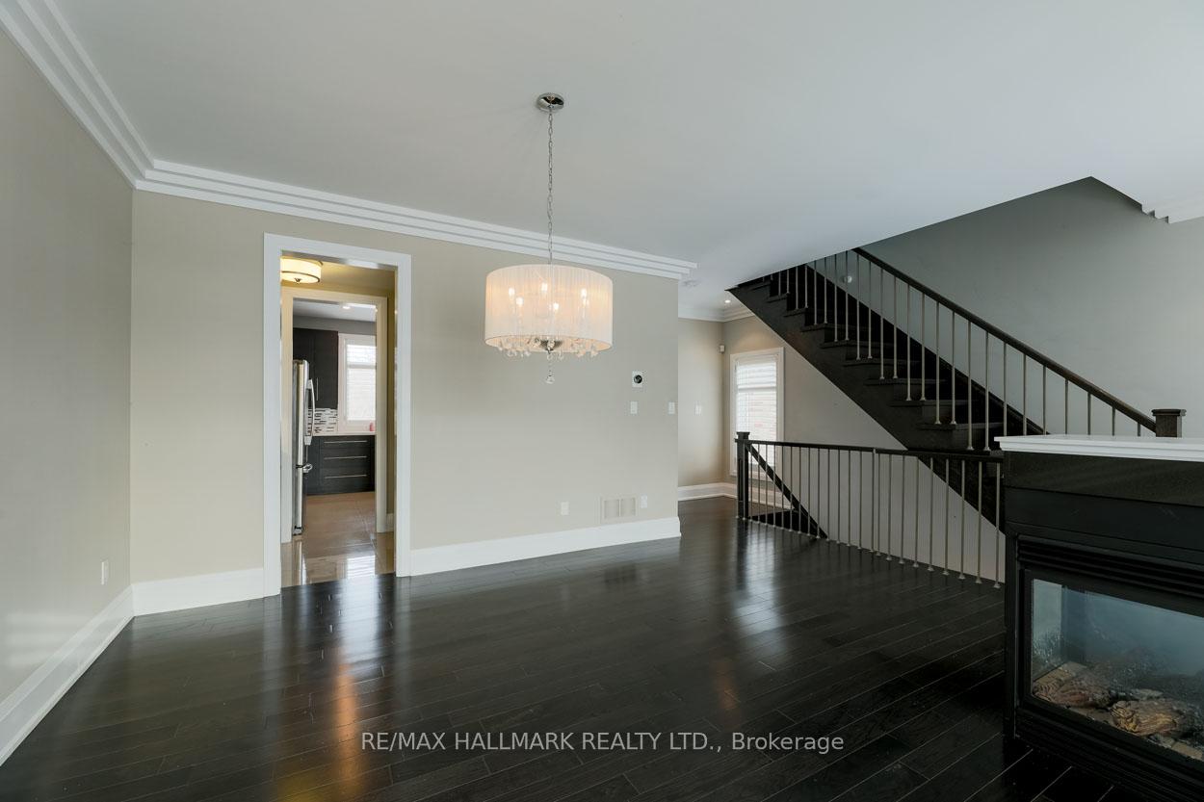
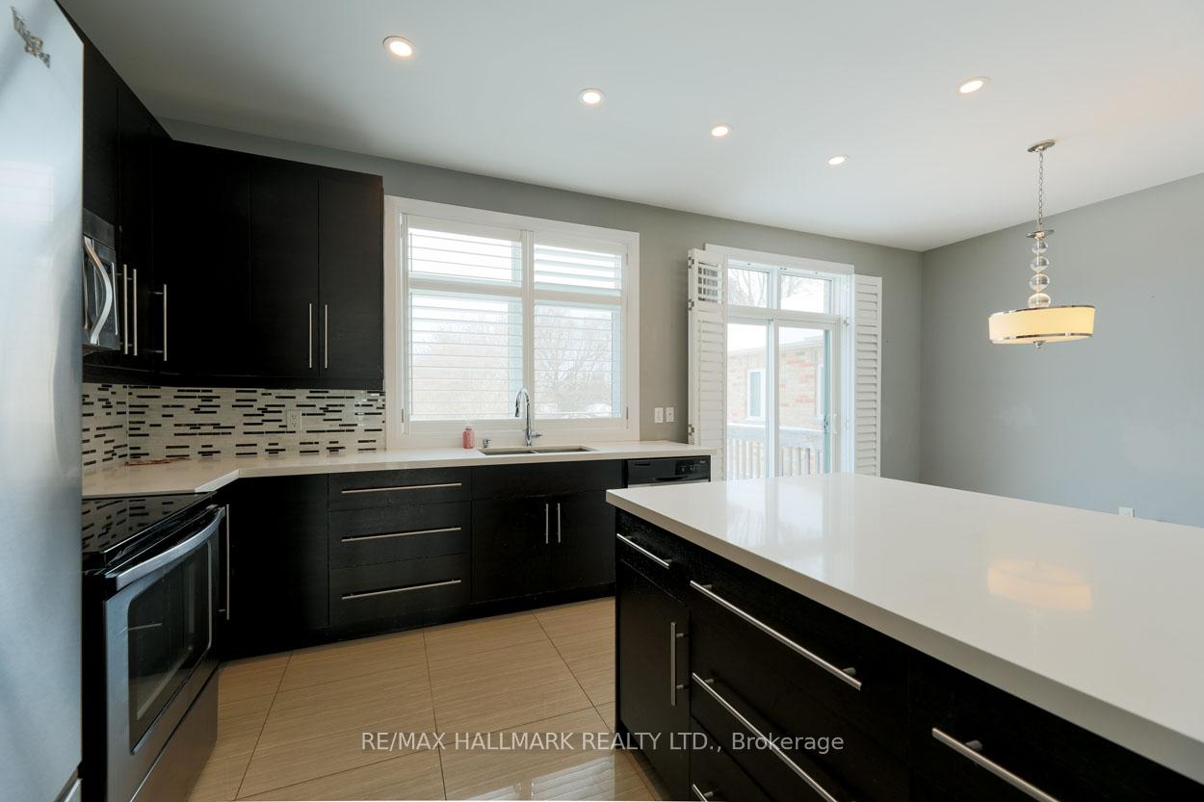 See all 20 photos
Property history
Facts and features
- BasementNone
- Lot size28 × 89 ft
- Lease term12 months
- FurnishedUnfurnished
- Hardwood floors
- Fireplace
- Central air
The homeFreehold Townhouse, 2-storey, 1,500–2,000 sq ft
- Type: Freehold Townhouse
- Style: 2-storey
- Living space: 1,500–2,000 sq ft
- Basement: None
InsideFireplace Yes, natural gas, Tile, Hardwood, Ensuite
- Fireplace: Yes, natural gas
- Flooring: Tile, Hardwood
- Laundry: Ensuite
- Rooms above ground: 9
- Bedrooms: 3
- Bathrooms: 4
- Kitchens: 1
- Family room: Yes
Outside and lotStucco (plaster), Asphalt shingle, Unknown
- Exterior: Stucco (plaster)
- Roof: Asphalt shingle
- Foundation: Unknown
- Size: 28.12 × 88.76 ft
Parking1 Garage, Built-in, Private
- Spaces: 1 Garage
- Garage: Built-in
- Driveway: Private
Heating, water and powerForced air, gas, Central air, Municipal water
- Heating: Forced air, gas
- Cooling: Central air
- Water: Municipal water
- Sewer: Municipal sewer
Rent and termsRent $3,400 a month, Entire property, Unfurnished
- Rent: $3,400 a month
- Space for rent: Entire property
- Furnished: Unfurnished
- Lease: 12 months
- Paid: Monthly
- Rent includes: Common elements, parking
- Deposit: Required
- Credit check: Required
- Employment letter: Required
- Rental application: Required
- References: Required
IncludedS/s fridge, stove, b/i dishwasher, washer & dryer, all electrical light fixtures, central vac & equipment, all window coverings belonging to landlord and back yard shed
- Included: S/s fridge, stove, b/i dishwasher, washer & dryer, all electrical light fixtures, central vac & equipment, all window coverings belonging to landlord and back yard shed
Listing detailsE12421482, Rented, Sep 23, 2025
- MLS® number: E12421482
- Status: Rented
- Listed on: Sep 23, 2025
- Days on market: 22
- Updated: Oct 15, 2025
- Possession: 2025-11-01 / 30-59 days
- Occupied by: Tenant
- Listing brokerage: RE/MAX HALLMARK REALTY LTD.
About this home
6490 Kingston Road, Scarborough (Highland Creek), ON M1C 1L4
This spacious home boasts over 1850 square feet of living space and includes the entire house. The large principal rooms are filled with natural light and feature beautiful hardwood floors. With three bedrooms, four bathrooms, and two fireplaces, there is ample space for your family. The modern eat-in kitchen offers plenty of cabinets, stainless steel appliances, and a walk-out to a deck. The primary bedroom is generously sized and includes a 4-piece ensuite and walk-in closet. You can also enjoy the convenience of a walk-out to a patio from the family room. The private driveway provides four parking spaces and is close to Hwy 401, UFT, and Rouge National Park. The tenant is responsible for all utilities, including heat, hydro, water, snow removal, and property maintenance.
Ask about this home
A HOMEH agent will answer your questions about this home.
Around this home
Daily convenience, out of 100, from the distances below
Schools nearby
School rating, out of 10.
Helpful calculators
Your HOMEH agent

"I would see it this week."