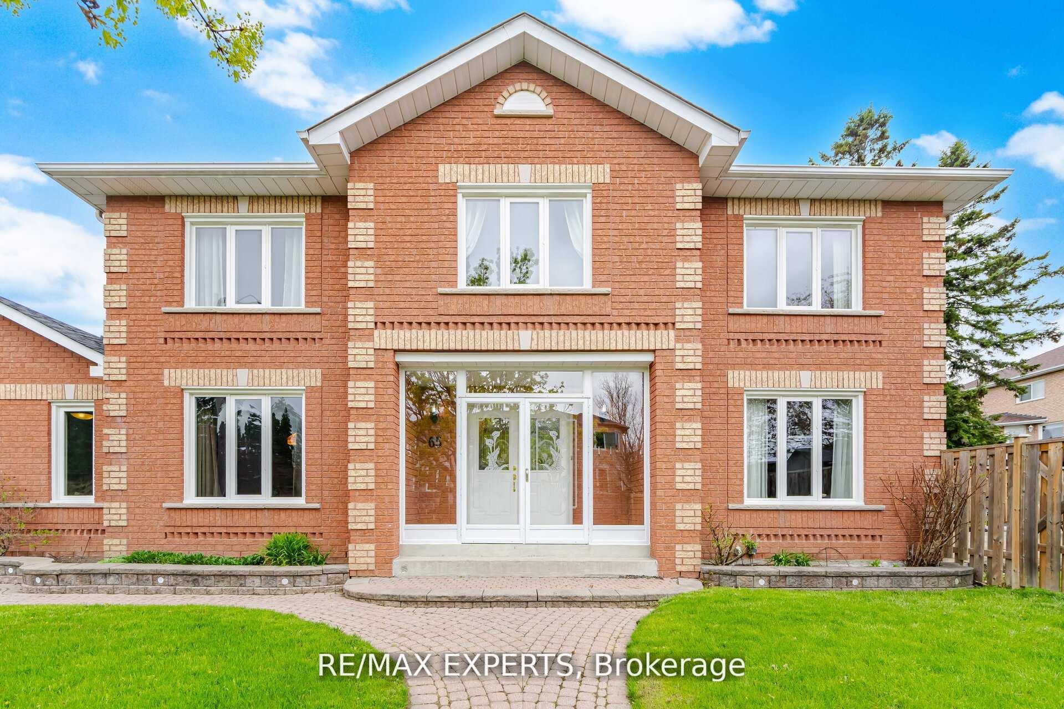
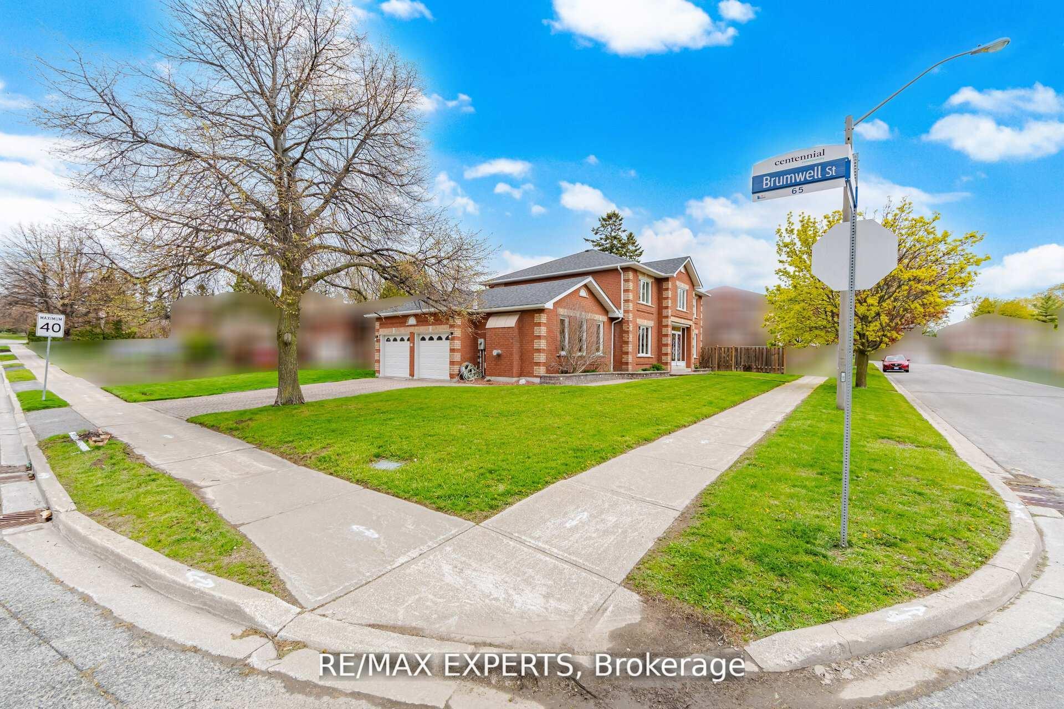
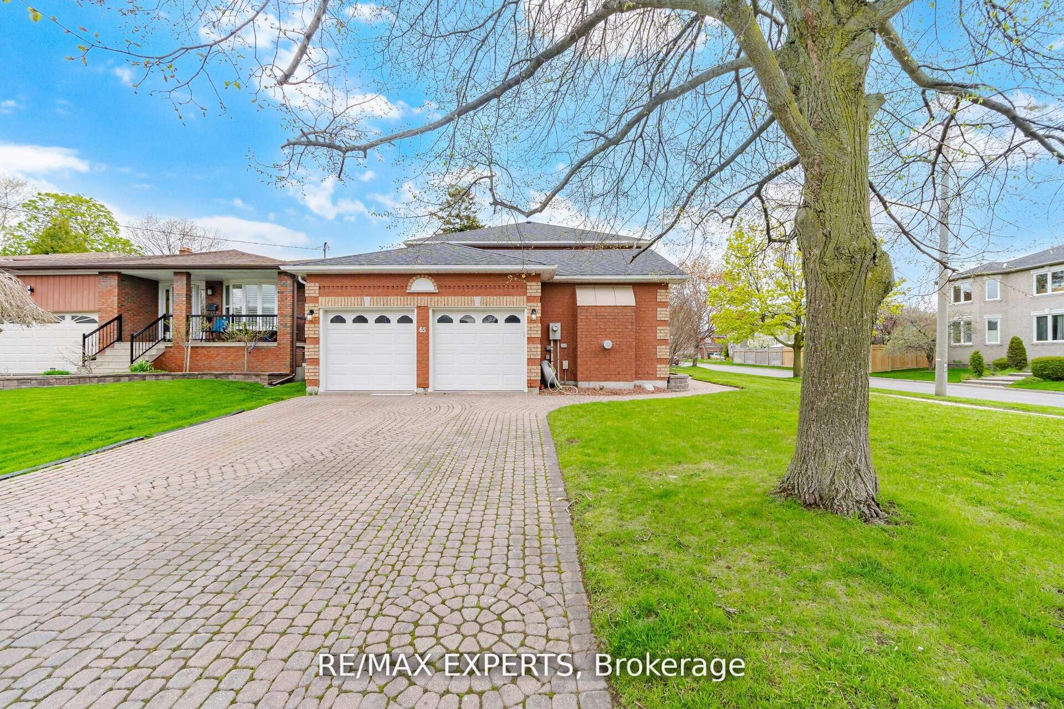
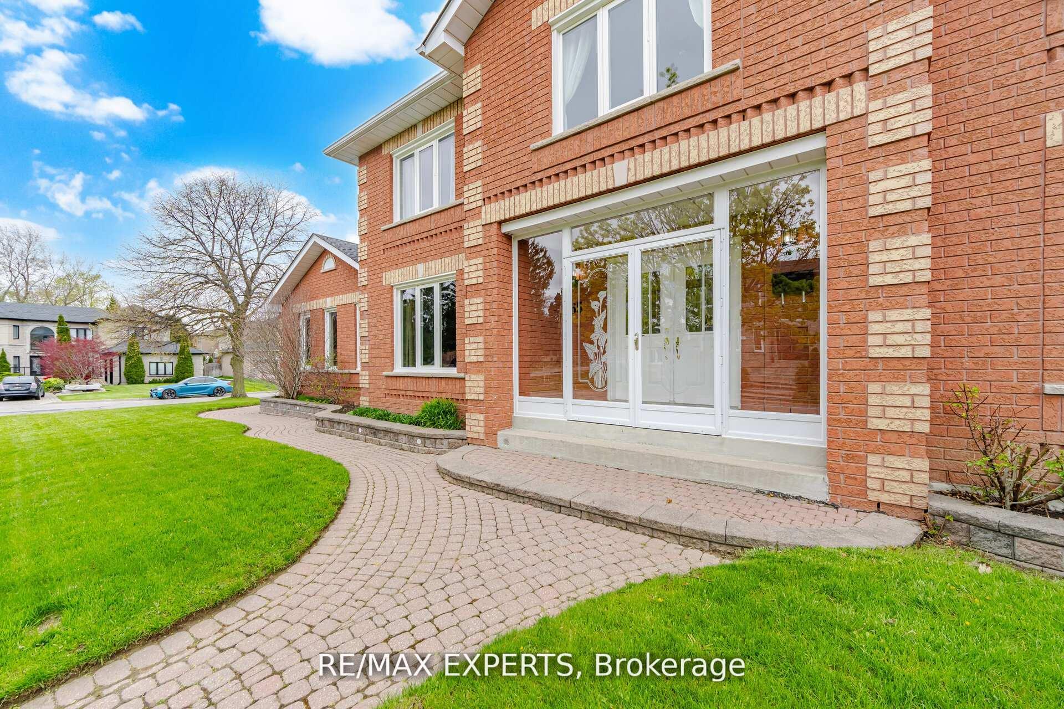
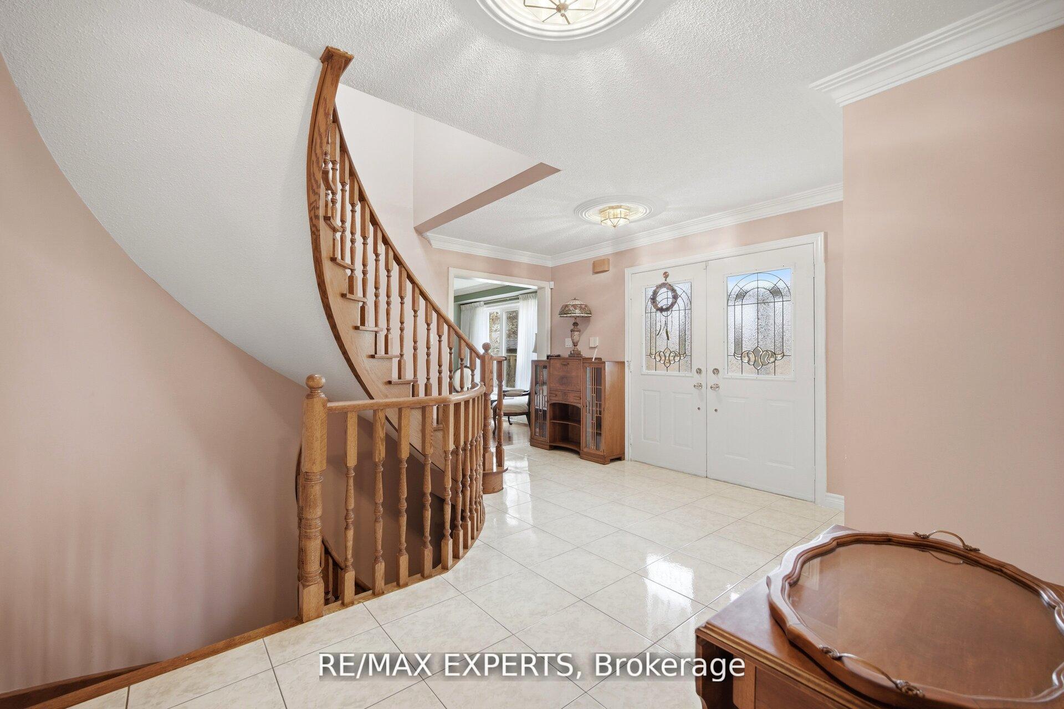
Welcome to this large detached 4 bedroom, 3 bathroom home in a highly sought-after neighborhood. The main floor features hardwood flooring, and large windows with formal rooms.The large eat in kitchen is finished with granite countertops and ample cabinetry. Main floor den and family room offers a great option for a growing family. Hardwood continues on upper level and Primary bedroom offers a walk in closet and bathroom ensuite. Front yard professionally landscaped with interlock stone. Large deck in the backyard along with underground sprinkler system. Located near top rated schools, TTC access and minutes to Rouge Hill GO Station and Hwy 401. Close to U of T Scarborough, Centennial College.
Read more
Central Vacuum
Facts & features
TypeDetached
Style2-storey
Size2.5K~3K Sq.Ft.
Lot52.5 x 103.74 ft
Tax$7,254 (2025)
HeatingForced air, gas
CoolingCentral air
BasementPartially finished
Parking2 drive
WaterMunicipal
FireplaceYes
Book a viewing
Wed28Oct
Thu29Oct
Fri30Oct
Sat31Oct
Sun1Nov
Pick a time
Rooms
11 rooms · 3 bathrooms
Main floor7 rooms
Kitchen11′11″ × 11′1″132 sq.ft.
Breakfast11′11″ × 14′8″175 sq.ft.
Living room17′5″ × 12′5″216 sq.ft.
Dining room12′2″ × 13′10″168 sq.ft.
Den11′10″ × 10′5″123 sq.ft.
Laundry12′1″ × 5′7″67 sq.ft.
Family room15′3″ × 16′4″250 sq.ft.
Second floor4 rooms
Bedroom 211′10″ × 10′11″129 sq.ft.
Bedroom 413′ × 14′6″188 sq.ft.
Primary bedroom15′11″ × 12′2″194 sq.ft.
Bedroom 312′5″ × 14′9″183 sq.ft.
Bathrooms3
4-pcSecond4-pcSecond2-pcLower
Thinking of selling your home?See what your home is worth today.

 See all 48 photos
