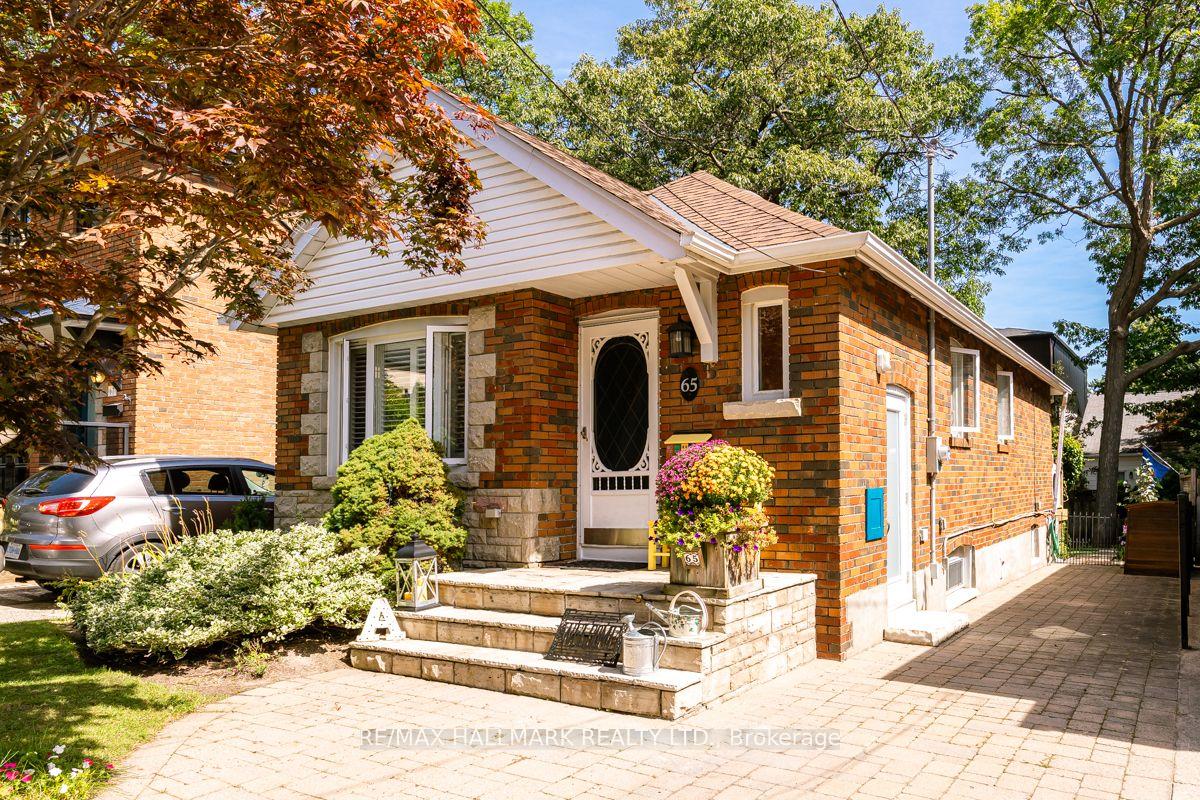
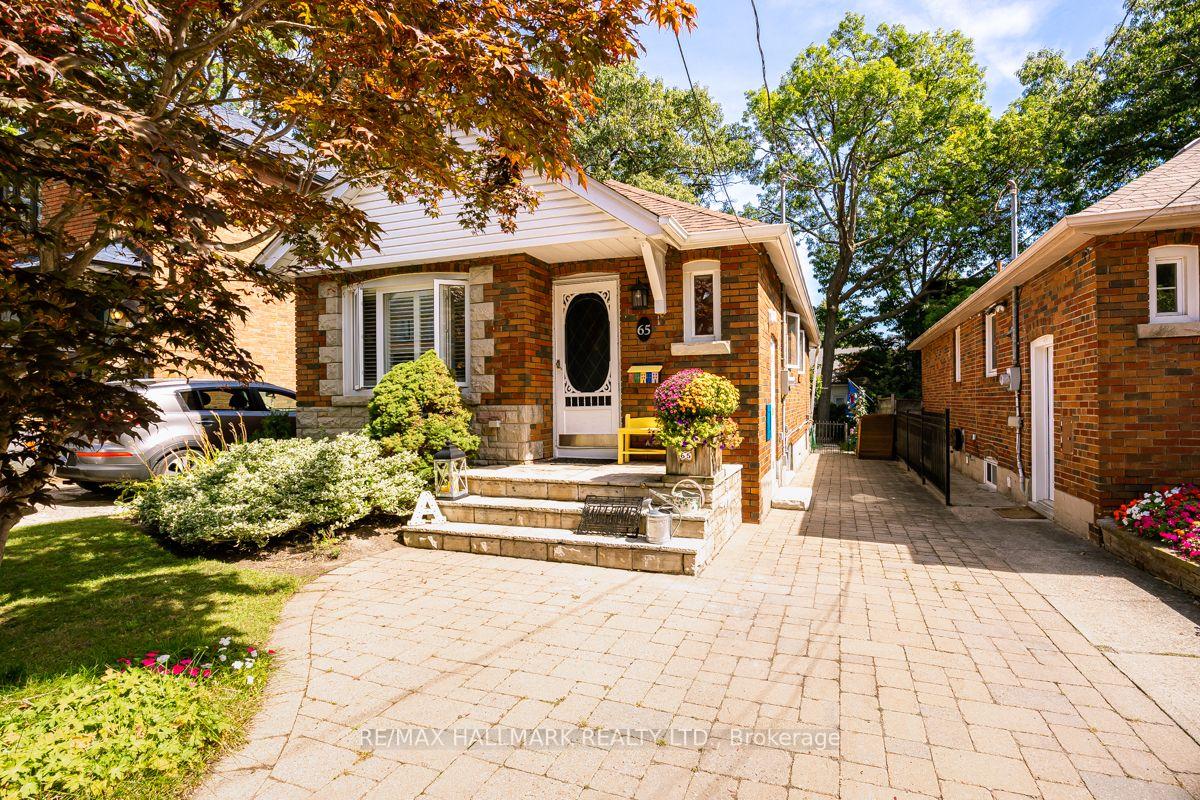
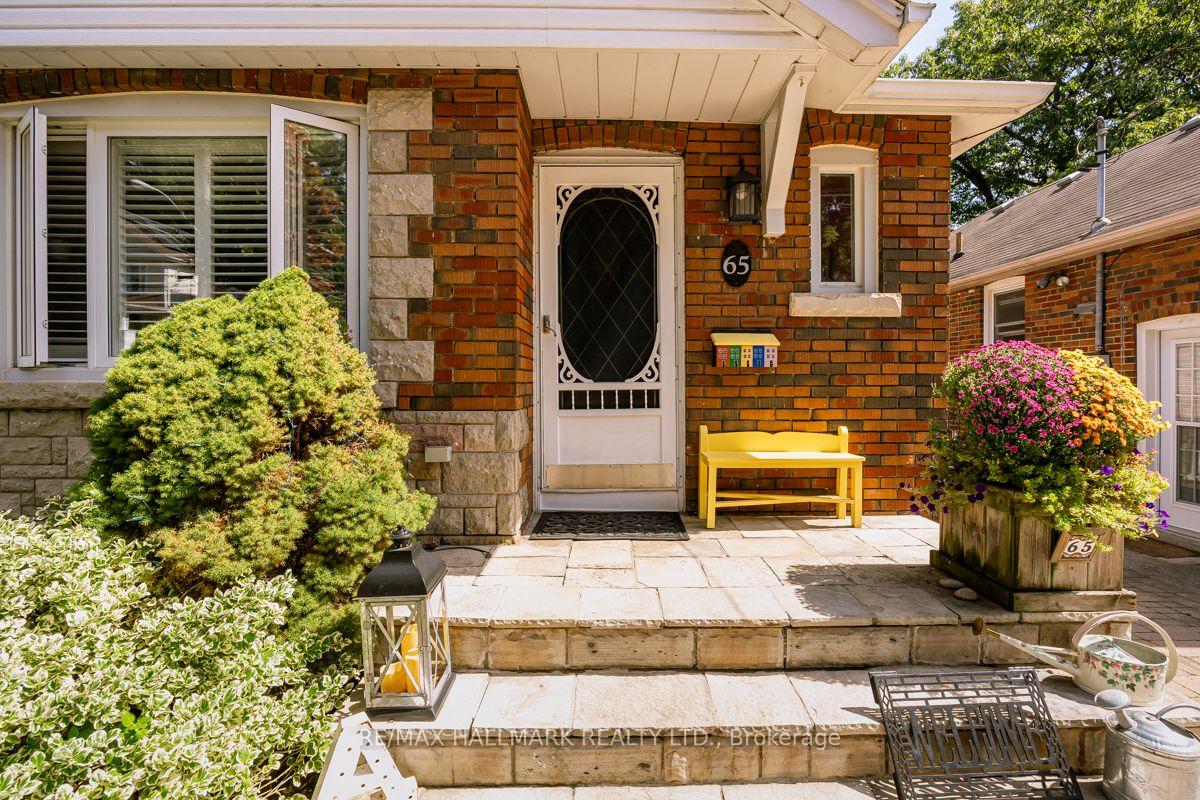
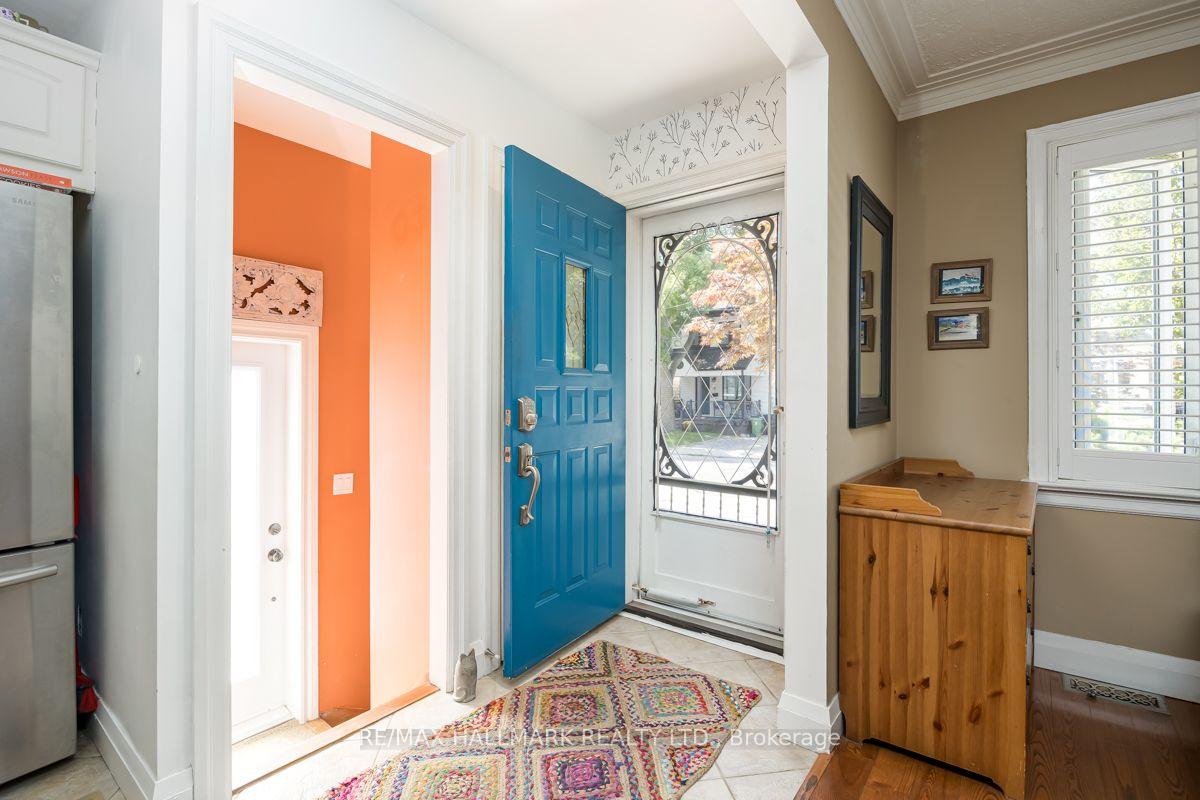
Immaculate and renovated detached 2+1 bdrm brick bungalow located in prestigious Hunt Club/Birchcliffe location. Situated on a quiet no thru street with Lake Ontario just steps away and a short walk to the Beaches and shops. The main floor features an Open concept sparkling tiled kitchen with Breakfast Island and a walk out to a private retreat, a two tiered patio for your enjoyment and a Hobby workshop (10x10) with high ceilings and hydro. Additional living space includes a fully finished lower level with a separate side entrance with new premium door, 4pc bath, bedroom, office nook, fireplace and a spacious dedicated laundry room. This is what Pride of ownership looks like. Move in and enjoy!
Read more
In-Law CapabilityPrimary Bedroom - Main FloorPorch
Facts & features
TypeDetached
StyleBungalow
Built51-99
Size700~1.1K Sq.Ft.
Lot31 x 92.41 ft
Tax$5,072 (2026)
HeatingForced air, gas
CoolingCentral air
BasementFinished
Parking2 drive
WaterMunicipal
FireplaceYes, electric
Book a viewing
Wed28Oct
Thu29Oct
Fri30Oct
Sat31Oct
Sun1Nov
Pick a time
Rooms
8 rooms · 2 bathrooms
Main floor5 rooms
Kitchen11′3″ × 9′102 sq.ft.
Primary bedroom12′2″ × 9′2″112 sq.ft.
Dining room9′6″ × 9′3″88 sq.ft.
Bedroom 29′4″ × 9′3″86 sq.ft.
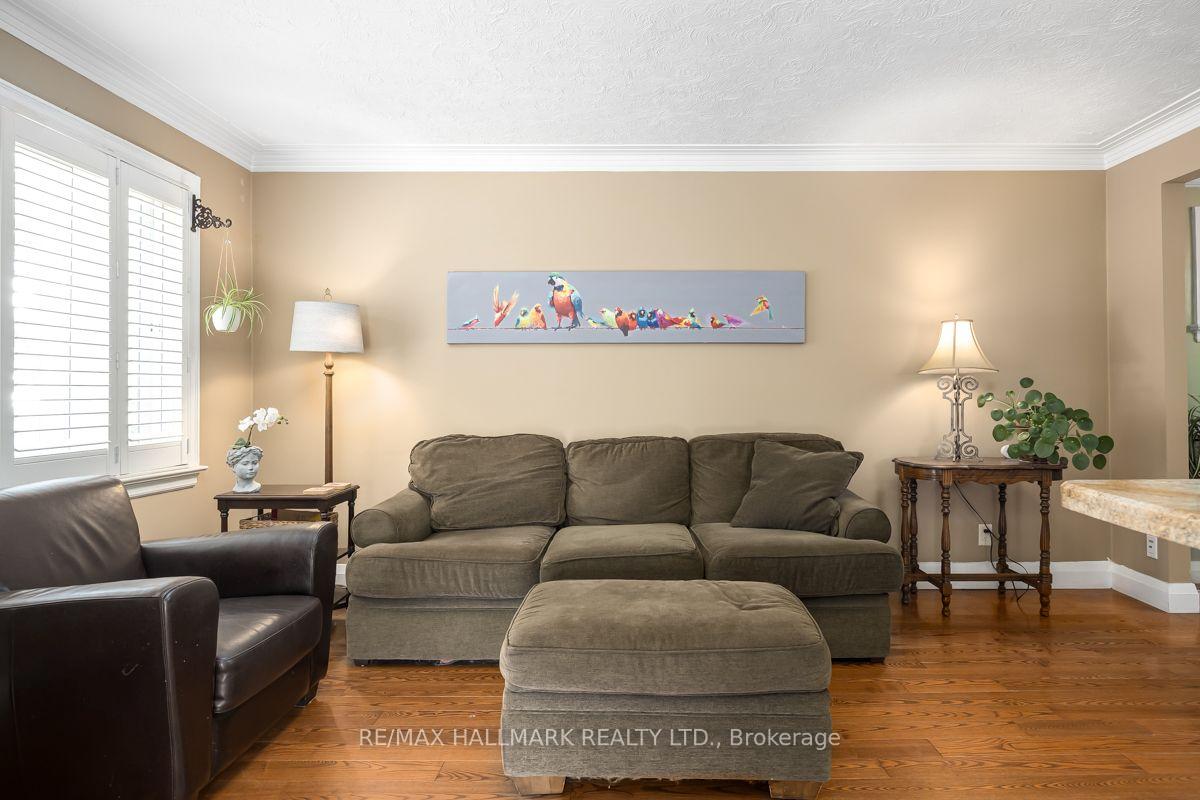
Living room15′11″ × 10′159 sq.ft.
Basement3 rooms
Bedroom 311′ × 7′3″79 sq.ft.
Laundry11′ × 10′8″118 sq.ft.
Recreation22′ × 15′4″337 sq.ft.
Bathrooms2
4-pcMain4-pcBasement
Thinking of selling your home?See what your home is worth today.

 See all 31 photos
