

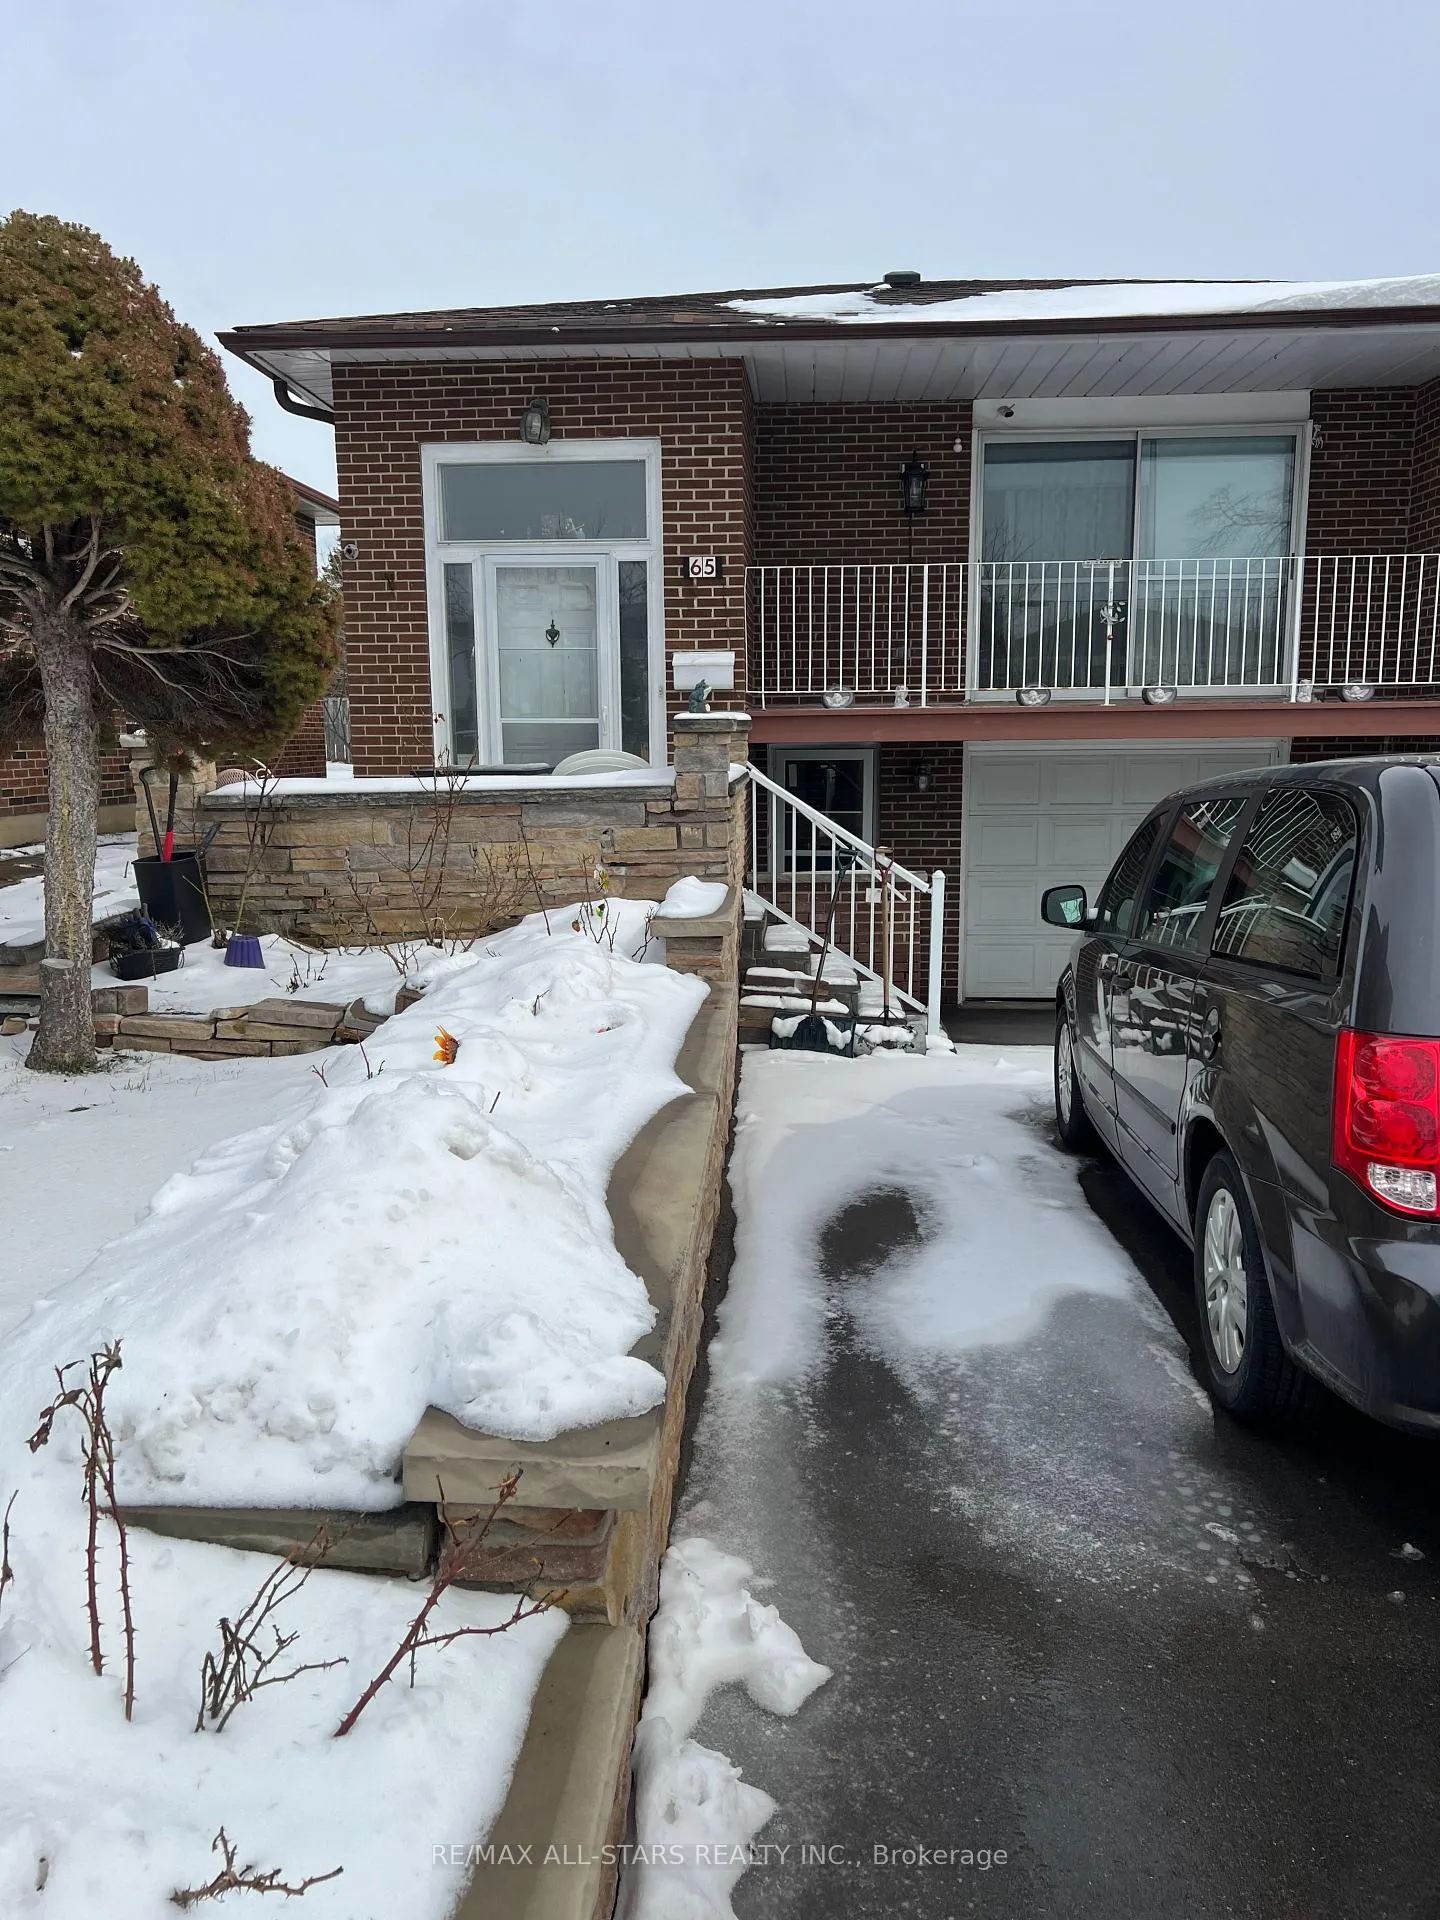
Basement, 65 Hildenboro Square
Semi-Detached Rented
1/13Basement, 65 Hildenboro Square
Semi-Detached Rented
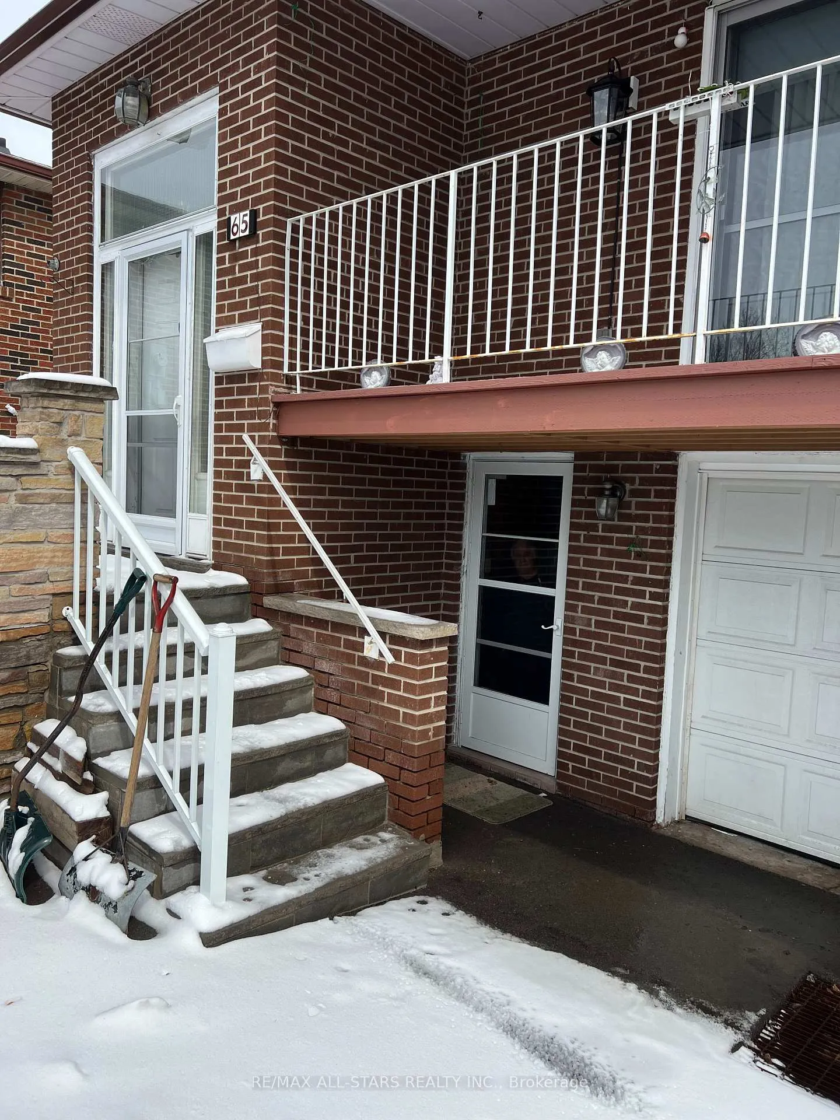
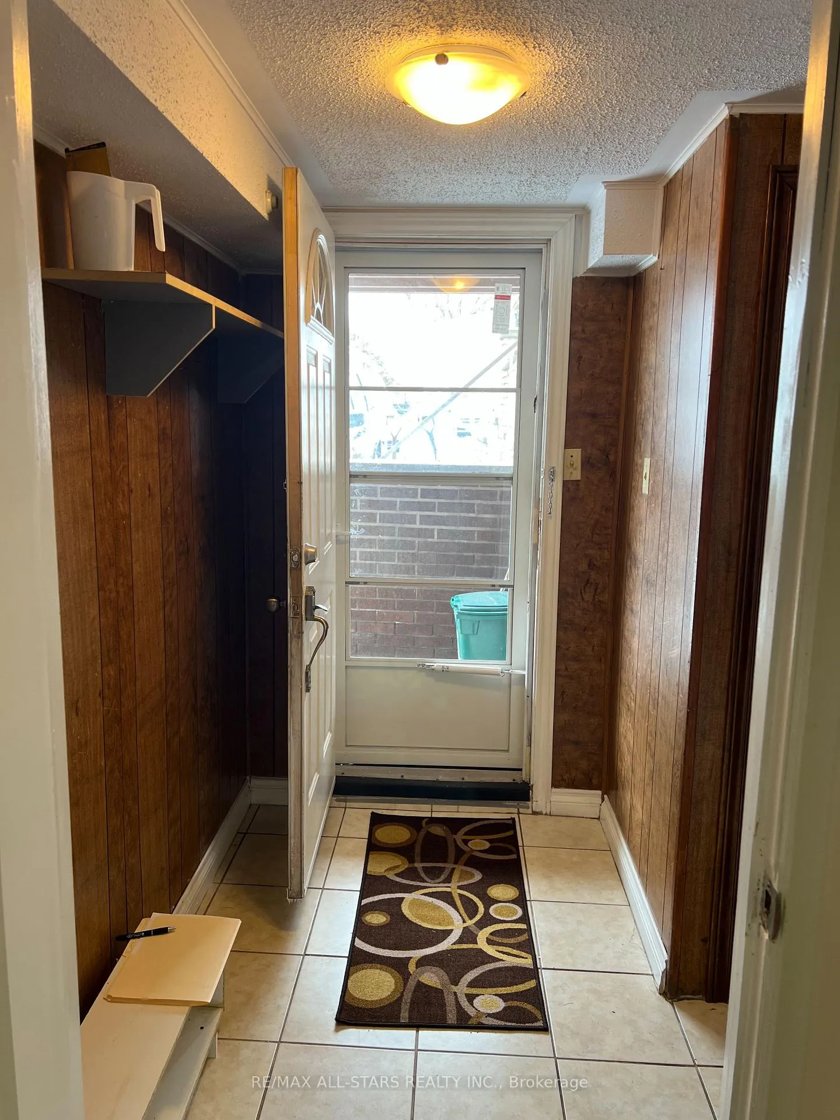
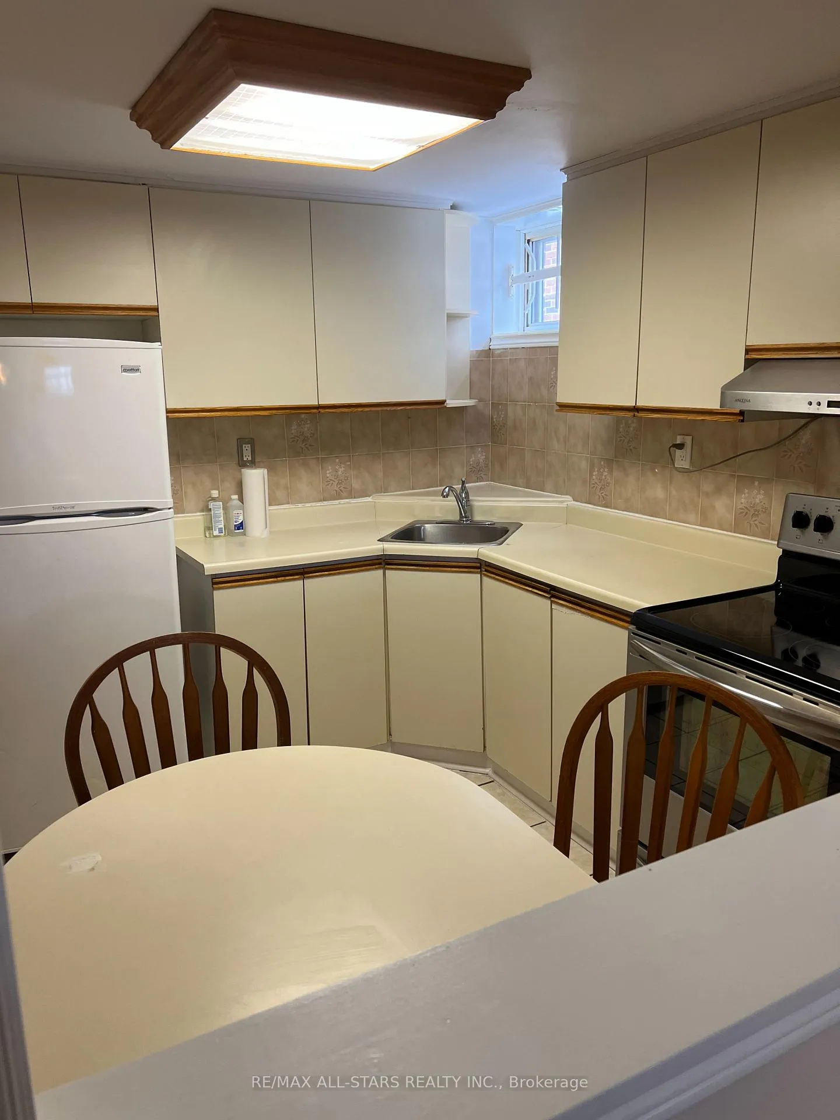
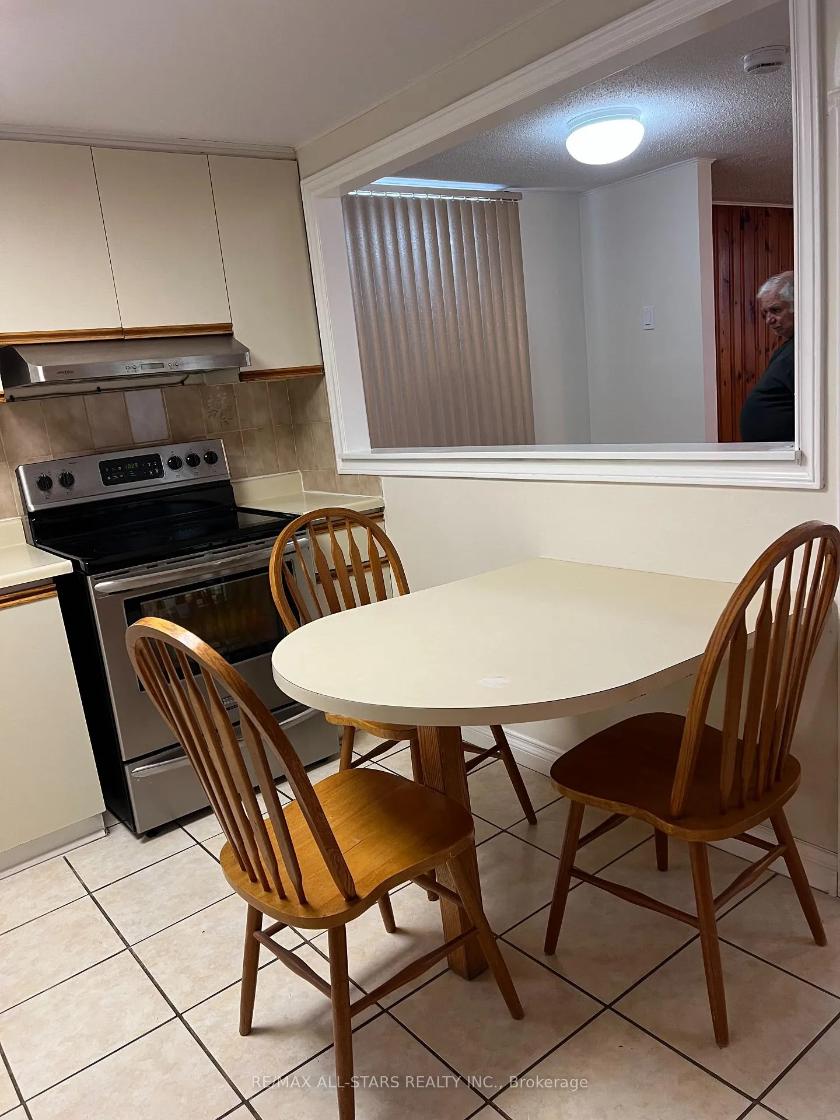 See all 13 photos
1 Bedroom
1 Bathroom
0 Garage
1.1K–1.5K sq.ft
Basement
— Unit
Property history
Facts and features
- BasementApartment
- Lot size34 ft frontage
- Lease term12 months
- FurnishedUnfurnished
What stands out
- Separate entrance
- Walk-out basement
- Central air
The homeSemi-Detached, Bungalow, Age 51–99 years
- Type: Semi-Detached
- Style: Bungalow
- Age: 51–99 years
- Living space: 1,100–1,500 sq ft
- Basement: Apartment, separate entrance, walk-out
InsideIn basement, laundry room, Carpet free, Rooms above ground 3
- Laundry: In basement, laundry room
- Features: Carpet free
- Rooms above ground: 3
- Bedrooms: 1
- Bathrooms: 1
- Kitchens: 1
- Family room: Yes
Outside and lotBrick, Asphalt shingle, Concrete
Outside
- Exterior: Brick
- Roof: Asphalt shingle
- Foundation: Concrete
- Accessibility: Level entrance
- Size: 33.78 ft frontage
Parking1 Parking, Built-in, Available
- Spaces: 1 Parking
- Garage: Built-in
- Driveway: Available
Heating, water and powerForced air, gas, Central air, Municipal water
- Heating: Forced air, gas
- Cooling: Central air
- Water: Municipal water
- Sewer: Municipal sewer
- Natural gas: Yes
- Hydro: Yes
- Telephone: No
Rent and termsRent $1,590 a month, Basement, Unfurnished
- Rent: $1,590 a month
- Space for rent: Basement
- Furnished: Unfurnished
- Lease: 12 months
- Paid: Monthly
- Rent includes: All inclusive, central air conditioning, heat, hydro, parking, water
- Deposit: Required
- Credit check: Required
- Employment letter: Required
- Rental application: Required
- References: Required
IncludedHeat, hydro, water, central air conditioning.
- Included: Heat, hydro, water, central air conditioning.
Listing detailsE12888426, Rented, Mar 15, 2026
- MLS® number: E12888426
- Status: Rented
- Listed on: Mar 15, 2026
- Days on market: 38
- Updated: Apr 22, 2026
- Possession: 2026-04-01 / Immediate
- Occupied by: Vacant
- Listing brokerage: RE/MAX ALL-STARS REALTY INC.
About this home
Basement, 65 Hildenboro Square, Scarborough (L'Amoreaux), ON M1W 1Y2
Carpet Free
AAA++Tenants Only. No pets. No smoking. Just renovated. Perfect for Singles and Couples. Features Laminate Flooring. Renovated Bathroom. Private Entrance Completely Separate from Main Floor (Owner) One parking space Included. Steps to Bridletowne Mall Groceries, Restaurants, Parks etc. Easy Access to Hwy 401,404 and DVP
Read more
Ask about this home
A HOMEH agent will answer your questions about this home.
Ask a question
Around this home
Warden / Finch
Errands
Parks
Schools
Daily convenience, out of 100, from the distances below
ParkL'Amoreaux Eco Club Garden · 8 within 1 km5 min walk288 m
GroceryKin-Kin7 min walk404 m
SchoolL'Amoreaux Collegiate Institute4 min walk230 m
PharmacyShoppers Drug Mart4 min walk244 m
Cafés & foodSubway · 15 within 1 km5 min walk317 m
Gym & rec centreFit4Less4 min walk249 m
LibraryToronto Public Library - Bridlewood4 min walk274 m
HospitalScarborough Health Network - Birchmount Hospital14 min walk887 m
WalkDriveStraight-line distance, open map data
Grocery0.4 km
Park0.3 km
Coffee0.3 km
Dining0.3 km
Gym0.2 km
Hospital0.9 km
Schools nearby
School rating, out of 10.
L'Amoreaux Collegiate Institutesecondary · Public · 0.2 km
5.3/10Fair
Beverly Glen Junior Public Schoolelementary · Public · 0.4 km
8.4/10Excellent
Brookmill Boulevard Junior Public Schoolelementary · Public · 0.4 km
8.0/10Excellent
Contact agent
Helpful calculators
Rent vs buy
Affordability
Mortgage
Down payment
Stress test
CMHC insurance
Your HOMEH agent

NimaHOMEH agent · Scarborough
"I would see it this week."
Ask Nima
Keep exploring
You are here