

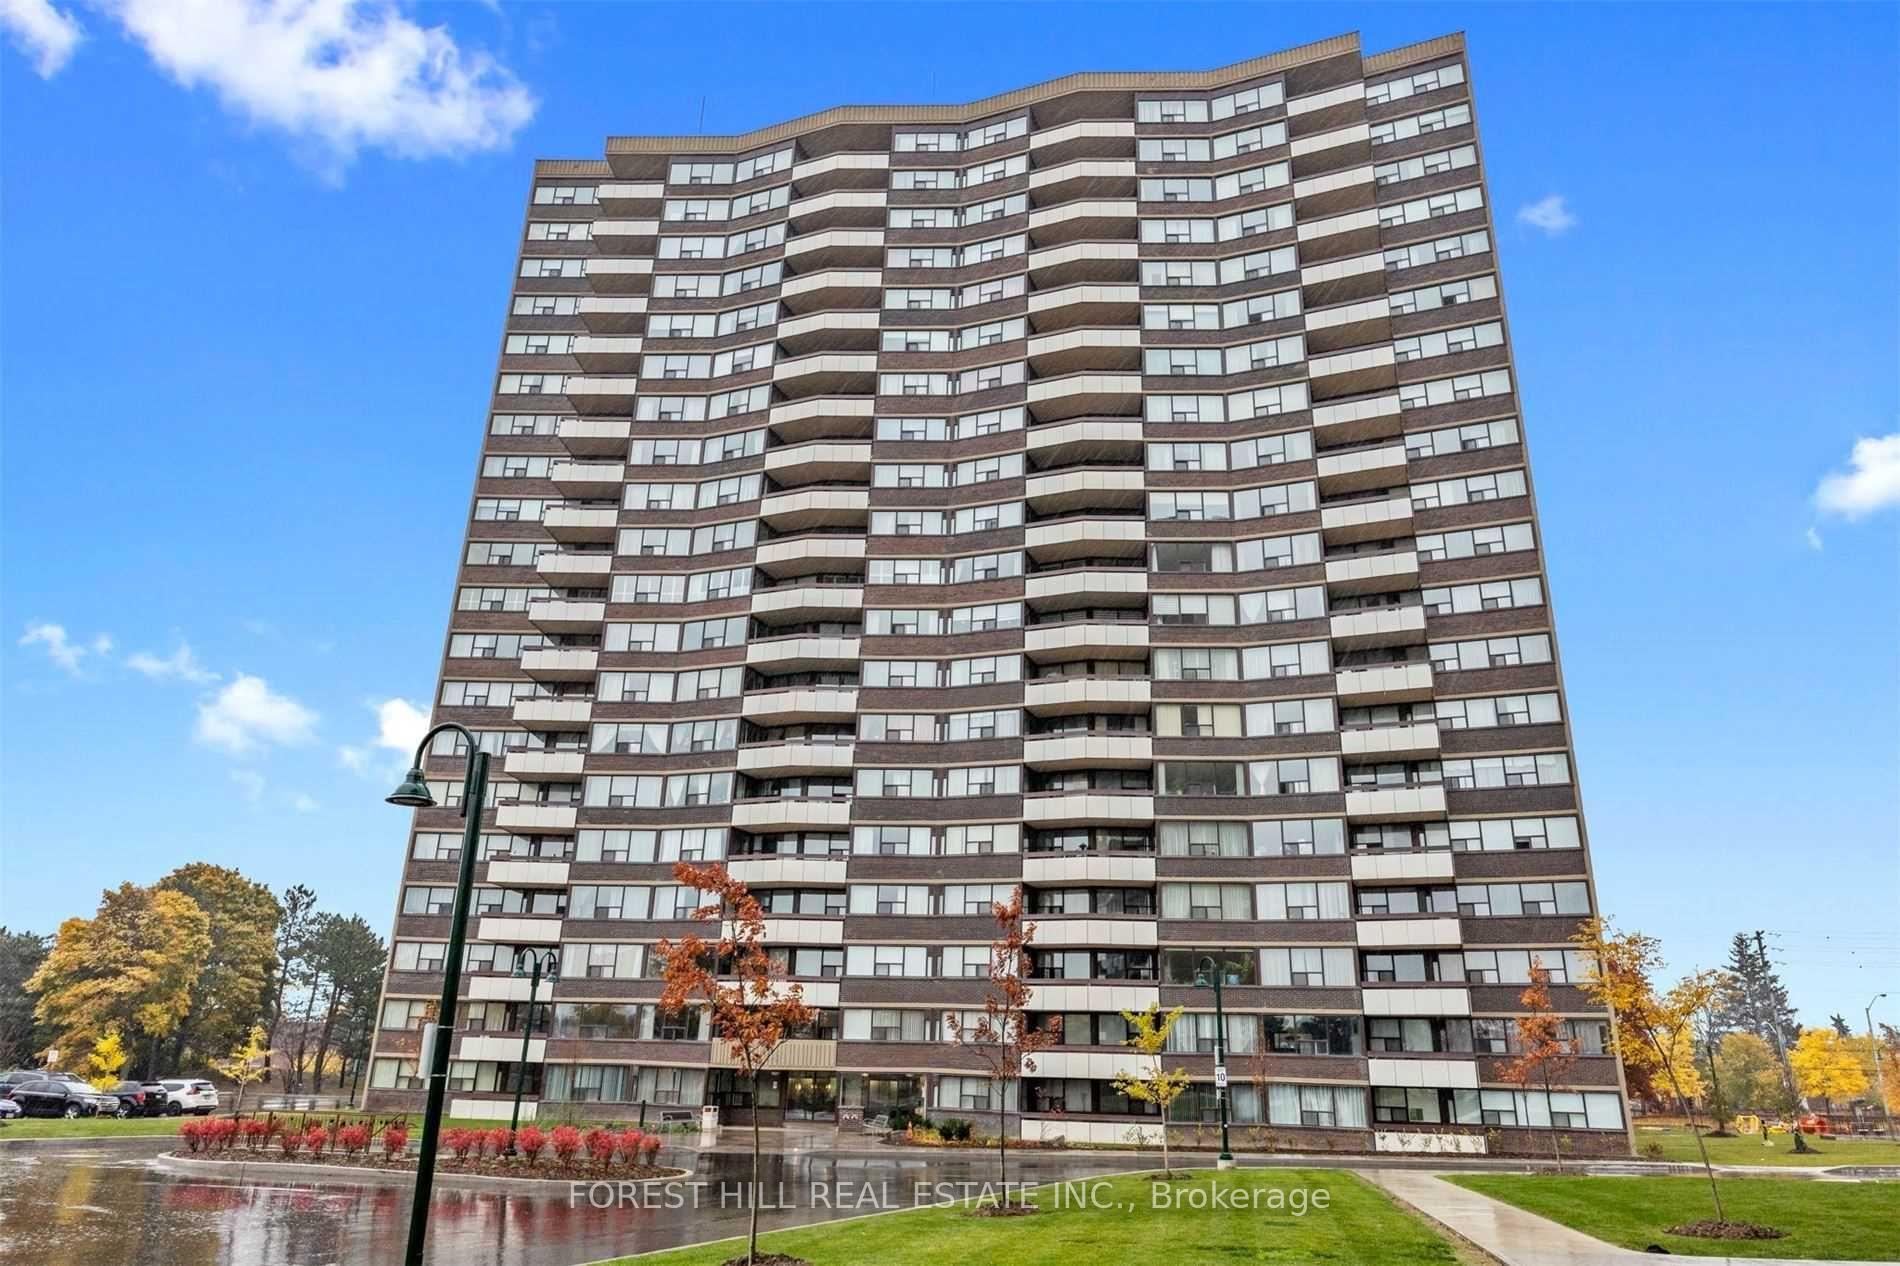
Unit 1105, 65 Huntingdale Boulevard
Unit 1105, 65 Huntingdale Boulevard
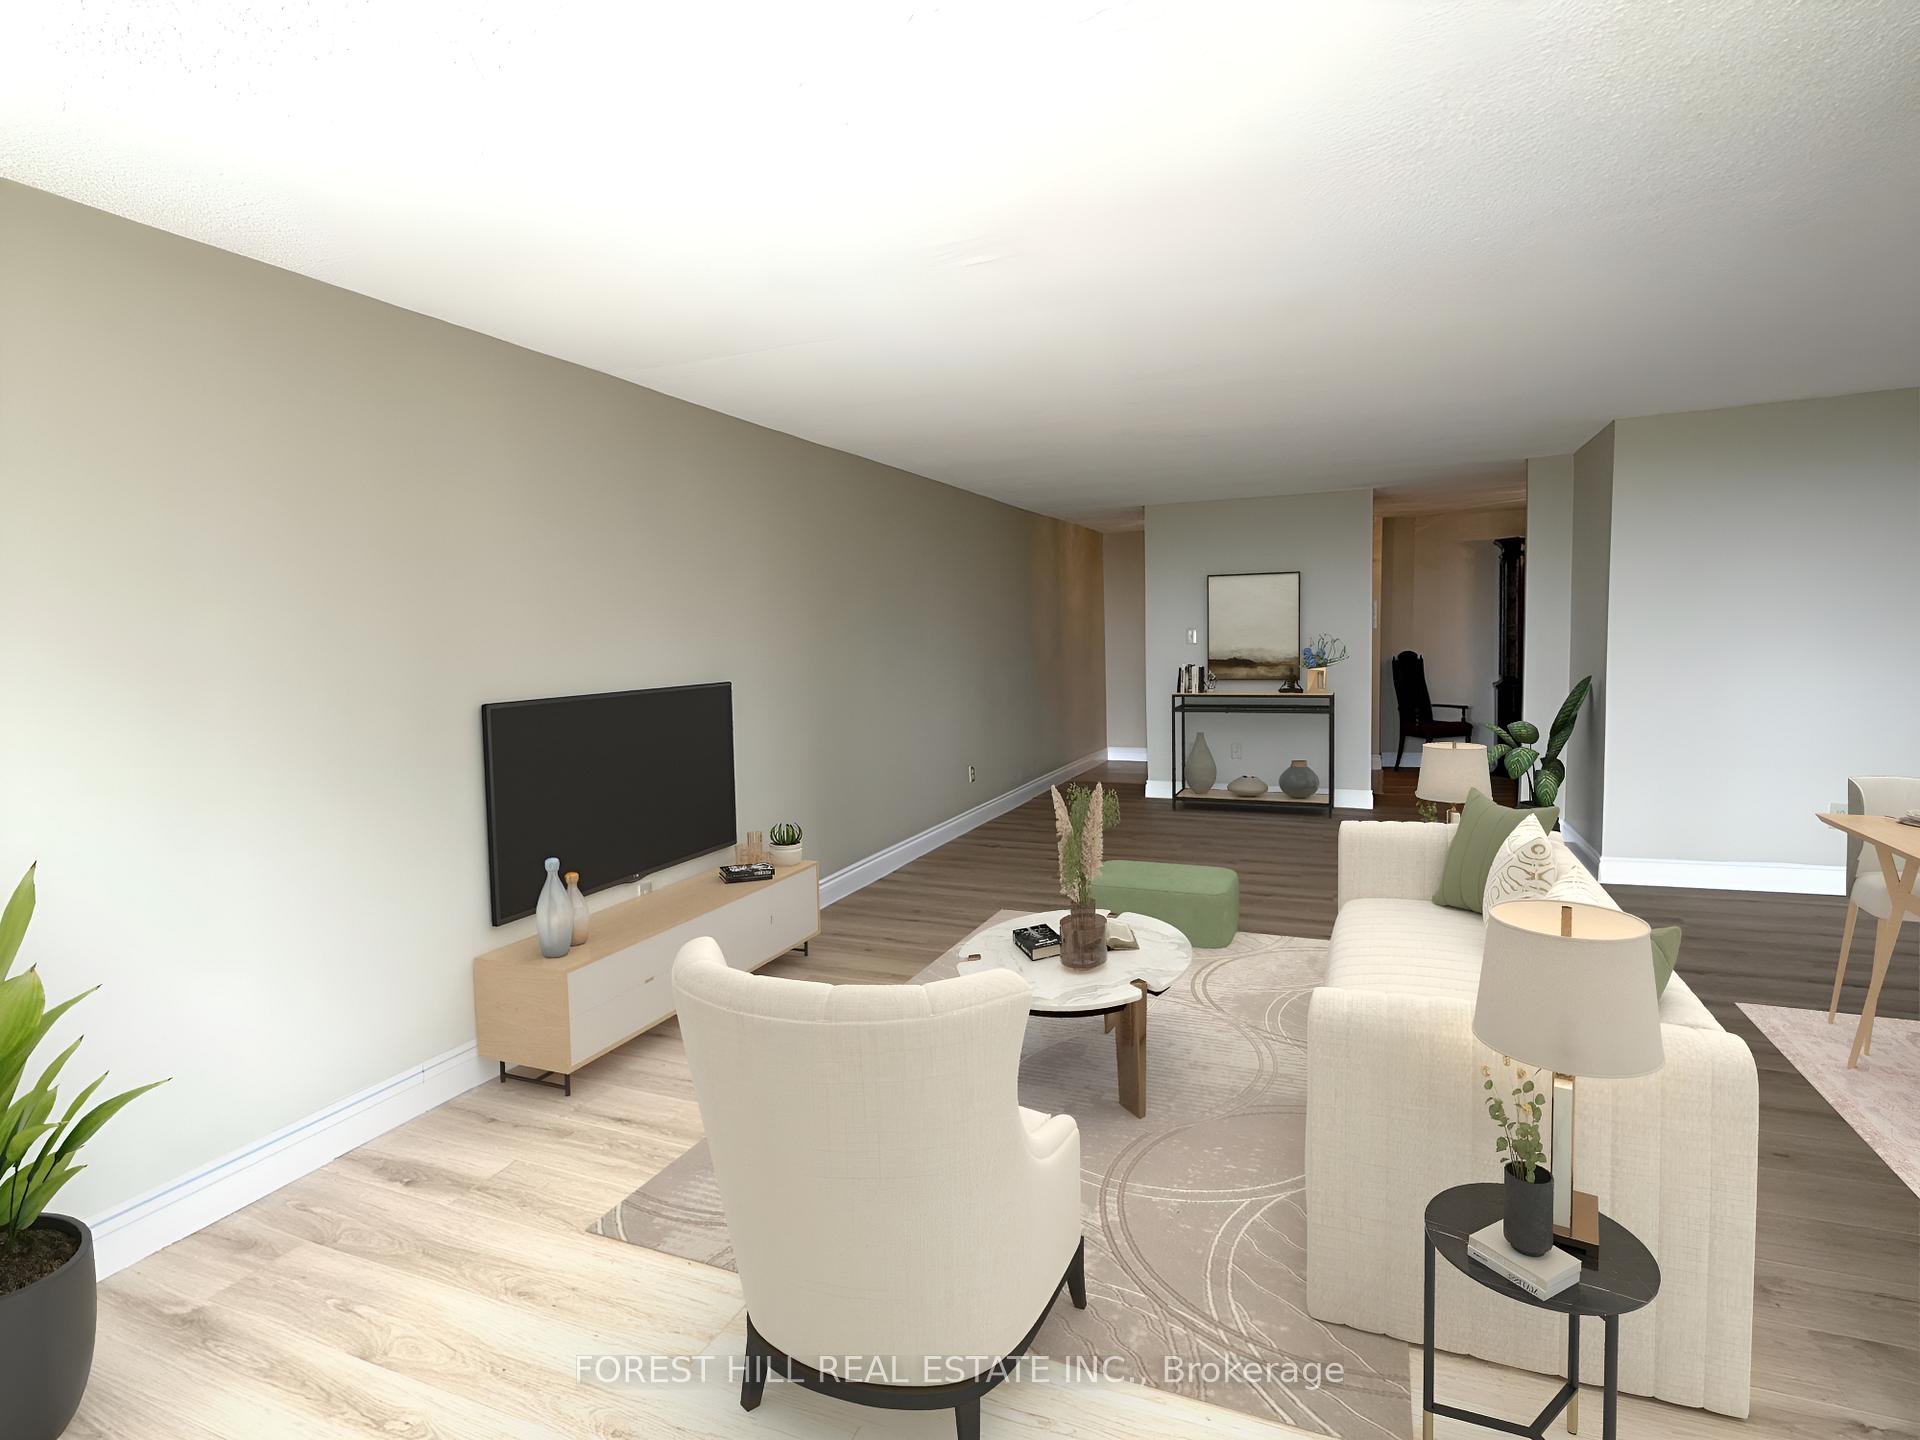 See all 25 photos
Property history
Facts and features
- ExposureNorth
- LaundryIn-suite
- LockerEnsuite
- BalconyOpen
- Central air
- Exercise room
- Indoor pool
The homeCondo Apartment, Apartment, 1,400–1,599 sq ft
- Type: Condo Apartment
- Style: Apartment
- Living space: 1,400–1,599 sq ft
- Basement: None
- Exposure: North
InsideCeramic, In-suite laundry, main level, Storage
- Flooring: Ceramic
- Laundry: In-suite laundry, main level
- Features: Storage
- Elevator: Yes
- Rooms above ground: 7
- Bedrooms: 2
- Bathrooms: 2
- Kitchens: 1
- Family room: Yes
OutsideConcrete, Open
- Exterior: Concrete
- Balcony: Open
Parking and locker1 Parking, Underground, Exclusive
- Spaces: 1 Parking
- Garage: Underground
- Parking type: Exclusive
- Locker: Ensuite
BuildingRoyalcrest, Storeys 20, Units 460
- Name: Royalcrest
- Storeys: 20
- Units: 460
- Registered: 1975
- Condo corporation: 229
- Amenities: Exercise room, game room, indoor pool, sauna, tennis court, visitor parking
- Pets: Allowed
Heating, water and powerForced air, gas, Central air
- Heating: Forced air, gas
- Cooling: Central air
Costs and taxesTaxes $2,017 a year, Condo fee $1,032 a month, Heat included, water included, hydro included, common elements included, parking included, condo taxes included, cable tv included
- Taxes, 2024: $2,017 a year
- Condo fee: $1,032 a month
- Fee includes: Heat included, water included, hydro included, common elements included, parking included, condo taxes included, cable tv included
- HST: HST included in the price
Included in the saleExisting fridge, hood range, stove & b/i dishwasher, washer & dryer, window coverings & elf'sensuite laundry. maintenance fees includes all utilities + basic cable.
- Included: Existing fridge, hood range, stove & b/i dishwasher, washer & dryer, window coverings & elf'sensuite laundry. maintenance fees includes all utilities + basic cable.
NearbyHospital, public transit, place of worship, rec./commun.centre, school
- Close to: Hospital, public transit, place of worship, rec./commun.centre, school
Listing detailsE12123189, Sold, May 4, 2025
- MLS® number: E12123189
- Status: Sold
- Listed on: May 4, 2025
- Days on market: 18
- Updated: May 22, 2025
- Possession: Flexible
- Occupied by: Vacant
- Listing brokerage: FOREST HILL REAL ESTATE INC.
About this home
Unit 1105, 65 Huntingdale Boulevard, Scarborough (L'Amoreaux), ON M1W 2P1
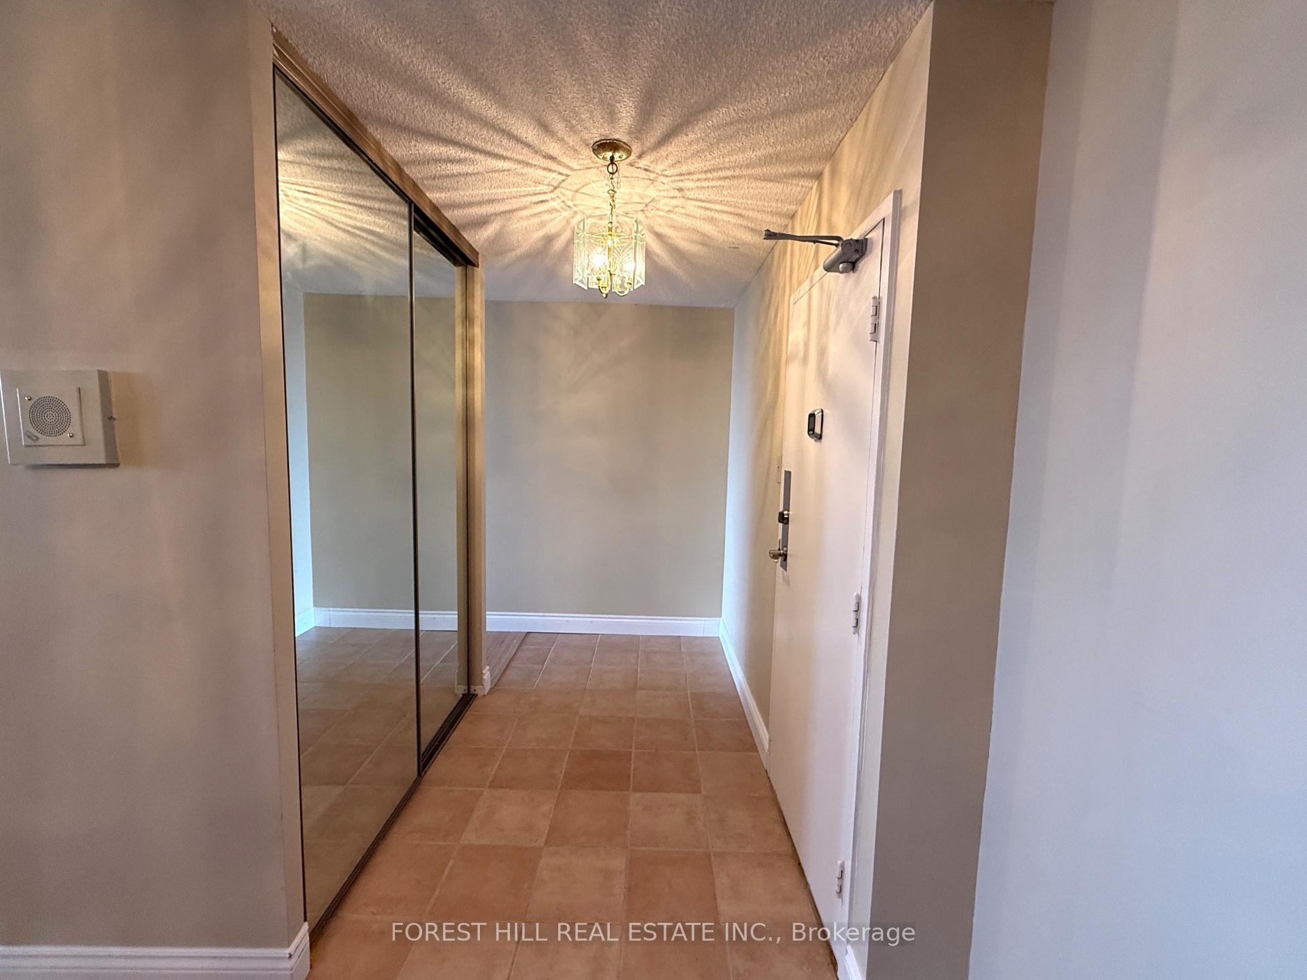
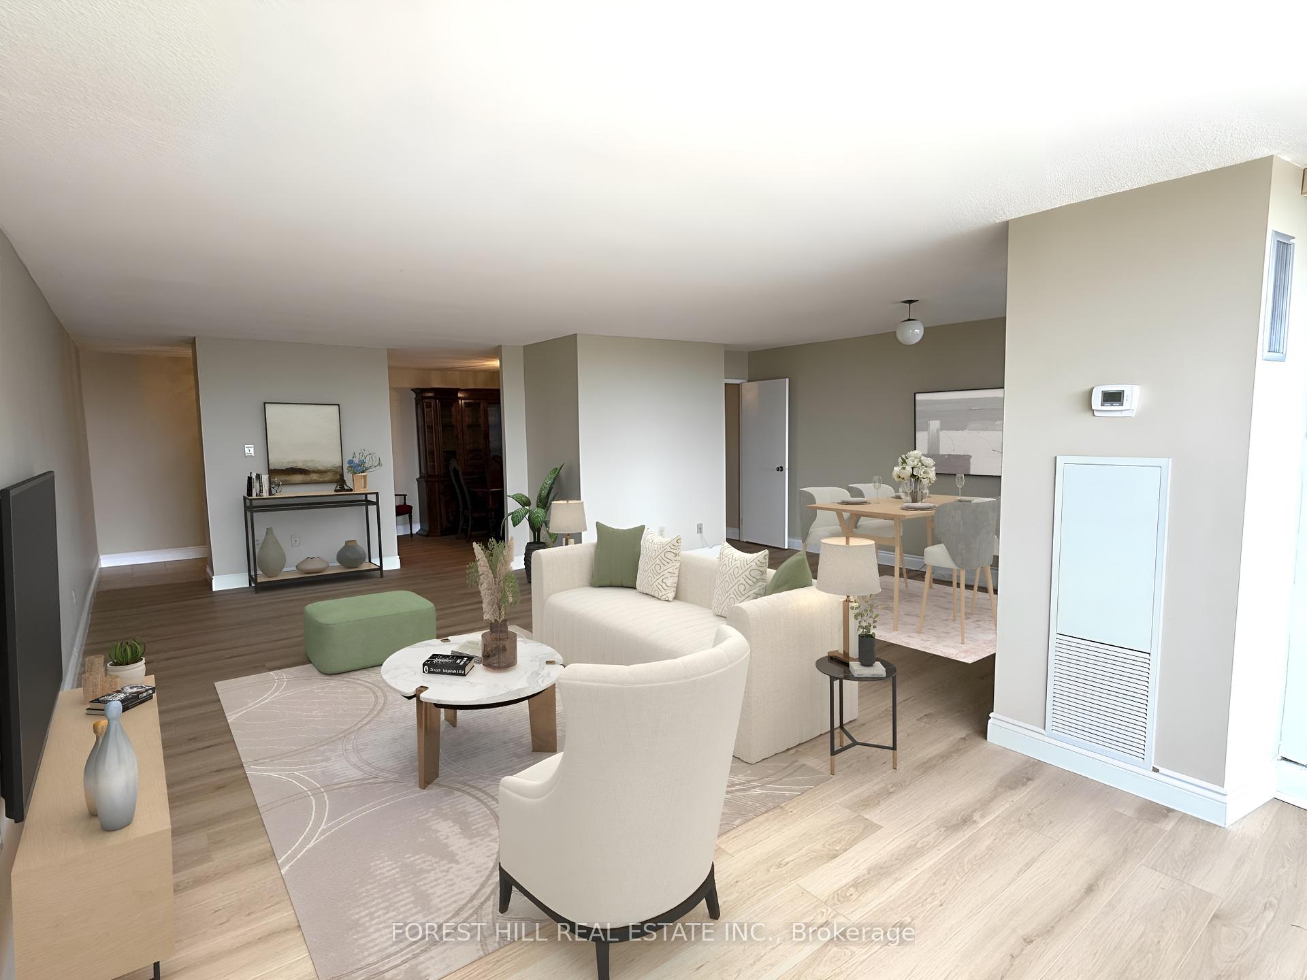
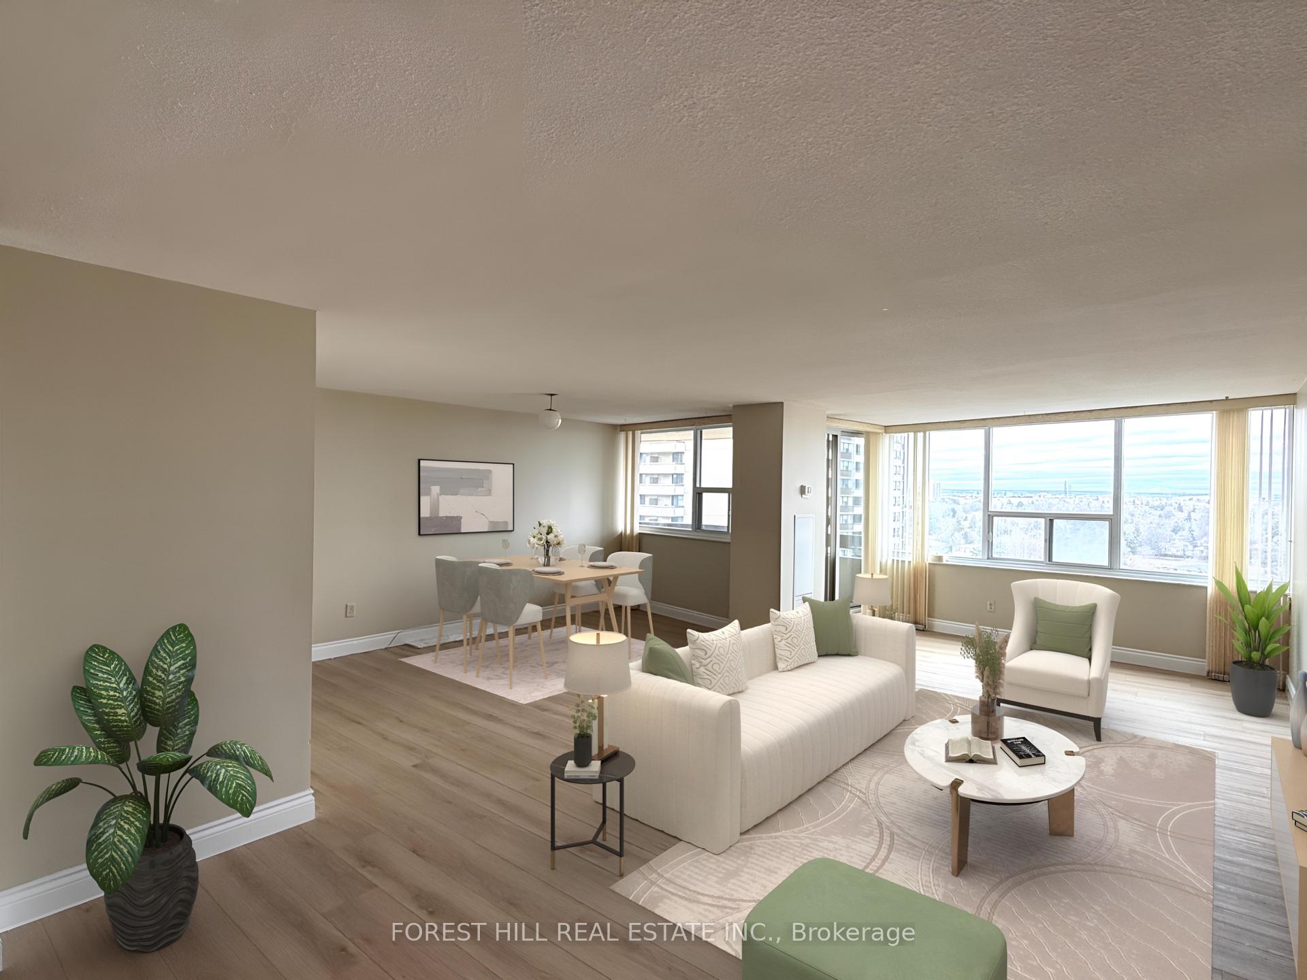
First-Time Buyers, Investors, or Downsizing From a Larger Home! Because of the (1) location, (2) size of the unit, and (3) price, this condo is the OBVIOUS choice to buy! This Higher Floor Suite at "Royal Crest Towers" Is Almost 1500 Sq Ft. Enjoy Incredible Views Of The City. Situated On The Quieter Side Of The Building. Built By TRIDEL, a Well-Managed Building With Updated Facilities. In an Established & Safe Area With New Builds All Around. This Sun-Filled Suite Offers HUGE Bedrooms & Living Space With Spectacular Panoramic Views From The Living Room, Family Room, Balcony, Primary Bedroom & 2nd Bedroom. Enter The Suite To An Inviting Foyer W/ Double Mirrored Doors. Enjoy The Enormous Living Room With W/O To Balcony & Open Concept Family Room. Separate Formal Dining Room. Kitchen Provides Tons Of Cupboards & Storage Space. Large Pantry, Large Walk-In Laundry Room w/More Storage + Walk-In Ensuite Locker. Spacious Primary Bedroom Has Large Walk-In Closet, 4-Pc Ensuite & Walk-Out To Balcony. TTC Bus Stop Right At The Entrance Of The Complex. A Fantastic Location With TTC, Subway, DVP, Fairview Mall, Hospital, Seneca College, Schools, & Shopping Just Minutes Away! Flexible Closing Available!
Ask about this home
A HOMEH agent will answer your questions about this home.
Know more about Royal Crest III Condos
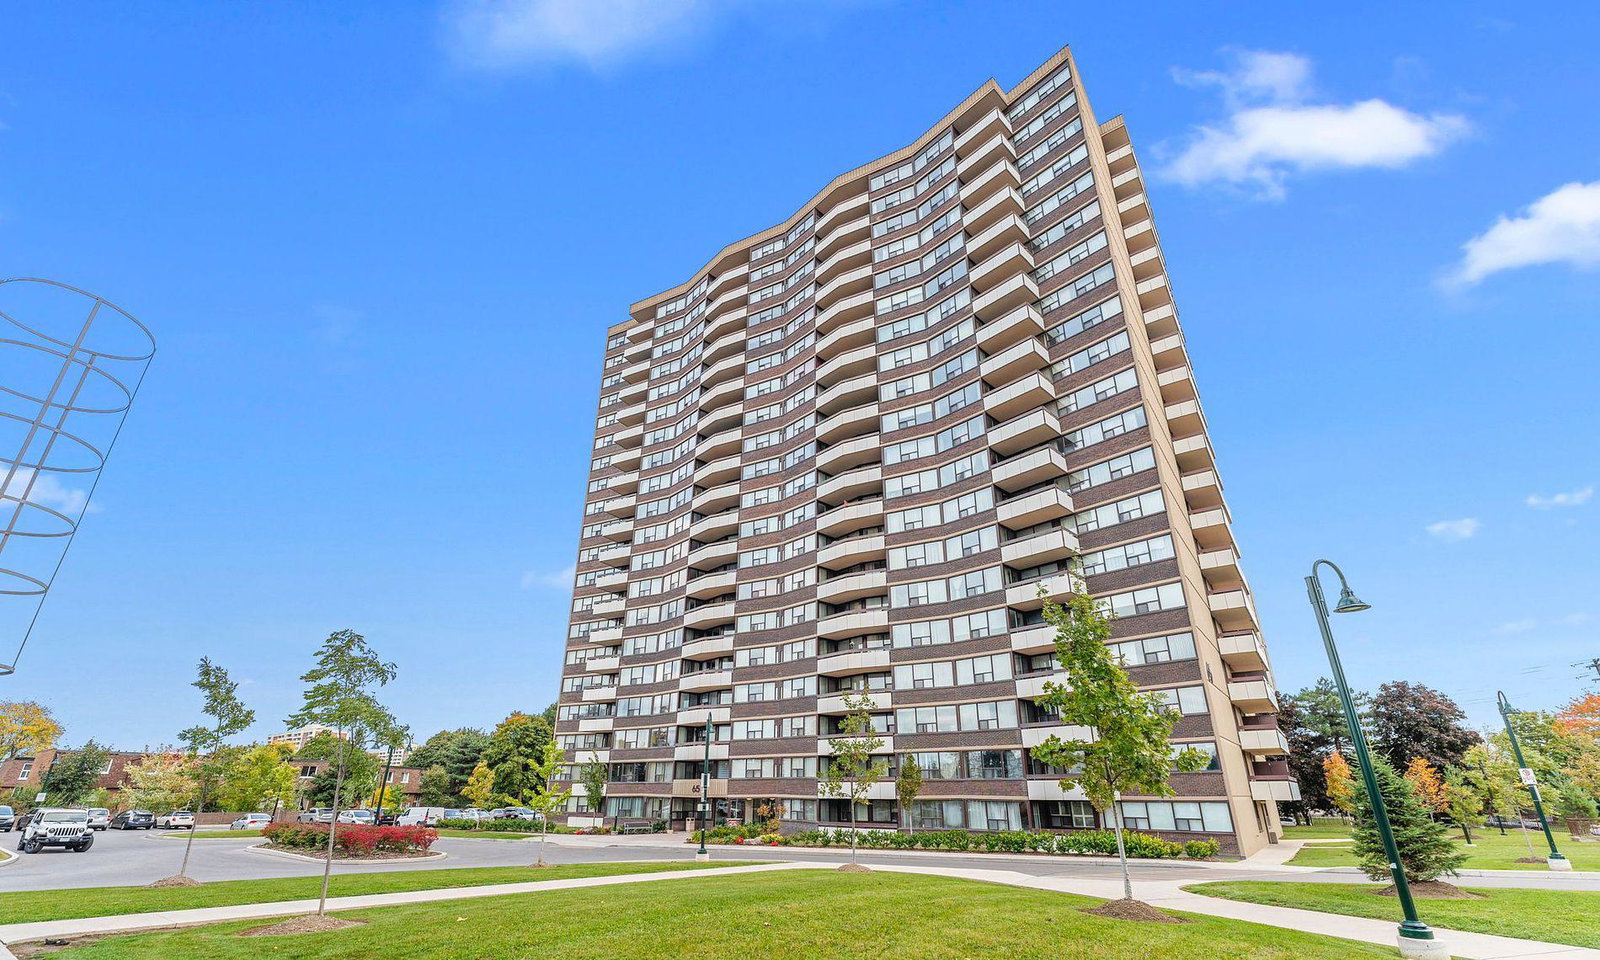
Condo building · 45-65 Huntingdale Boulevard
Royal Crest III Condos is a 20-storey condo with 460 suites, built in 1975 by Tridel. Right now 2 for sale and 1 for rent are on the market here.
- 20storeys
- 460suites
- $367/sq ft
- 1975built
No similar units for sale in Royal Crest III Condos right now.
Around this home
Daily convenience, out of 100, from the distances below
Schools nearby
School rating, out of 10.
Helpful calculators
Your HOMEH agent

"I would see it this week."