

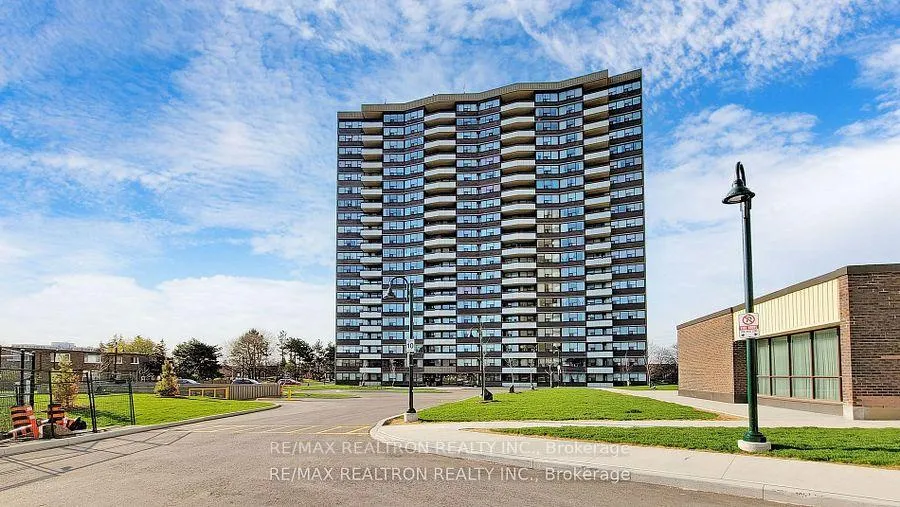
Unit 1106, 65 Huntingdale Boulevard
Unit 1106, 65 Huntingdale Boulevard
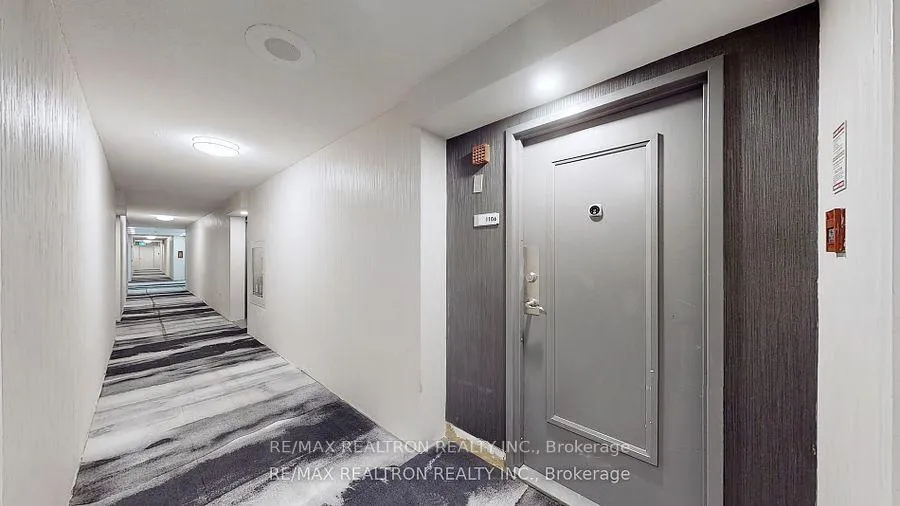
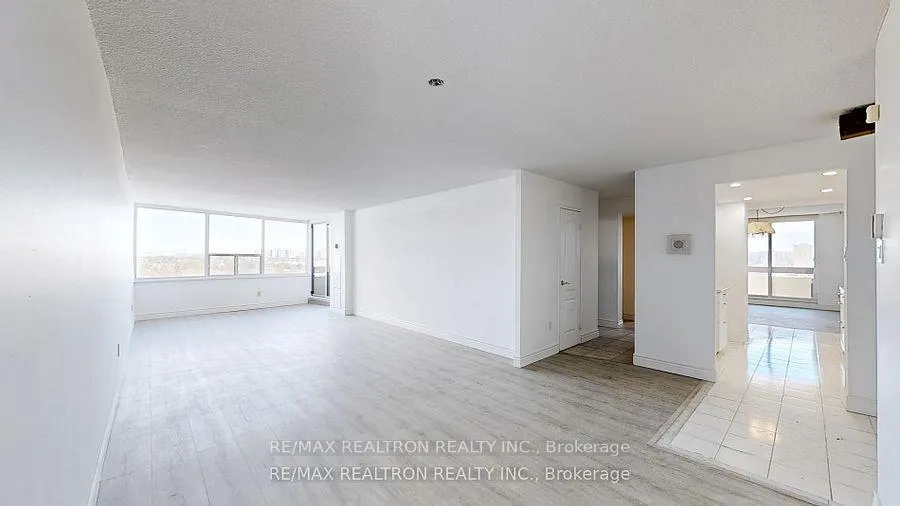
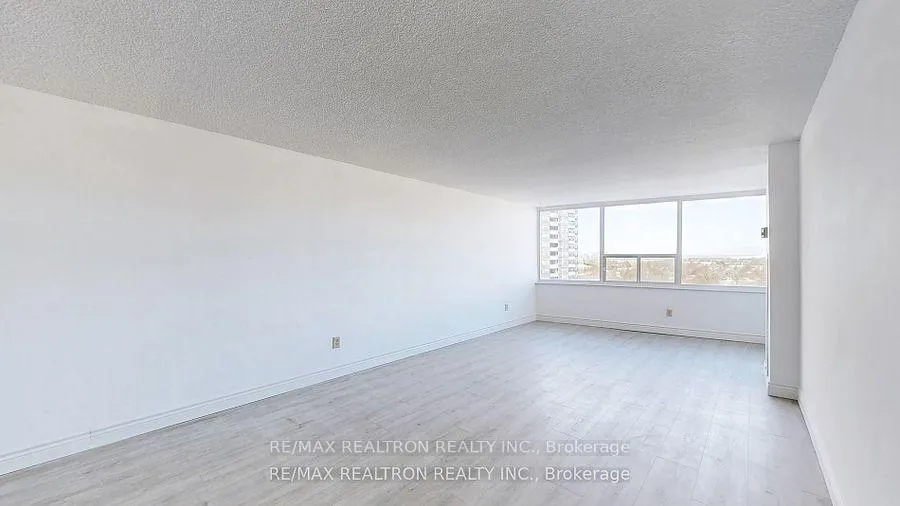
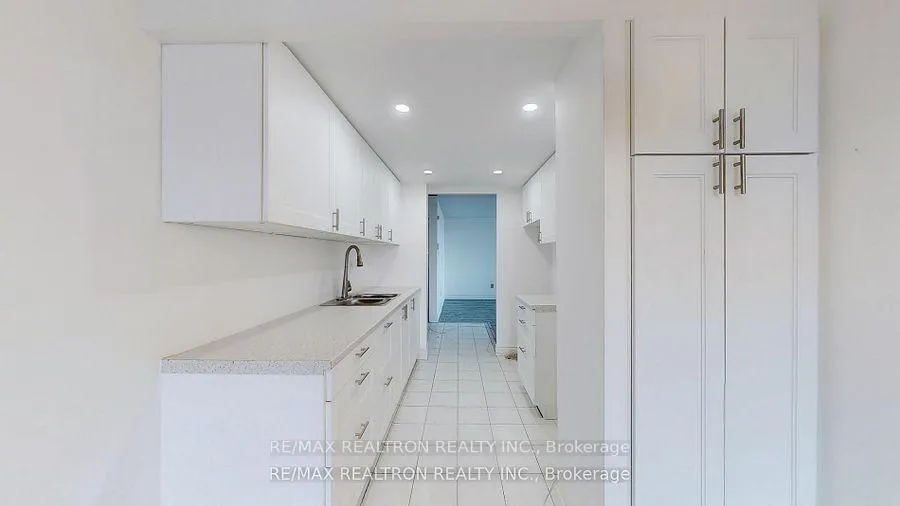 See all 22 photos
Property history
Facts and features
- ExposureNorth east
- LaundryEnsuite
- LockerEnsuite
- BalconyOpen
- Central air
- Exercise room
- Gym
- Indoor pool
The homeCondo Apartment, Apartment, 1,400–1,599 sq ft
- Type: Condo Apartment
- Style: Apartment
- Living space: 1,400–1,599 sq ft
- Basement: None
- Exposure: North East
InsideCeramic, Ensuite, Rooms above ground 7
- Flooring: Ceramic
- Laundry: Ensuite
- Rooms above ground: 7
- Bedrooms: 3
- Bathrooms: 2
- Kitchens: 1
- Family room: Yes
OutsideBrick, Unknown, Unknown
- Exterior: Brick
- Roof: Unknown
- Foundation: Unknown
- Balcony: Open
Parking and locker1 Parking, Underground, Exclusive
- Spaces: 1 Parking
- Garage: Underground
- Parking type: Exclusive
- Driveway: Underground
- Spot: 265
- Locker: Ensuite
BuildingRoyal crest 3, Storeys 20, Units 460
- Name: Royal crest 3
- Storeys: 20
- Units: 460
- Registered: 1975
- Condo corporation: 229
- Amenities: Exercise room, gym, indoor pool, sauna, tennis court, visitor parking
- Pets: Allowed
Heating, water and powerForced air, gas, Central air
- Heating: Forced air, gas
- Cooling: Central air
Costs and taxesTaxes $2,046 a year, Condo fee $1,045 a month, Heat included, hydro included, water included, cable tv included, cac included, common elements included, building insurance included, parking included
- Taxes, 2024: $2,046 a year
- Condo fee: $1,045 a month
- Fee includes: Heat included, hydro included, water included, cable tv included, cac included, common elements included, building insurance included, parking included
- HST: HST included in the price
NearbyGreenbelt/conservation, hospital, library, public transit, rec./commun.centre, school
- Close to: Greenbelt/conservation, hospital, library, public transit, rec./commun.centre, school
Listing detailsE11985652, Sold, Feb 24, 2025
- MLS® number: E11985652
- Status: Sold
- Listed on: Feb 24, 2025
- Days on market: 17
- Updated: Mar 13, 2025
- Possession: Immediate
- Occupied by: Vacant
- Listing brokerage: RE/MAX REALTRON REALTY INC.
About this home
Unit 1106, 65 Huntingdale Boulevard, Scarborough (L'Amoreaux), ON M1W 2P1
AMAZING PRICE...HUGE RENOVATED CONDO! WELCOME HOME. ROYAL CREST TOWERS BY TRIDEL! THIS RENOVATED AND UPDATED STUNNING CORNER UNIT OFFERS HUGE SPACE FOR BIG FAMILY LIVING. OVERSIZED ROOMS CAN BE USED AS A FAMILY ROOM, HOME OFFICE OR MORE BEDROOMS, WHATEVER YOUR FAMILY NEEDS IS HERE WITH OPEN SPACE AND PRIVATE SPACE. IMMACULATE AND BRIGHT. NEW LAMINATE FLOORING THRU OUT. FRESHLY PAINTED WITH NEUTRAL DECORATOR DECOR. BRAND NEW WHITE KITCHEN AND COUNTERTOPS WITH NEW SINK AND FAUCET AND BRAND NEW SAMSUNG STAINLESS STEEL APPLIANCES AND EAT IN BREAKFAST ROOM. TWO UPDATED WHITE FRESH SPACIOUS BATHROOMS. TONS OF STORAGE INCLUDING 4 WALKIN CLOSETS. 2 SEPARATE BALCONIES WITH GREAT VIEWS FOR OUTDOOR LIVING. CLOSE TO EVERYTHING, TTC, SUBWAY, 404/401, FAIRVIEW MALL ALL JUST MINUTES AWAY. MAINTENANCE FEE INCLUDES ALL UTILITIES EVEN INTERNET AND BASIC CABLE **EXTRAS** BRAND NEW SAMSUNG STAINLESS STEEL FRIDGE, STOVE, DISHWASHER. NEW HOOD FAN. NEW WASHER AND DRYER. RENOVATED ENSUITE WITH NEW WHITE CABINET, TOILET AND SINK. ALL ELECTRIC FIXTURES, POT LIGHTS, CLOSET ORGANIZERS.
Ask about this home
A HOMEH agent will answer your questions about this home.
Know more about Royal Crest III Condos
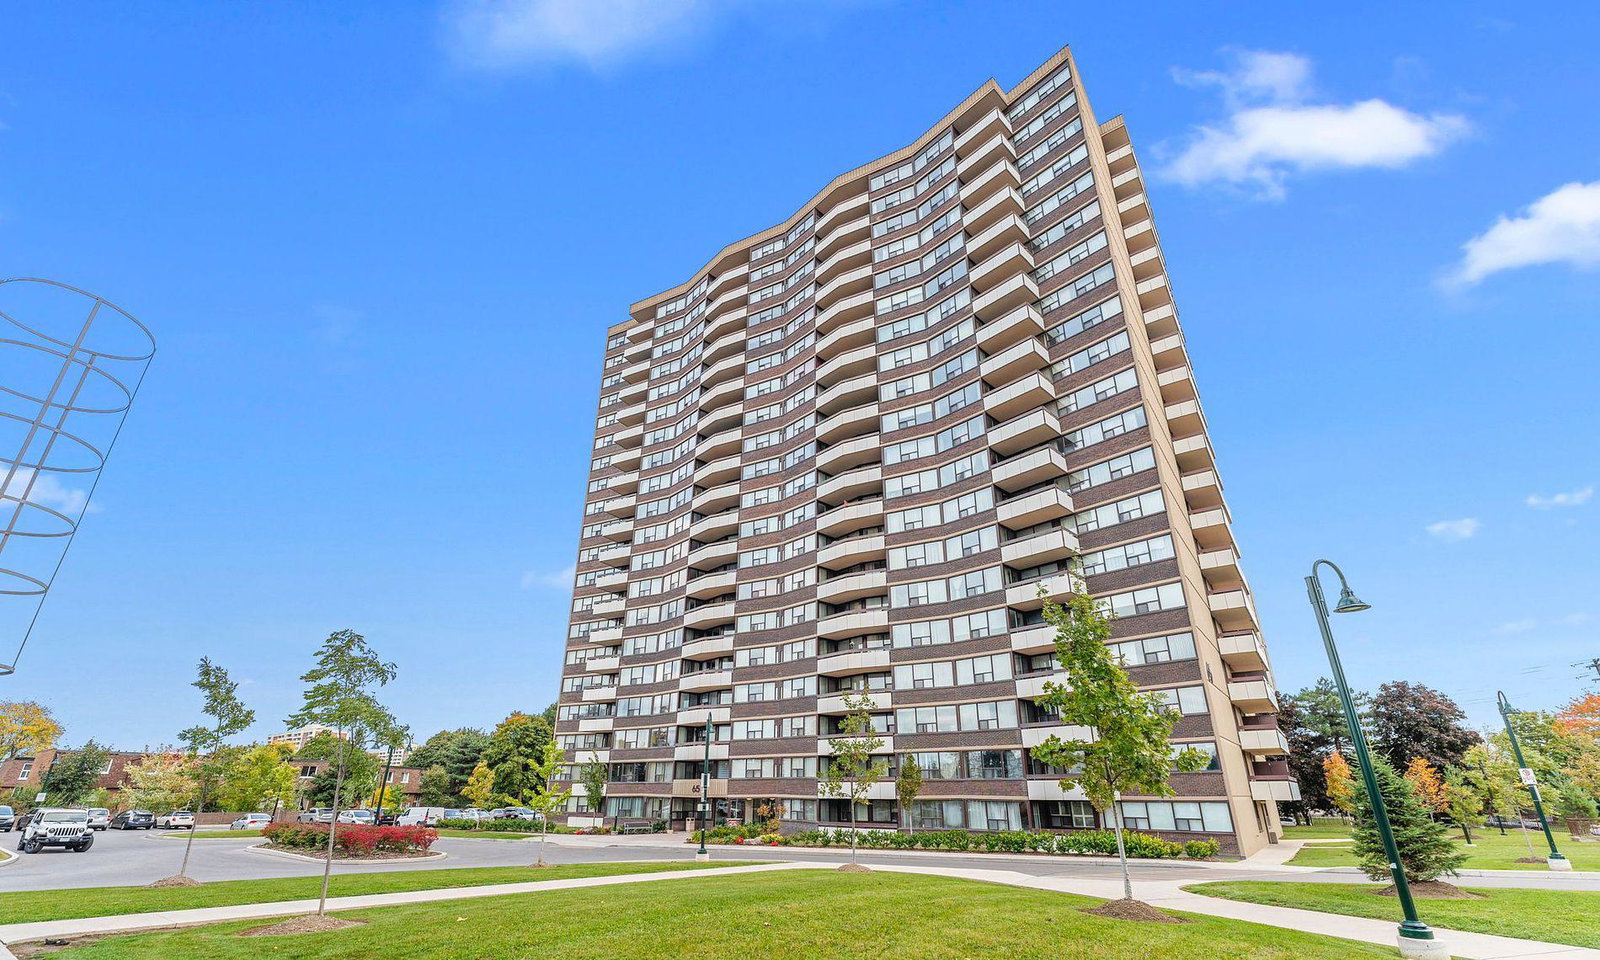
Condo building · 45-65 Huntingdale Boulevard
Royal Crest III Condos is a 20-storey condo with 460 suites, built in 1975 by Tridel. Right now 2 for sale and 1 for rent are on the market here.
- 20storeys
- 460suites
- $367/sq ft
- 1975built
No similar units for sale in Royal Crest III Condos right now.
Around this home
Daily convenience, out of 100, from the distances below
Schools nearby
School rating, out of 10.
Helpful calculators
Your HOMEH agent

"I would see it this week."