
 See all 22 photos
Property history

This home has sold. It is no longer available.
Property not available for sale or for rent.
Book a viewing
Ask HOMEH
About this home
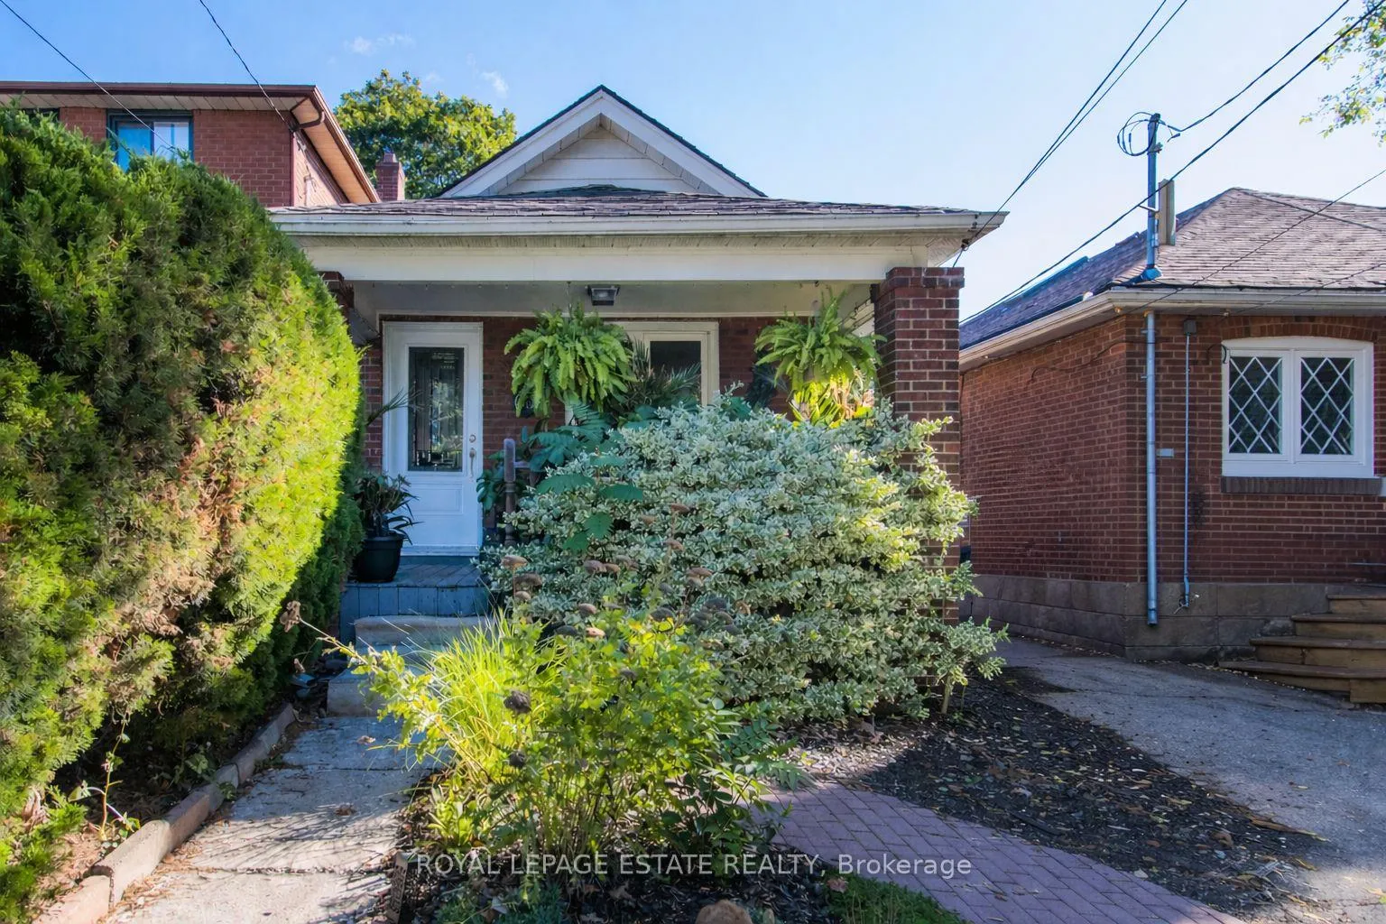
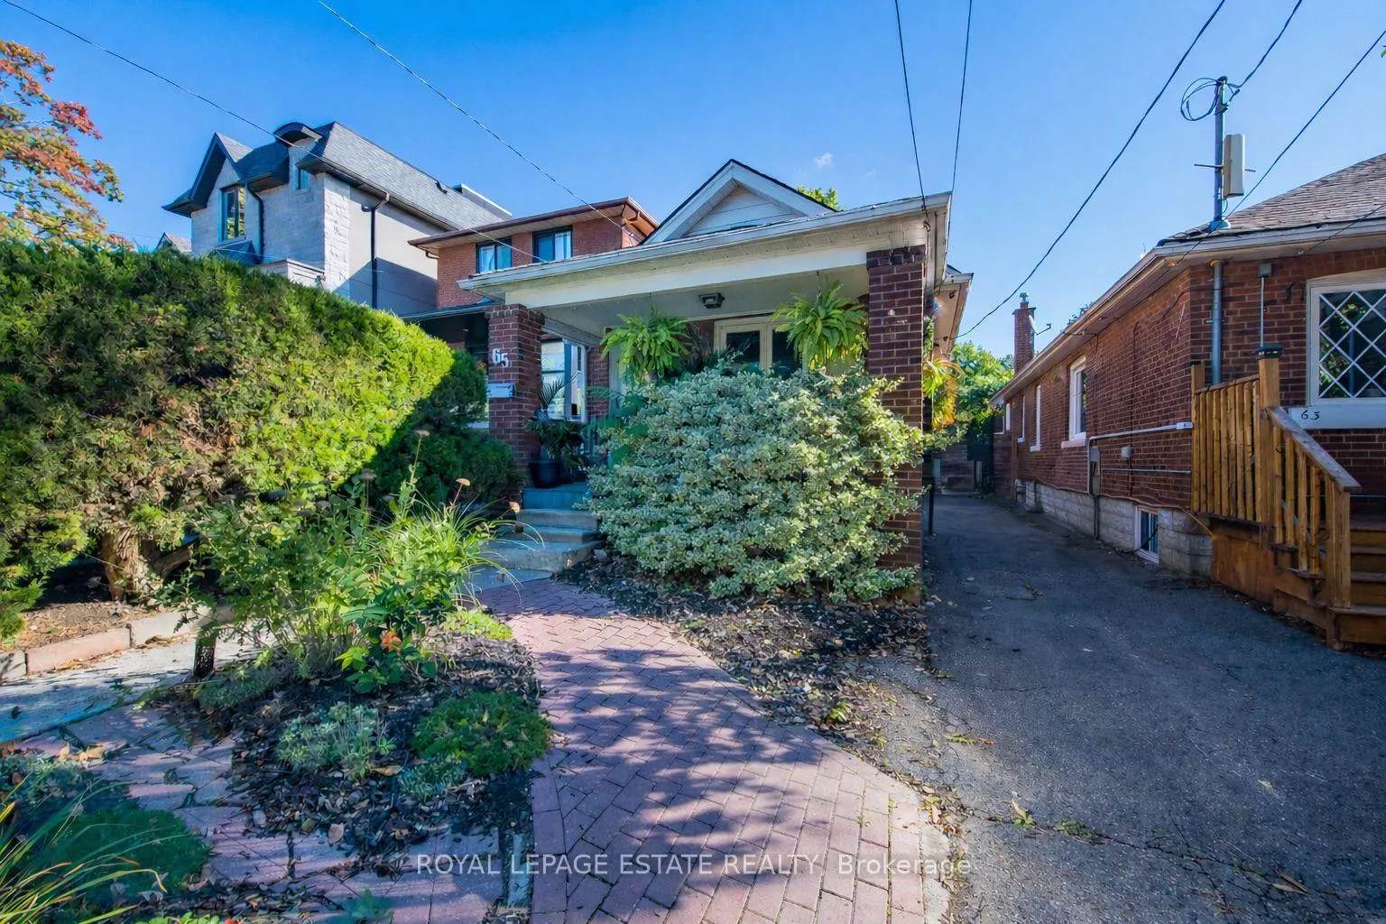
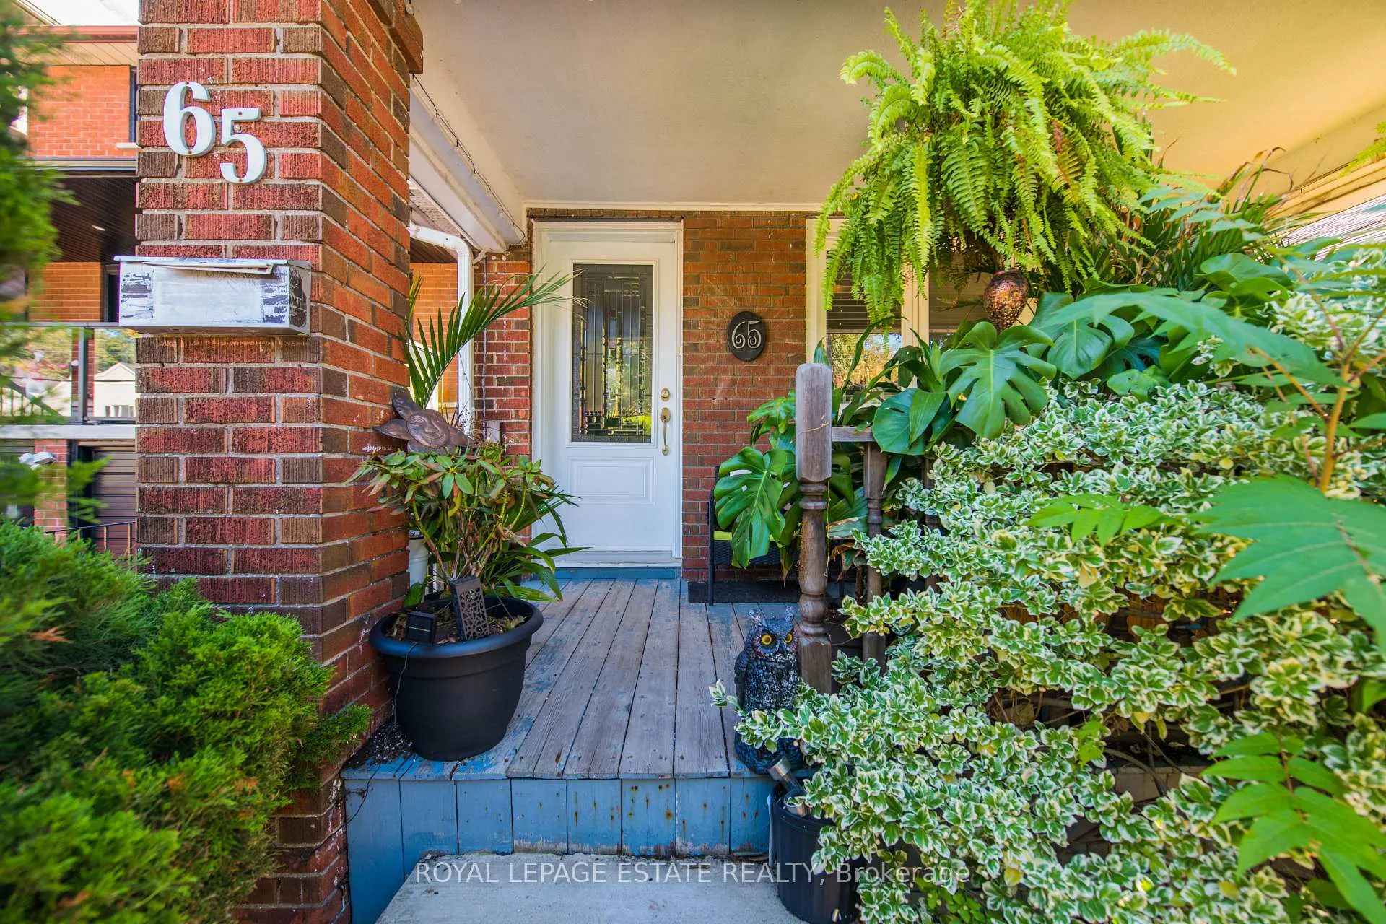
65 Queensbury Avenue, Scarborough
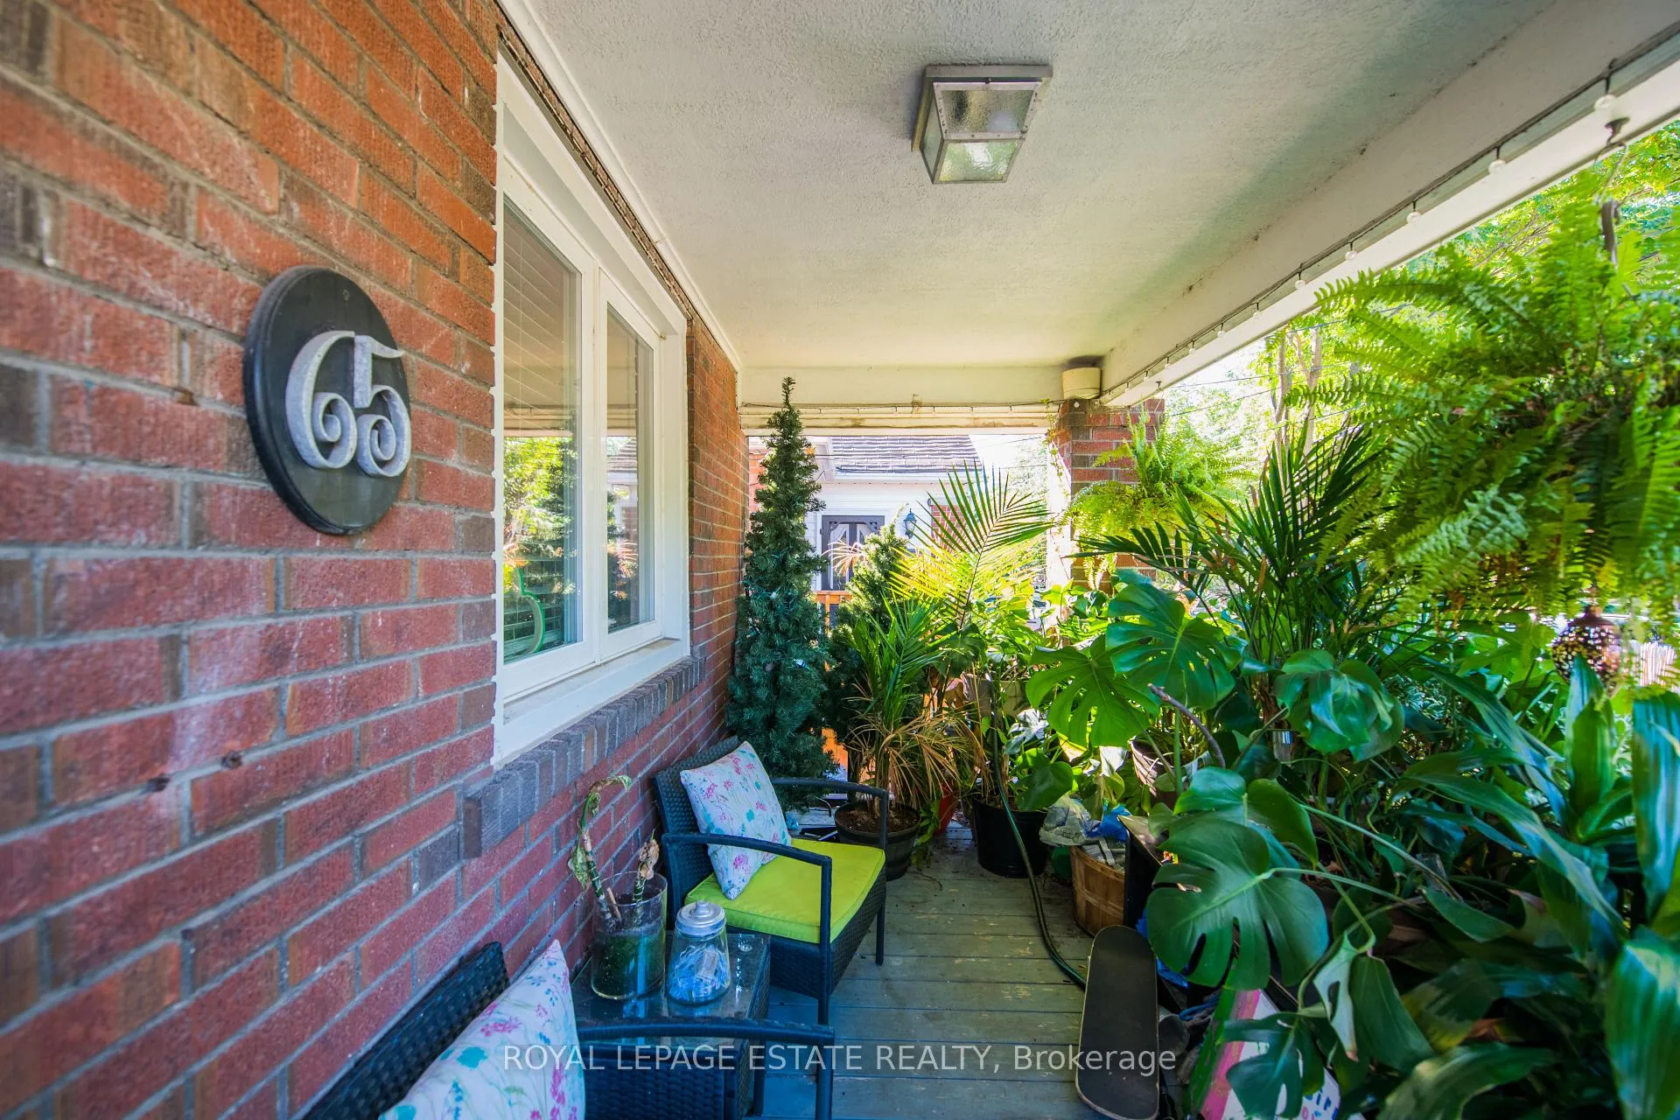
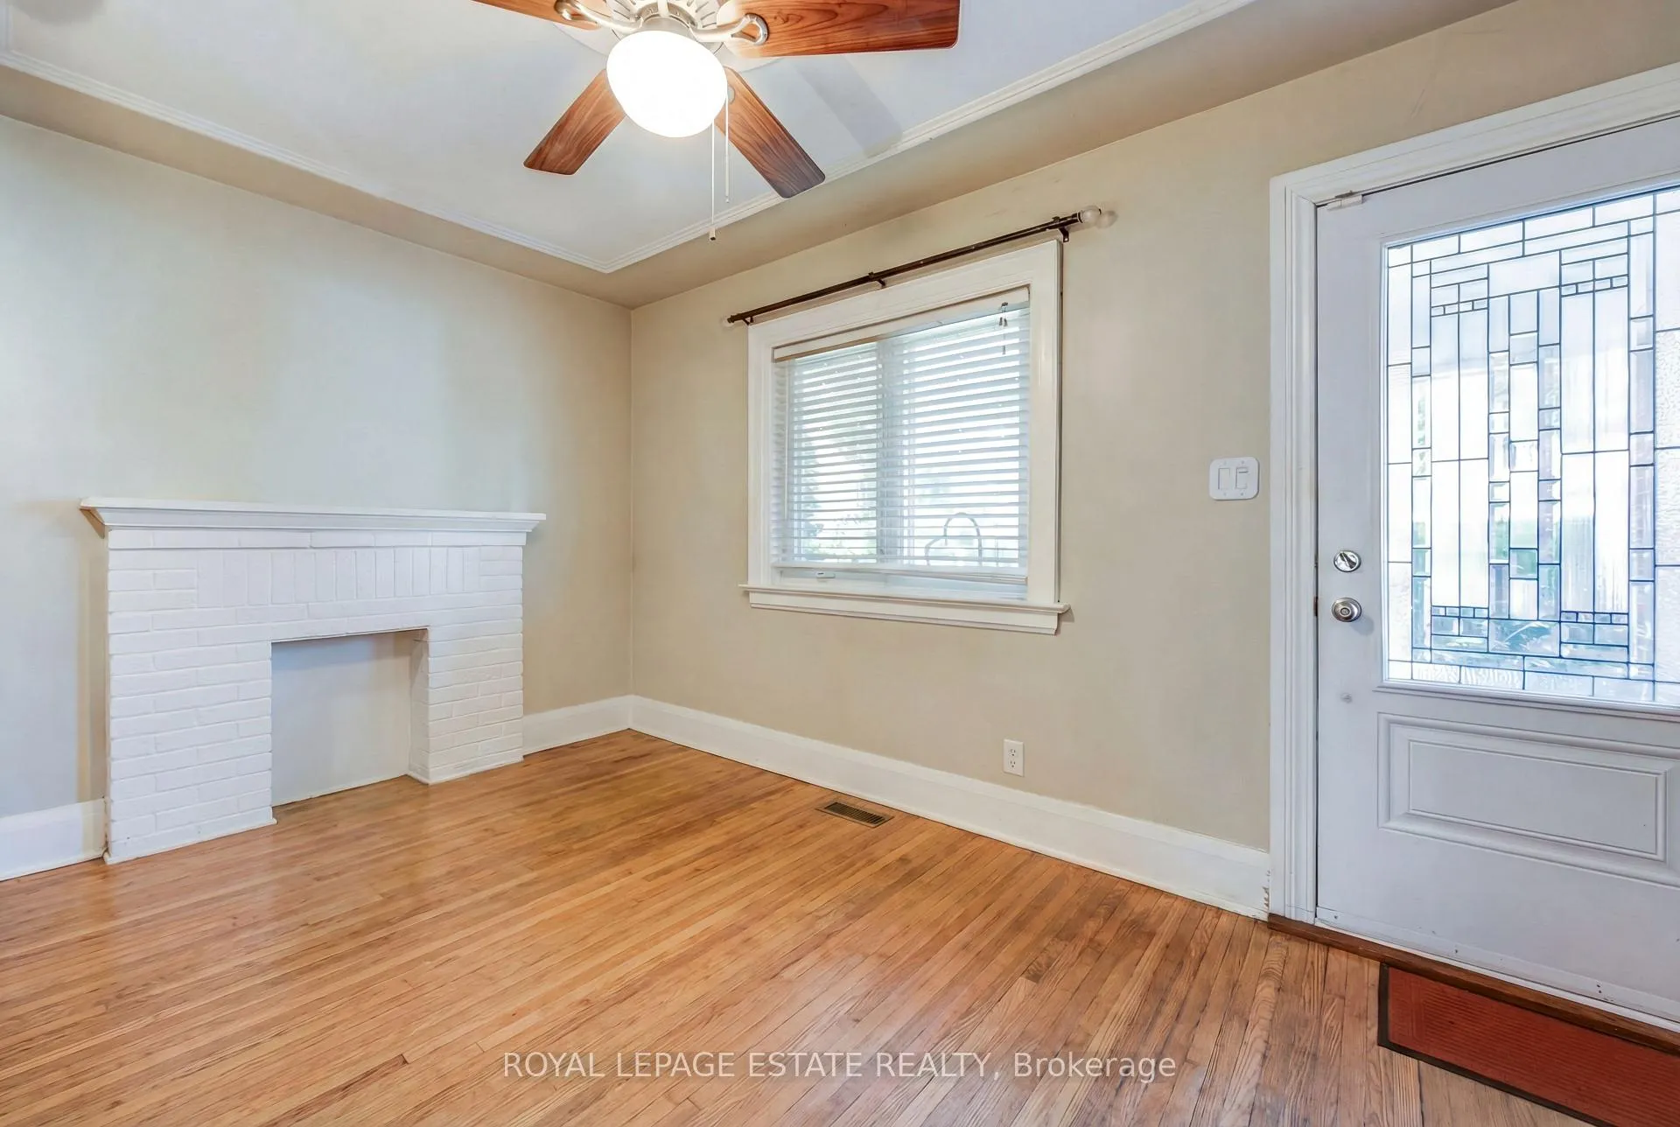
Welcome to this cozy & charming detached brick bungalow in the heart of Birchcliffe-Cliffside! This 1+1 bedroom, 2 full bathroom starter home offers the perfect blend of character, comfort, and opportunity in one of Toronto's most sought-after east-end communities.Full of warmth and original charm, this inviting home features beautiful wood trim, original hardwood floors, and an open-concept kitchen & dining room-perfect for everyday living and entertaining. The main floor offers a cute and cozy living room, spacious primary bedroom and a bright 4-piece bath, while the fully finished basement provides a versatile additional bedroom or rec room/flex space for office, complete with a second 4-piece bathroom. Enjoy quiet mornings on the cozy front porch with coffee in hand, or unwind in the private fenced backyard, complete with a garden shed and convenient gas BBQ hookup-ideal for summer gatherings. Located just steps from The Hunt Club and a short stroll to Kingston Road Village, you'll love the vibrant local shops, cafés, and restaurants right at your doorstep. Walk to top-rated schools, Birchmount community recreation centre, parks, and transit. Plus, you're only minutes to the Beach and waterfront trails, making it easy to enjoy the very best of east-end living. Move in and enjoy as is, or take advantage of the incredible potential to top up and create your own Cliffside beauty. A rare opportunity in a peaceful, family-friendly neighbourhood with exceptional walkability and amenities nearby.This home is full of possibility-don't miss your chance to make it yours!
Facts & features
Book a viewing
Rooms
7 rooms · 2 bathrooms
- Living room14′8″ × 9′7″141 sq.ft.
- Dining room14′8″ × 9′8″142 sq.ft.
- Kitchen10′3″ × 9′1″93 sq.ft.
- Primary bedroom11′5″ × 9′2″105 sq.ft.
- Recreation22′4″ × 14′4″321 sq.ft.
- Bedroom22′4″ × 14′4″321 sq.ft.
- Bathroom12′6″ × 7′10″98 sq.ft.
Around this home
Schools nearby
School rating, out of 10.
Listing details
Helpful tools
Your HOMEH agent
"I would see it this week."
Ask HOMEH about this home
Price, neighbourhood, monthly cost. Ask anything.
HOMEH Intelligent Agent is an AI, not a licensed representative. Check anything important with your agent.