

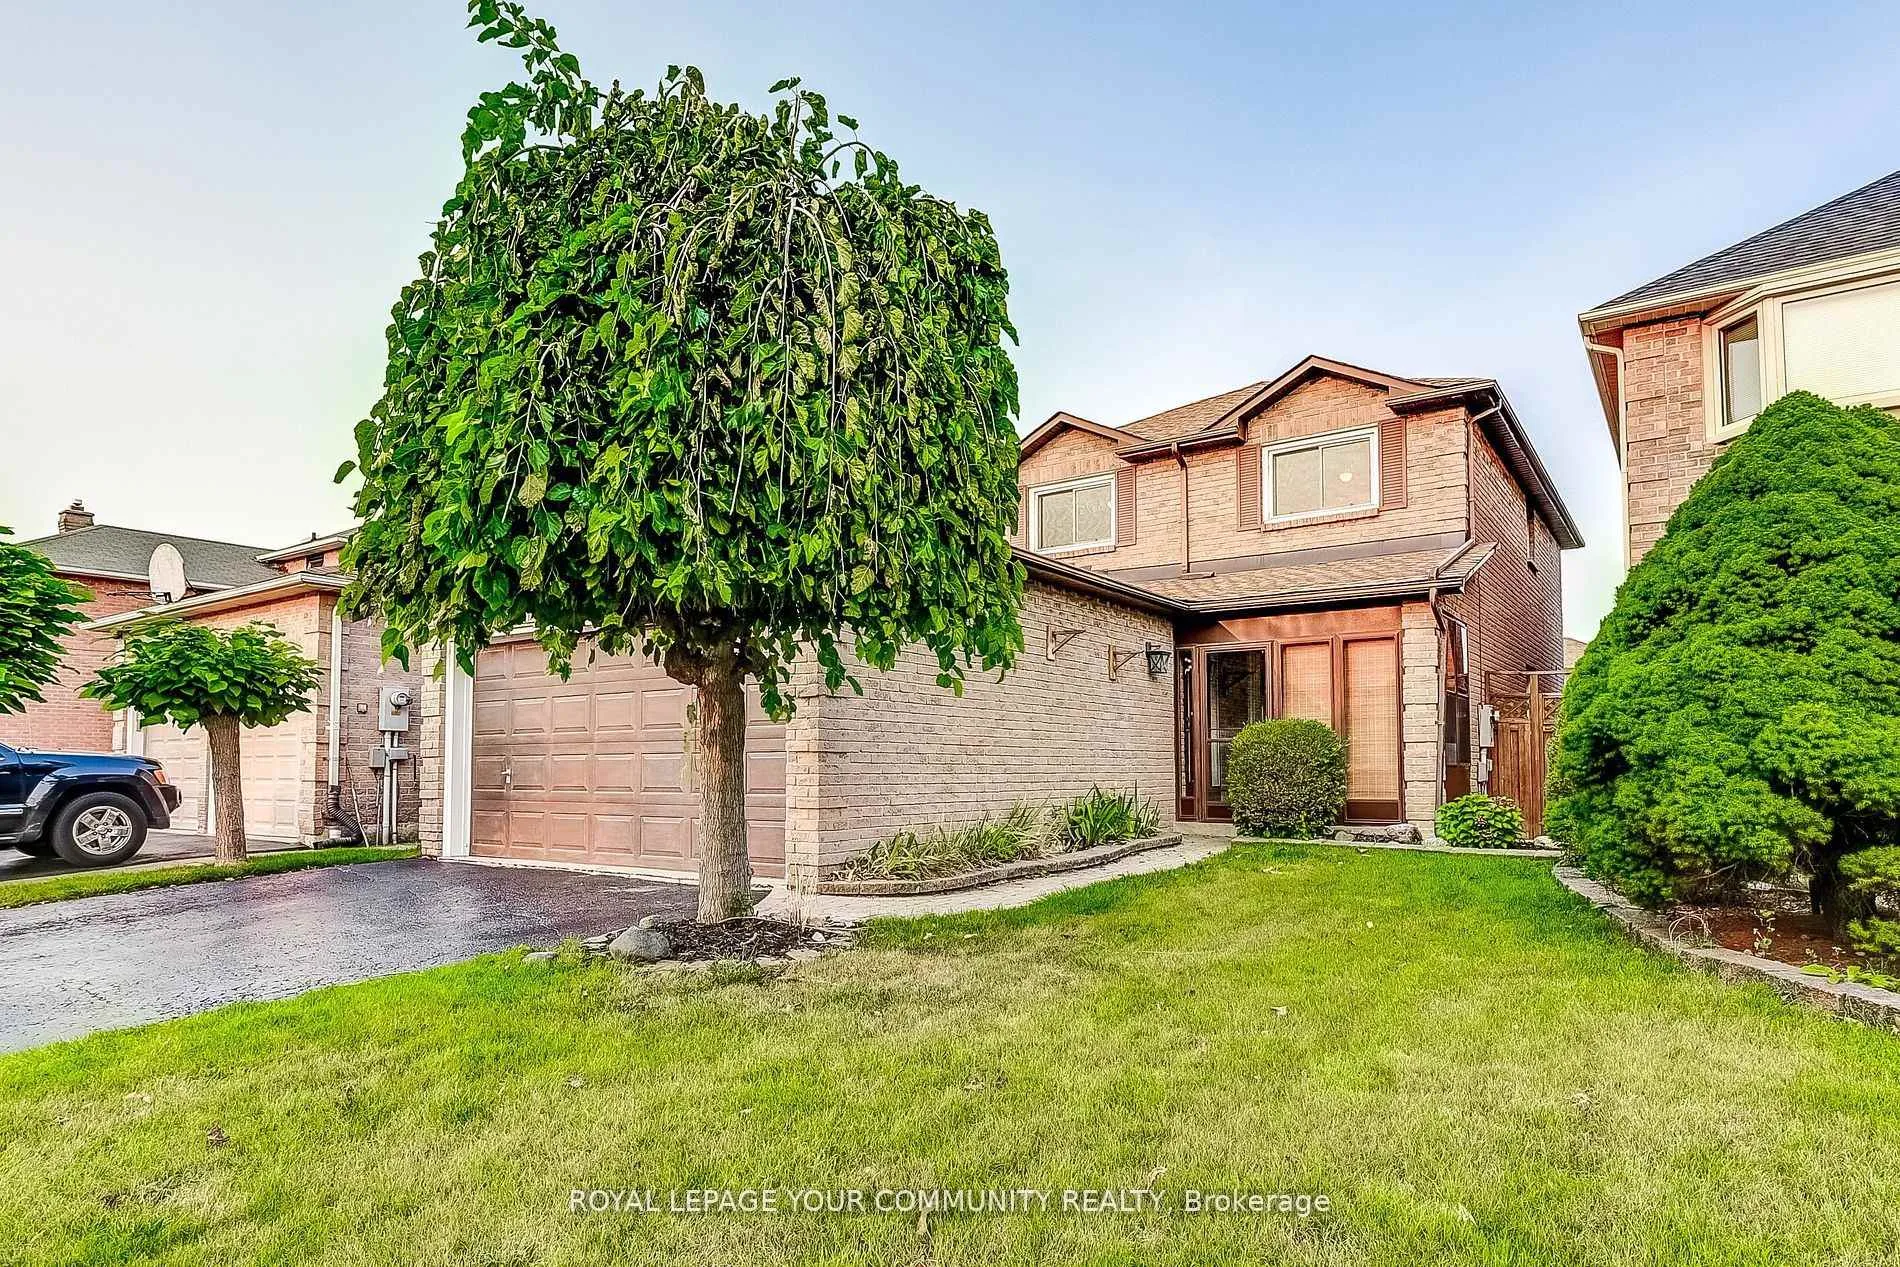
65 Tideswell Boulevard
Detached Sold
1/3665 Tideswell Boulevard
Detached Sold
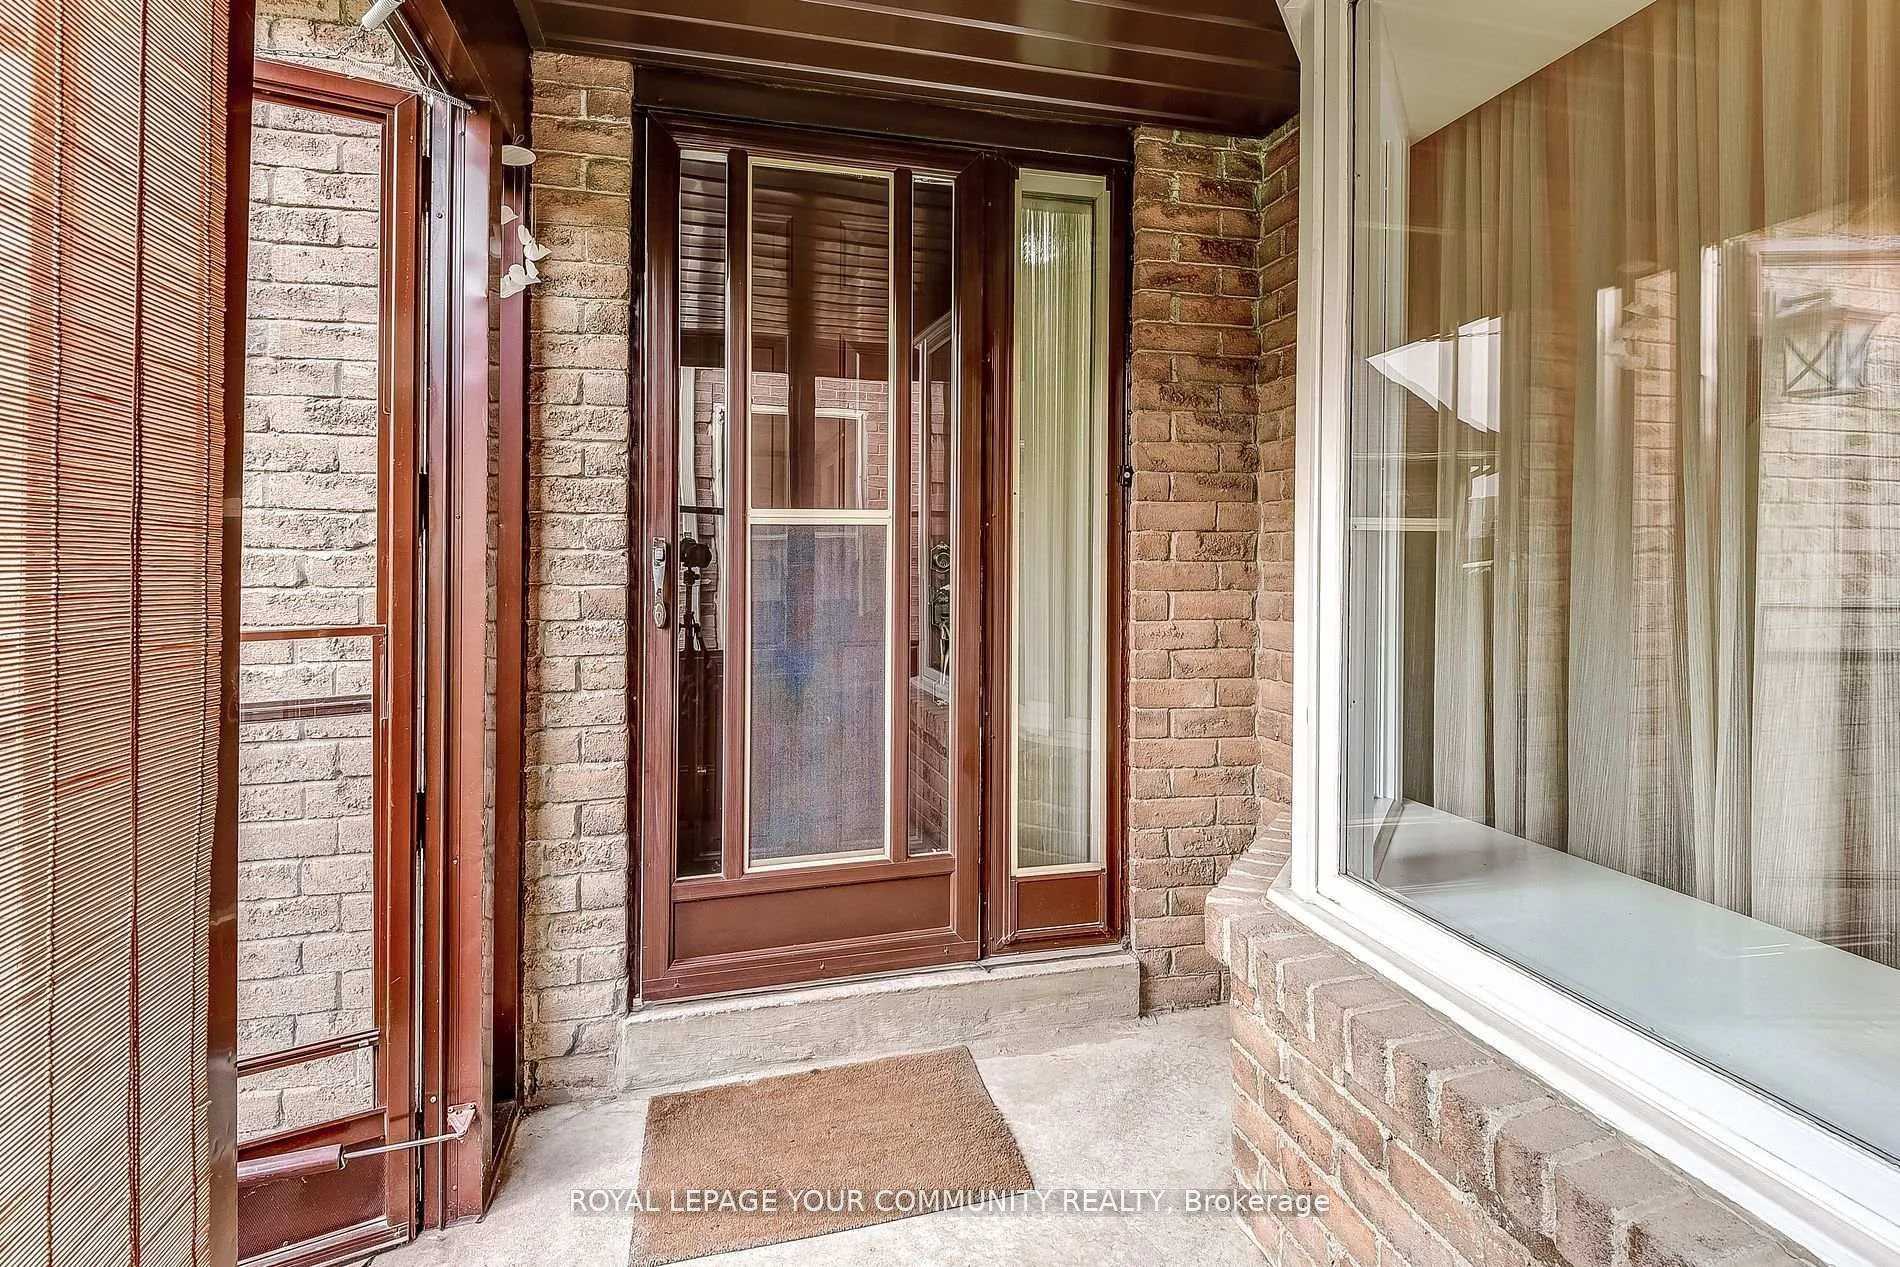 See all 36 photos
3 Bedrooms
4 Bathrooms
2 Garage
<700 sq.ft
34.44×109.9 ft
$4,456/yr
Property history
Facts and features
- BasementFinished
- Water, sewerMunicipal
- HeatingForced air
- CoolingCentral air
What stands out
- Fireplace
- Central air
The homeDetached, 2-storey, Under 700 sq ft
- Type: Detached
- Style: 2-storey
- Living space: Under 700 sq ft
- Basement: Finished
InsideFireplace Yes, Broadloom, Ceramic, Vinyl, Main level
- Fireplace: Yes
- Flooring: Broadloom, Ceramic, Vinyl
- Laundry: Main level
- Features: Other
- Rooms above ground: 7
- Bedrooms: 3
- Bathrooms: 4
- Kitchens: 1
- Family room: Yes
Outside and lotBrick, Unknown, Other
Outside
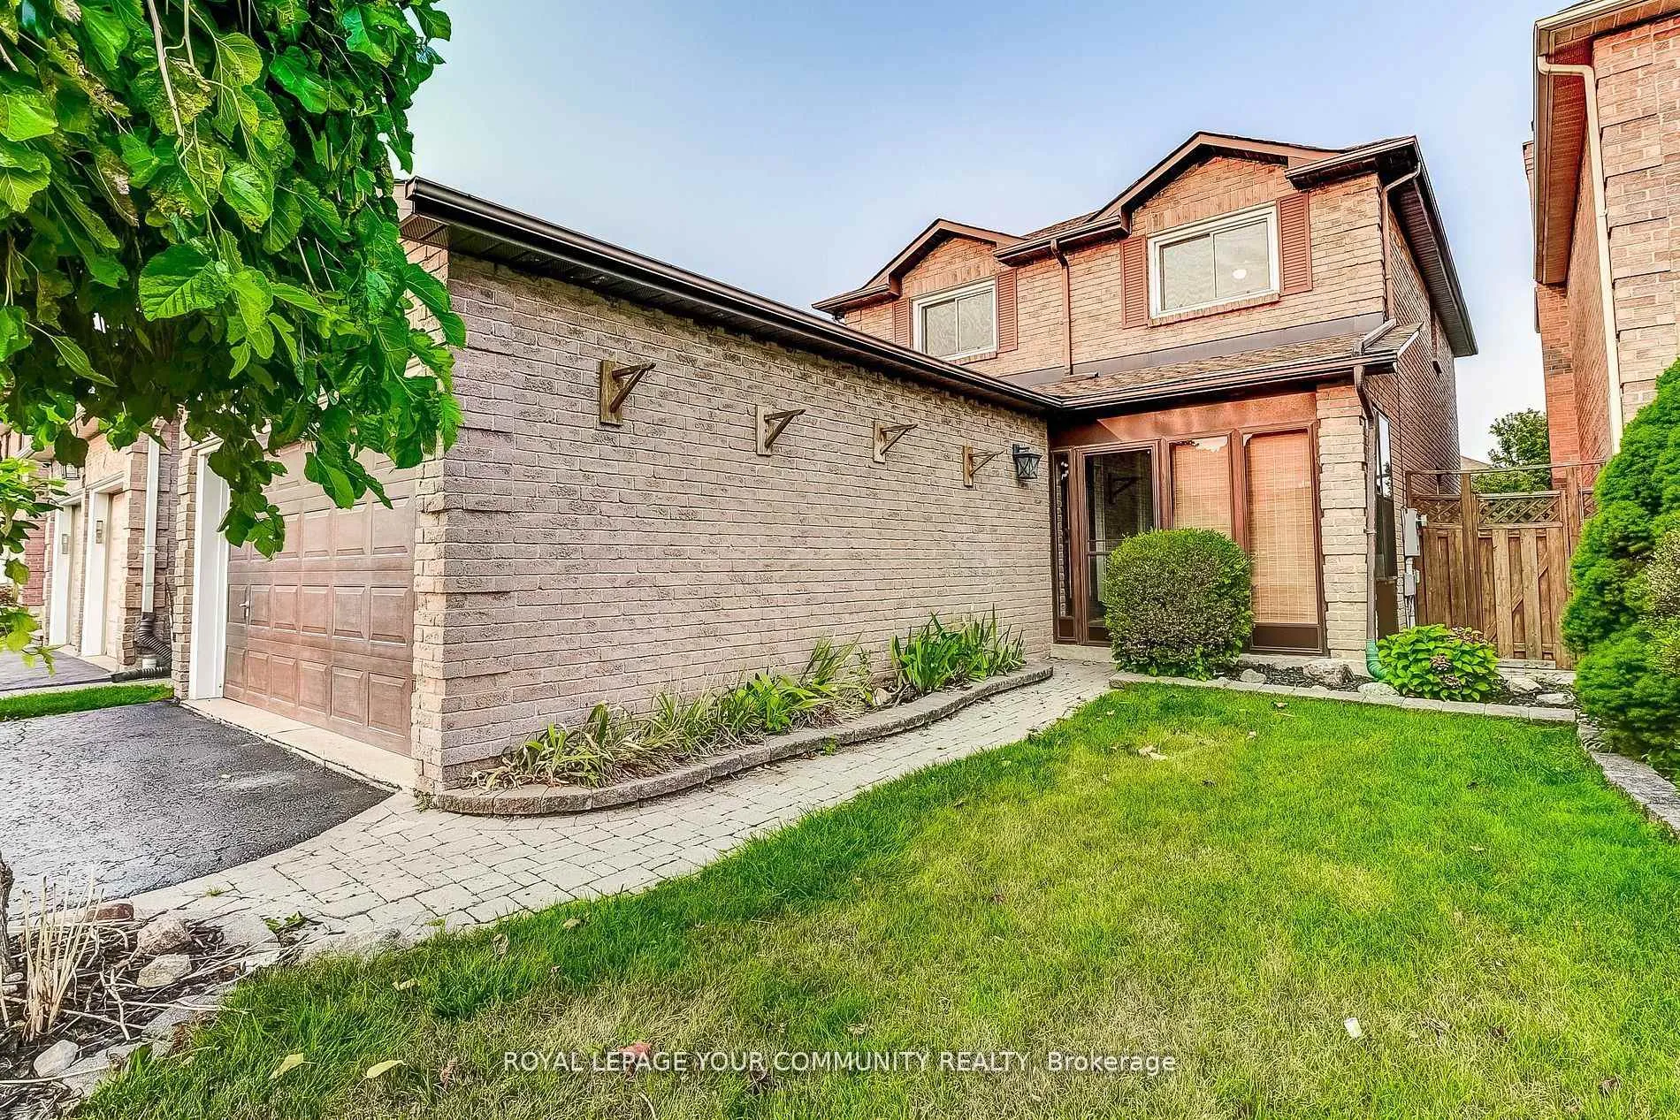
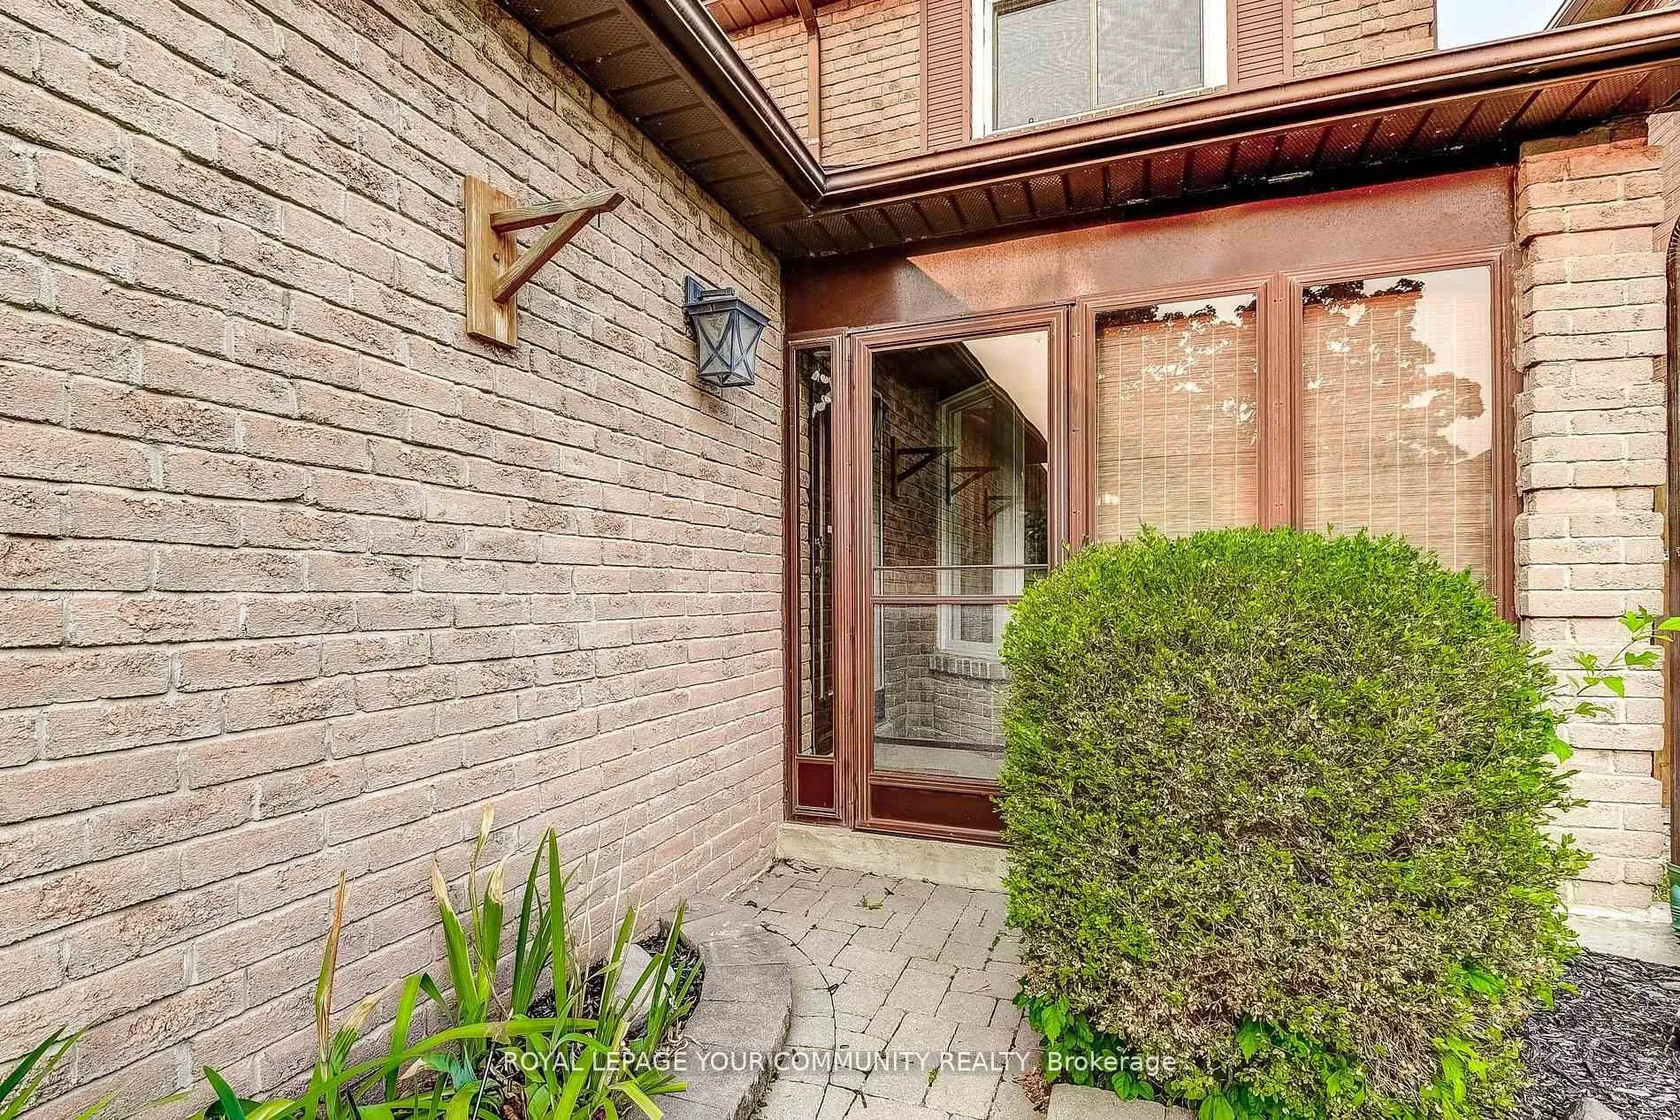
- Exterior: Brick
- Roof: Unknown
- Foundation: Other
- Size: 34.44 × 109.9 ft
Parking2 Garage, Attached, Private
- Spaces: 2 Garage
- Garage: Attached
- Driveway: Private
Heating, water and powerForced air, gas, Central air, Municipal water
- Heating: Forced air, gas
- Cooling: Central air
- Water: Municipal water
- Sewer: Municipal sewer
- Natural gas: Available
- Hydro: Available
- Cable: Available
- Telephone: Available
Costs and taxesTaxes $4,456 a year, HST No HST
- Taxes, 2024: $4,456 a year
- HST: No HST
Included in the saleStainless steel fridge, stove, b/i dishwasher, over the range hood, 2 gas fireplace, electric light fixtures, blinds
- Included: Stainless steel fridge, stove, b/i dishwasher, over the range hood, 2 gas fireplace, electric light fixtures, blinds
NearbyFenced yard, park, public transit, school, school bus route
- Close to: Fenced yard, park, public transit, school, school bus route
Listing detailsE12034901, Sold, Mar 20, 2025
- MLS® number: E12034901
- Status: Sold
- Listed on: Mar 20, 2025
- Days on market: 85
- Updated: Jun 13, 2025
- Possession: Flexible
- Occupied by: Owner
- Listing brokerage: ROYAL LEPAGE YOUR COMMUNITY REALTY
About this home
65 Tideswell Boulevard, Scarborough (Rouge), ON M1B 4X9
OtherFenced YardParkPublic TransitSchoolSchool Bus Route
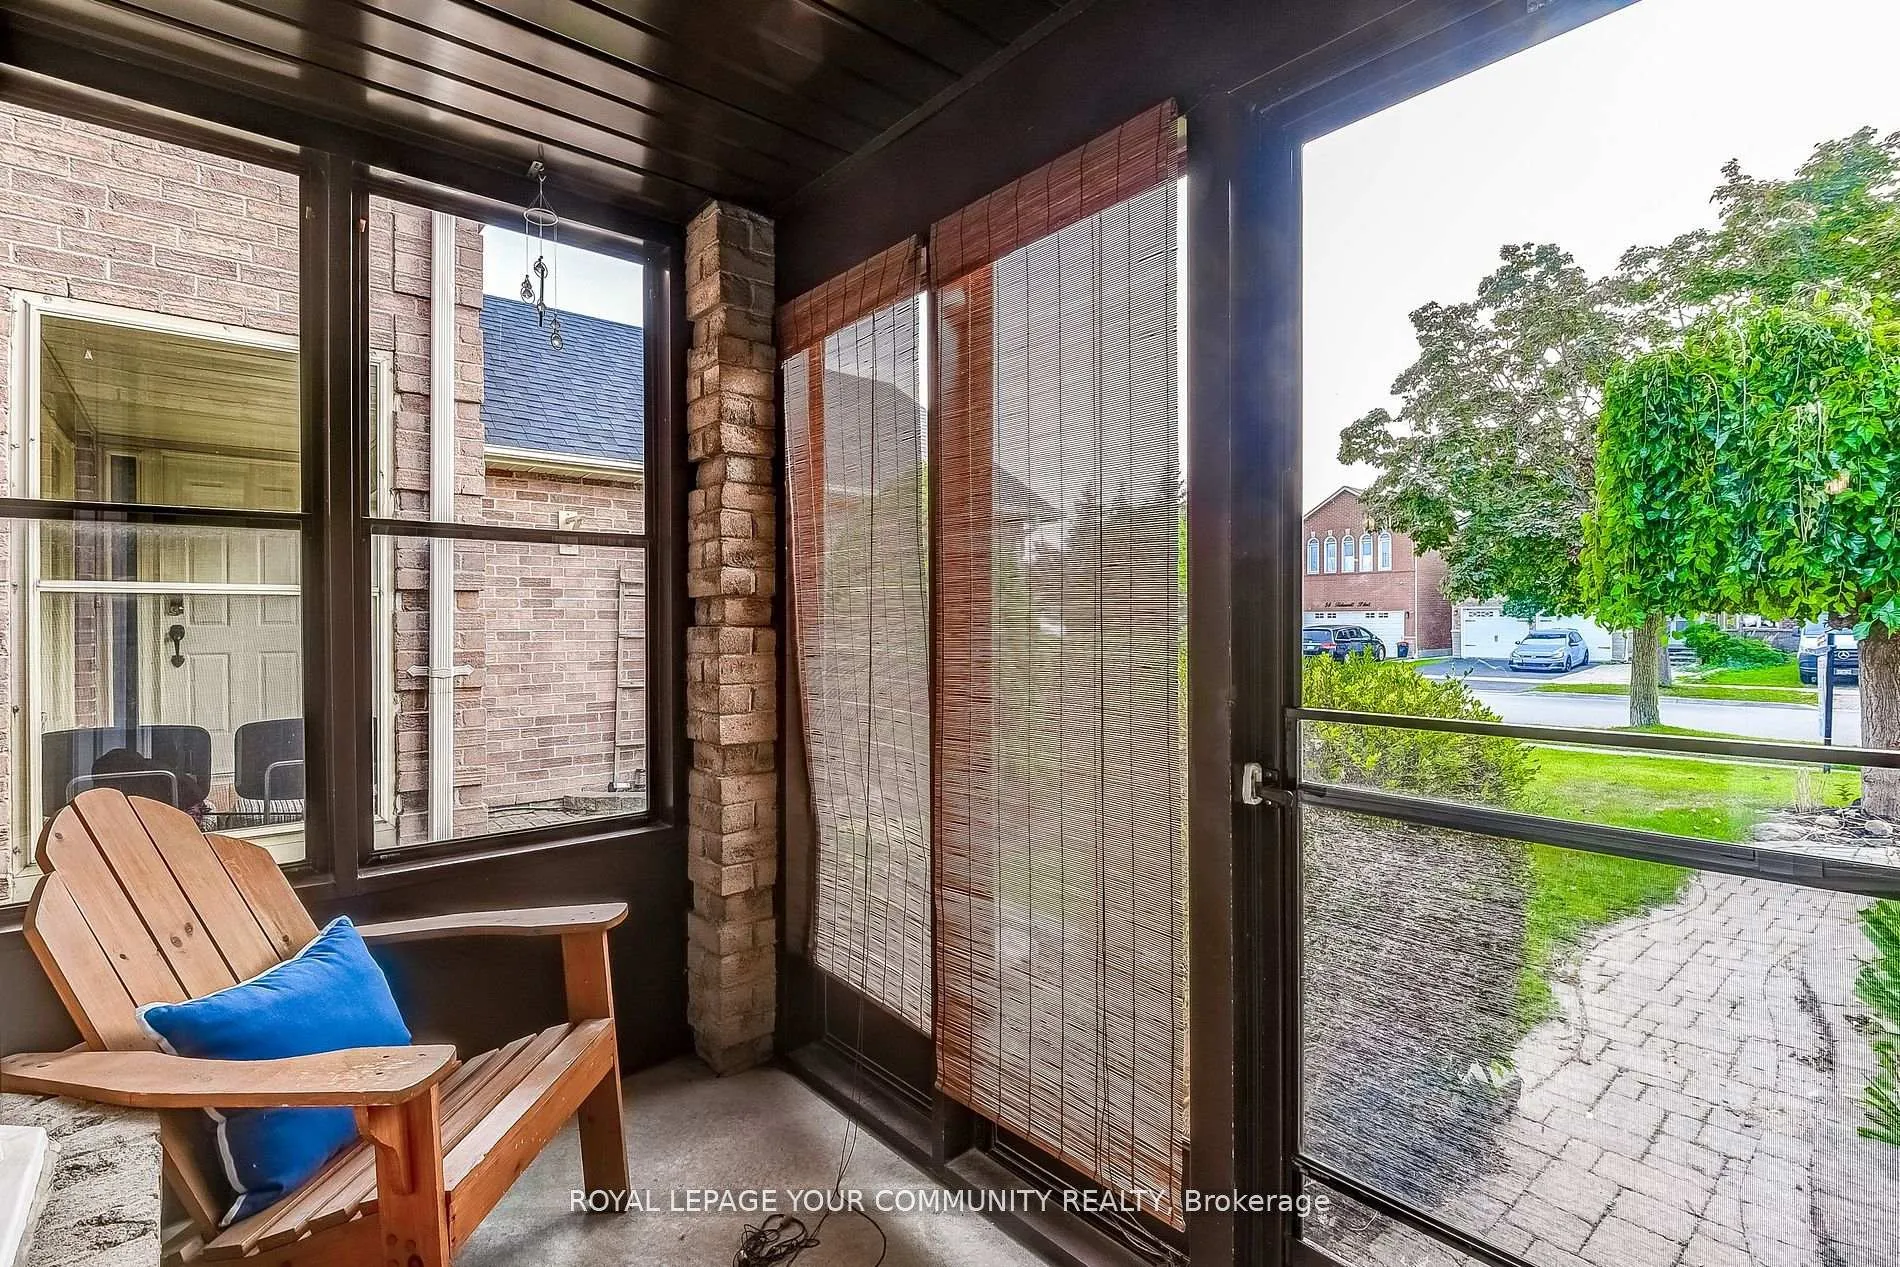
Lovingly Maintained By Its Original Owner In A Highly Sought-After Neighborhood, This Spacious, Beautiful, Bright And Cozy Detached Home features 3 Bedroom, 4 Bath, Finished Basement, 2 Fireplace With Convenient Main-Floor Laundry. The Updated Kitchen Offers Stainless Steel Appliances, Stylish Backsplash And Quartz Counter Top. A Must See! **EXTRAS** Conveniently Located Within Walking Distance To Shops, Schools And Parks. Just Minutes From HWY 401, The Toronto Zoo And U of T's Campus.
Read more
Ask about this home
A HOMEH agent will answer your questions about this home.
Ask a question
Thinking of selling your home?See what your home is worth today.
Around this home
Sheppard Ave & Kingston Rd.
Errands
Parks
Schools
Daily convenience, out of 100, from the distances below
ParkTall Pines Park · 3 within 1 km5 min walk322 m
Grocerysunshine variety7 min walk425 m
SchoolSt Dominic Savio Catholic School1 min walk90 m
PharmacyShoppers Drug Mart6 min walk384 m
Cafés & foodPort Union Seafood · 11 within 1 km8 min walk471 m
Gym & rec centreRyouko Martial Arts6 min walk383 m
WalkDriveStraight-line distance, open map data
Grocery0.4 km
Park0.3 km
Coffee0.5 km
Dining0.5 km
Schools nearby
School rating, out of 10.
St Dominic Savio Catholic Schoolelementary · Catholic · 0.1 km
6.0/10Fair
Rouge Valley Public Schoolelementary · Public · 0.3 km
7.5/10Good
Chief Dan George Public Schoolelementary · Public · 0.8 km
—
Contact agent
Helpful calculators
Mortgage
Affordability
Closing costs
Land transfer tax
Property tax
Down payment
CMHC insurance
Stress test
Cashback Rebate
Your HOMEH agent

KimHOMEH agent · Scarborough
"I would see it this week."
Ask Kim