

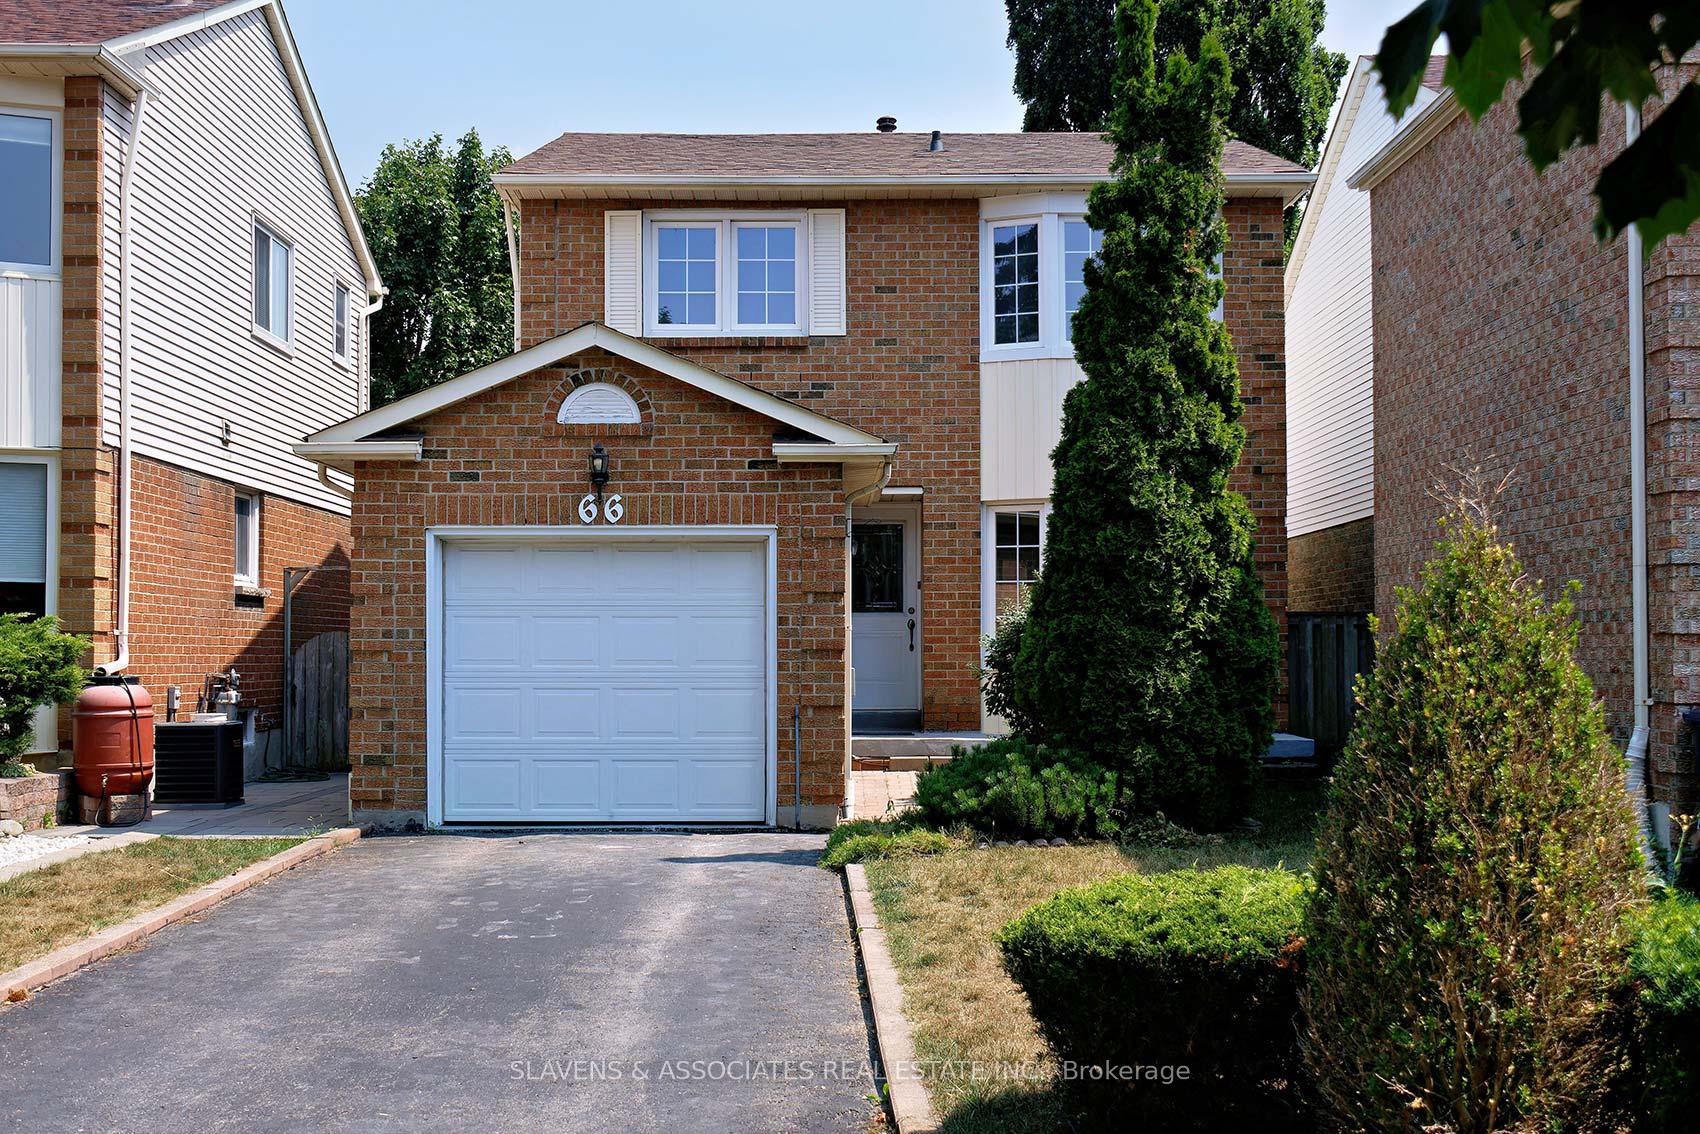
66 Inniscross Crescent
66 Inniscross Crescent
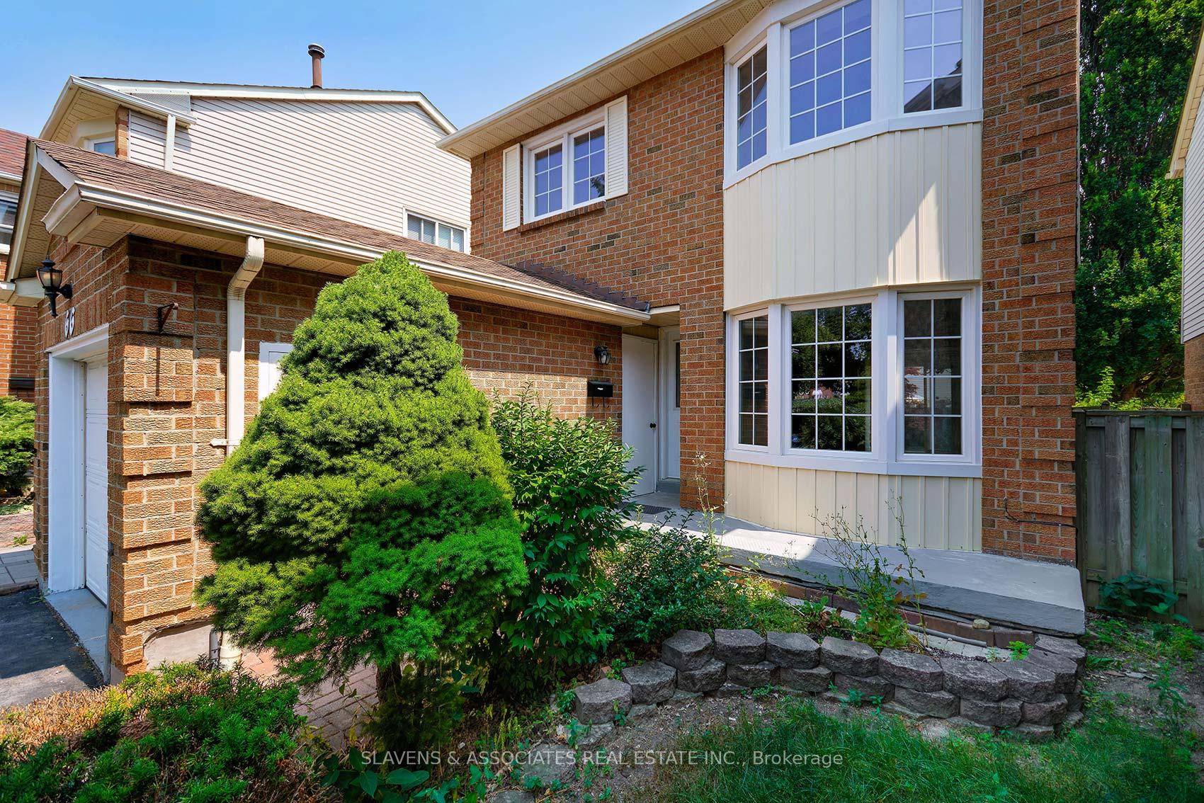
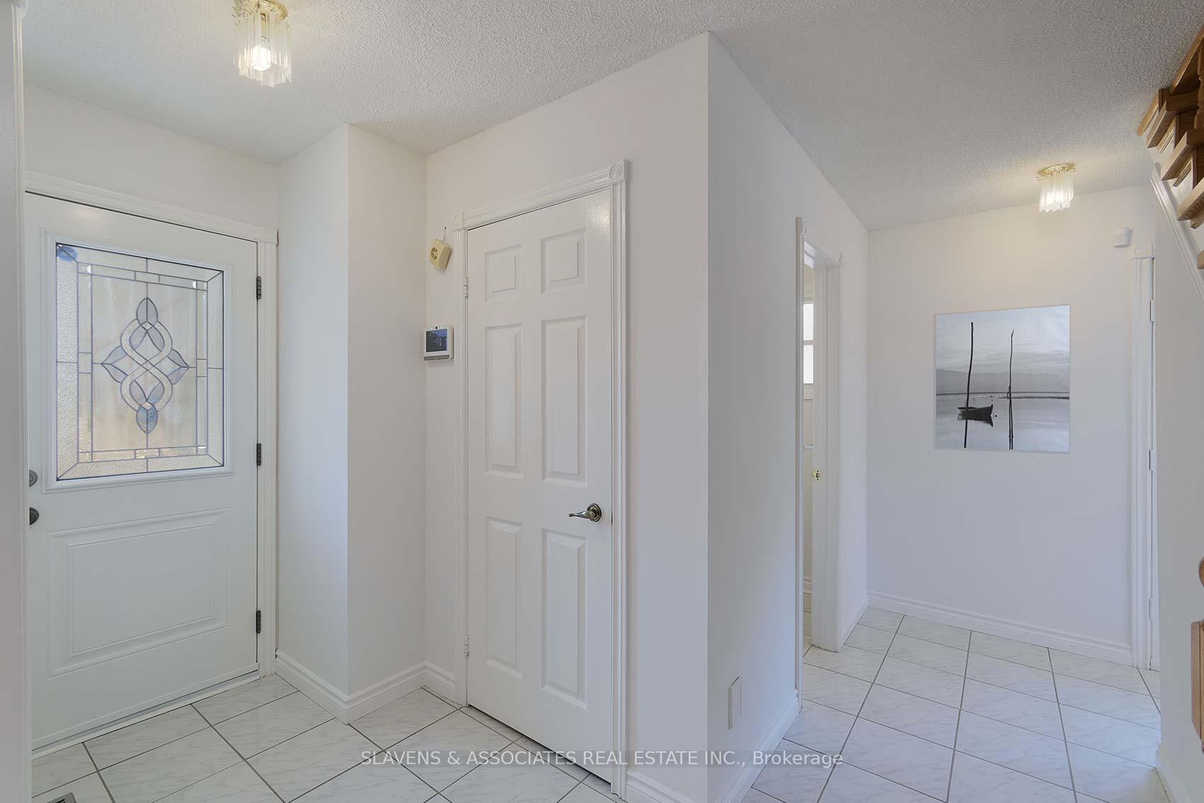
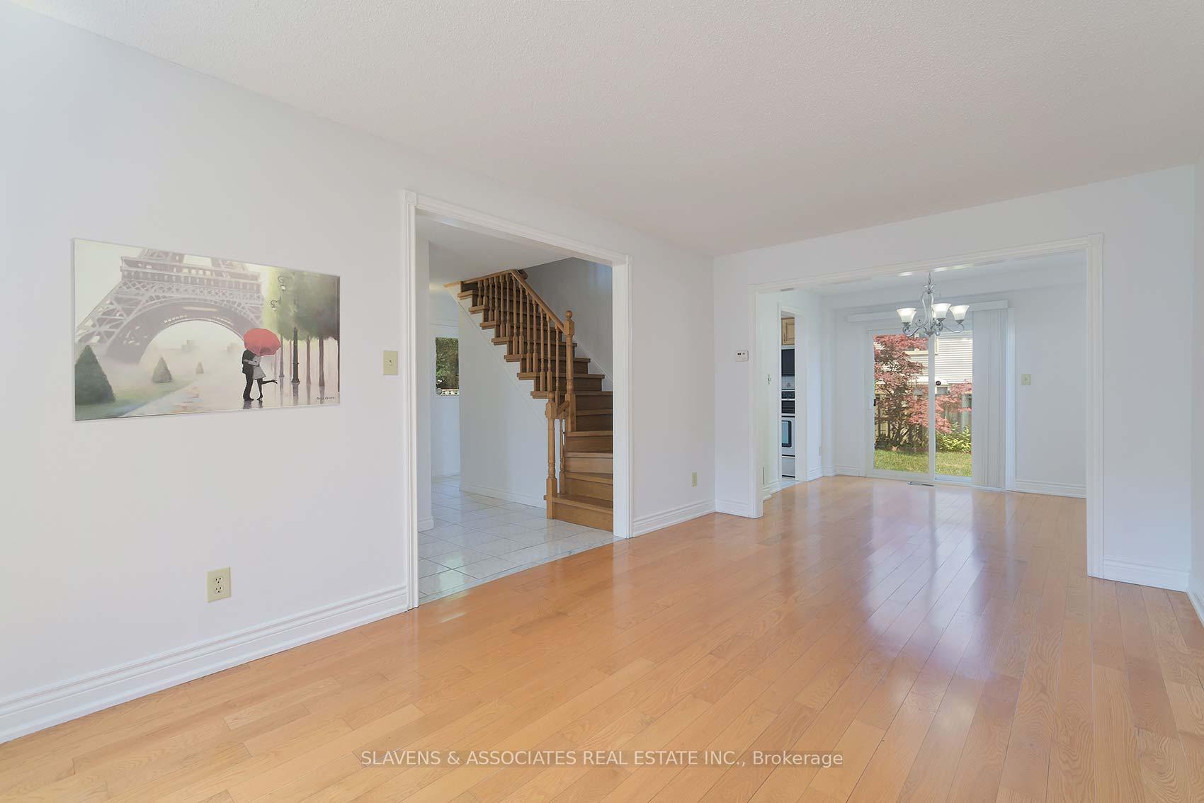
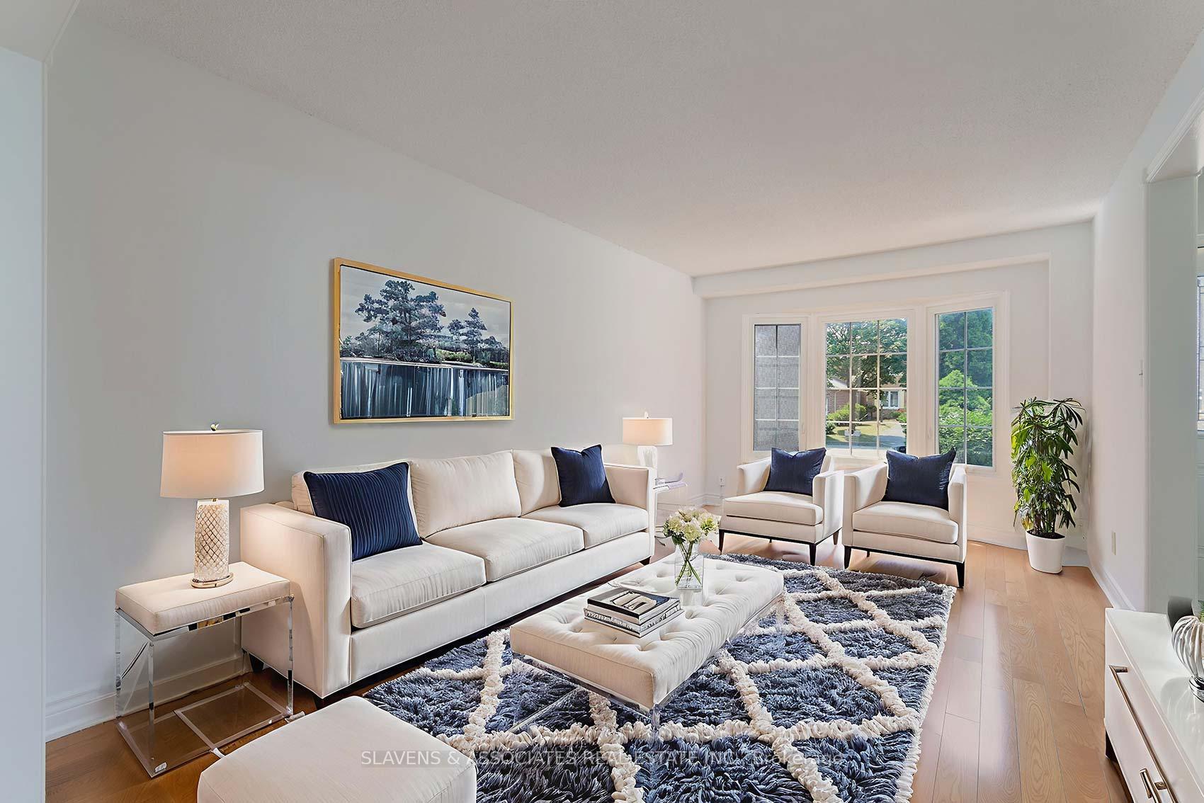 See all 33 photos
Property history
Facts and features
- BasementPart finished
- Age of home51–99 years
- Water, sewerMunicipal
- HeatingForced air
- Hardwood floors
- Central air
The homeDetached, 2-storey, Age 51–99 years
- Type: Detached
- Style: 2-storey
- Age: 51–99 years
- Living space: 1,100–1,500 sq ft
- Basement: Partially finished
InsideCeramic, Hardwood, Lower level, Water heater
- Flooring: Ceramic, Hardwood
- Laundry: Lower level
- Features: Water heater
- Rooms above ground: 6
- Rooms in the basement: 1
- Bedrooms: 3
- Bathrooms: 2
- Kitchens: 1
Outside and lotAluminum siding, brick, Asphalt shingle, Unknown
- Exterior: Aluminum siding, brick
- Roof: Asphalt shingle
- Foundation: Unknown
- Size: 29.72 × 105.64 ft
Parking1 Garage, Attached
- Spaces: 1 Garage
- Garage: Attached
Heating, water and powerForced air, gas, Central air, Municipal water
- Heating: Forced air, gas
- Cooling: Central air
- Water: Municipal water
- Sewer: Municipal sewer
- Natural gas: Yes
- Hydro: Yes
- Cable: Available
- Telephone: Yes
Costs and taxesTaxes $5,361 a year, HST No HST, Hot water tank - $31.00/monthly per enercare.
- Taxes, 2025: $5,361 a year
- HST: No HST
- Rental items: Hot water tank - $31.00/monthly per enercare.
Included in the saleS/s fridge, stove, microwave, dishwasher (as is), all electric light fixtures, central vac (as is) garage door opener, wall unit in rec room, 2 wardrobe closets in basement gb&e, hot water tank rental.
- Included: S/s fridge, stove, microwave, dishwasher (as is), all electric light fixtures, central vac (as is) garage door opener, wall unit in rec room, 2 wardrobe closets in basement gb&e, hot water tank rental.
NearbyGreenbelt/conservation, hospital, public transit, school, place of worship
- Close to: Greenbelt/conservation, hospital, public transit, school, place of worship
Listing detailsE12354872, Sold, Aug 20, 2025
- MLS® number: E12354872
- Status: Sold
- Listed on: Aug 20, 2025
- Days on market: 5
- Updated: Aug 25, 2025
- Possession: Immediate
- Occupied by: Vacant
- Listing brokerage: SLAVENS & ASSOCIATES REAL ESTATE INC.
About this home
66 Inniscross Crescent, Scarborough (Steeles), ON M1V 2S9
Welcome to 66 Inniscross Crescent - a sun-filled sanctuary where modern elegance meets warm, family-friendly char, nestled in the highly sought-after L'Amaroux neighbourhood. This beautifully maintained 2-storey detached home offers 3 spacious bedrooms and approximately 1,283 sq. ft. of thoughtfully designed living space. From the moment you step inside, you'll be greeted by an abundance of natural light that fills the combined living and dining area - the perfect setting for cozy family gatherings or stylish entertaining. The updated eat-in kitchen is a true highlight, featuring sleek stainless steel appliances - fridge, stove, and microwave - along with a convenient built-in dishwasher (as is). Upstairs, the renovated bathroom boasts a semi-ensuite to the primary bedroom, creating a private retreat to unwind after a long day. On the main floor, a powder room adds everyday convenience, while a walk-out from the dining room leads you to the backyard - ideal for summer barbecues and outdoor fun. The finished basement expands your possibilities with a versatile recreation room, perfect as a home office, guest suite, or additional family living space. Practicality meets comfort with an attached garage plus a long driveway offering parking for up to 3 vehicles. Freshly decorated in crisp, clean white paint and virtually staged for inspiration, this home is truly move-in ready. The location is unbeatable - just minutes from Steeles bus route, GO Station, Pacific Mall, Grace Hospital, and some of the area's finest restaurants, shops, and everyday amenities. Families will love being steps away from Sandwood Park and surrounded by top-rated schools, including Kennedy Public School, St. Henry Catholic Elementary, and Dr. Norman Bethune Collegiate. This is the perfect family-friendly home you've been waiting for. Don't miss your chance - book your private showing today and make this gem yours!
Ask about this home
A HOMEH agent will answer your questions about this home.
Around this home
Daily convenience, out of 100, from the distances below
Schools nearby
School rating, out of 10.
Helpful calculators
Your HOMEH agent

"I would see it this week."