

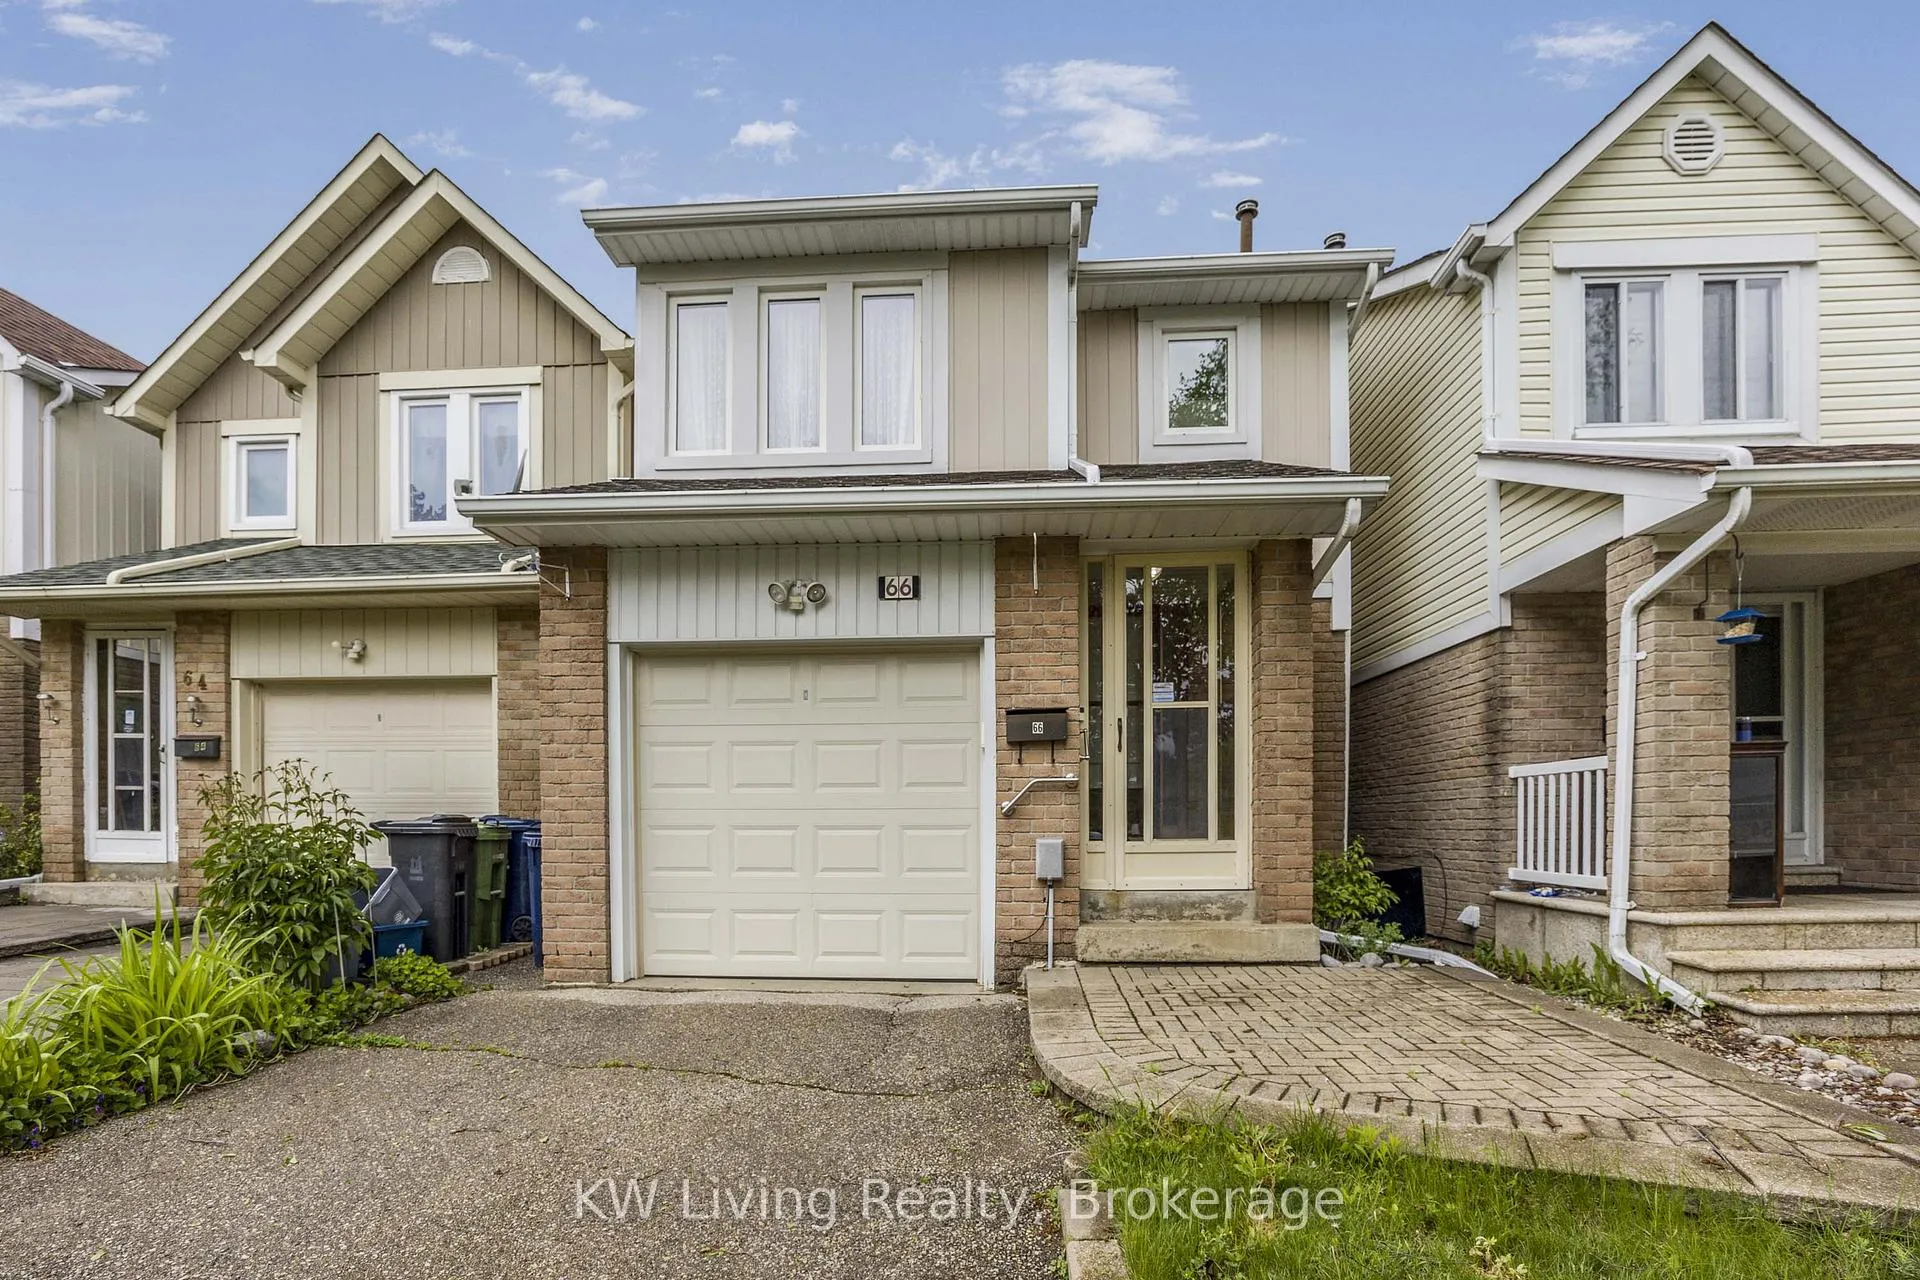
66 Placentia Boulevard
66 Placentia Boulevard
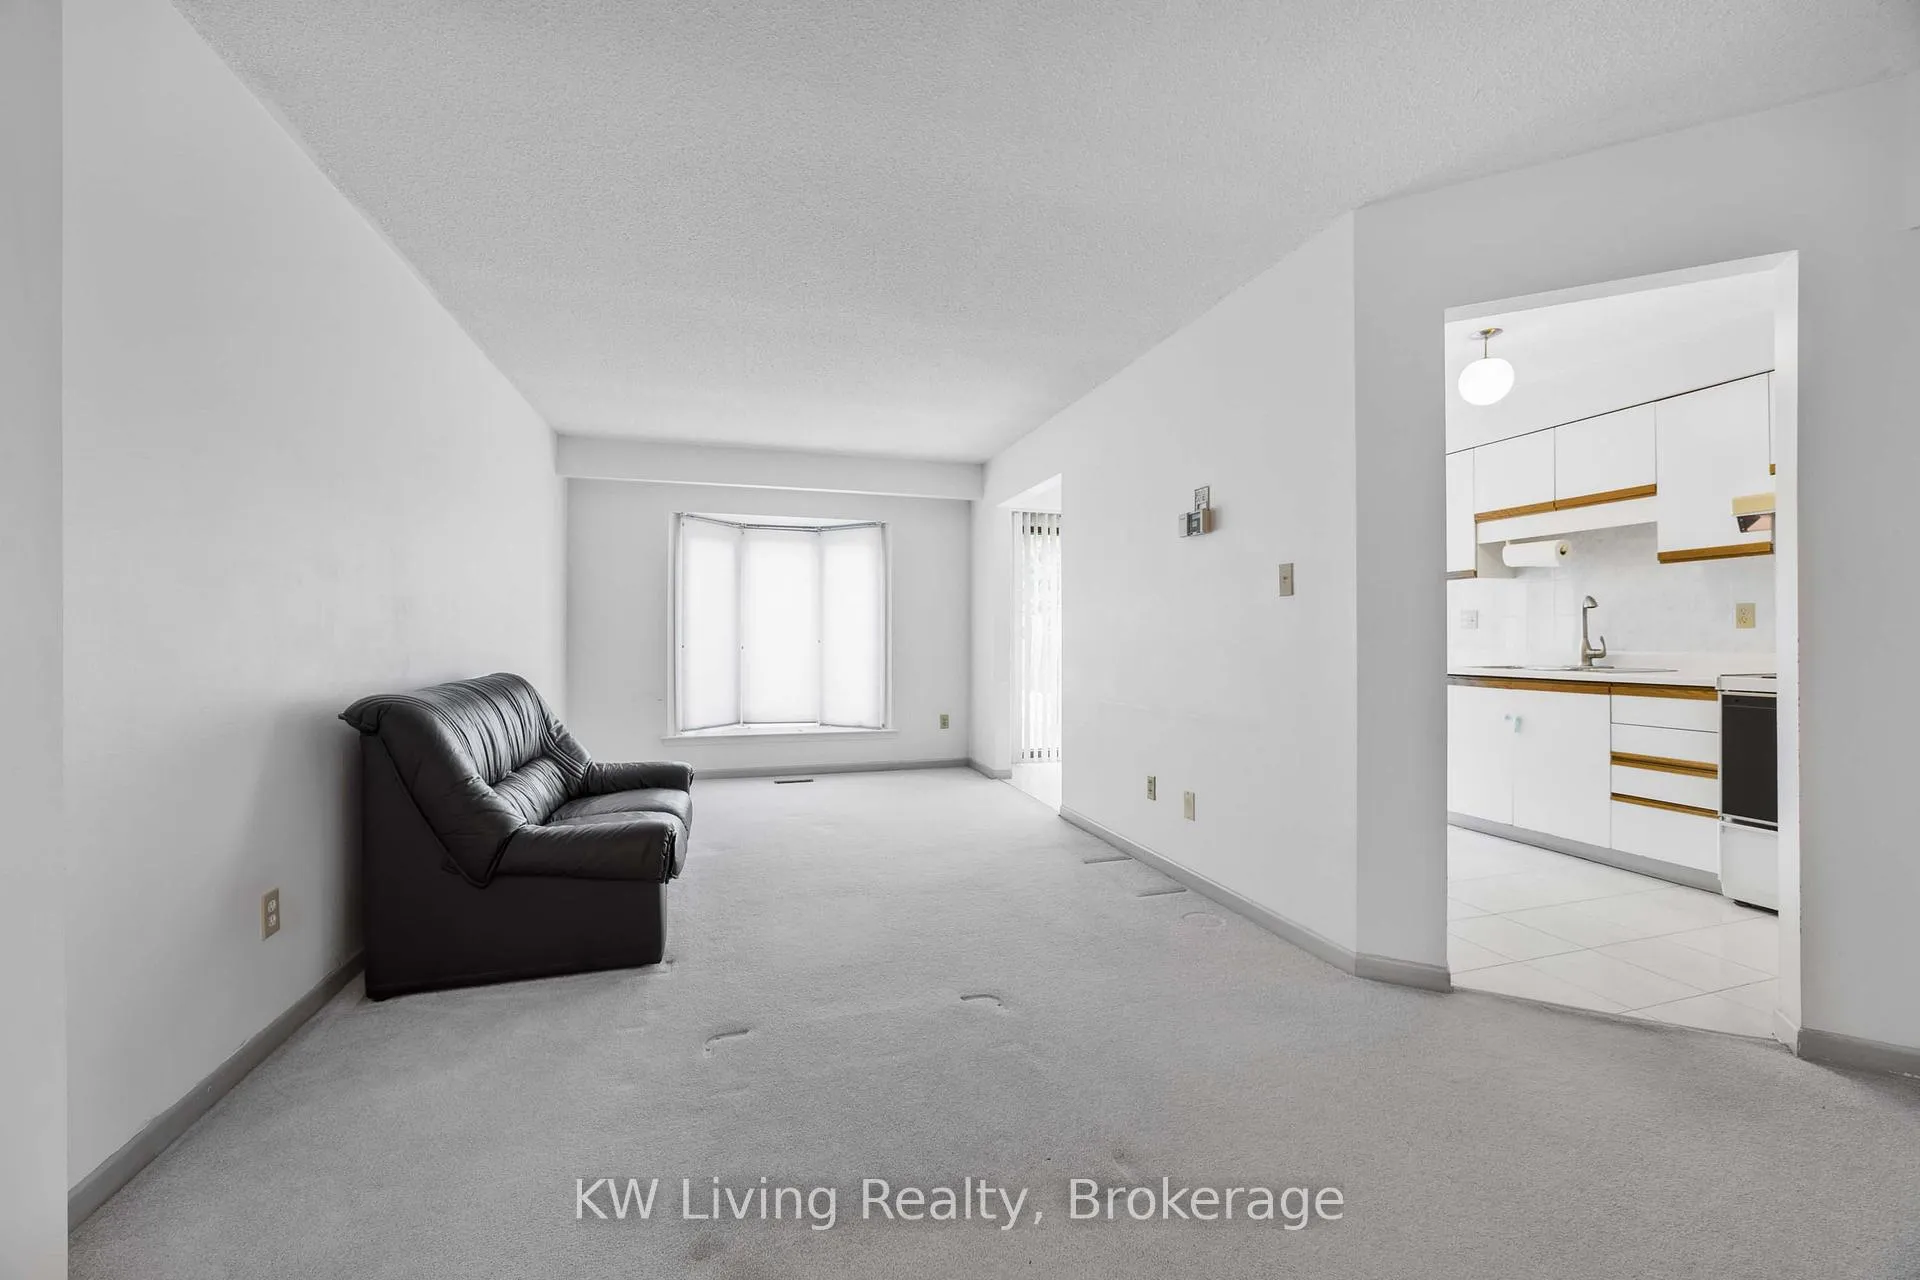 See all 23 photos
Property history
Facts and features
- BasementFinished
- Water, sewerMunicipal
- Lot shapeIrregular
- HeatingForced air
- Fireplace
- Central air
The homeLink, 2-storey, 1,100–1,500 sq ft
- Type: Link
- Style: 2-storey
- Living space: 1,100–1,500 sq ft
- Basement: Finished
InsideFireplace Yes, Broadloom, Ceramic, Lower level
- Fireplace: Yes
- Flooring: Broadloom, Ceramic
- Laundry: Lower level
- Features: Auto garage door remote
- Rooms above ground: 7
- Rooms in the basement: 1
- Bedrooms: 3 + 1 in the basement
- Bathrooms: 4
- Kitchens: 1
Outside and lotBrick, wood, Unknown, Unknown
- Exterior: Brick, wood
- Roof: Unknown
- Foundation: Unknown
- Size: 23 × 111.92 ft
- Shape: Irregular
Parking1 Garage, Attached, Private
- Spaces: 1 Garage
- Garage: Attached
- Driveway: Private
Heating, water and powerForced air, gas, Central air, Municipal water
- Heating: Forced air, gas
- Cooling: Central air
- Water: Municipal water
- Sewer: Municipal sewer
Costs and taxesTaxes $4,328 a year, HST No HST, Hot water tank
- Taxes, 2025: $4,328 a year
- HST: No HST
- Rental items: Hot water tank
Included in the saleWasher/dryer, fridge, stove, sakura range hood, central humidifier, cac, all window coverings.
- Included: Washer/dryer, fridge, stove, sakura range hood, central humidifier, cac, all window coverings.
NearbyPark, public transit, school
- Close to: Park, public transit, school
Listing detailsE12582774, Sold, Nov 27, 2025
- MLS® number: E12582774
- Status: Sold
- Listed on: Nov 27, 2025
- Days on market: 41
- Updated: Jan 7, 2026
- Possession: Flexible
- Occupied by: Vacant
- Listing brokerage: KW Living Realty
About this home
66 Placentia Boulevard, Scarborough (Agincourt North), ON M1S 4C5
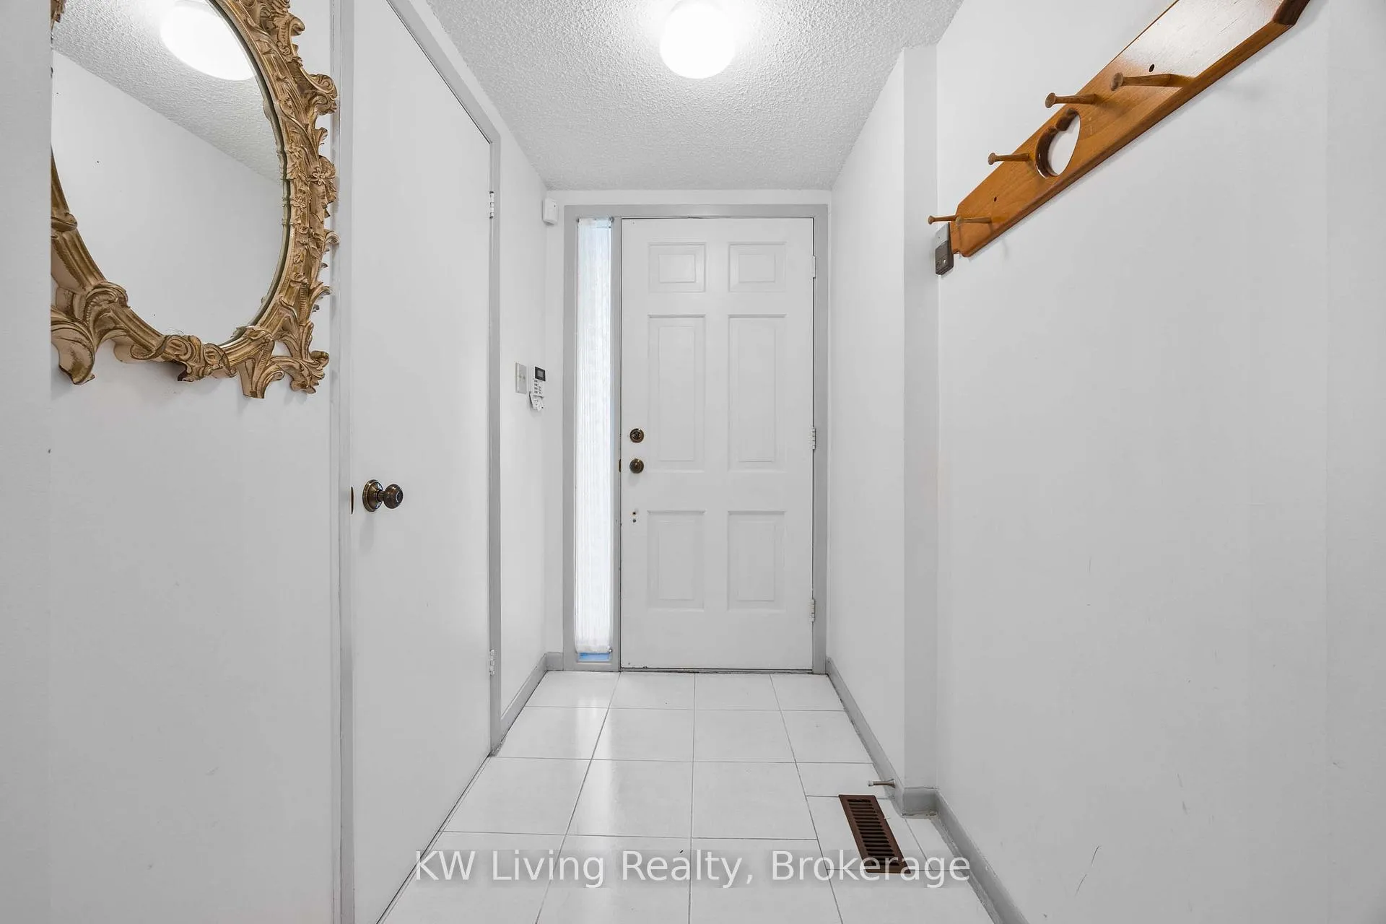
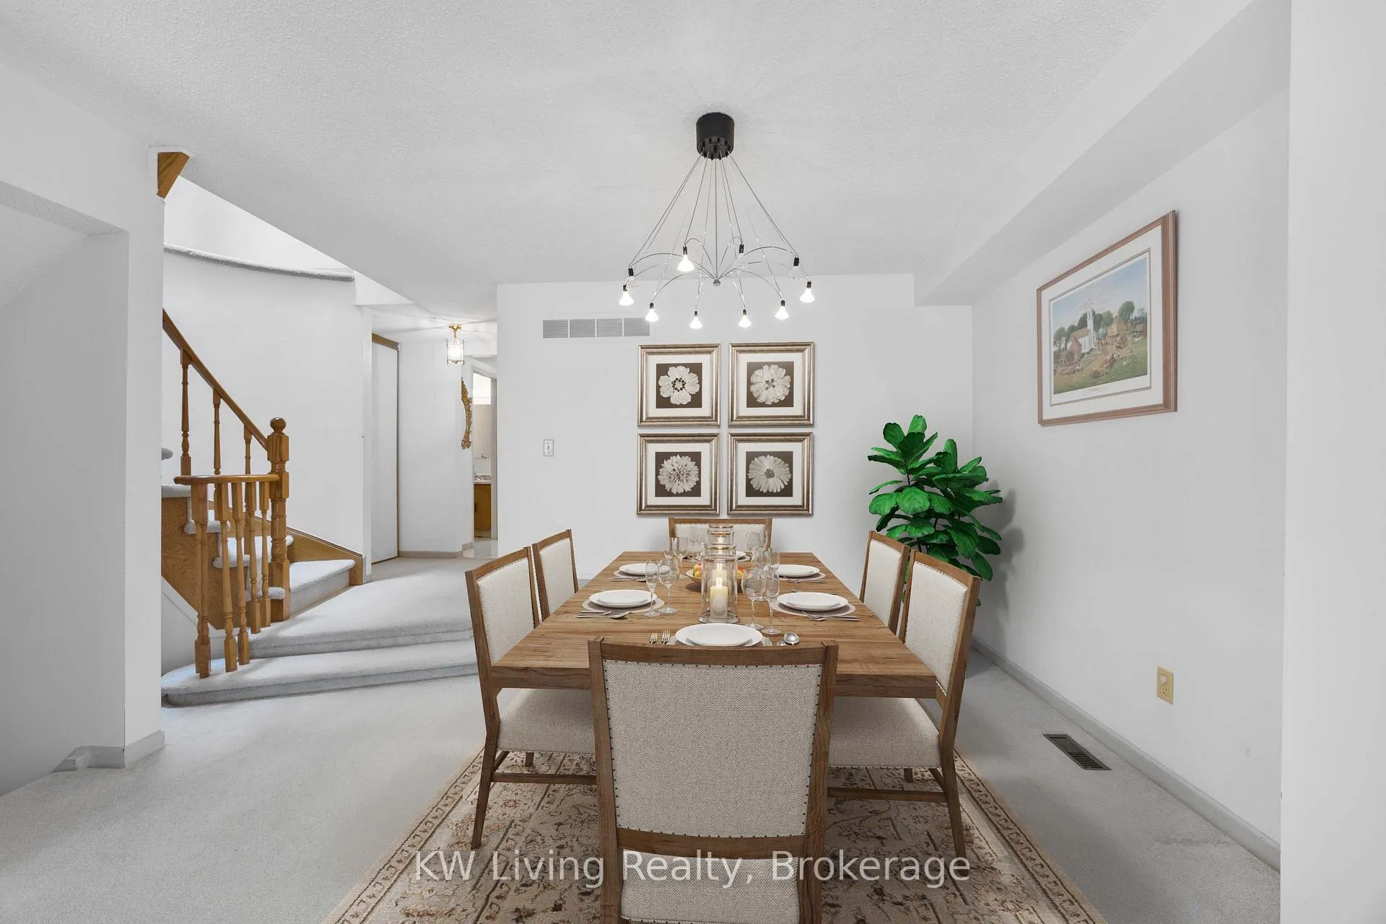
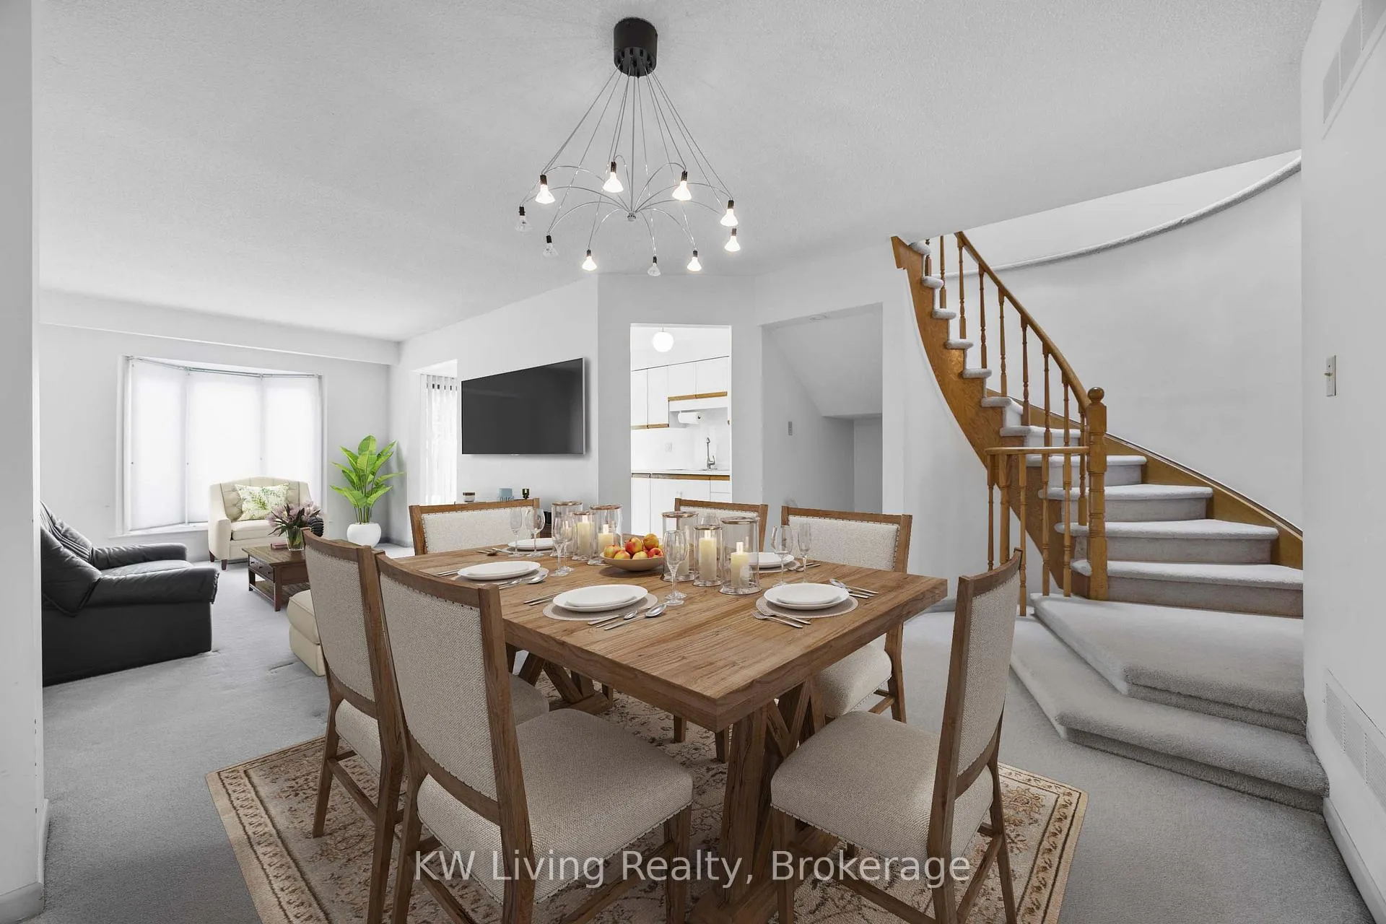
Property situated in the highly desirable Finch/McCowan area. A well-maintained home by its proud owner since 1994. This inviting residence features three spacious bedrooms and three bathrooms, ensuring both comfort and practicality. The main floor offers a functional layout with an eat-in kitchen and a walkout to a low-maintenance tiled backyard, perfect for outdoor entertaining. Upstairs, natural light pours in through a stairwell skylight, brightening the upper level, while each bedroom offers generous space and comfort. One of the bedrooms features a charming fireplace, adding a cozy touch to the space. The finished basement further expands the home's living space, offering flexibility for family activities, a home office, or recreational pursuits. It is complete with an additional bedroom and a full bathroom, ensuring guests feel at home. While the property has been well cared for over the years, it offers an exciting opportunity for the next owner to refresh and personalize. Conveniently located just steps from Chartwell Park and minutes from Woodside Square's shopping and dining, this property presents an excellent opportunity for families, downsizers, or investors seeking future value growth.
Ask about this home
A HOMEH agent will answer your questions about this home.
Around this home
Daily convenience, out of 100, from the distances below
Schools nearby
School rating, out of 10.
Helpful calculators
Your HOMEH agent

"I would see it this week."