

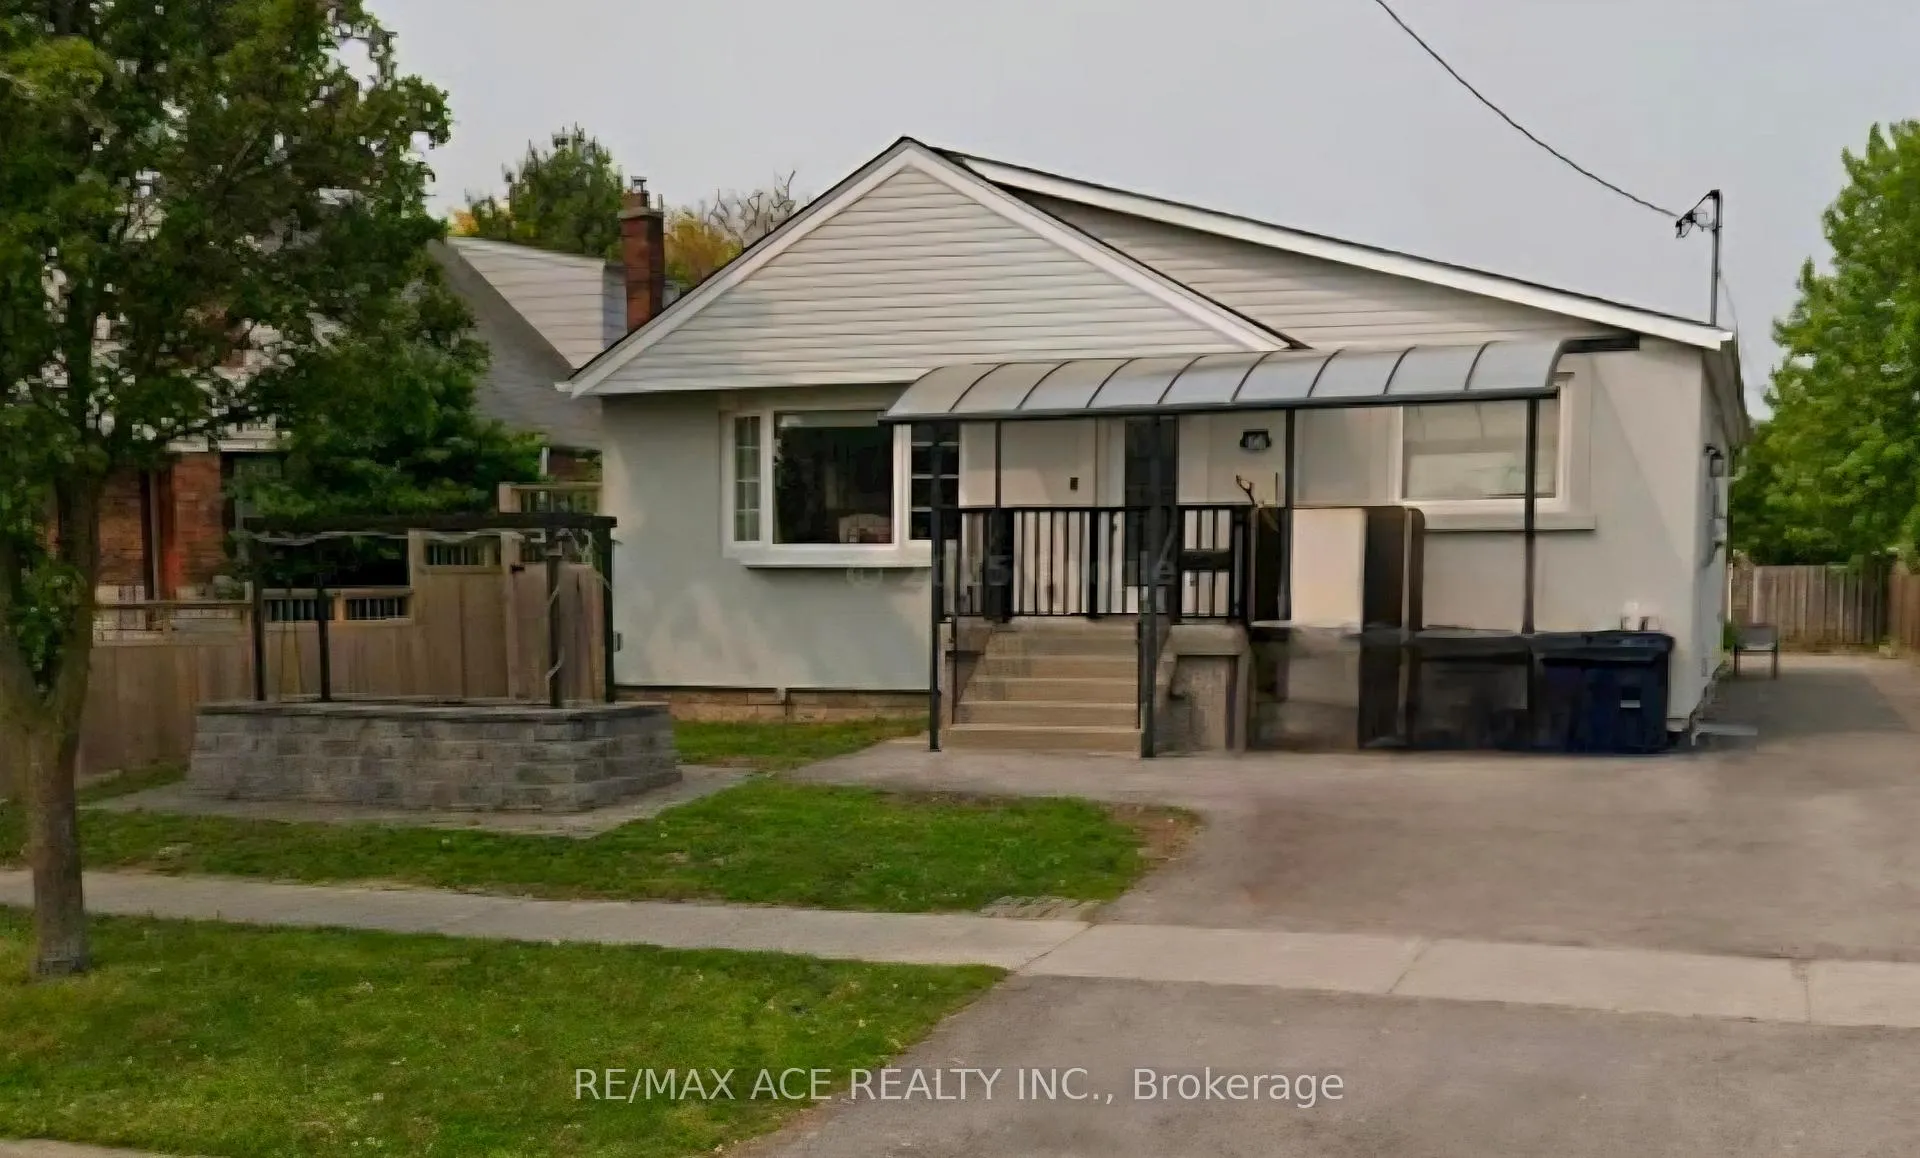
66 Portsdown Road
66 Portsdown Road
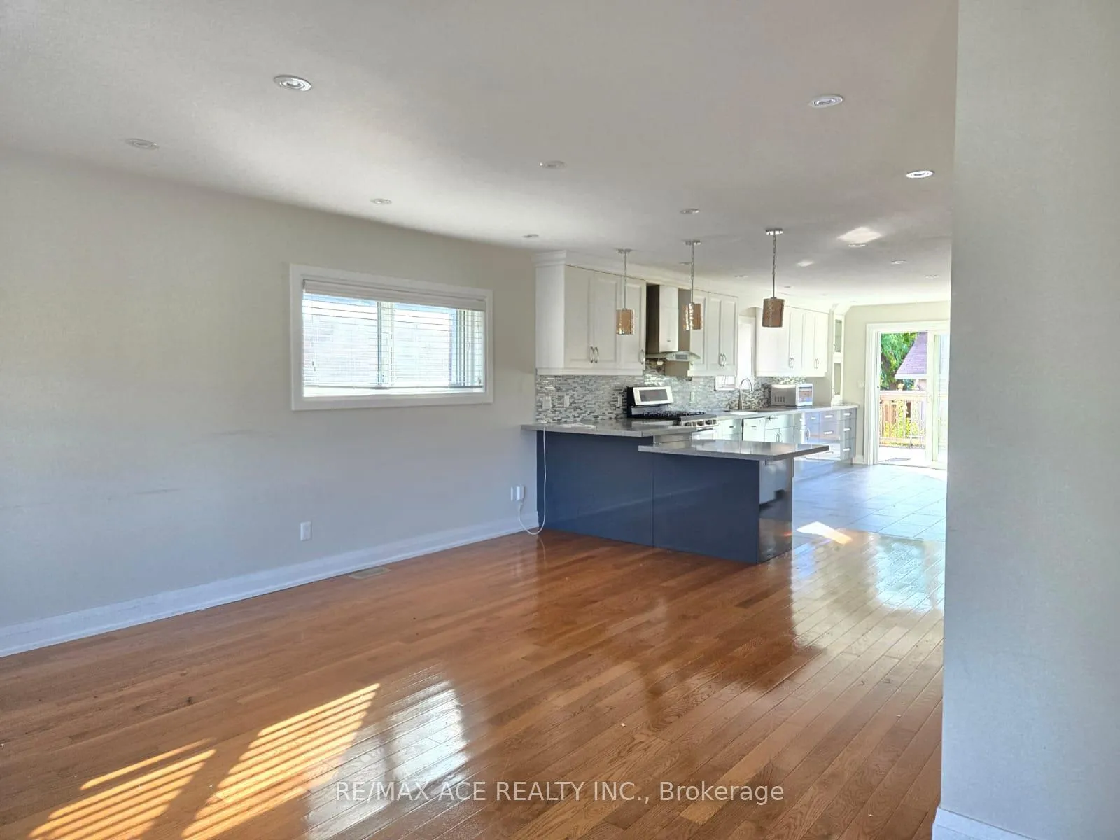
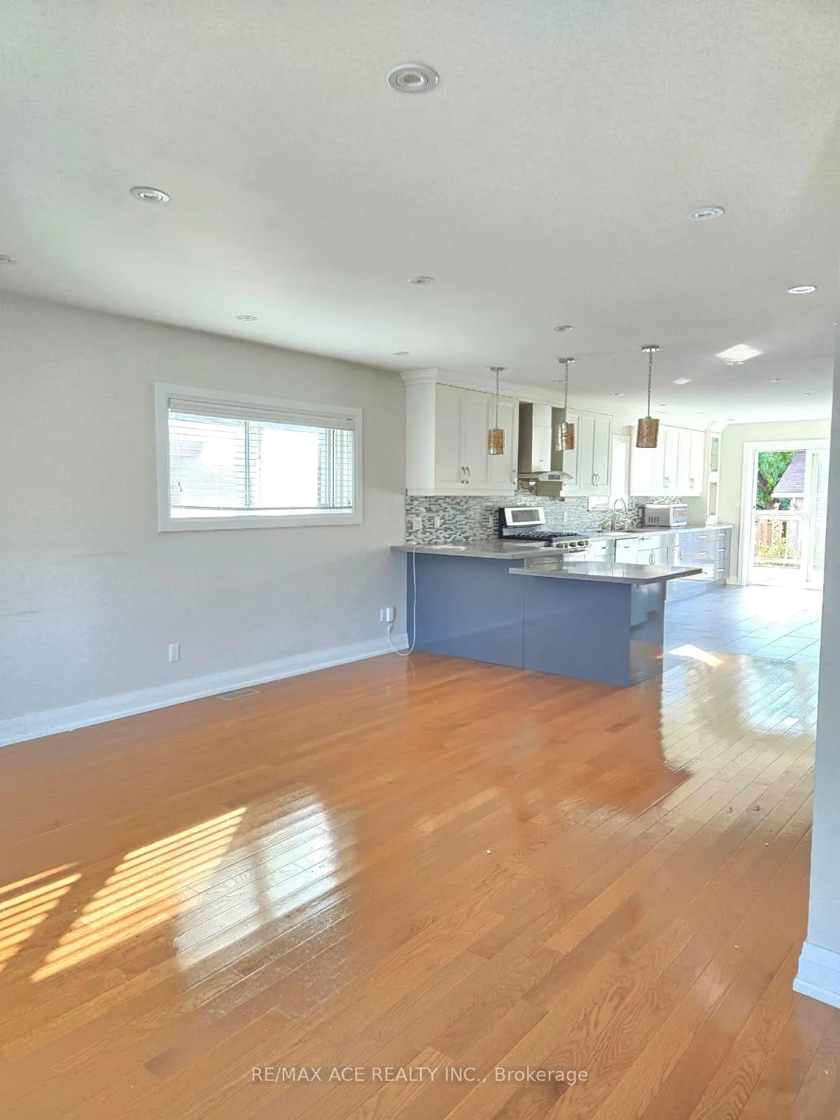
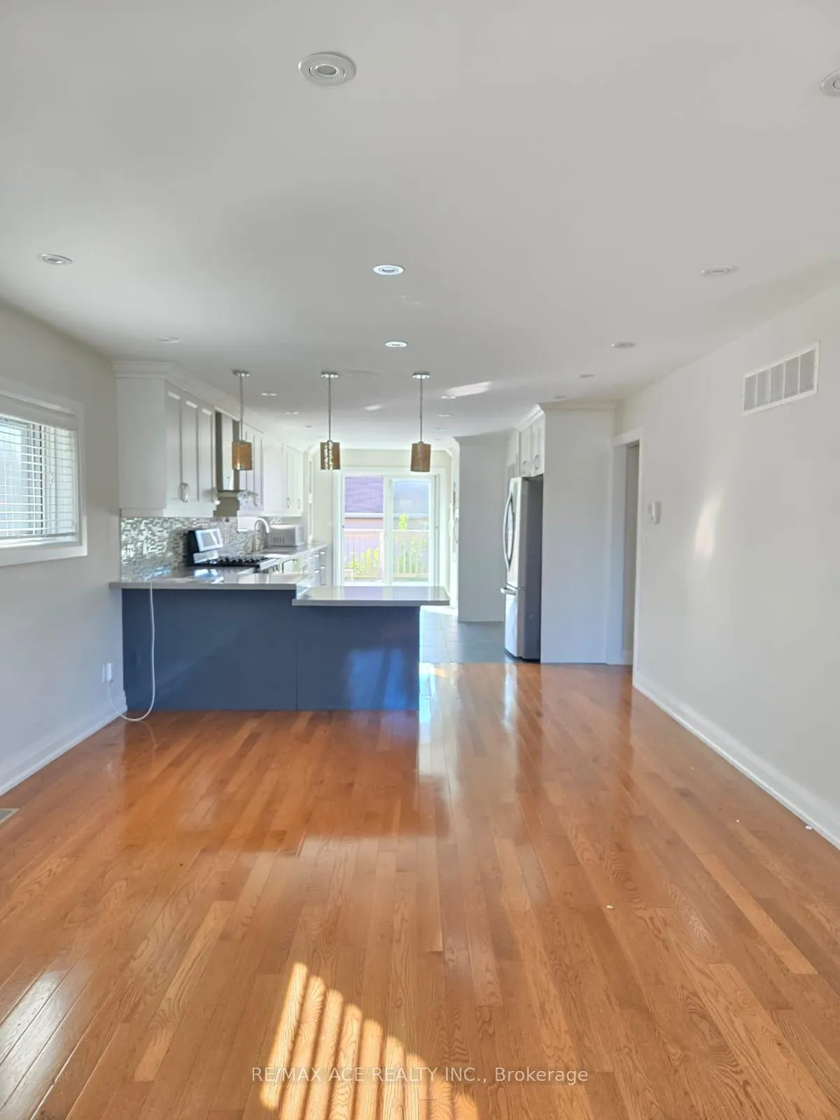
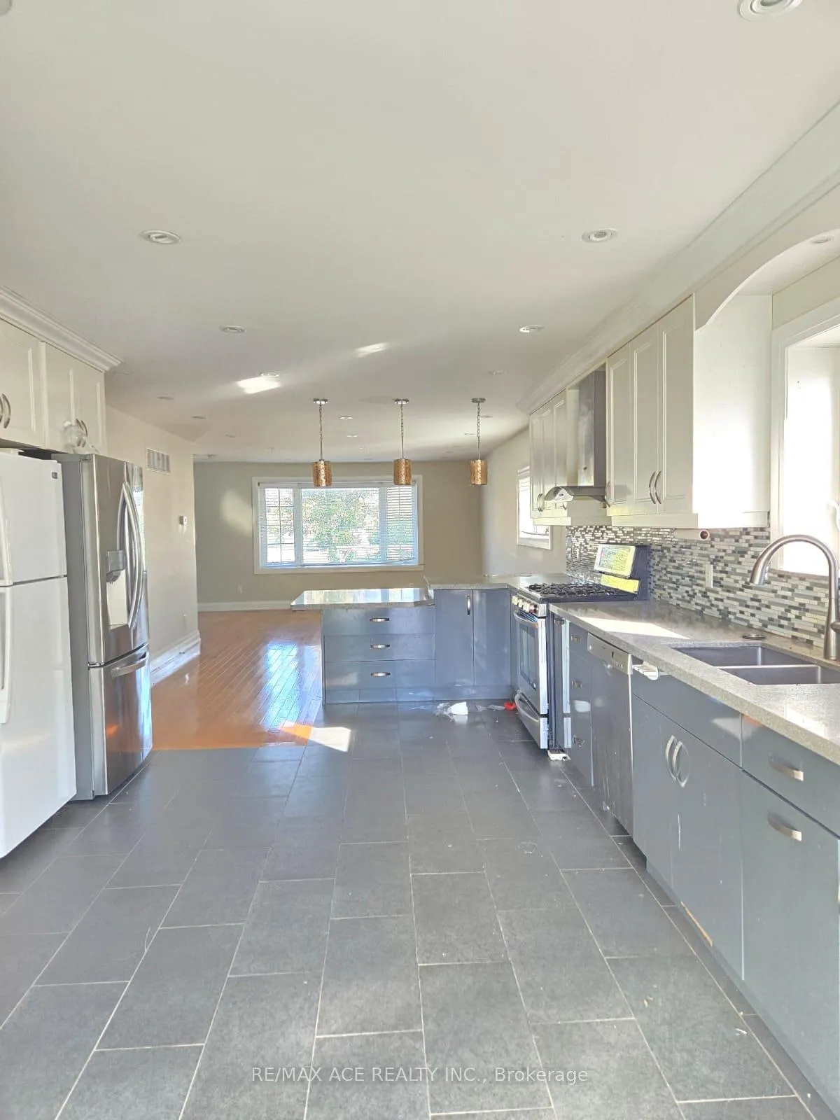 See all 20 photos
Property history
- $1,198,000TerminatedList: 2026-04-24|End: 2026-08-17|115 daysE13041868
Facts and features
- BasementFinished
- Price per sq ft~$1,331
- Water, sewerMunicipal
- HeatingForced air
- Second kitchen
- Hardwood floors
- Central air
The homeDetached, Bungalow, 700–1,100 sq ft
- Type: Detached
- Style: Bungalow
- Living space: 700–1,100 sq ft
- Basement: Finished
InsideCeramic, Hardwood, Primary bedroom - main floor, Rooms above ground 6
- Flooring: Ceramic, Hardwood
- Features: Primary bedroom - main floor
- Rooms above ground: 6
- Rooms in the basement: 3
- Bedrooms: 3 + 2 in the basement
- Bathrooms: 3
- Kitchens: 2
- Family room: Yes
Outside and lotStucco (plaster), Asphalt shingle, Concrete
- Exterior: Stucco (plaster)
- Roof: Asphalt shingle
- Foundation: Concrete
- Size: 50 × 125 ft
Parking2 Parking, Detached, Private
- Spaces: 2 Parking
- Garage: Detached
- Driveway: Private
Heating, water and powerForced air, gas, Central air, Municipal water
- Heating: Forced air, gas
- Cooling: Central air
- Water: Municipal water
- Sewer: Municipal sewer
- Natural gas: Available
- Hydro: Available
- Cable: No
Costs and taxesTaxes $5,286 a year, HST included in the price, Hot water tank
- Taxes, 2025: $5,286 a year
- HST: HST included in the price
- Rental items: Hot water tank
Included in the saleAll elf's, washer, dryer, stove, steeliness appliances.
- Included: All elf's, washer, dryer, stove, steeliness appliances.
NearbyLibrary, park, place of worship, public transit, school
- Close to: Library, park, place of worship, public transit, school
Listing detailsE13041868, Terminated, Apr 24, 2026
- MLS® number: E13041868
- Status: Terminated
- Listed on: Apr 24, 2026
- Days on market: 115
- Updated: Aug 17, 2026
- Possession: Flexible
- Occupied by: Tenant
- Listing brokerage: RE/MAX ACE REALTY INC.
About this home
66 Portsdown Road, Scarborough (Dorset Park), ON M1P 1V1
Welcome to this beautifully renovated detached home offering comfort, style, and convenience in a family-friendly neighborhood. The bright open-concept main floor features a modern kitchen with quartz countertops, stainless steel appliances, and plenty of storage, flowing into a spacious living and dining area- perfect for relaxing or entertaining. The private backyard with a large deck is ideal for outdoor enjoyment. Conveniently located close to schools, parks, shopping, and transit- this move-in ready home is the perfect rental opportunity for families or professionals
Ask about this home
A HOMEH agent will answer your questions about this home.
Around this home
Daily convenience, out of 100, from the distances below
Schools nearby
School rating, out of 10.
Helpful calculators
Your HOMEH agent

"I would see it this week."