

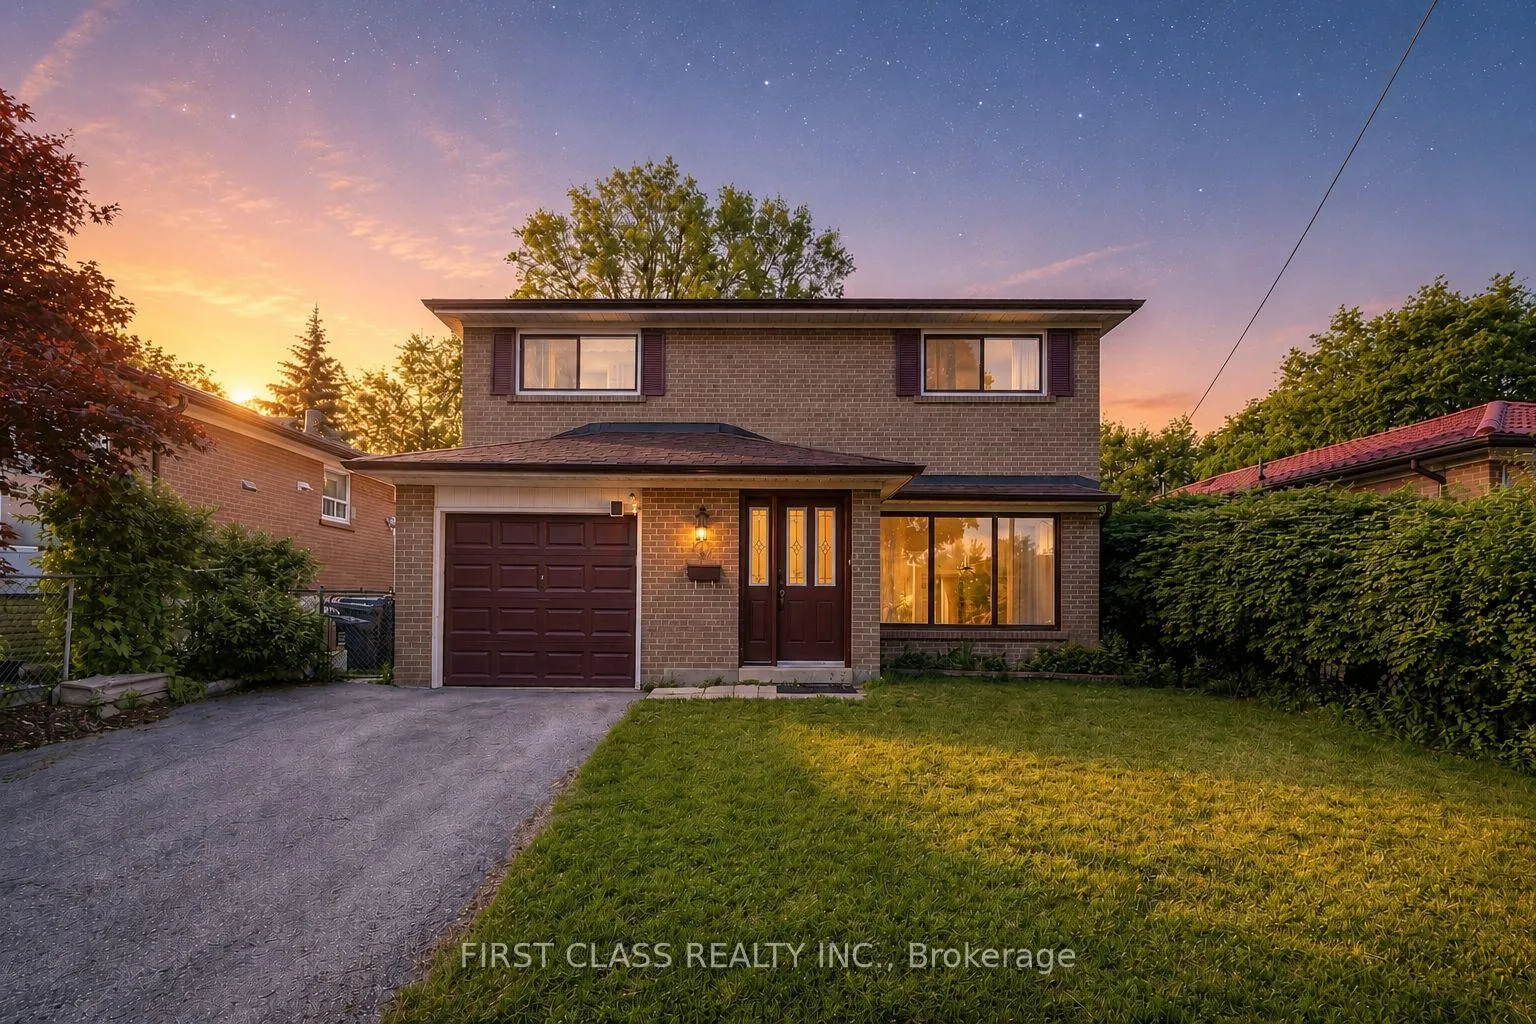
66 Sonmore Drive
66 Sonmore Drive
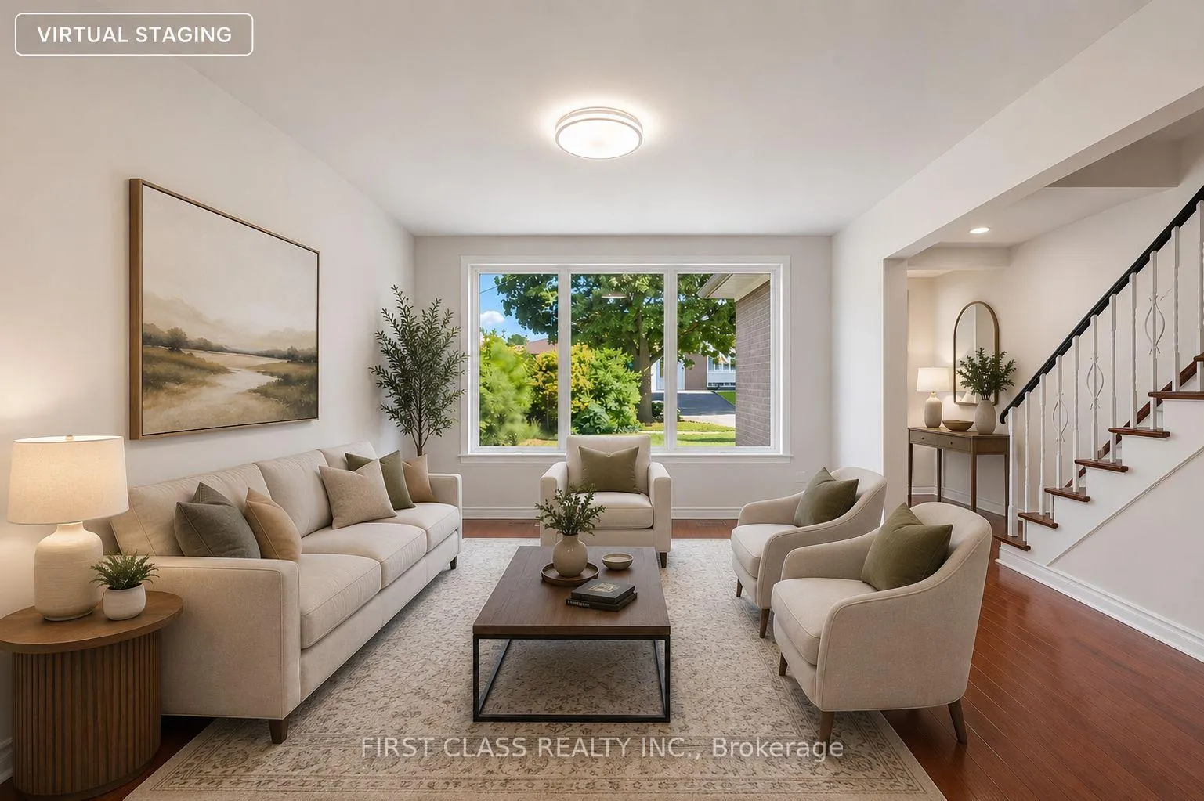
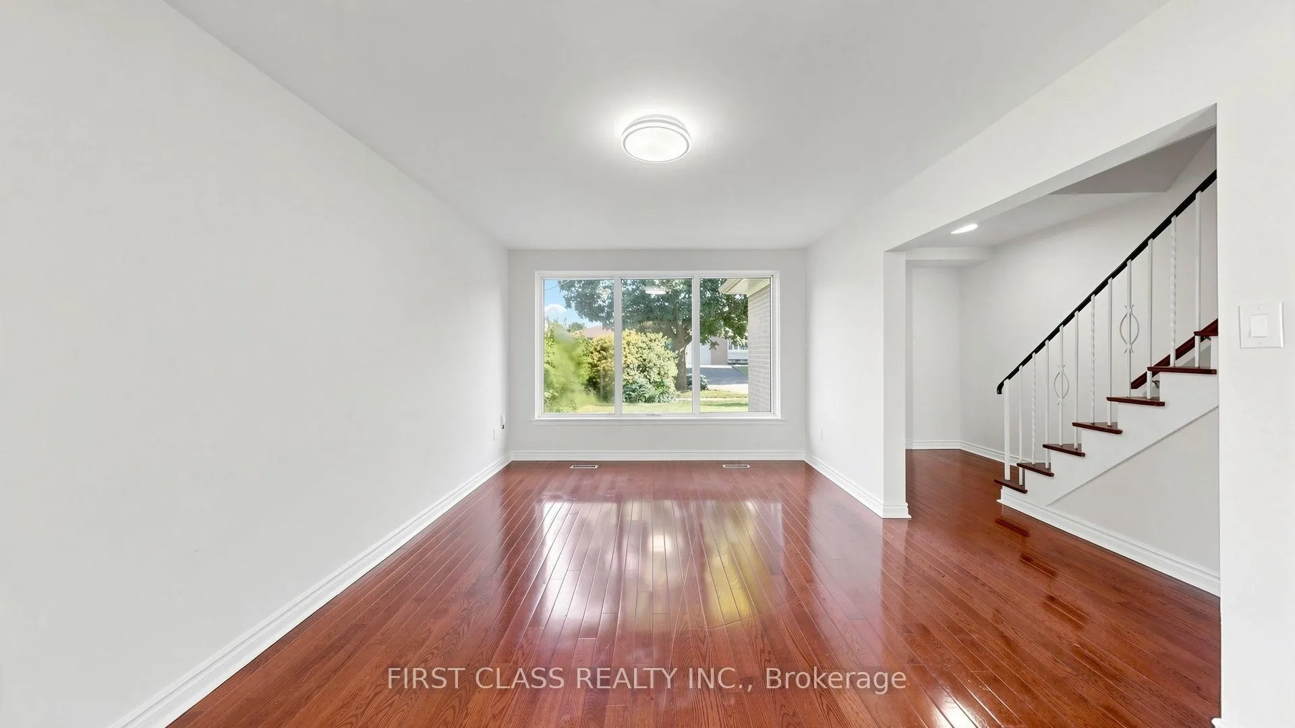
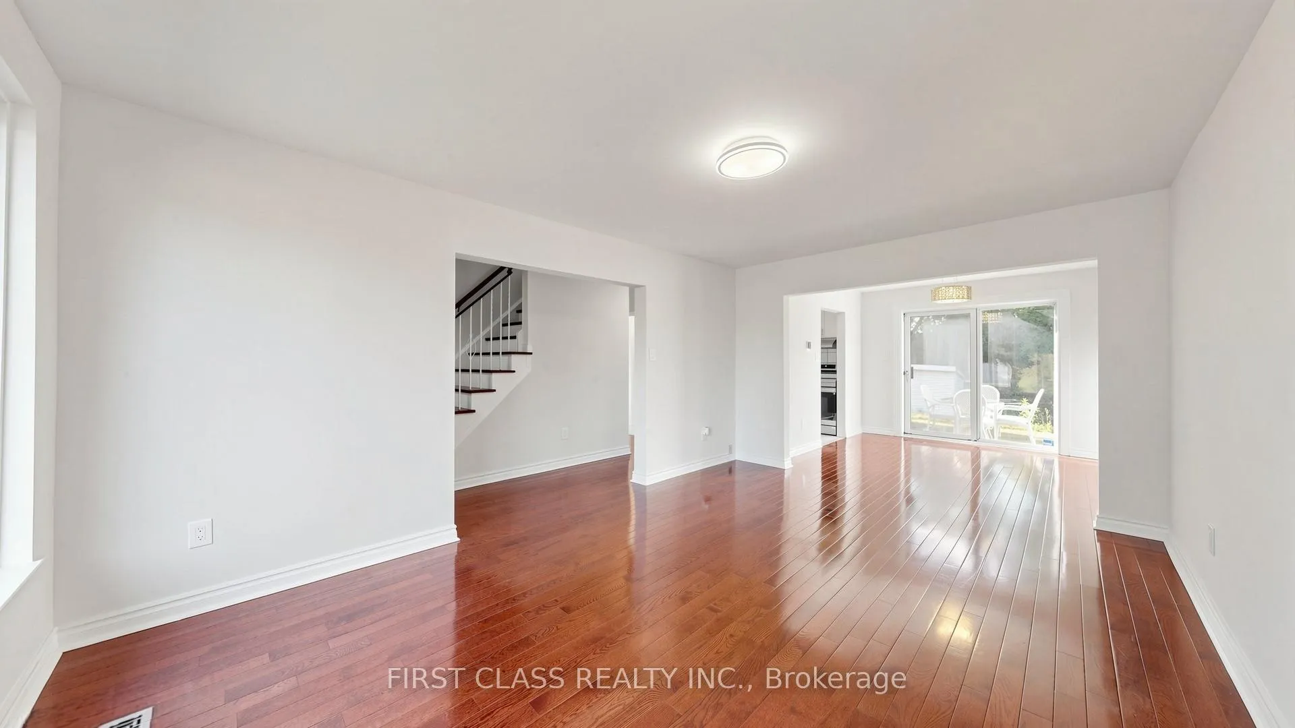
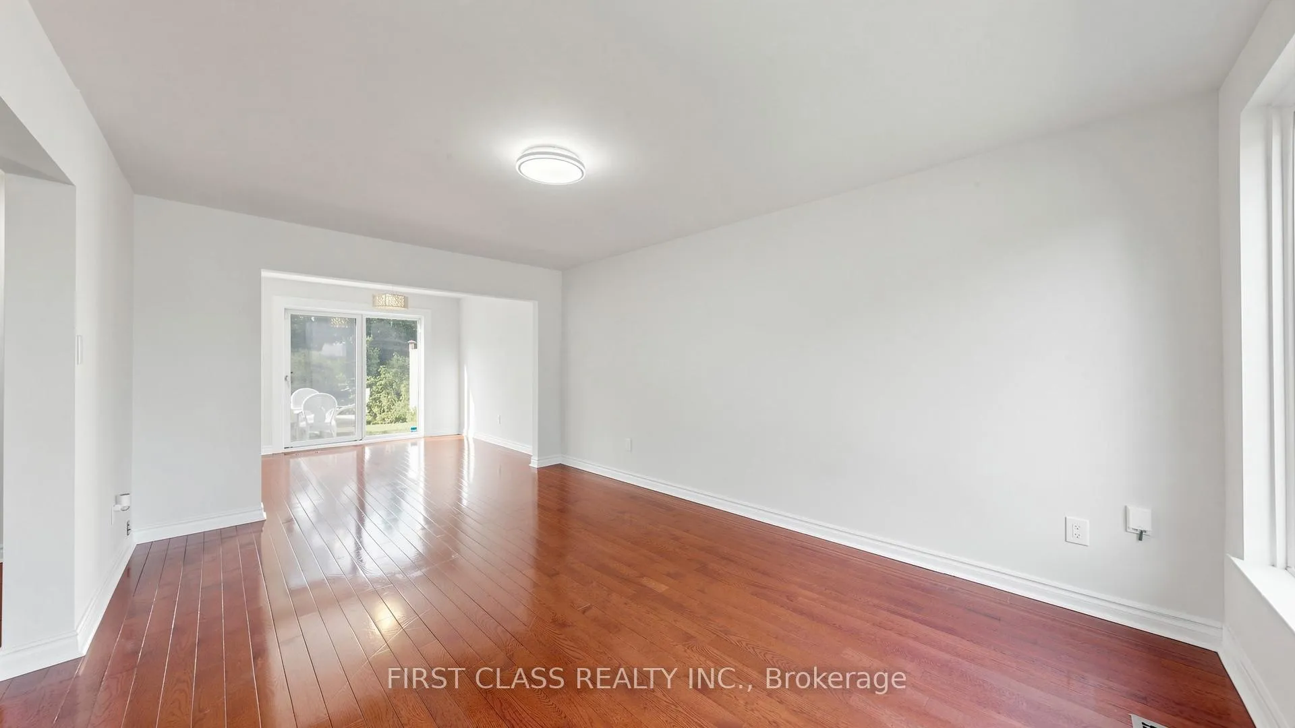 See all 35 photos
Property history
Facts and features
- BasementFinished
- Water, sewerMunicipal
- HeatingForced air
- CoolingCentral air
- Separate entrance
- Hardwood floors
- Central air
The homeDetached, 2-storey, 1,500–2,000 sq ft
- Type: Detached
- Style: 2-storey
- Living space: 1,500–2,000 sq ft
- Basement: Finished, separate entrance
InsideHardwood, Ceramic, Tile, Lower level, Rooms above ground 7
- Flooring: Hardwood, Ceramic, Tile
- Laundry: Lower level
- Rooms above ground: 7
- Rooms in the basement: 2
- Bedrooms: 4
- Bathrooms: 2
- Kitchens: 1
Outside and lotBrick, Unknown, Unknown
- Exterior: Brick
- Roof: Unknown
- Foundation: Unknown
- Size: 45 × 132 ft
Parking1 Garage, Attached, Private
- Spaces: 1 Garage
- Garage: Attached
- Driveway: Private
Heating, water and powerForced air, gas, Central air, Municipal water
- Heating: Forced air, gas
- Cooling: Central air
- Water: Municipal water
- Sewer: Municipal sewer
Costs and taxesTaxes $4,788 a year, HST included in the price, Hwt
- Taxes, 2025: $4,788 a year
- HST: HST included in the price
- Rental items: Hwt
Included in the saleExisting fridge, stove (new), range hood(new), dishwasher, washer, dryer, existing light fixtures and windows coverings.
- Included: Existing fridge, stove (new), range hood(new), dishwasher, washer, dryer, existing light fixtures and windows coverings.
NearbyPublic transit, school
- Close to: Public transit, school
Listing detailsE13424380, Sold, Jun 10, 2026
- MLS® number: E13424380
- Status: Sold
- Listed on: Jun 10, 2026
- Days on market: 32
- Updated: Jul 12, 2026
- Possession: Immediate
- Occupied by: Vacant
- Listing brokerage: FIRST CLASS REALTY INC.
About this home
66 Sonmore Drive, Scarborough (Agincourt South-Malvern West), ON M1S 1X4
Priced to Sell - No Bidding, Serious Sellers! Nestled on a premium 45 x 132 ft private lot, this bright and spacious 4-bedroom family home offers the perfect blend of space, comfort, and convenience. Sun-filled interiors, a functional family-friendly layout, and a finished basement with separate side entrance create excellent potential for an in-law suite or income apartment. Walk to the GO Station, minutes to Hwy 401, and close to top schools, parks, shopping, and dining. A rare opportunity in one of Scarborough's most sought-after neighborhoods. Don't miss it!
Ask about this home
A HOMEH agent will answer your questions about this home.
Around this home
Daily convenience, out of 100, from the distances below
Schools nearby
School rating, out of 10.
Helpful calculators
Your HOMEH agent

"Priced 6% under the Hestimate. I would see it this week."