
67 Agincourt Drive
Scarborough (Agincourt South-Malvern West)67 Agincourt Drive
Scarborough (Agincourt South-Malvern West)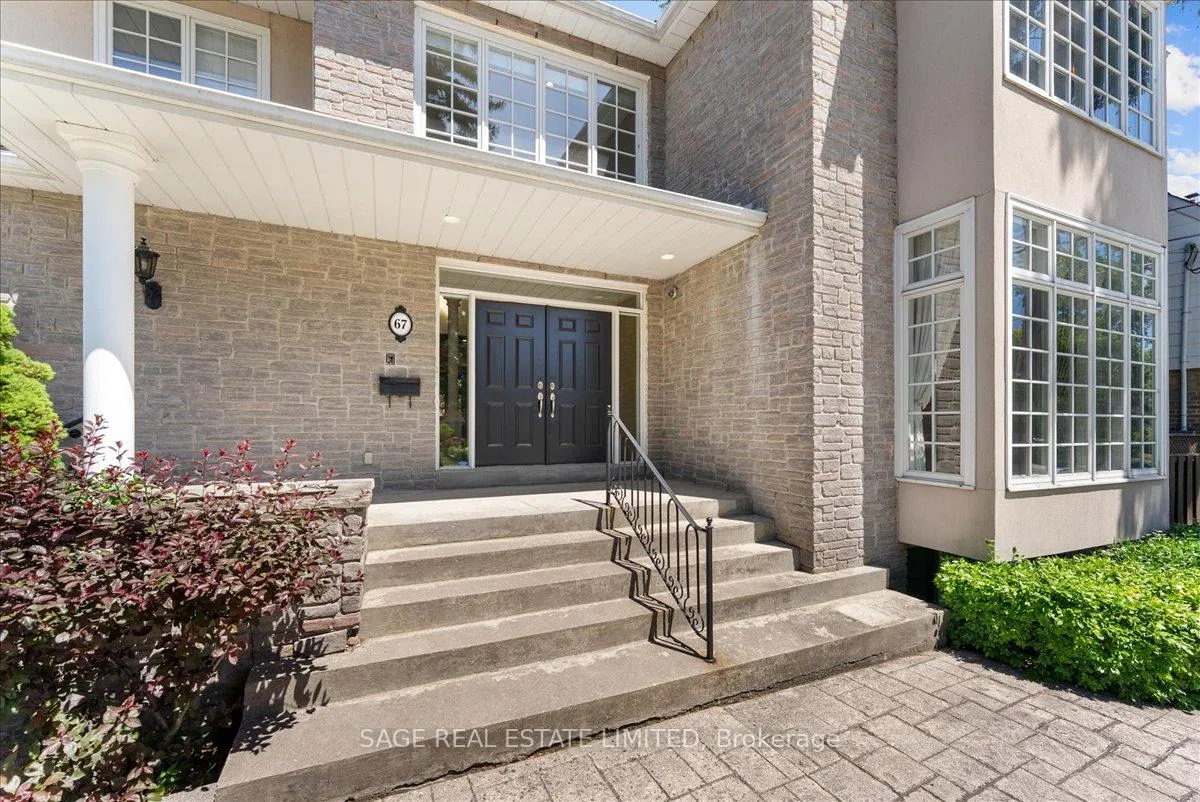
 See all 50 photos
Property history

This listing has ended. It is no longer available.
Property not available for sale or for rent.
Ask about this home
A HOMEH agent will answer your questions about this home.Ask HOMEH
About this home
67 Agincourt Drive, Scarborough
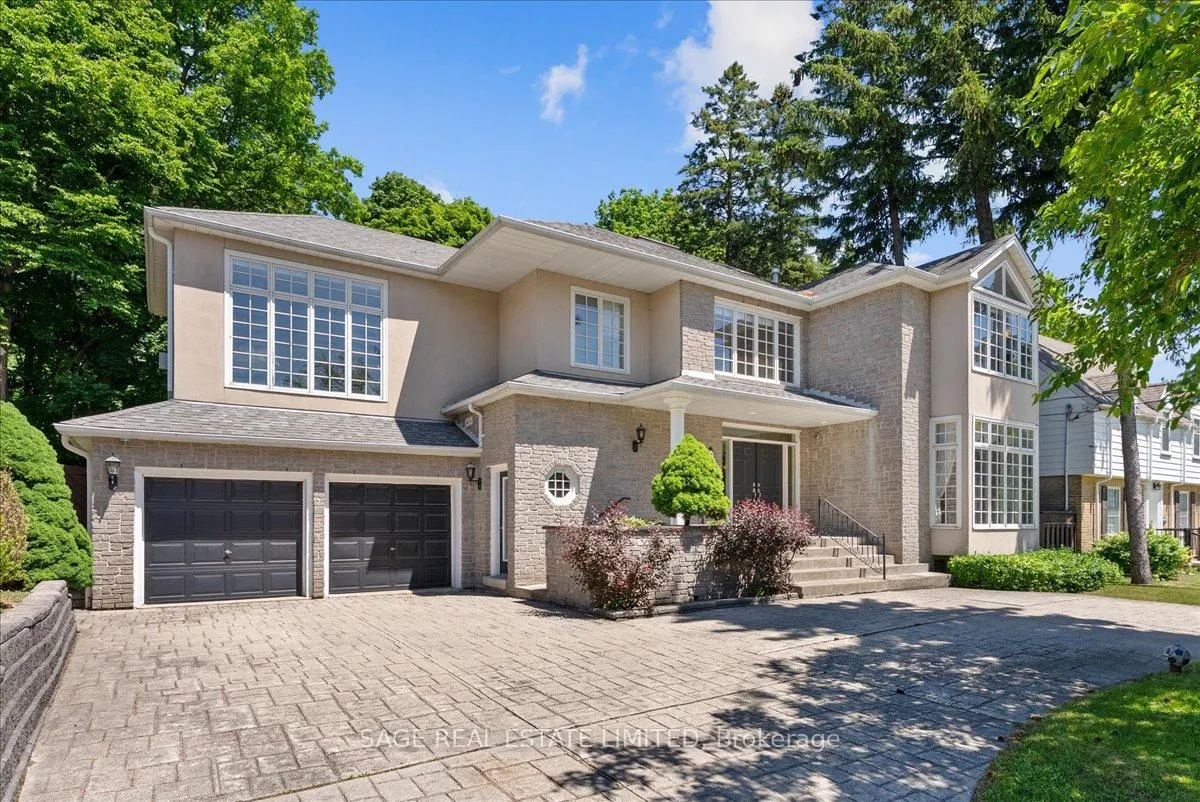
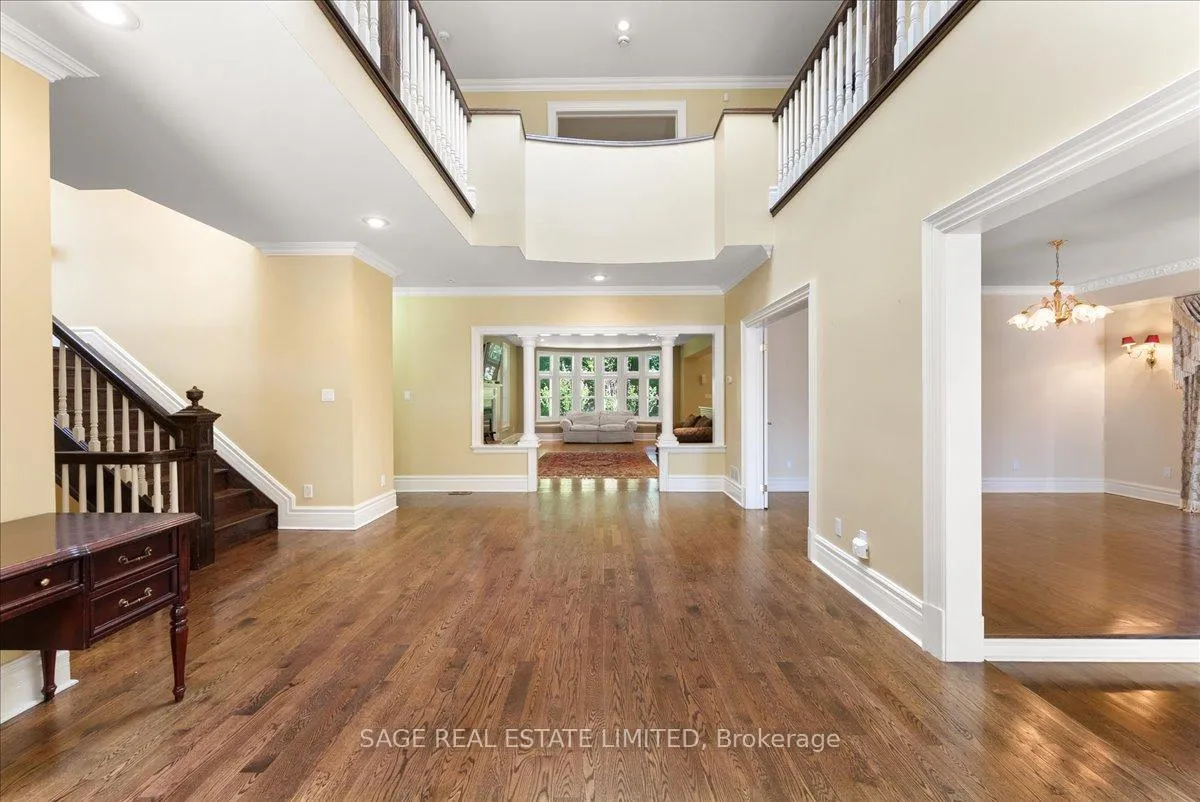
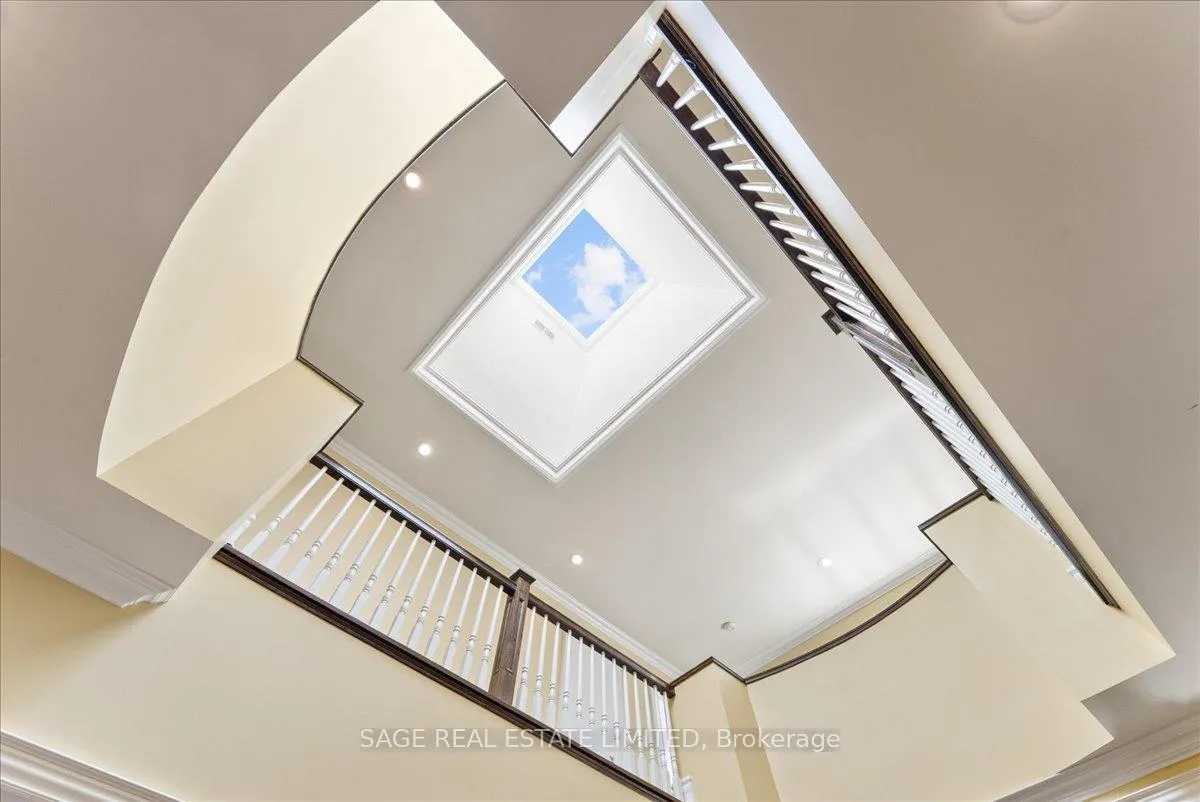
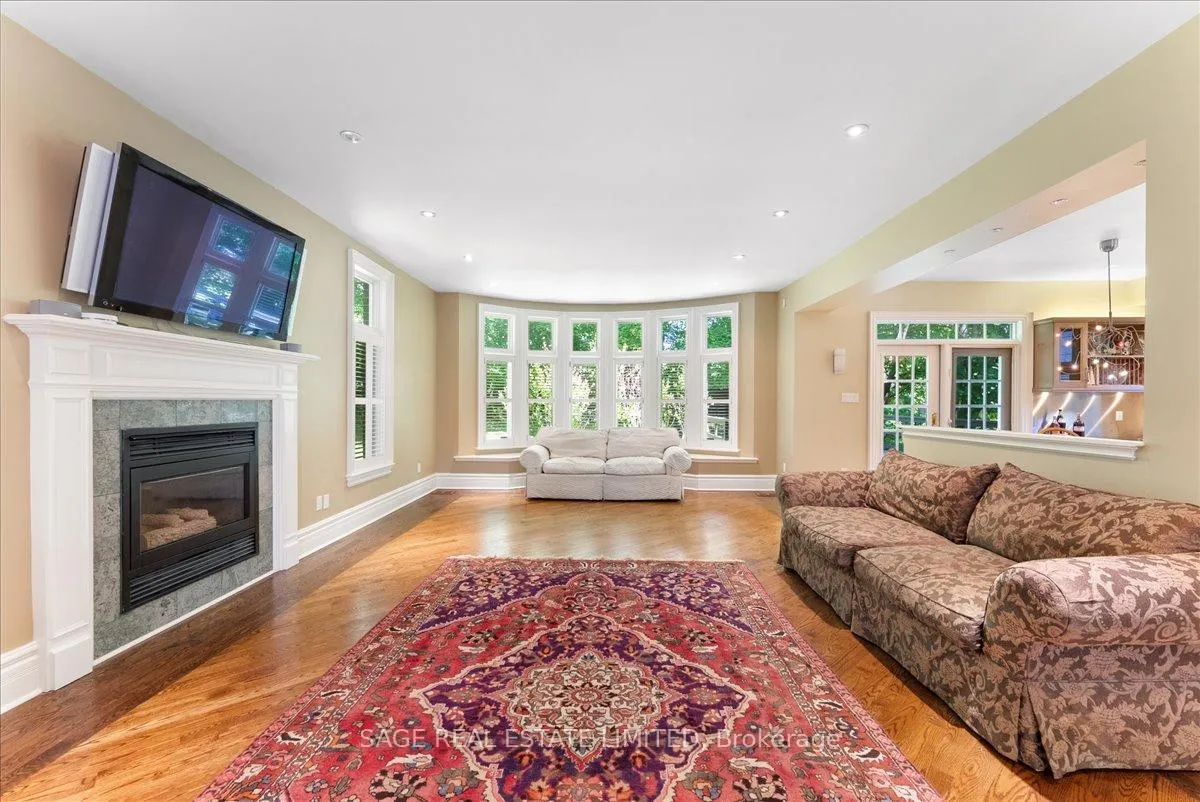
Space, privacy, and scale come together at 67 Agincourt Drive. Situated on an impressive 75 x 182 ft lot, this exceptional family residence offers over 3,500 sq ft of living space, a functional layout, and parking for up to six vehicles.The grand double-height foyer welcomes you with soaring ceilings, a skylight, and a second-floor gallery overlooking the main level. The thoughtfully designed floor plan features both formal and casual living spaces, including a living and dining area with a double-sided fireplace, a spacious family room with fireplace and backyard views, and an open-concept kitchen with large centre island, stainless steel appliances, wine fridge, ample cabinetry, and breakfast area with walkout access to the deck.A unique split-level design provides a private additional space ideal for a home office, guest suite, or sixth bedroom, complete with its own fireplace. The second floor features five generously sized bedrooms, including a primary suite with private balcony overlooking the mature tree-lined backyard, plus a convenient second-floor laundry room.Enjoy a private outdoor setting surrounded by mature trees and green space, offering plenty of room for entertaining and family enjoyment. Additional features include an attached two-car garage, spacious driveway, and exceptional storage.Available immediately. Tenant responsible for 80% of utilities, snow removal, and lawn care. Basement not included.
Facts & features
Ask about this home
A HOMEH agent will answer your questions about this home.
Rooms
10 rooms · 5 bathrooms
- Kitchen22′5″ × 12′7″282 sq.ft.
- Living room25′6″ × 14′6″369 sq.ft.
- Dining room16′7″ × 37′4″619 sq.ft.
- Family room20′1″ × 16′1″323 sq.ft.
- Bedroom 5—
- Primary bedroom19′6″ × 18′6″360 sq.ft.
- Bedroom 312′11″ × 15′5″198 sq.ft.
- Bedroom 212′7″ × 12′1″152 sq.ft.
- Laundry8′1″ × 6′1″49 sq.ft.
- Bedroom 417′3″ × 18′3″316 sq.ft.
Around this home
Schools nearby
School rating, out of 10.
Listing details
Helpful tools
Your HOMEH agent
"I would see it this week."
Ask HOMEH about this home
Price, neighbourhood, monthly cost. Ask anything.
HOMEH Intelligent Agent is an AI, not a licensed representative. Check anything important with your agent.