

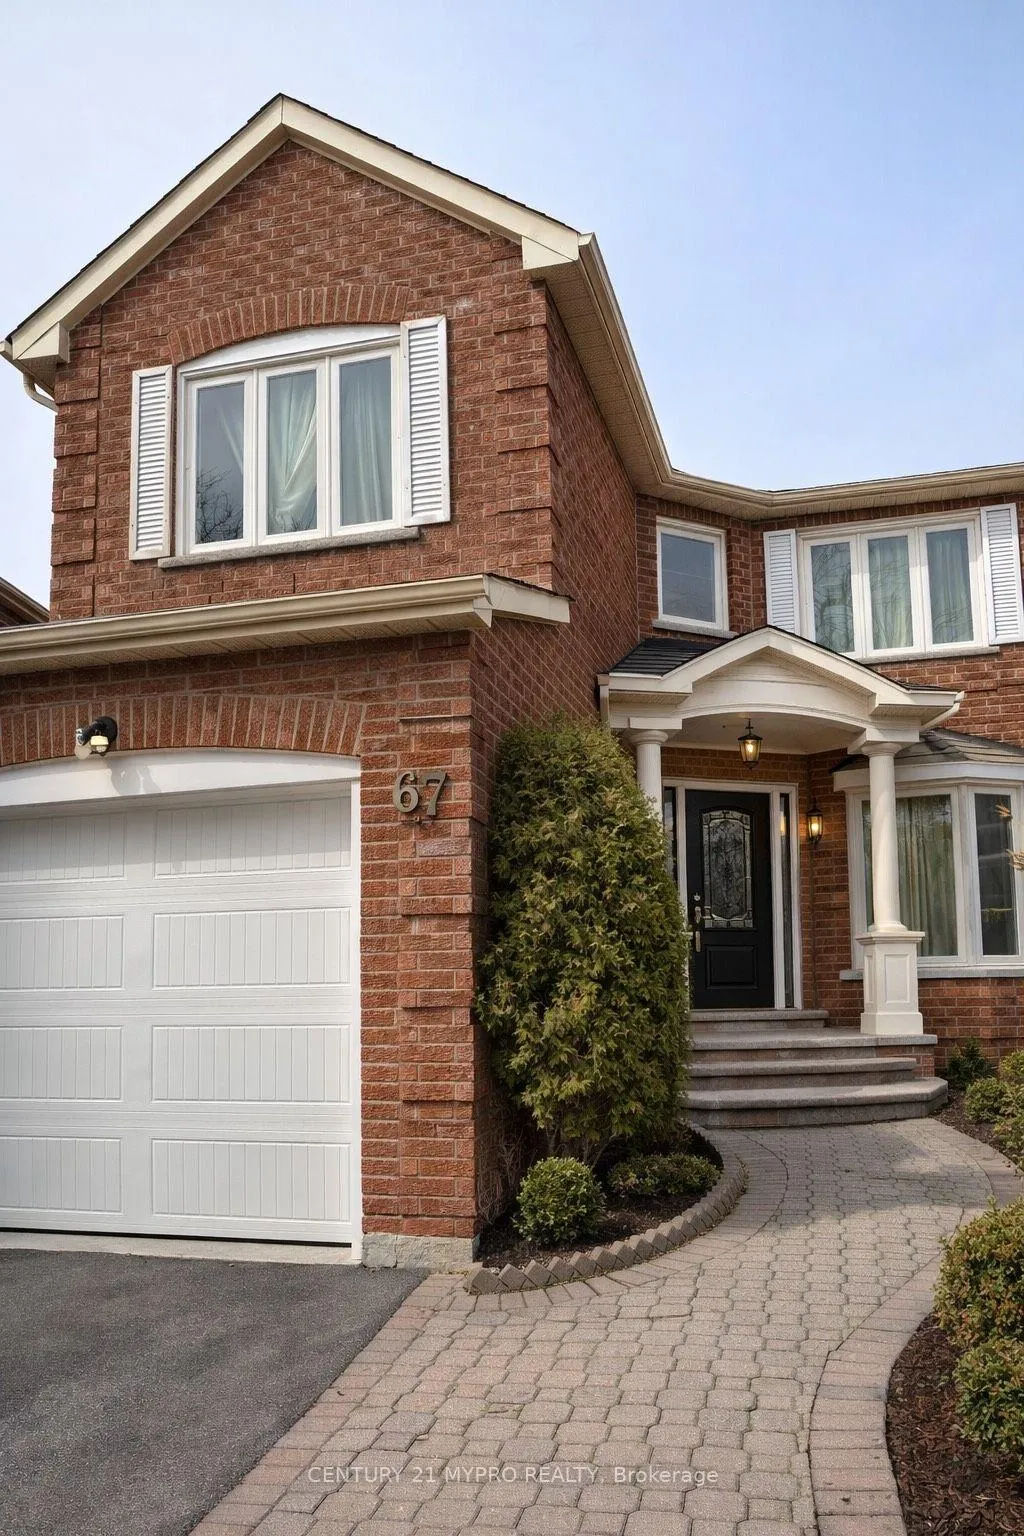
67 Nettlecreek Crescent
Detached Rented
1/967 Nettlecreek Crescent
Detached Rented
 See all 9 photos
2 Bedrooms
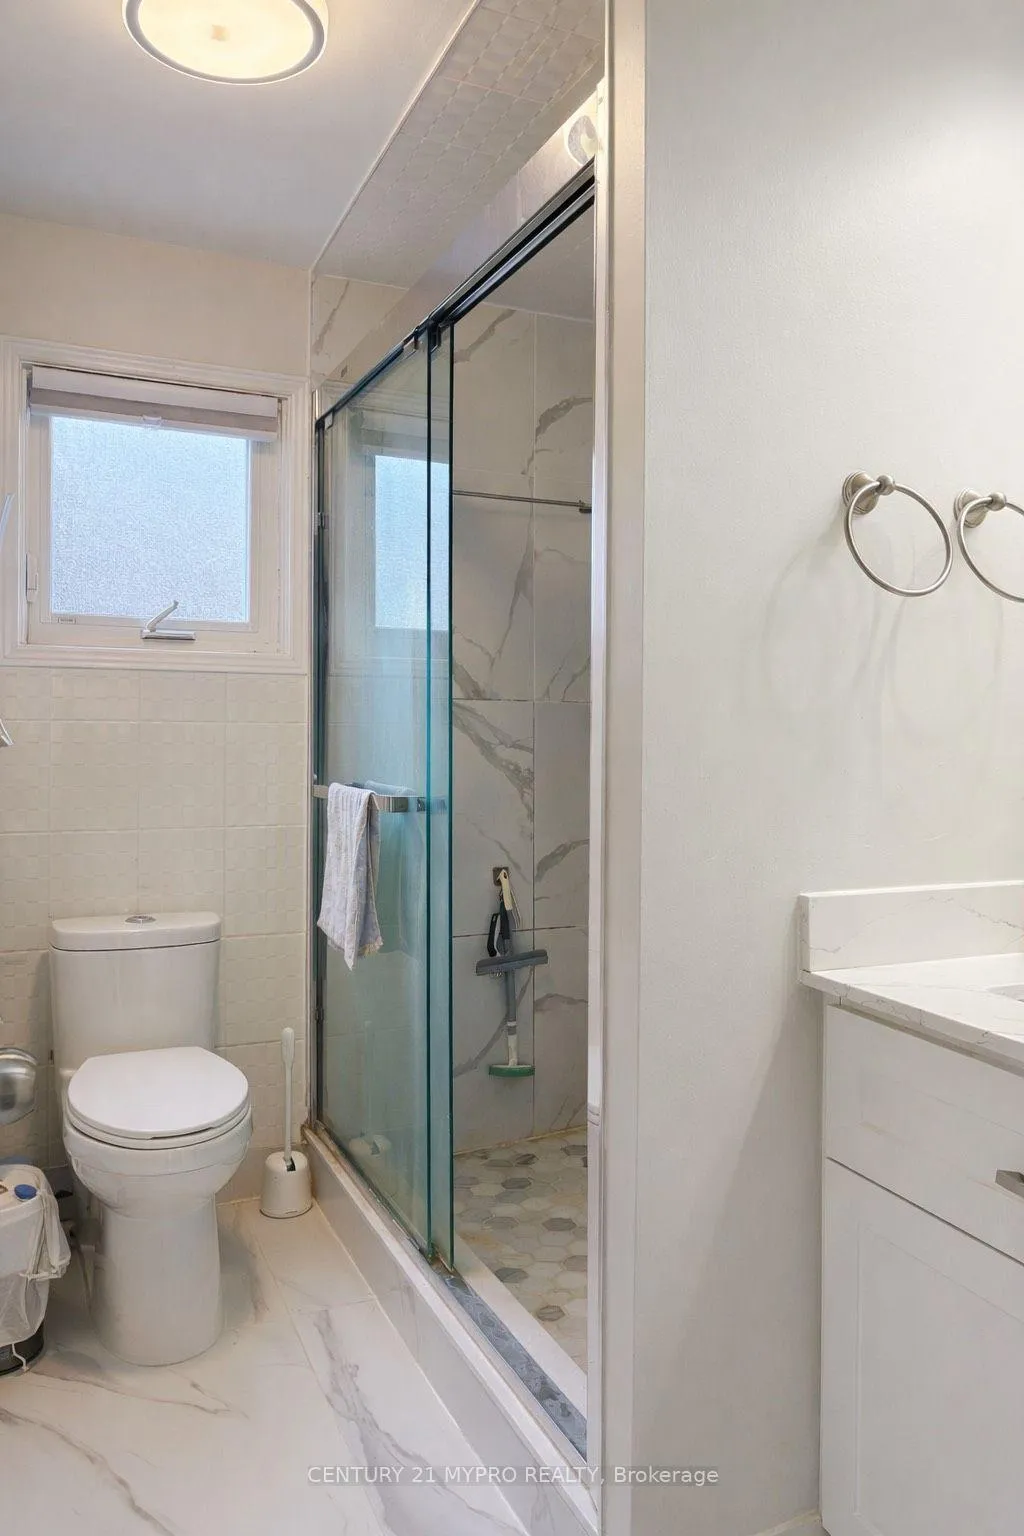
1 Bathroom
1 Garage
<700 sq.ft
2nd Floor
— Unit
Property history
Facts and features
- BasementNone
- Lease term12 months
- FurnishedPartially
- Age of home31–50 years
What stands out
- Fireplace
- Central air
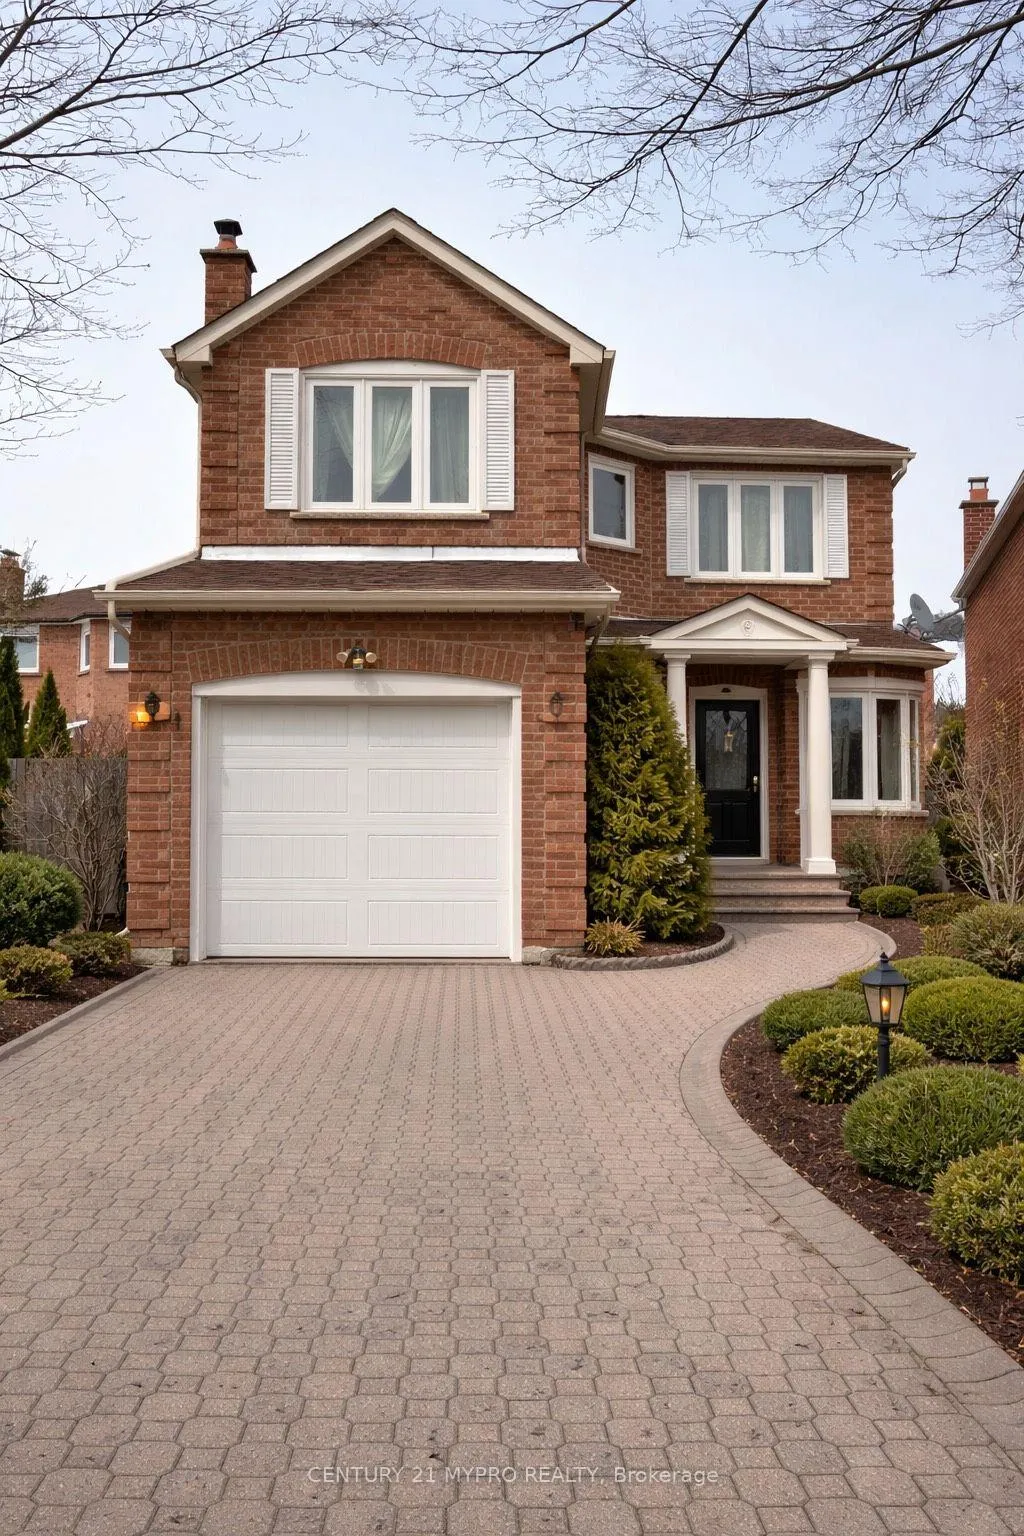
The homeDetached, 2-storey, Age 31–50 years
- Type: Detached
- Style: 2-storey
- Age: 31–50 years
- Living space: Under 700 sq ft
- Basement: None
InsideFireplace Yes, Common area, Carpet free
- Fireplace: Yes
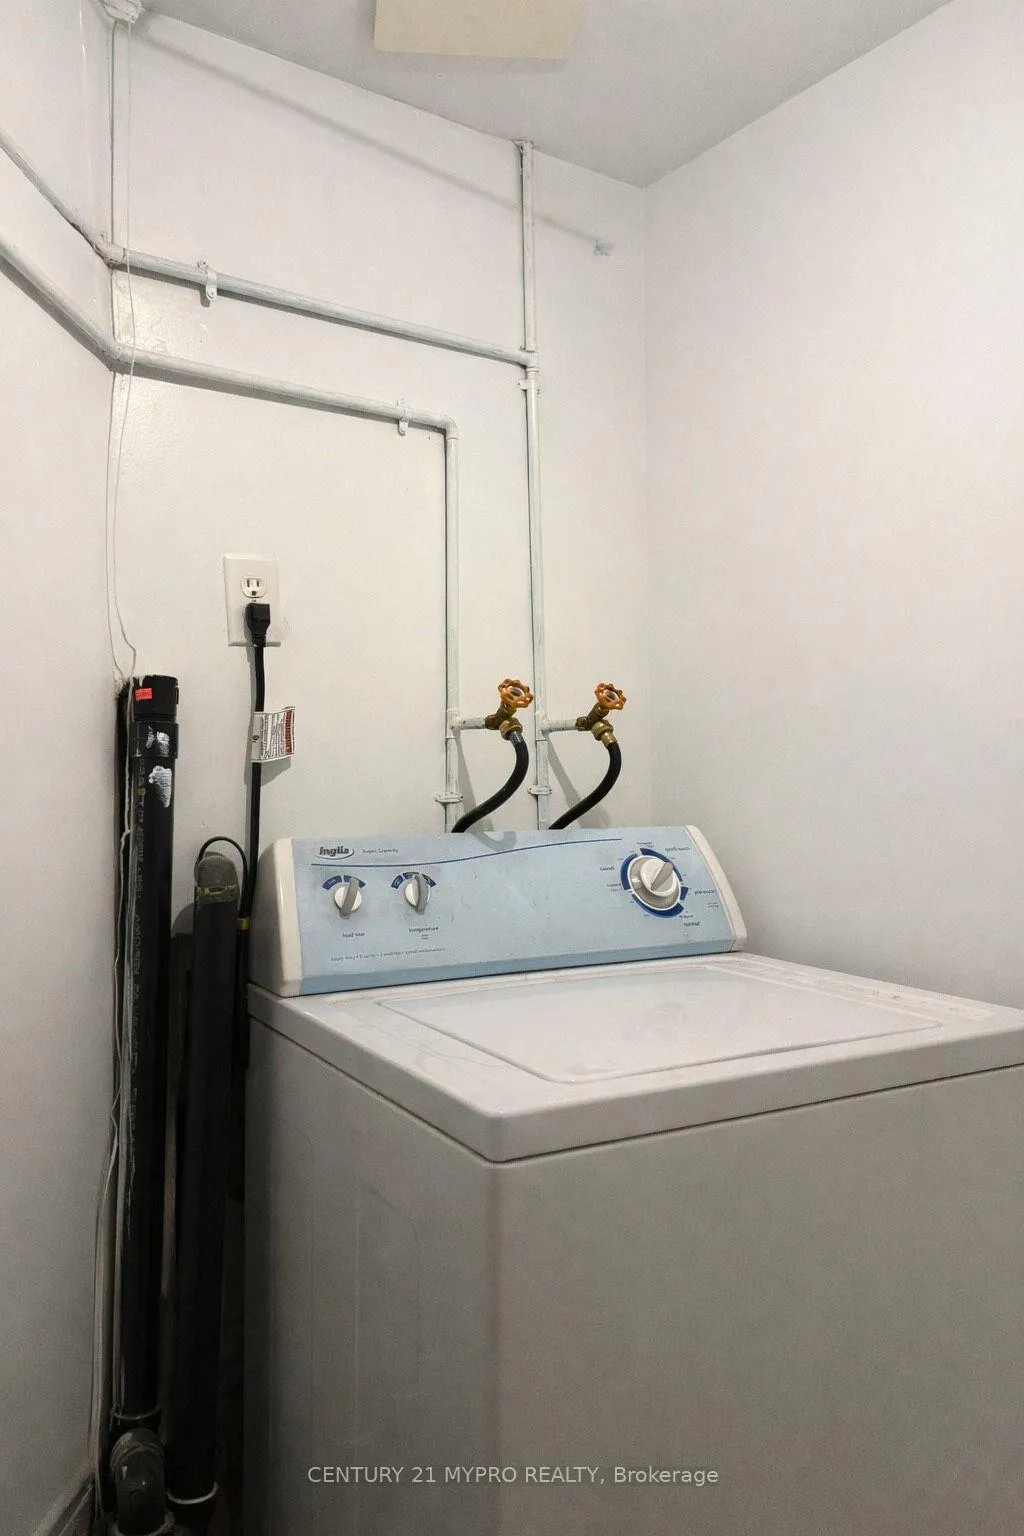
- Laundry: Common area
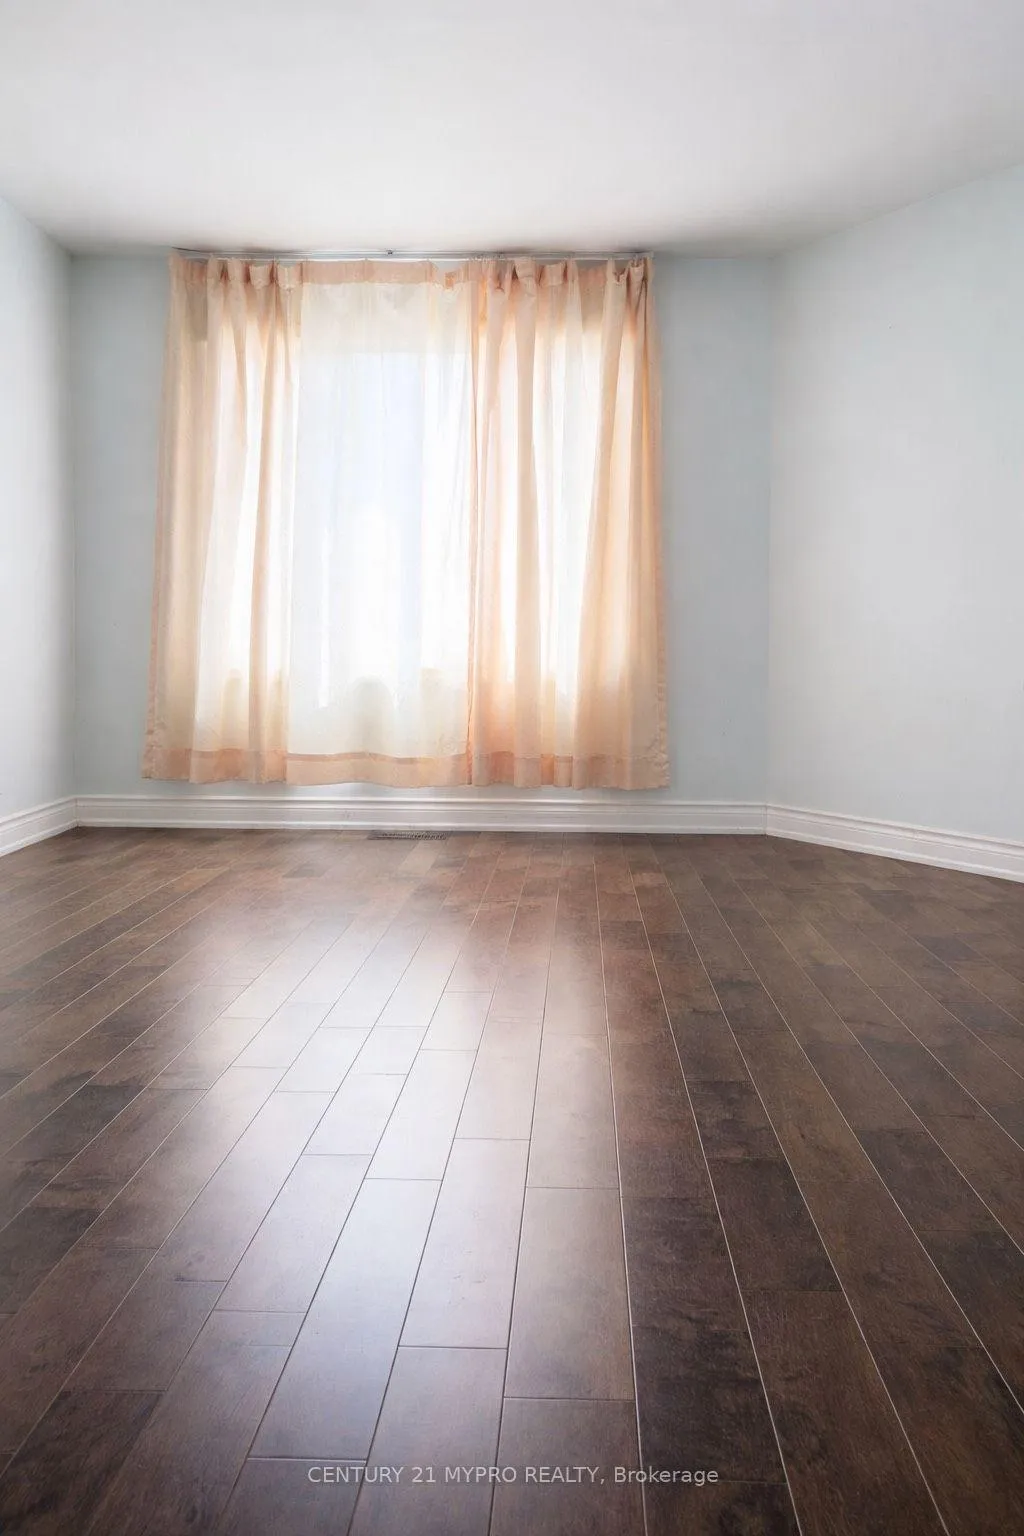
- Features: Carpet free
- Rooms above ground: 2
- Bedrooms: 2
- Bathrooms: 1
- Kitchens: 1
Outside and lotBrick, Asphalt rolled, Brick
- Exterior: Brick
- Roof: Asphalt rolled
- Foundation: Brick
Parking1 Garage, Attached, Available
- Spaces: 1 Garage
- Garage: Attached
- Driveway: Available
Heating, water and powerForced air, gas, Central air, Municipal water
- Heating: Forced air, gas
- Cooling: Central air
- Water: Municipal water
- Sewer: Municipal sewer
Rent and termsRent $1,100 a month, 2nd floor, Partially
- Rent: $1,100 a month
- Space for rent: 2nd floor
- Furnished: Partially
- Lease: 12 months
- Rent includes: Parking, water
Listing detailsE13098880, Rented, May 6, 2026
- MLS® number: E13098880
- Status: Rented
- Listed on: May 6, 2026
- Days on market: 20
- Updated: May 26, 2026
- Possession: 2026-05-06 / Immediate
- Occupied by: Owner+tenant
- Listing brokerage: CENTURY 21 MYPRO REALTY
About this home
67 Nettlecreek Crescent, Scarborough (Milliken), ON M1V 4L2
Carpet Free
This well- maintained home offers two spacious bedrooms on the upper level, along with two Parking spaces- a rare find located in the heart of Scarborough. Conveniently situated close to public transit, shopping, and all essential amenities, making daily commuting and living easy. The home is ideal for Students or working professionals. it is quiet and comfortable neighborhood. it is move in ready. you will not miss this chance.
Read more
Ask about this home
A HOMEH agent will answer your questions about this home.
Ask a question
Around this home
Brimley/Steeles
Errands
Parks
Schools
Daily convenience, out of 100, from the distances below
ParkAudrelane Park · 3 within 1 km7 min walk425 m
GroceryAI Premium Food Mart10 min walk599 m
SchoolBanting and Best Public School7 min walk420 m
PharmacyiHealth Pharmacy10 min walk630 m
Cafés & foodDomino's · 6 within 1 km7 min walk404 m
Gym & rec centreGoldhawk Public Library and Neighborhood Centre9 min walk530 m
LibraryToronto Public Library - Goldhawk Park9 min walk538 m
WalkDriveStraight-line distance, open map data
Grocery0.6 km
Park0.4 km
Coffee0.7 km
Dining0.4 km
Gym1.4 km
Schools nearby
School rating, out of 10.
Banting and Best Public Schoolelementary · Public · 0.4 km
5.5/10Fair
Port Royal Public Schoolelementary · Public · 0.4 km
7.3/10Good
Prince of Peace Catholic Schoolelementary · Catholic · 0.5 km
7.5/10Good
Contact agent
Helpful calculators
Rent vs buy
Affordability
Mortgage
Down payment
Stress test
CMHC insurance
Your HOMEH agent

KimHOMEH agent · Scarborough
"I would see it this week."
Ask Kim