

Unit 37, 671 Huntingwood Drive
Unit 37, 671 Huntingwood Drive
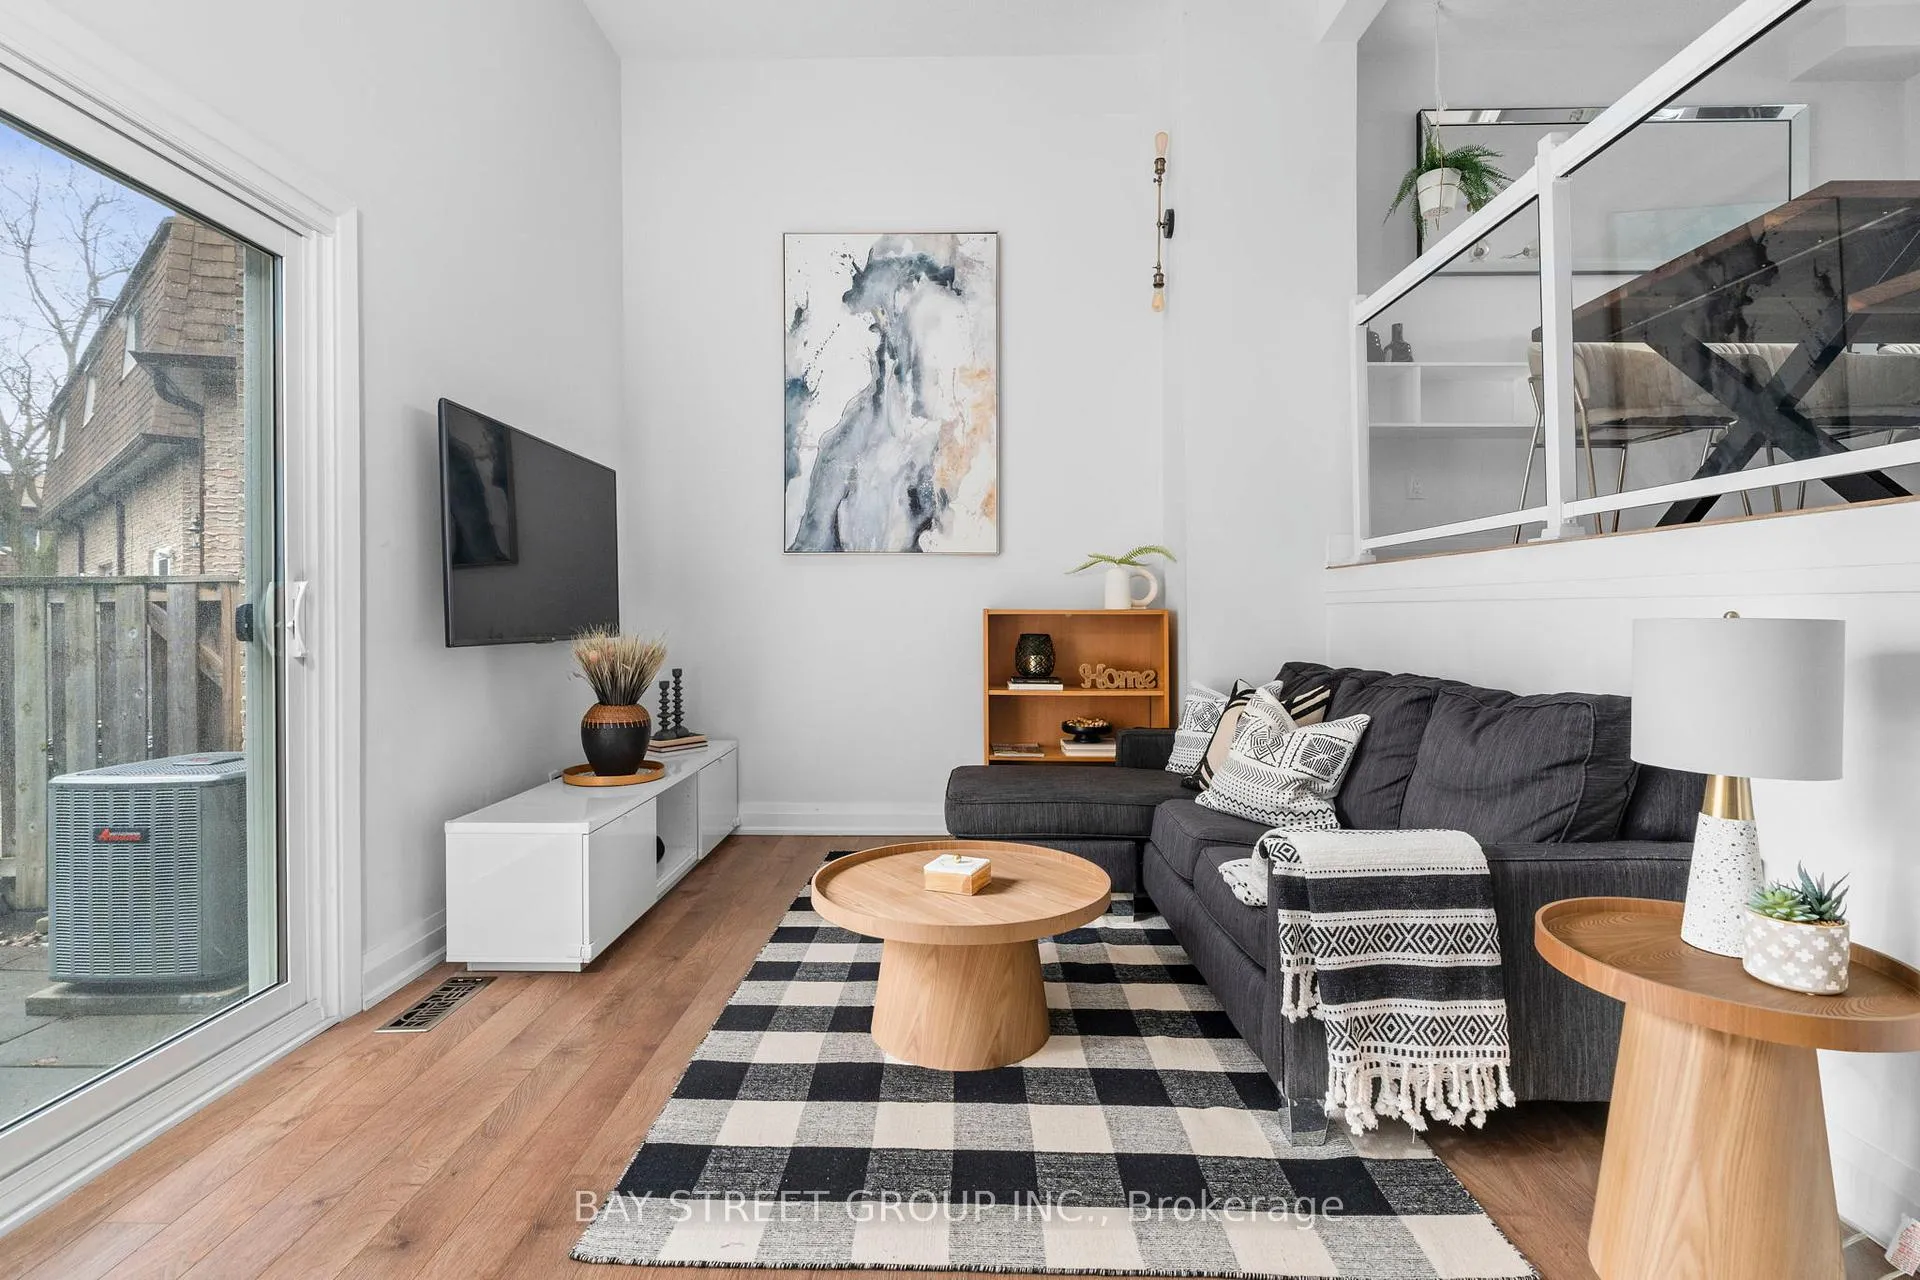 See all 33 photos
Property history
Facts and features
- BasementFull
- ExposureNorth west
- LaundryEnsuite
- LockerNone
- Hardwood floors
- Central air
The homeCondo Townhouse, 2-storey, 1,200–1,399 sq ft
- Type: Condo Townhouse
- Style: 2-storey
- Living space: 1,200–1,399 sq ft
- Basement: Full
- Exposure: North West
InsideHardwood, Ensuite, Carpet free, on demand water heater, water heater owned
- Flooring: Hardwood
- Laundry: Ensuite
- Features: Carpet free, on demand water heater, water heater owned
- Rooms above ground: 7
- Rooms in the basement: 1
- Bedrooms: 3 + 1 in the basement
- Bathrooms: 2
- Kitchens: 1
OutsideBrick, Balcony None
- Exterior: Brick
- Balcony: None
Parking and locker2 Parking (1 garage + 1 drive), Built-in, Exclusive
- Spaces: 2 Parking (1 garage + 1 drive)
- Garage: Built-in
- Parking type: Exclusive
- Locker: None
Building671 Huntingwood Townhomes, Storeys 2, Units 100
- Name: 671 Huntingwood Townhomes
- Storeys: 2
- Units: 100
- Registered: 1972
- Condo corporation: 44
- Pets: Allowed
Heating, water and powerForced air, gas, Central air
- Heating: Forced air, gas
- Cooling: Central air
Costs and taxesTaxes $3,227 a year, Condo fee $550 a month, Common elements included, parking included, water included
- Taxes, 2025: $3,227 a year
- Condo fee: $550 a month
- Fee includes: Common elements included, parking included, water included
- HST: HST included in the price
Included in the saleAll existing stainless steel appliances: lg fridge, whirlpool stove, lg dishwasher & lg microwave range hood. lg stackable washer & dryer. all electrical light fixtures. all window coverings. garage door opener with remote.
- Included: All existing stainless steel appliances: lg fridge, whirlpool stove, lg dishwasher & lg microwave range hood. lg stackable washer & dryer. all electrical light fixtures. all window coverings. garage door opener with remote.
Listing detailsE13228456, Sold, Jun 2, 2026
- MLS® number: E13228456
- Status: Sold
- Listed on: Jun 2, 2026
- Days on market: 15
- Updated: Jun 17, 2026
- Possession: 60-89 days
- Occupied by: Owner
- Listing brokerage: BAY STREET GROUP INC.
About this home
Unit 37, 671 Huntingwood Drive, Scarborough (Tam O'Shanter-Sullivan), ON M1W 1H6
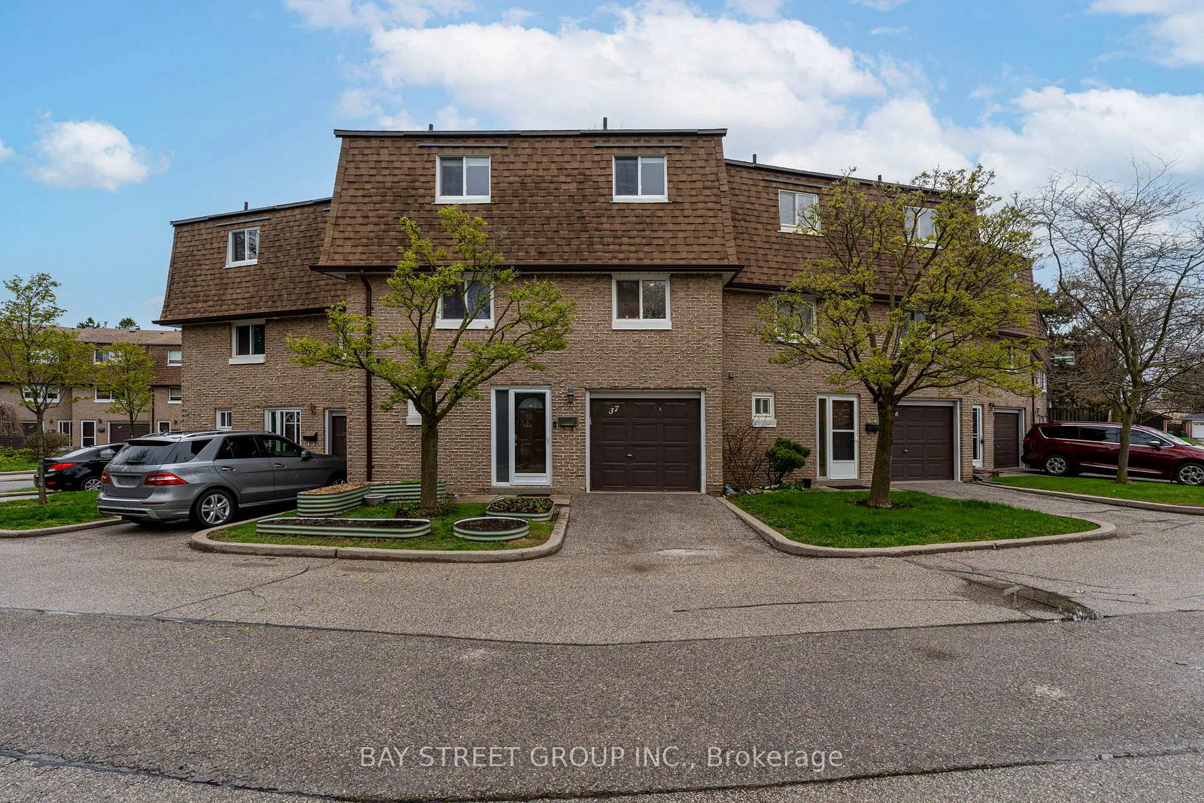
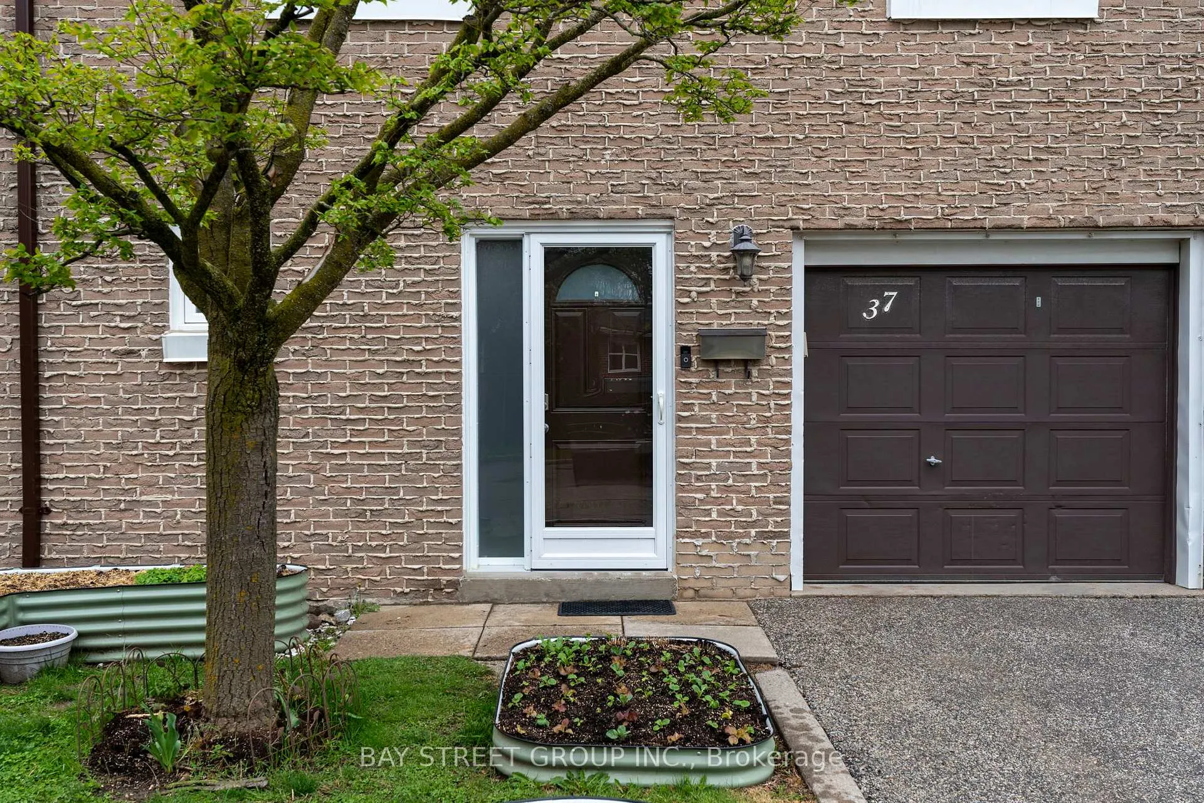
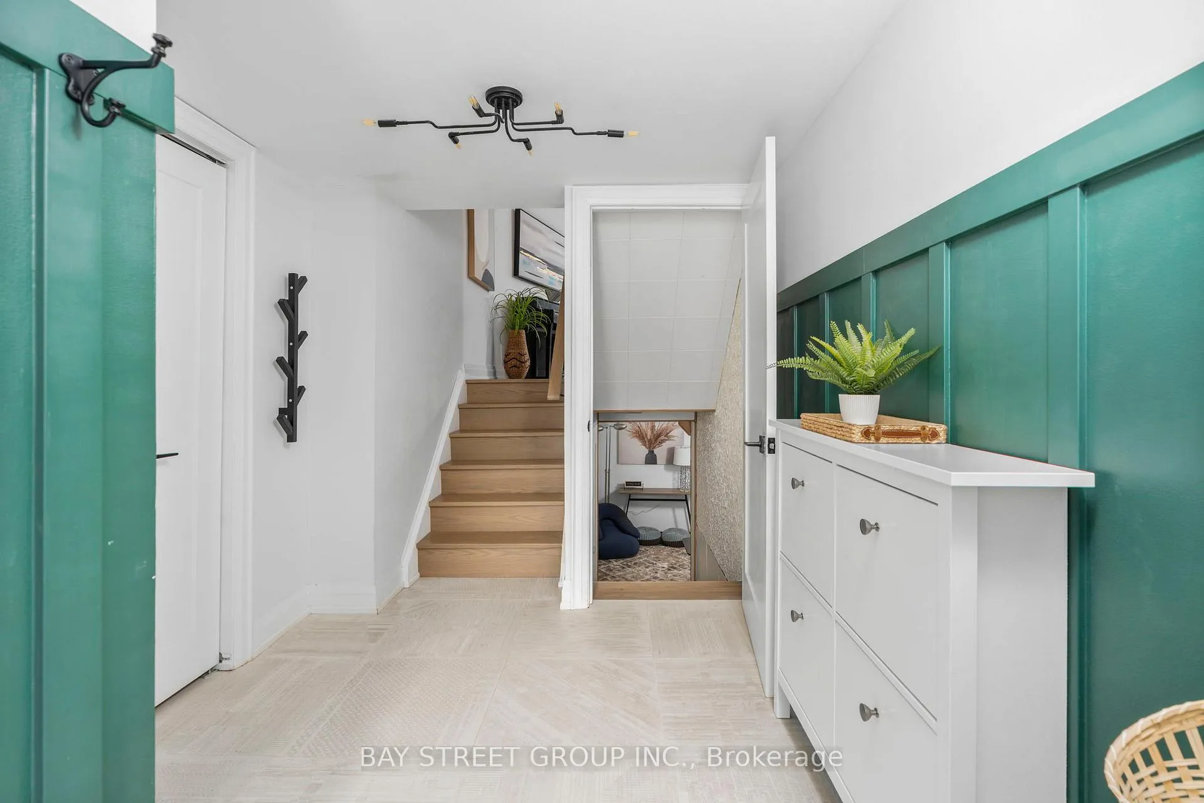
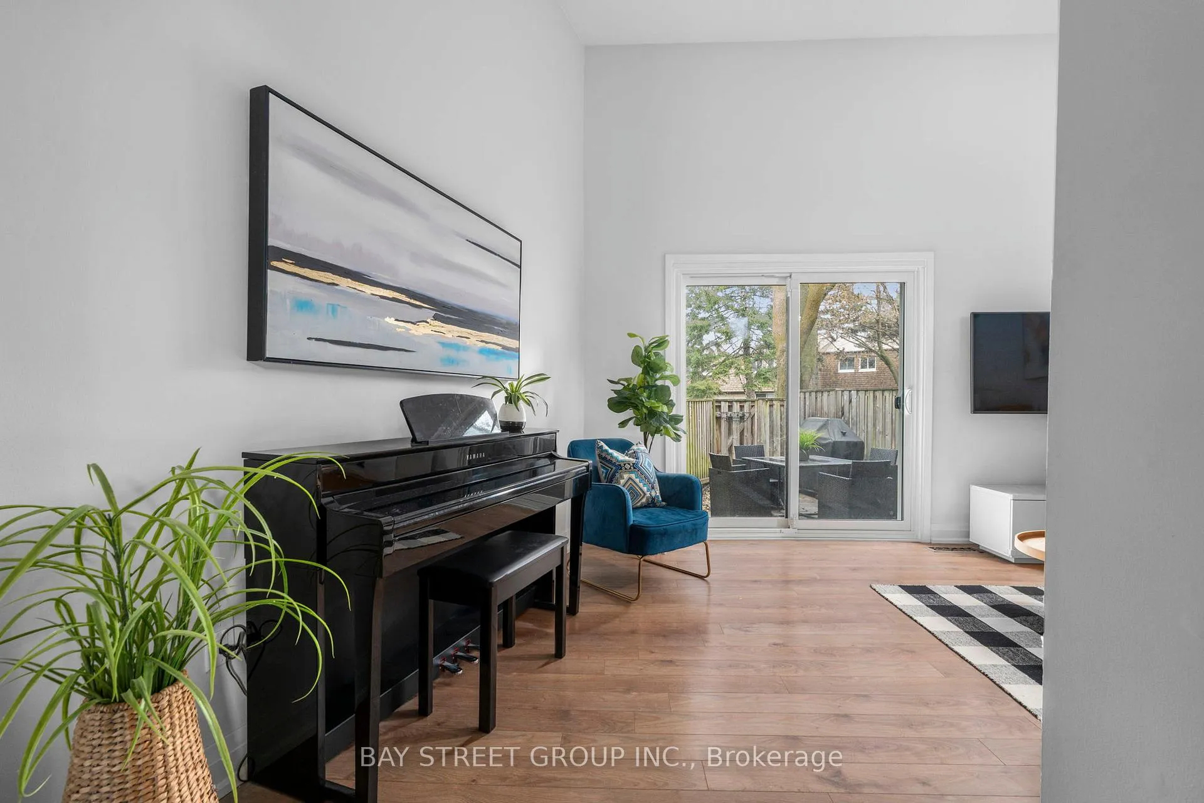
Welcome to 671 Huntingwood Drive #37, a stunning townhome in a highly sought-after community, offering a rare blend of comfort, functionality and beautiful upgrades throughout. The main level features a bright and inviting living area with soaring 12-ft ceilings, a large patio door and seamless walkout to a private, fully fenced patio. Backing onto a quiet green space with no direct rear neighbours, this outdoor retreat provides privacy and extends your living space. The kitchen has been elegantly renovated with quartz countertops and upgraded cabinetry, opening into a dining area that overlooks the living room through a stylish glass railing, creating an airy and modern feel. Also on this level is a dedicated office with custom built-in storage, a rare feature offering the flexibility to work from home, study or enjoy additional living space. The upper level offers three well-sized bedrooms filled with natural light, including a comfortable primary bedroom with built-in drawers and generous storage. A full 4pc bathroom serves the upper floor, while the main level also features a rare 3pc bathroom with a glass shower. Over the years, this home has benefited from extensive improvements, including newer windows, stairs, patio door, front and storm doors, as well as an owned furnace, central AC and tankless water heater. Upgraded attic insulation further enhances efficiency and comfort. Additional upgrades such as custom built-ins and an improved dryer vent pipe reflect pride of ownership throughout. The lower level provides a versatile bonus space ideal for a home office, rec room, gym or hobby area. Maintenance fees include water, snow removal, lawn care and exterior building maintenance, supporting a low-maintenance lifestyle in a well-managed complex. Ideally located close to parks, schools, shopping, transit and with quick access to Hwy 401, this well cared for home offers exceptional space, flexibility and lasting value in a connected, established neighbourhood.
Ask about this home
A HOMEH agent will answer your questions about this home.
Know more about 671 Huntingwood Townhomes
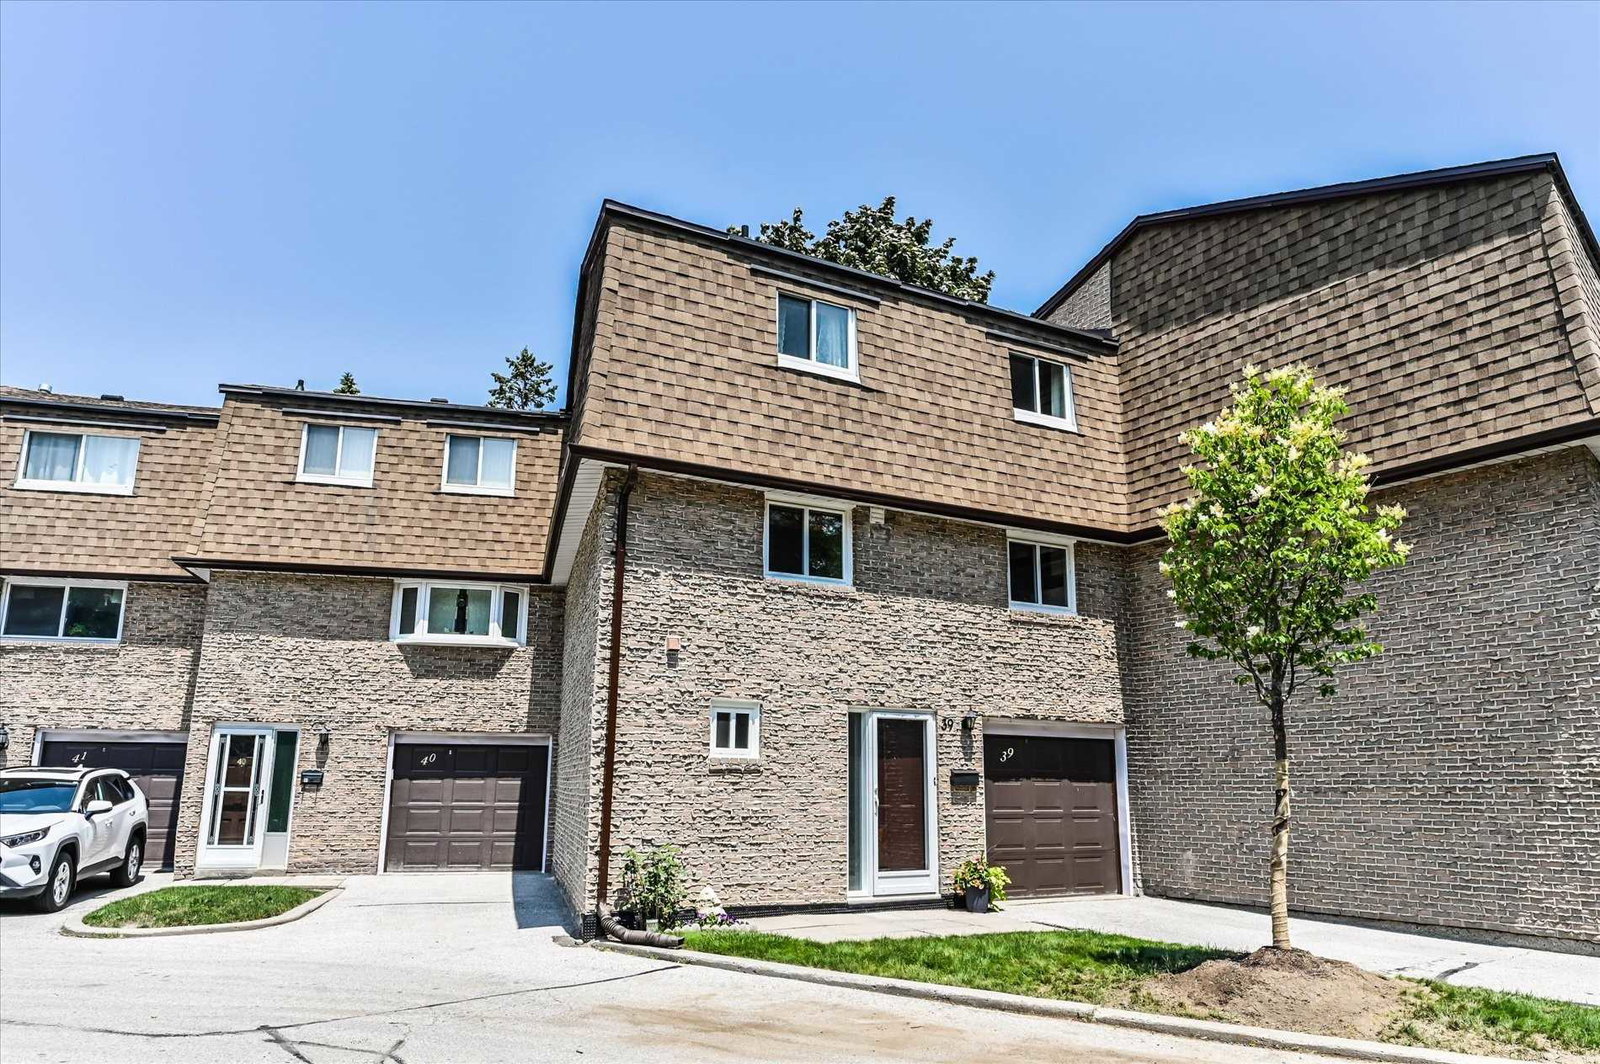
Condo building · 671 Huntingwood Drive
671 Huntingwood Townhomes is a 2-storey condo with 100 suites, built in 1972 by Unknown. Right now 1 for sale is on the market here.
- 2storeys
- 100suites
- 1972built
No similar units for sale in 671 Huntingwood Townhomes right now.
Around this home
Daily convenience, out of 100, from the distances below
Schools nearby
School rating, out of 10.
Helpful calculators
Your HOMEH agent

"I would see it this week."