

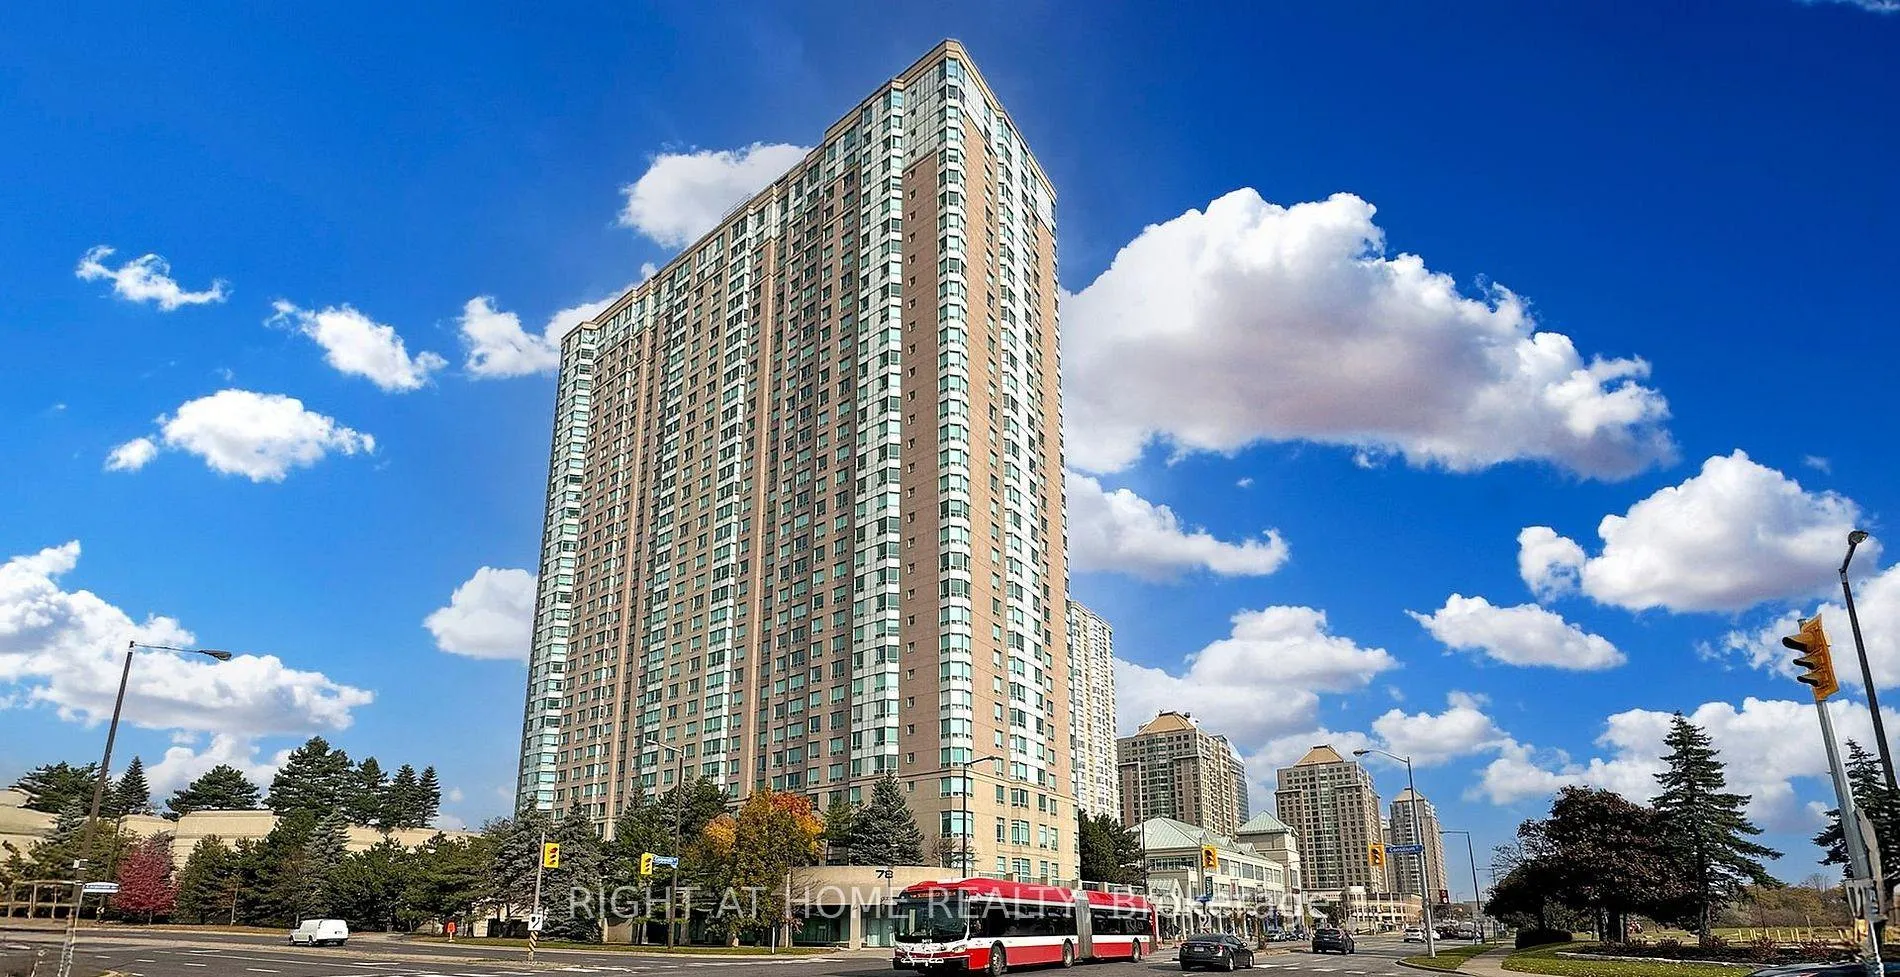
Unit 1229, 68 Corporate Drive
Unit 1229, 68 Corporate Drive
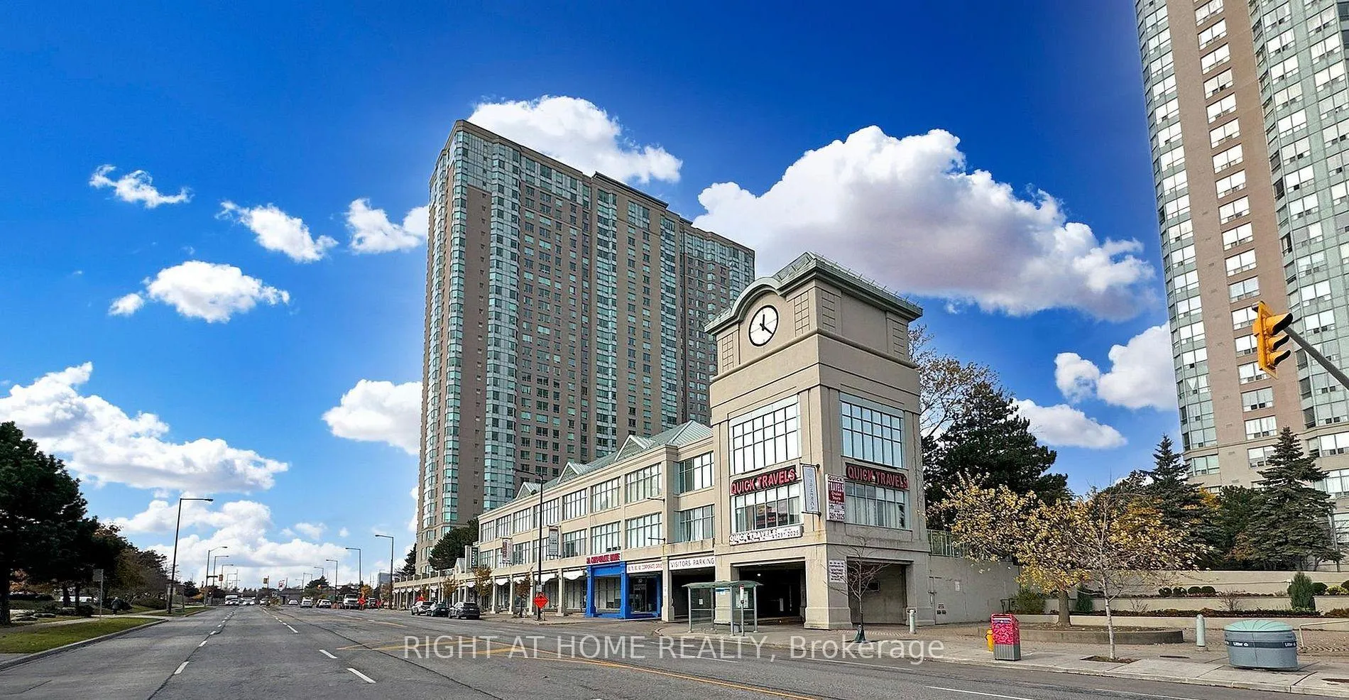
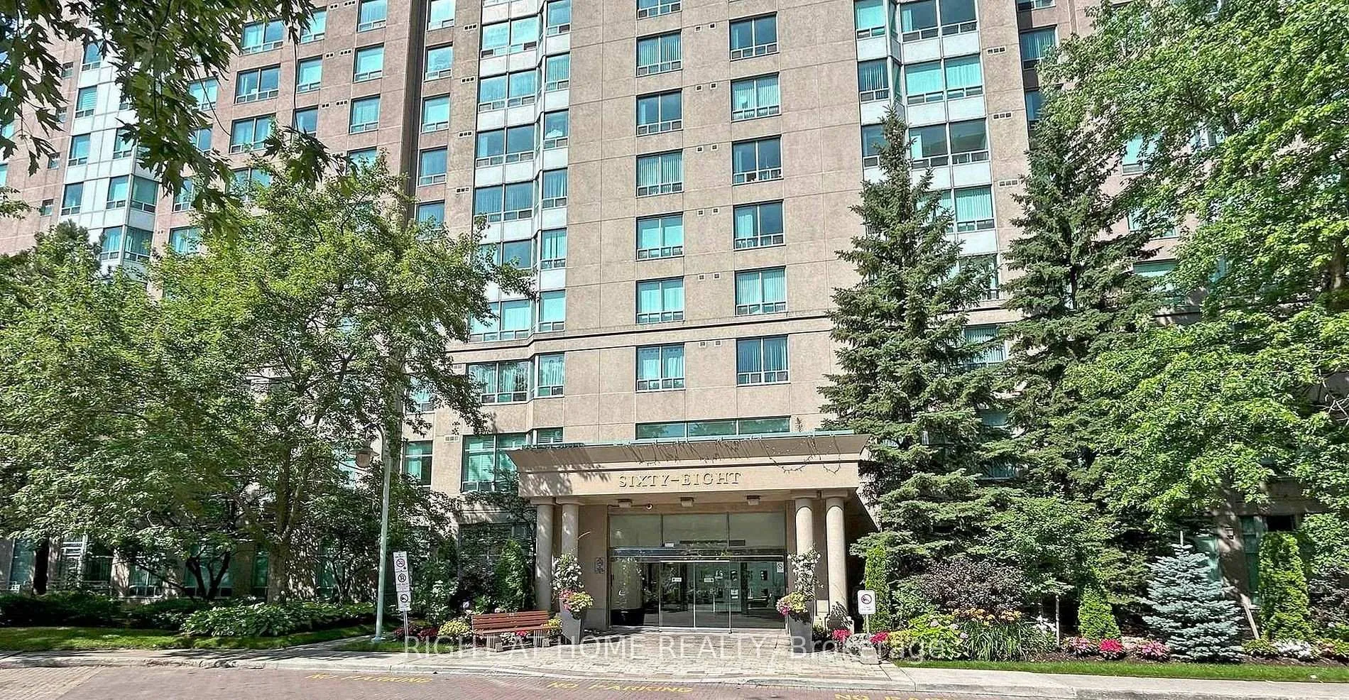
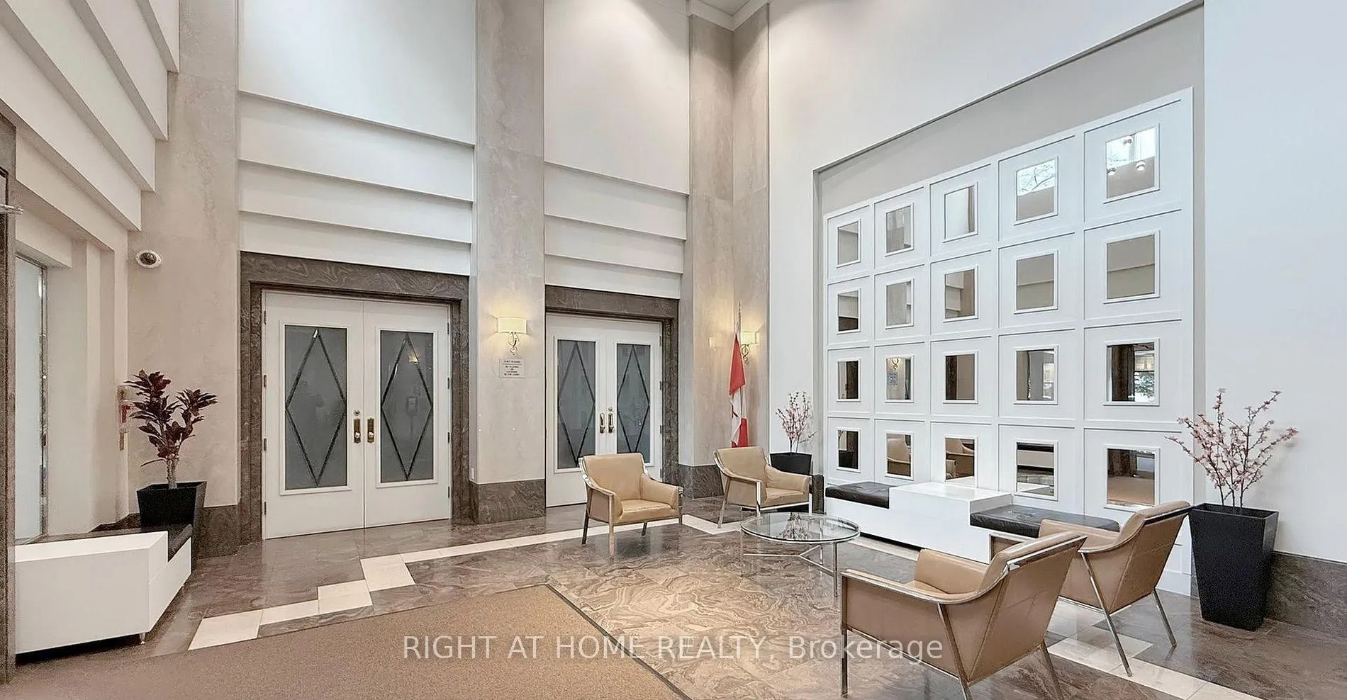
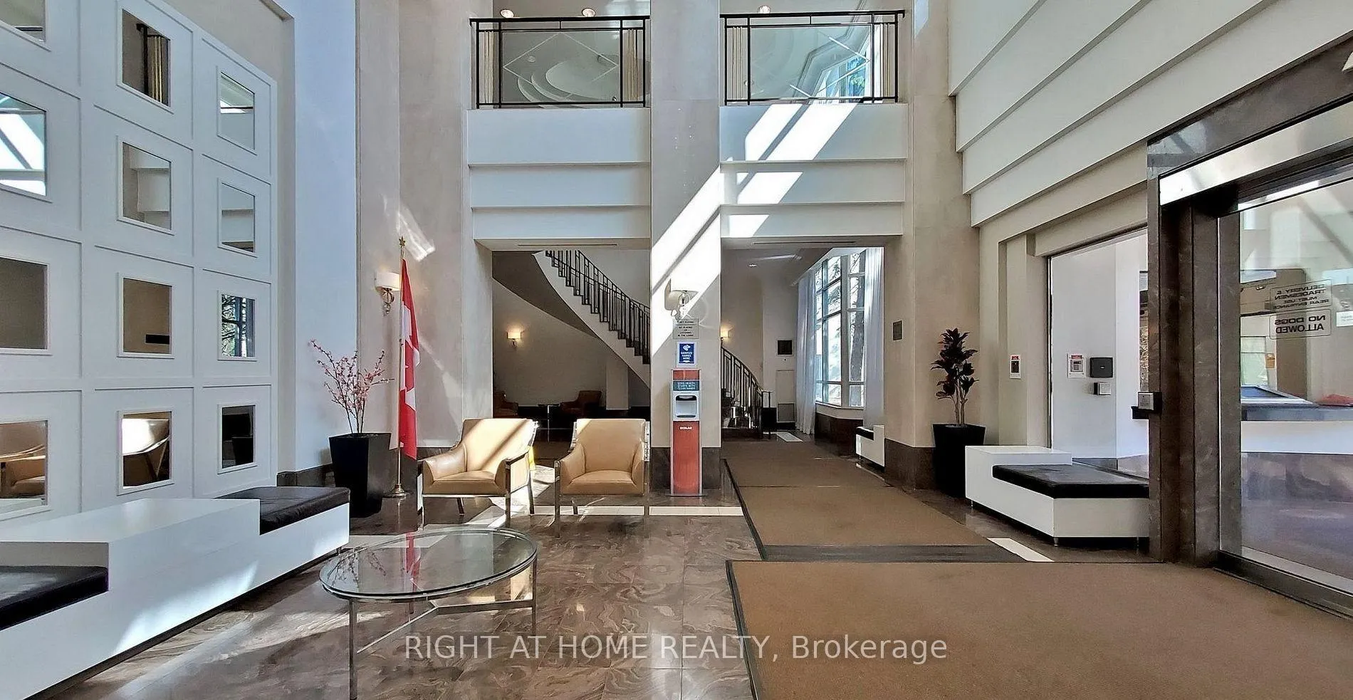 See all 38 photos
Property history
- $2,700TerminatedList: 2026-07-08|End: 2026-07-17|9 daysE13542114
- $589,910ExpiredList: 2026-05-17|End: 2026-07-16|60 daysE13140314
- $2,900TerminatedList: 2026-05-17|End: 2026-07-09|53 daysE13140316
Facts and features
- ExposureEast
- LaundryEnsuite
- LockerNone
- BalconyNone
- Central air
- Concierge
- Gym
- Indoor pool
The homeCondo Apartment, Multi-level, Age 16–30 years
- Type: Condo Apartment
- Style: Multi-level
- Age: 16–30 years
- Living space: 900–999 sq ft
- Basement: None
- Exposure: East
InsideCeramic, Ensuite, main level, Guest accommodations
- Flooring: Ceramic
- Laundry: Ensuite, main level
- Features: Guest accommodations
- Rooms above ground: 5
- Rooms in the basement: 1
- Bedrooms: 2 + 1 in the basement
- Bathrooms: 2
- Kitchens: 1
OutsideBrick, concrete, Balcony None
- Exterior: Brick, concrete
- Balcony: None
Parking and locker2 Parking, Underground, Parking type Owned
- Spaces: 2 Parking
- Garage: Underground
- Parking type: Owned
- Driveway: Underground
- Spot: 88
- Locker: None
BuildingThe Residences At The Consilium II, Storeys 33, Units 521
- Name: The Residences At The Consilium II
- Storeys: 33
- Units: 521
- Registered: 1997
- Condo corporation: 1143
- Amenities: Car wash, concierge, gym, indoor pool, visitor parking
- Pets: Not allowed
Heating, water and powerForced air, gas, Central air
- Heating: Forced air, gas
- Cooling: Central air
Costs and taxesTaxes $2,209 a year, Condo fee $923 a month, Heat included, hydro included, water included, cac included, common elements included, building insurance included, parking included
- Taxes, 2025: $2,209 a year
- Condo fee: $923 a month
- Fee includes: Heat included, hydro included, water included, cac included, common elements included, building insurance included, parking included
- HST: HST included in the price
Included in the saleStove, fridge, dishwasher, washer and dryer
- Included: Stove, fridge, dishwasher, washer and dryer
Listing detailsE13140314, Expired, May 17, 2026
- MLS® number: E13140314
- Status: Expired
- Listed on: May 17, 2026
- Days on market: 60
- Updated: Jul 16, 2026
- Possession: 2026-07-05 / Flexible
- Occupied by: Owner
- Listing brokerage: RIGHT AT HOME REALTY
About this home
Unit 1229, 68 Corporate Drive, Scarborough (Woburn), ON M1H 3H3
Luxurious & Spacious 2+Den Suite In A Prestigious Tridel Building Offering Exceptional Comfort, Convenience And Value In The Highly Desirable Scarborough Town Centre Community. This Bright, Well-maintained Unit Features A Functional Open-concept Living & Dining Area Filled With Natural Light, A Sun-filled Solarium Ideal As A Home Office, Breakfast Area Or Potential Third Bedroom, Plus A Versatile Den Perfect For Work Or Additional Living Space. The Generous Primary Bedroom Includes A Walk-in Closet And A Private 4-piece Ensuite. Enjoy A Functional Kitchen With Stainless Steel Appliances, Ample Cabinet Space And An Efficient Layout Designed For Everyday Living. Rarely Offered With 2 Parking Spaces-A Valuable Feature For Families Or Multi-vehicle Households. Maintenance Fees Include Heat, Hydro, Water, Parking And Building Insurance, Delivering Outstanding Monthly Value. Residents Enjoy Resort-style Amenities Including Indoor & Outdoor Swimming Pools, Fully Equipped Fitness Centre, Sauna, Tennis Courts, Squash & Racquet Courts, Mini Bowling Alley, Billiards Room, Party & Meeting Rooms, Library, BBQ Patio, Car Wash, Visitor Parking And 24-hour Gated Security. Ideally Located Steps To Scarborough Town Centre, TTC, GO Transit, Restaurants, Shopping, Parks And Everyday Conveniences, With Easy Access To Highway 401. Minutes To Centennial College And University Of Toronto Scarborough Campus. A Rare Opportunity To Own A Bright, Spacious Corner Suite In One Of Scarborough's Most Established And Amenity-rich Communities-Perfect For Families, Professionals, First-time Buyers Or Investors Seeking Exceptional Space, Convenience And Long-term Value. Don't Miss This Opportunity!
Ask about this home
A HOMEH agent will answer your questions about this home.
Know more about The Residences At The Consilium II
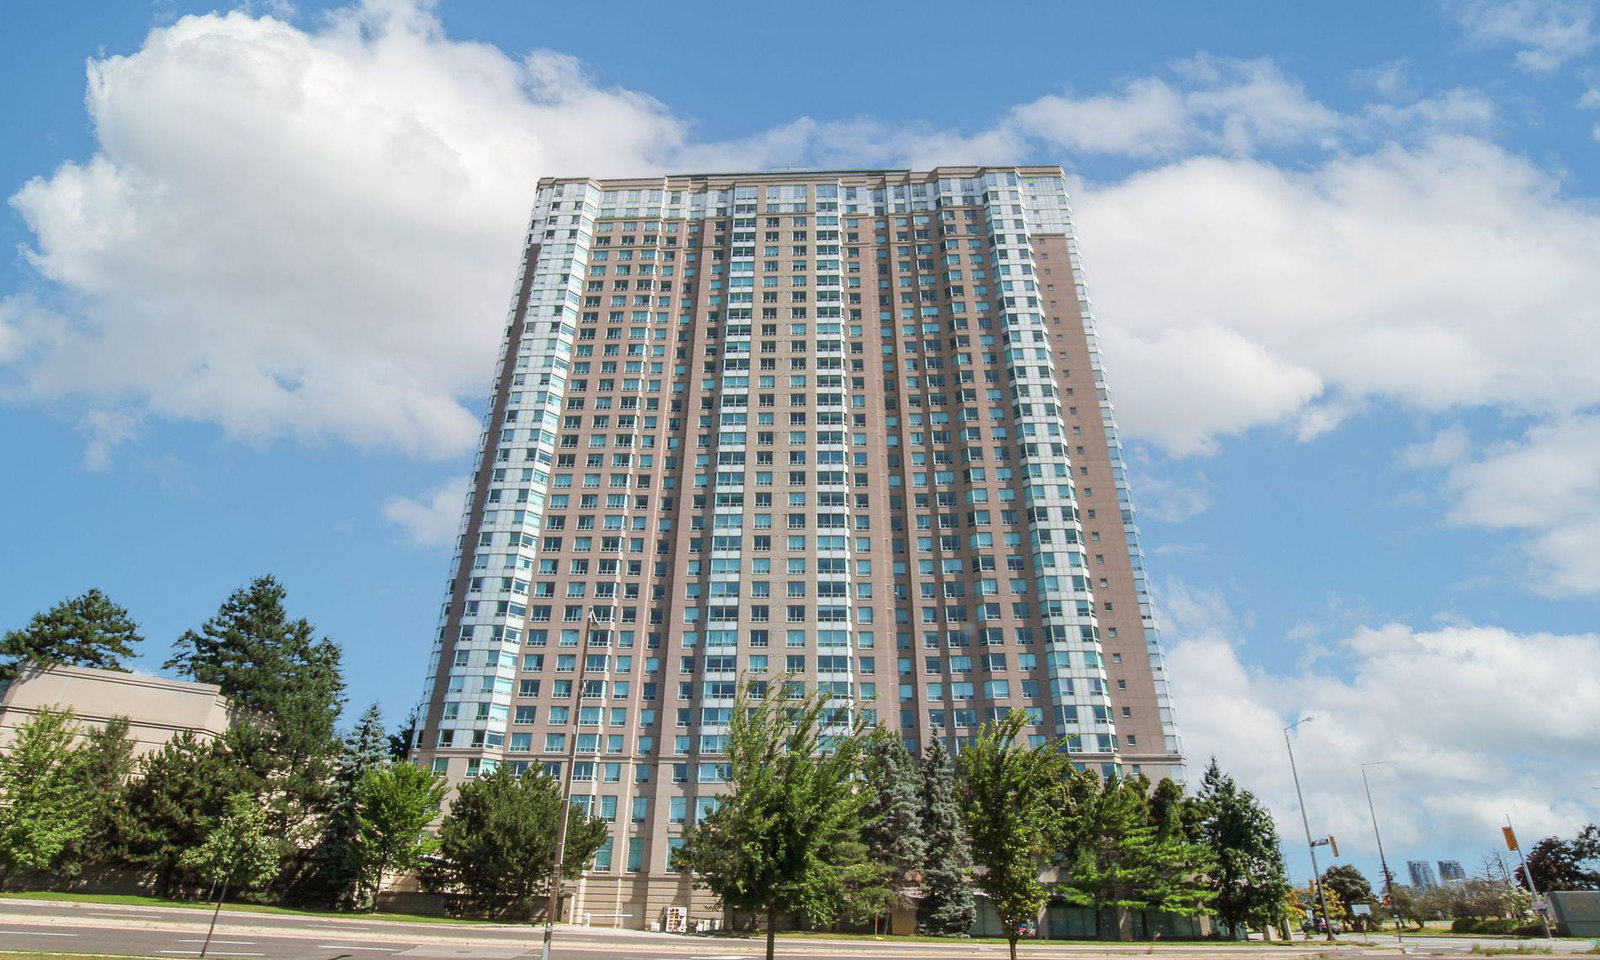
Condo building · 68 Corporate Drive
The Residences At The Consilium II is a 33-storey condo with 521 suites, built in 1997 by Tridel. Right now 7 for sale and 7 for rent are on the market here.
- 33storeys
- 521suites
- $511/sq ft
- 1997built
No similar units for sale in The Residences At The Consilium II right now.
Around this home
Daily convenience, out of 100, from the distances below
Schools nearby
School rating, out of 10.
Helpful calculators
Your HOMEH agent

"I would see it this week."