

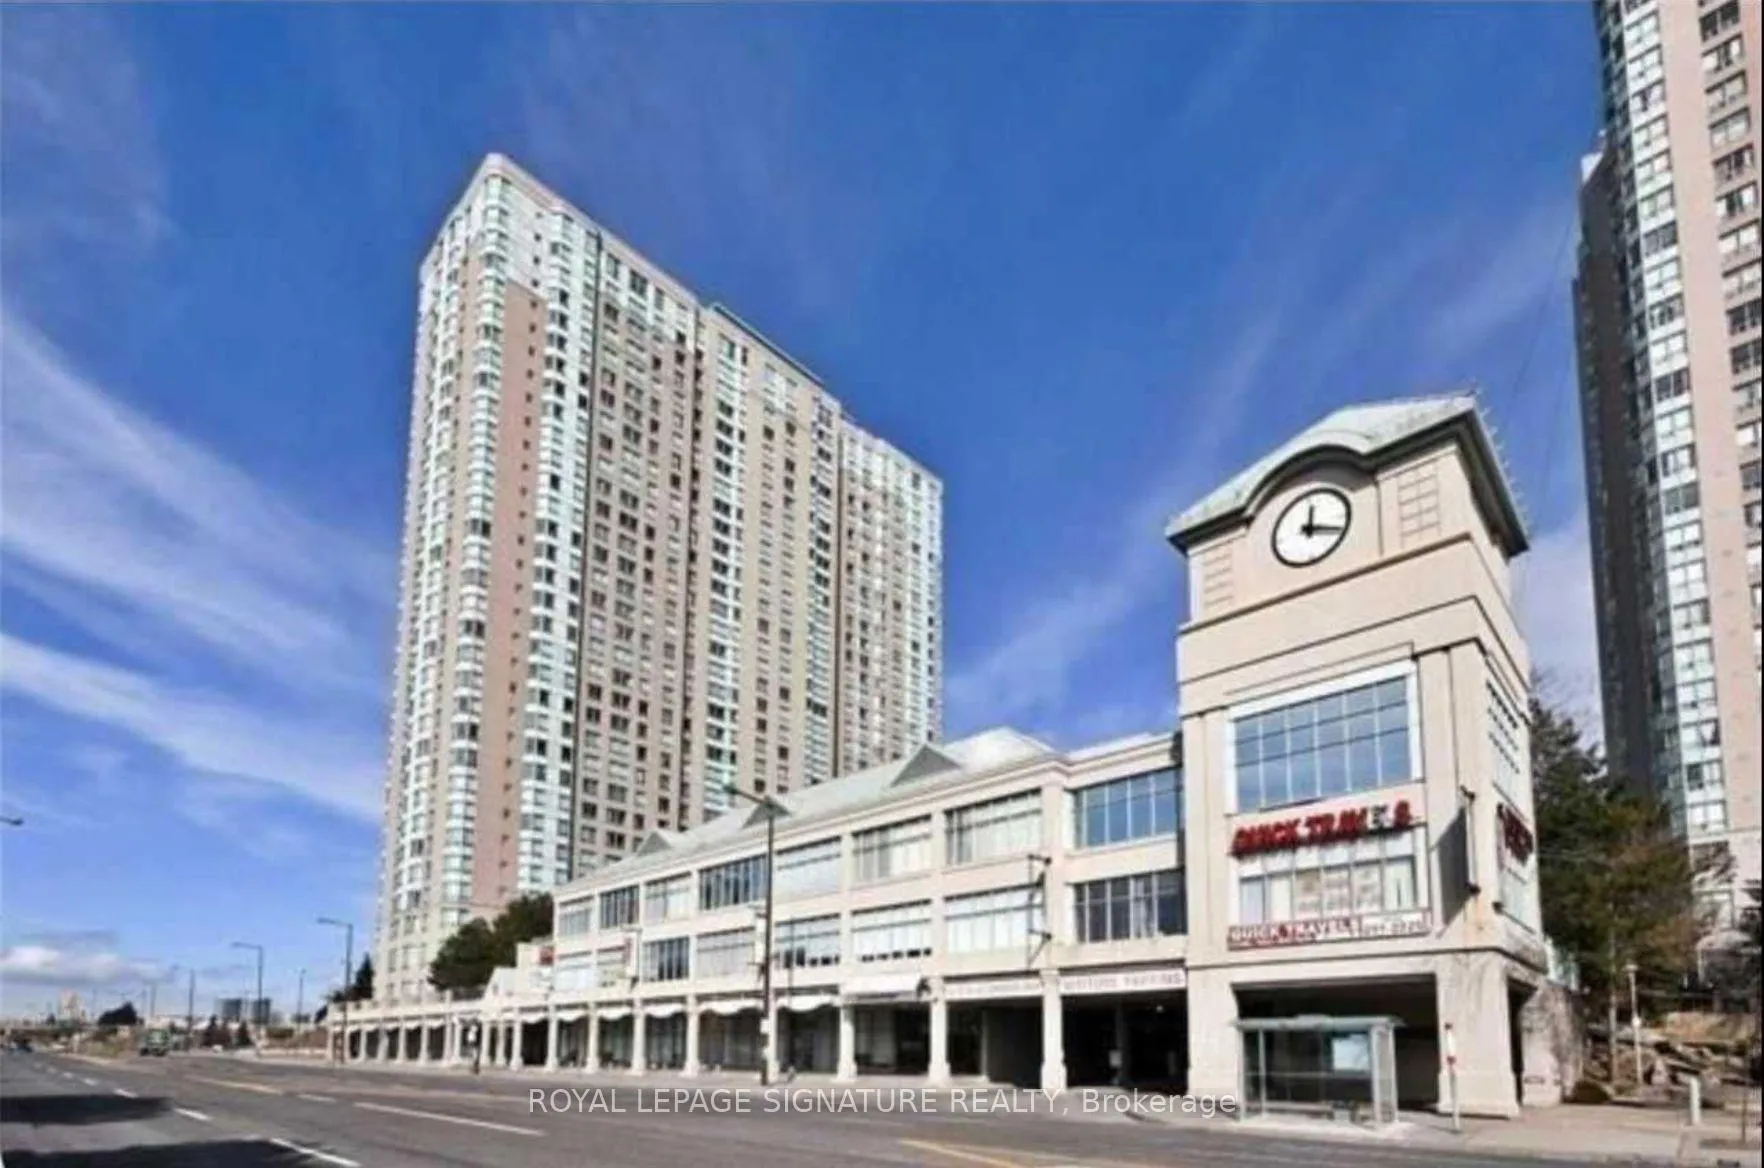
Unit 2528, 68 Corporate Drive
Unit 2528, 68 Corporate Drive
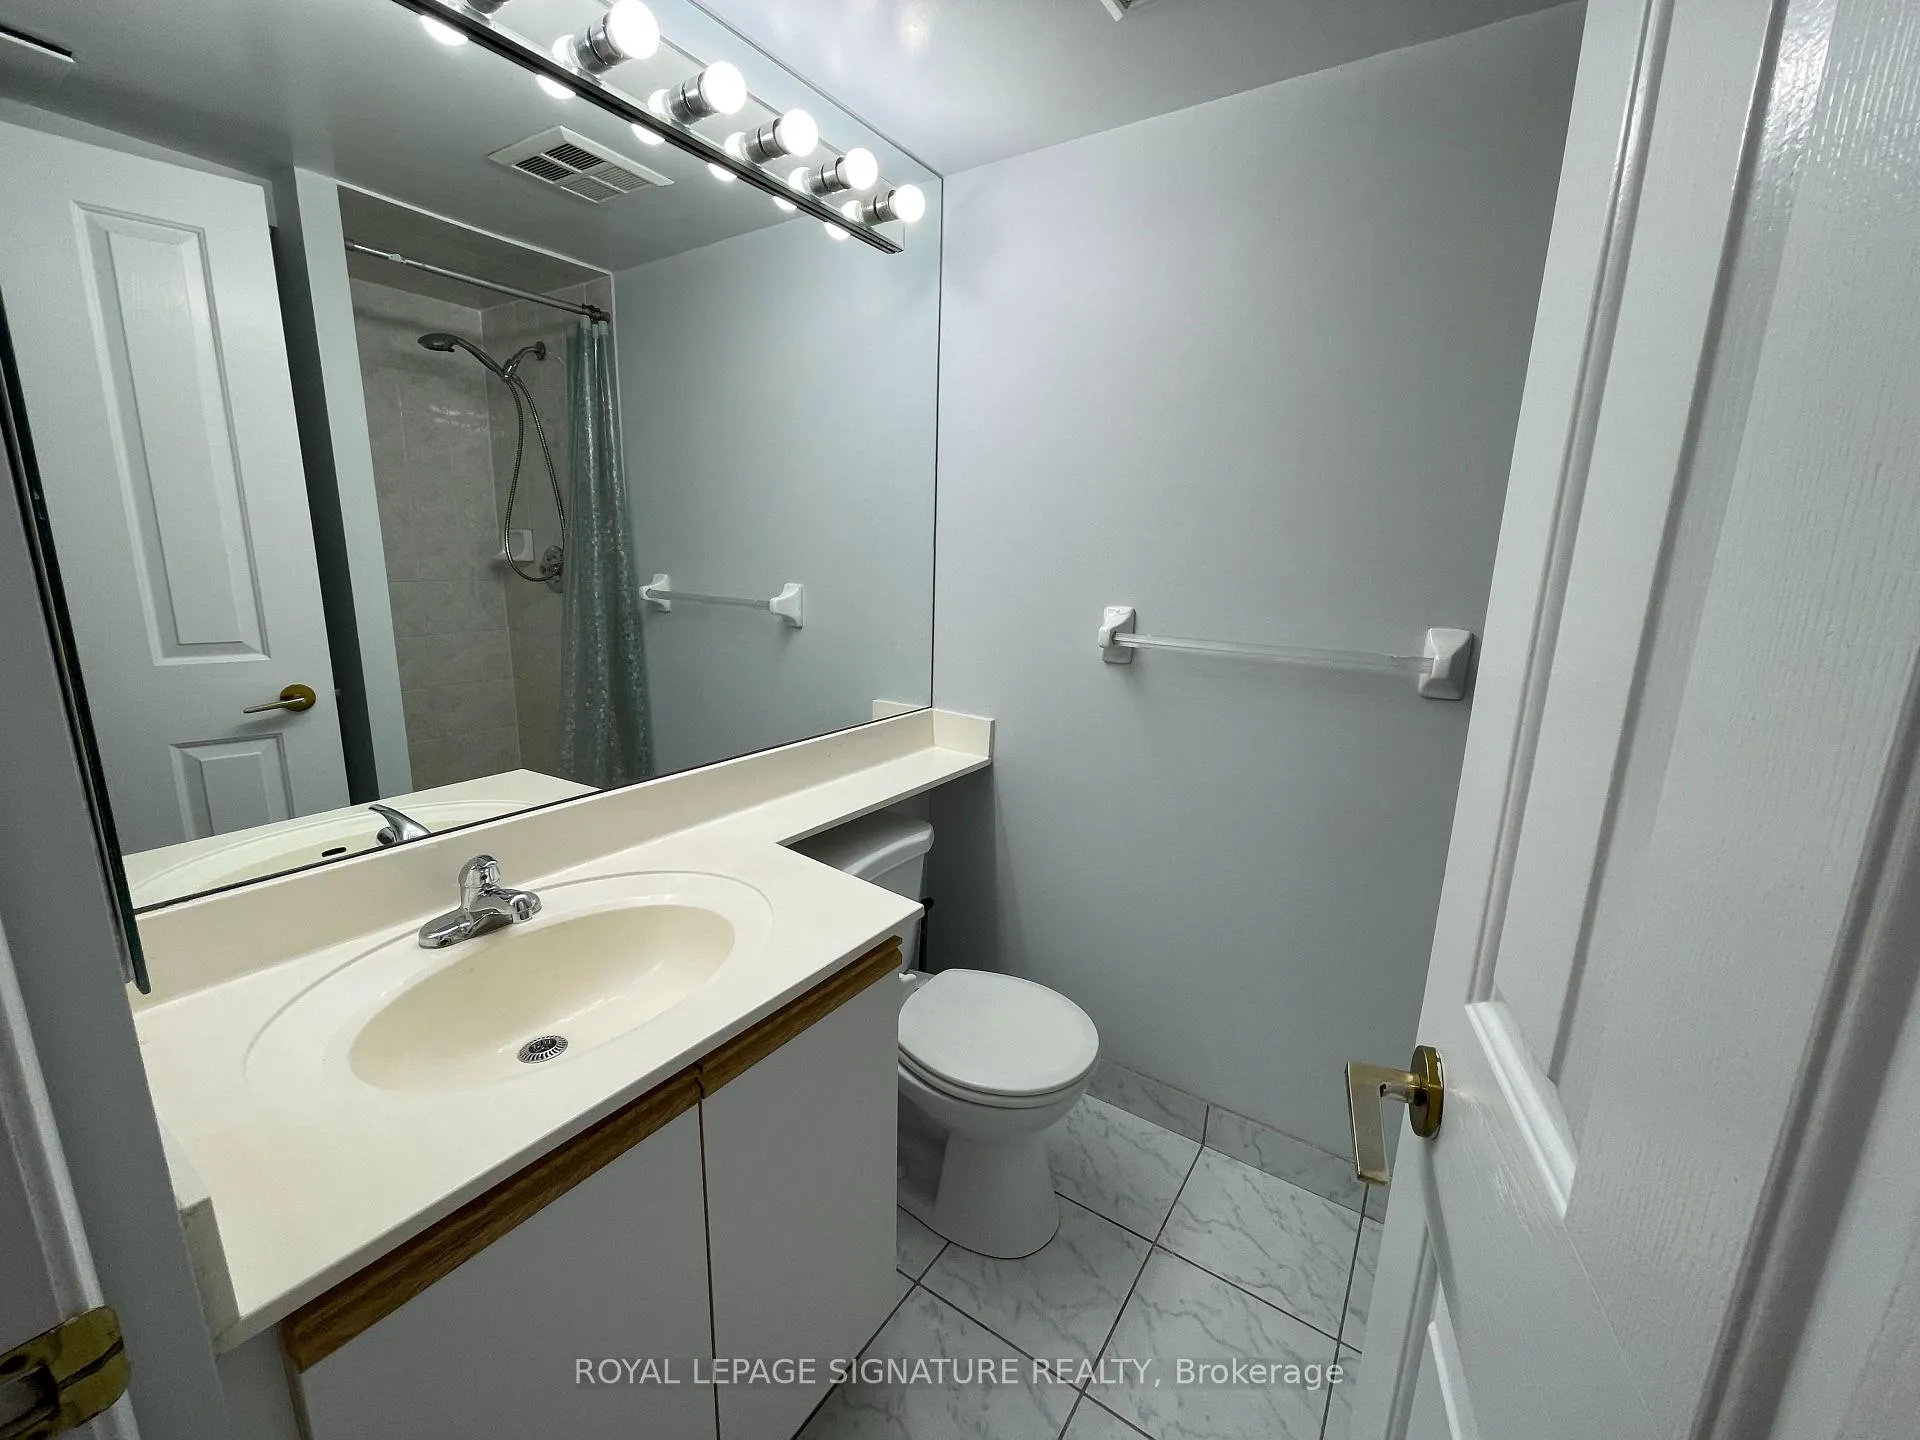 See all 16 photos
Property history
Facts and features
- ExposureEast
- LaundryIn-suite
- LockerOwned
- BalconyNone
- Central air
The homeCondo Apartment, Apartment, 800–899 sq ft
- Type: Condo Apartment
- Style: Apartment
- Living space: 800–899 sq ft
- Basement: None
- Exposure: East
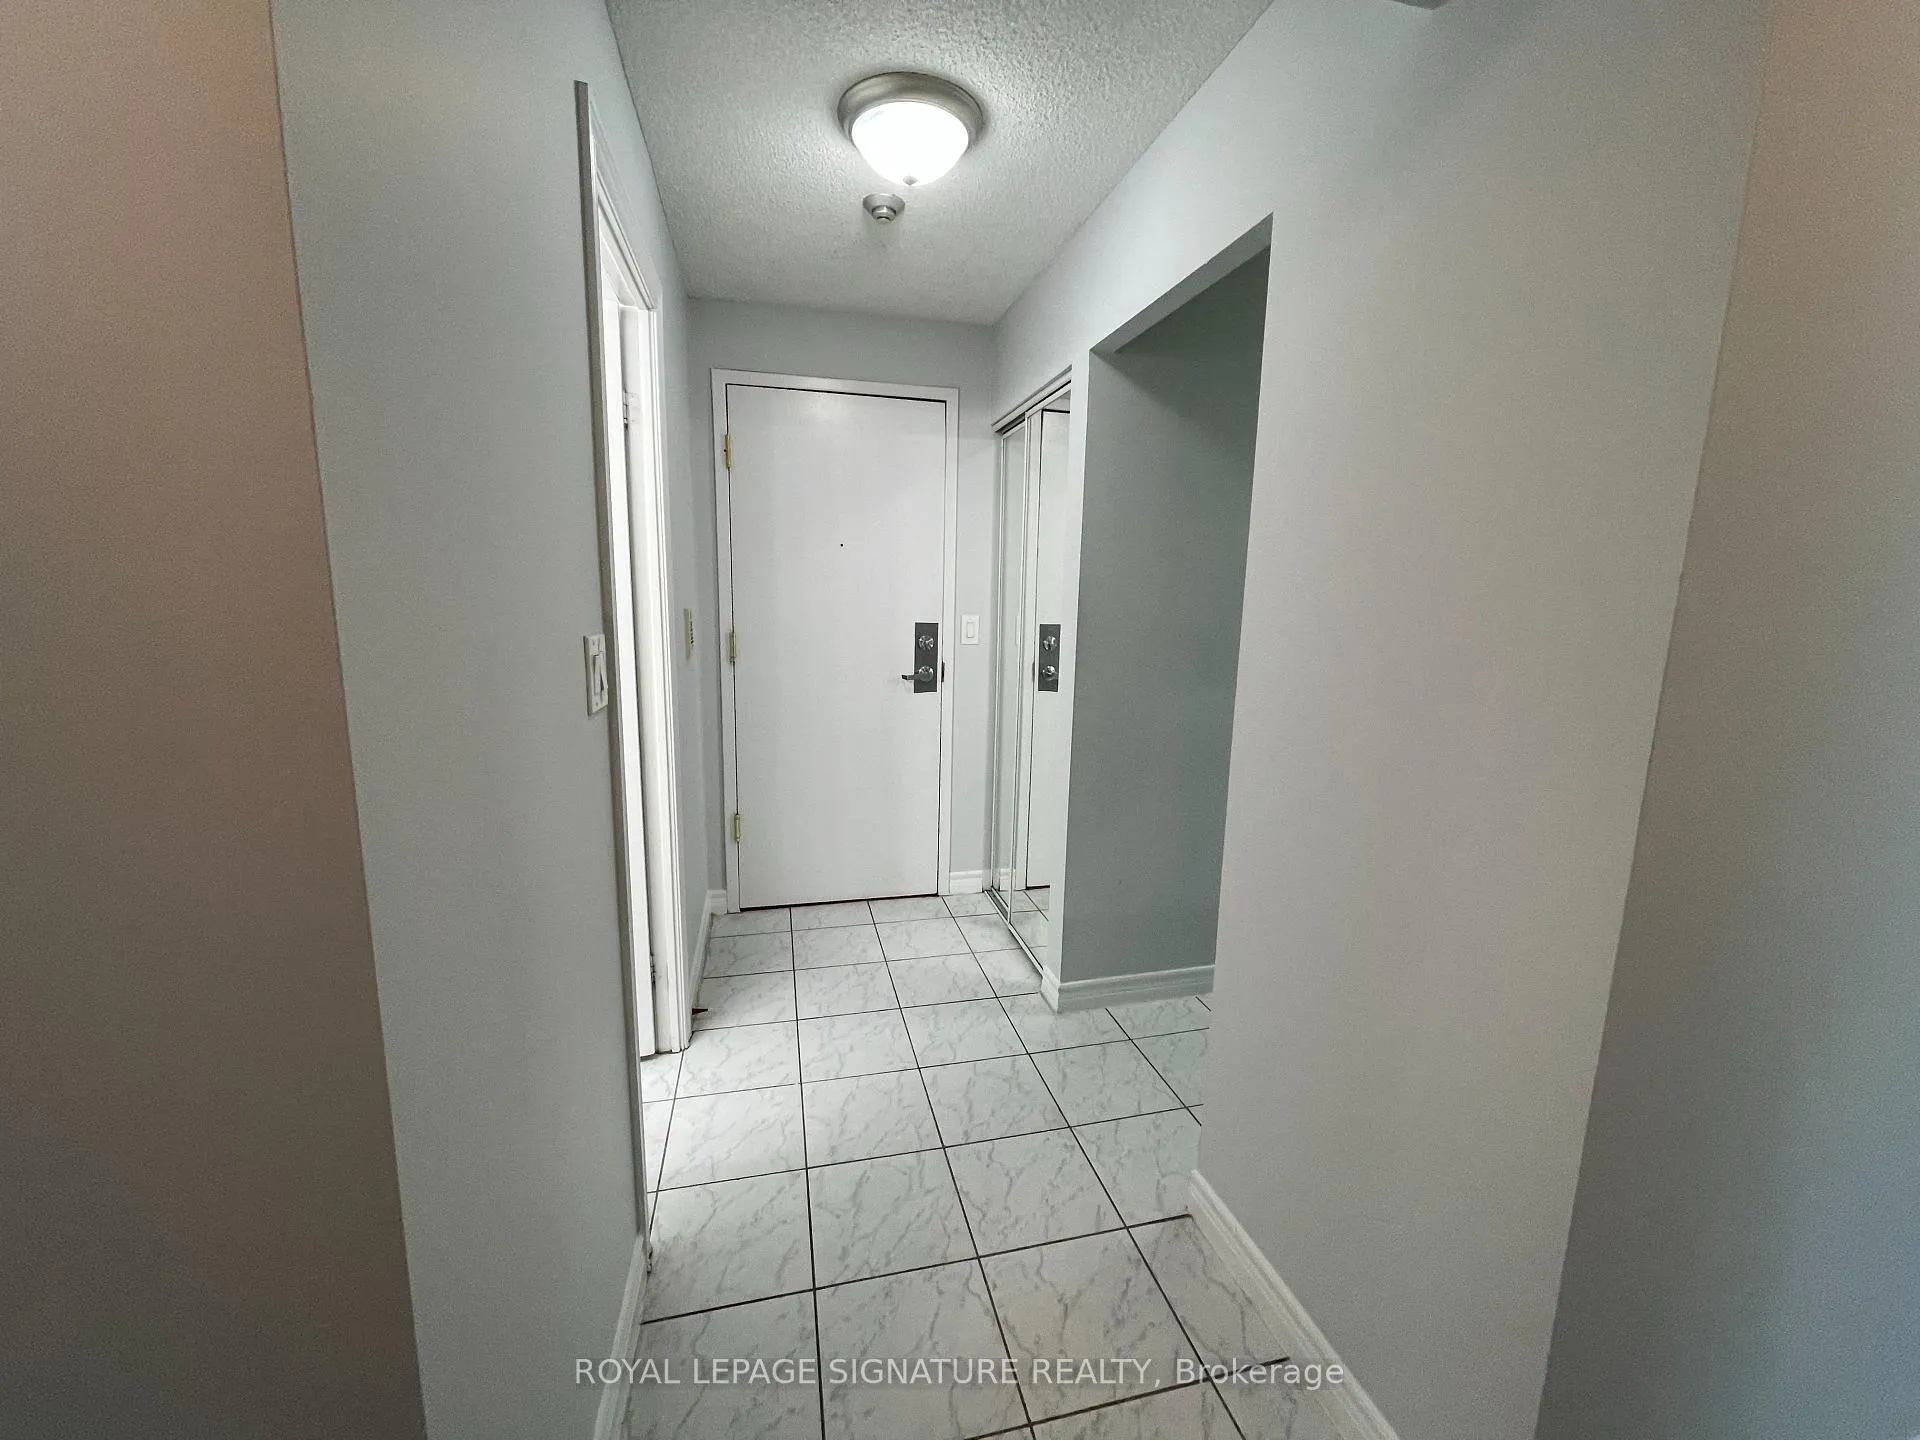
InsideCeramic, Vinyl, In-suite laundry, Carpet free, storage area lockers, wheelchair access
- Flooring: Ceramic, Vinyl
- Laundry: In-suite laundry
- Features: Carpet free, storage area lockers, wheelchair access
- Rooms above ground: 5
- Bedrooms: 2
- Bathrooms: 2
- Kitchens: 1
OutsideBrick, concrete, Balcony None
- Exterior: Brick, concrete
- Balcony: None
Parking and locker1 Parking, Underground, Parking type Owned
- Spaces: 1 Parking
- Garage: Underground
- Parking type: Owned
- Driveway: Underground
- Spot: 42
- Locker: Owned
- Locker number: A262
BuildingThe Residences At The Consilium II, Storeys 33, Units 521
- Name: The Residences At The Consilium II
- Storeys: 33
- Units: 521
- Registered: 1997
- Condo corporation: 1143
- Pets: Allowed
Heating, water and powerForced air, gas, Central air
- Heating: Forced air, gas
- Cooling: Central air
Rent and termsRent $2,700 a month, Entire property, Unfurnished
- Rent: $2,700 a month
- Space for rent: Entire property
- Furnished: Unfurnished
- Lease: 12 months
- Rent includes: Building insurance, central air conditioning, common elements, heat, hydro, parking, water
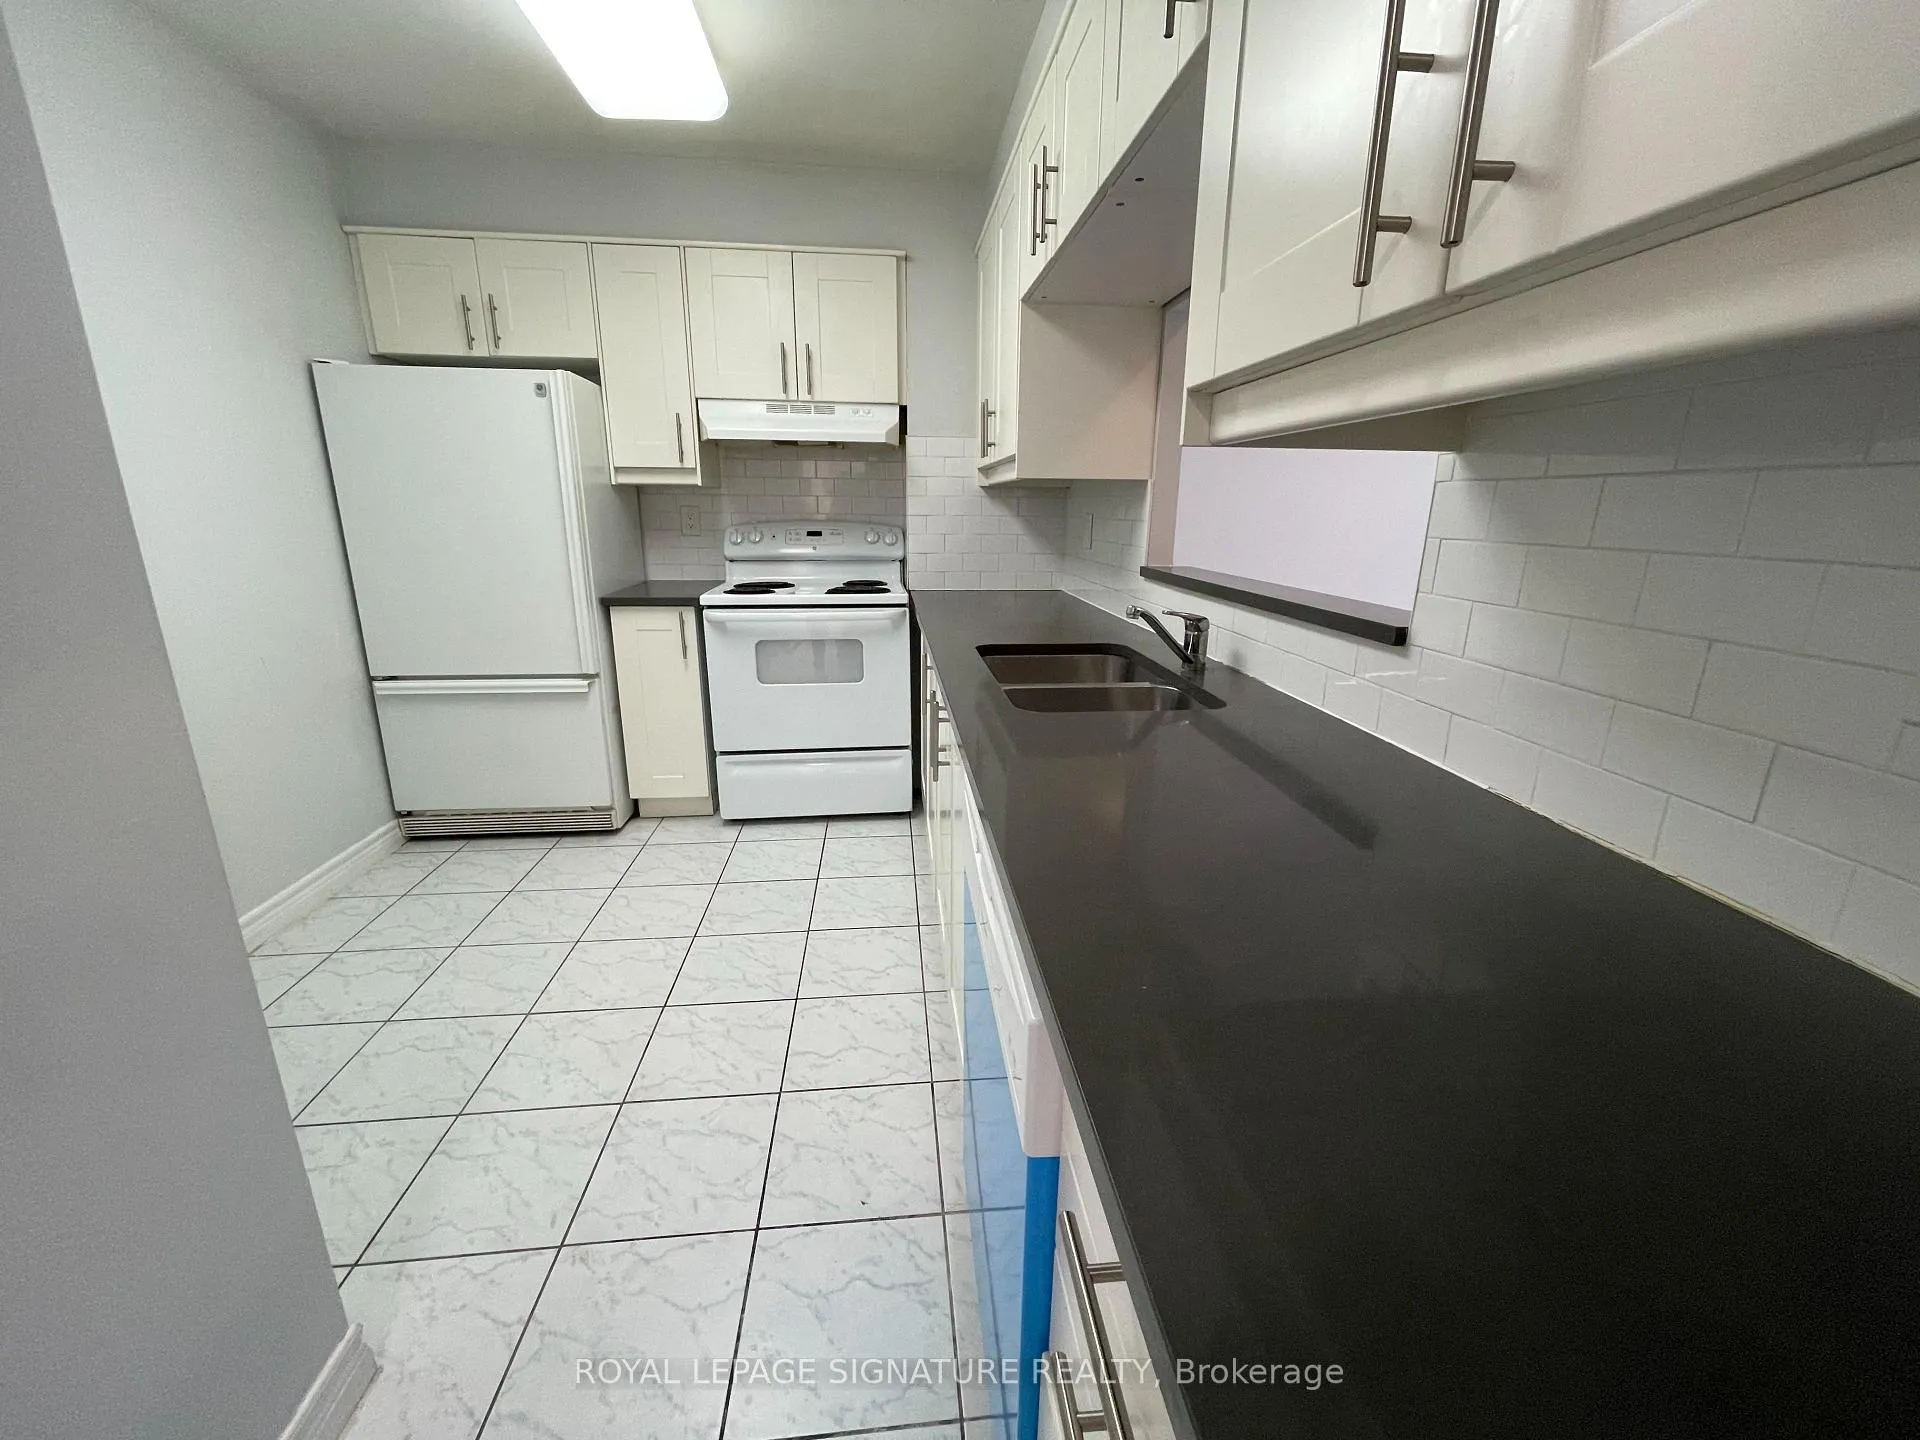
IncludedAll existing appliances: fridge, stove, range hood, microwave, new dishwasher (2025), new washer and dryer (2025), window coverings and all electric light fixtures
- Included: All existing appliances: fridge, stove, range hood, microwave, new dishwasher (2025), new washer and dryer (2025), window coverings and all electric light fixtures
NearbyHospital, library, public transit, rec./commun.centre
- Close to: Hospital, library, public transit, rec./commun.centre
Listing detailsE13052530, Rented, Apr 28, 2026
- MLS® number: E13052530
- Status: Rented
- Listed on: Apr 28, 2026
- Days on market: 13
- Updated: May 11, 2026
- Possession: 2026-06-01 / 30-59 days
- Occupied by: Tenant
- Listing brokerage: ROYAL LEPAGE SIGNATURE REALTY
About this home
Unit 2528, 68 Corporate Drive, Scarborough (Woburn), ON M1H 3H3
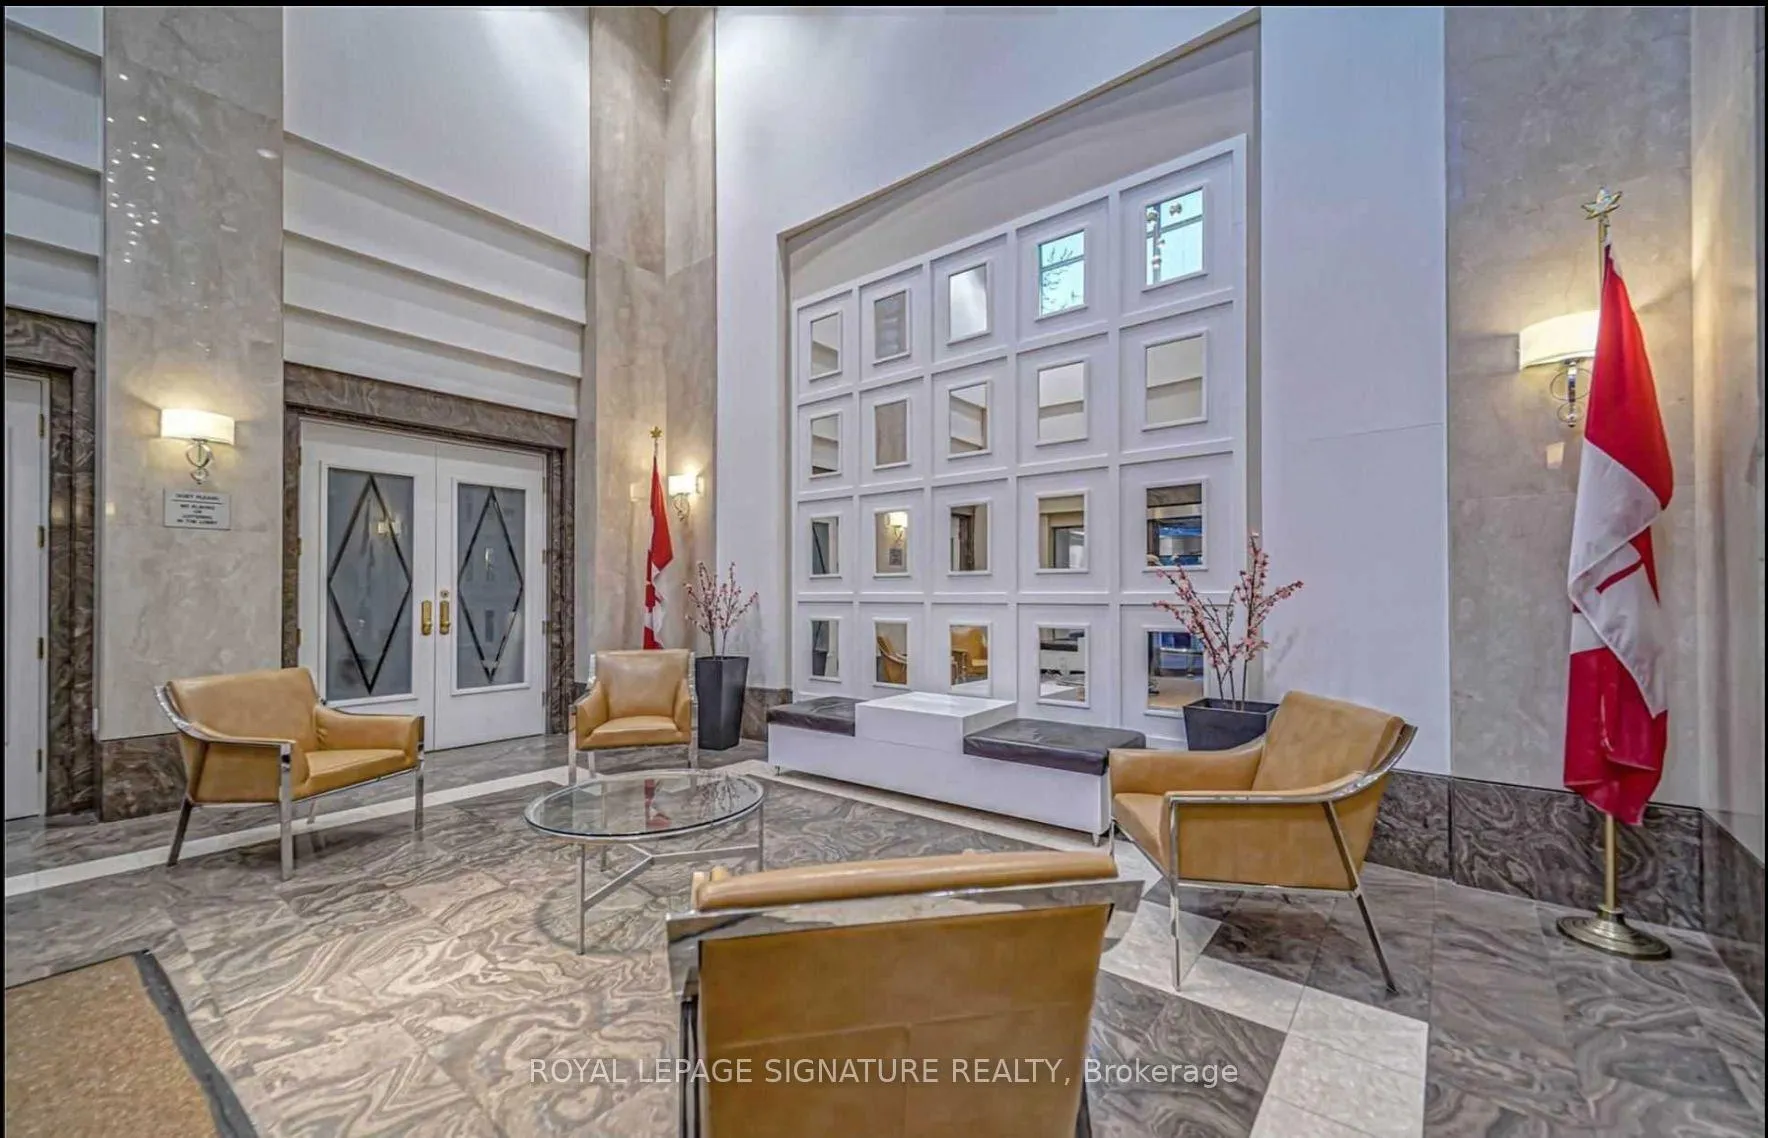
Beautiful sun-filled suite in a prime location at the prestigious Tridel Consilium II. This spacious 800+ sq ft 2-bedroom unit has been thoughtfully updated with brand new vinyl plank flooring, dishwasher, and washer & dryer (all 2025), offering a fresh, modern feel throughout. Enjoy a functional layout with generously sized principal rooms, including a primary bedroom large enough to comfortably accommodate a king-sized bed and full bedroom set, complete with a walk-in closet and private 4-piece ensuite. Ideally situated with quick access to Highway 401, and just steps to TTC, shopping at Scarborough Town Centre, grocery stores, restaurants, and everyday conveniences. Residents enjoy an exceptional lifestyle with resort-style amenities including an indoor pool, gym, sauna, squash and tennis courts, bowling alley, billiards room, party room, and guest suites. 24-hour security and monitored surveillance provide added peace of mind. Utilities, locker, and one parking space are all included. Occupancy Available June 1.
Ask about this home
A HOMEH agent will answer your questions about this home.
Know more about The Residences At The Consilium II
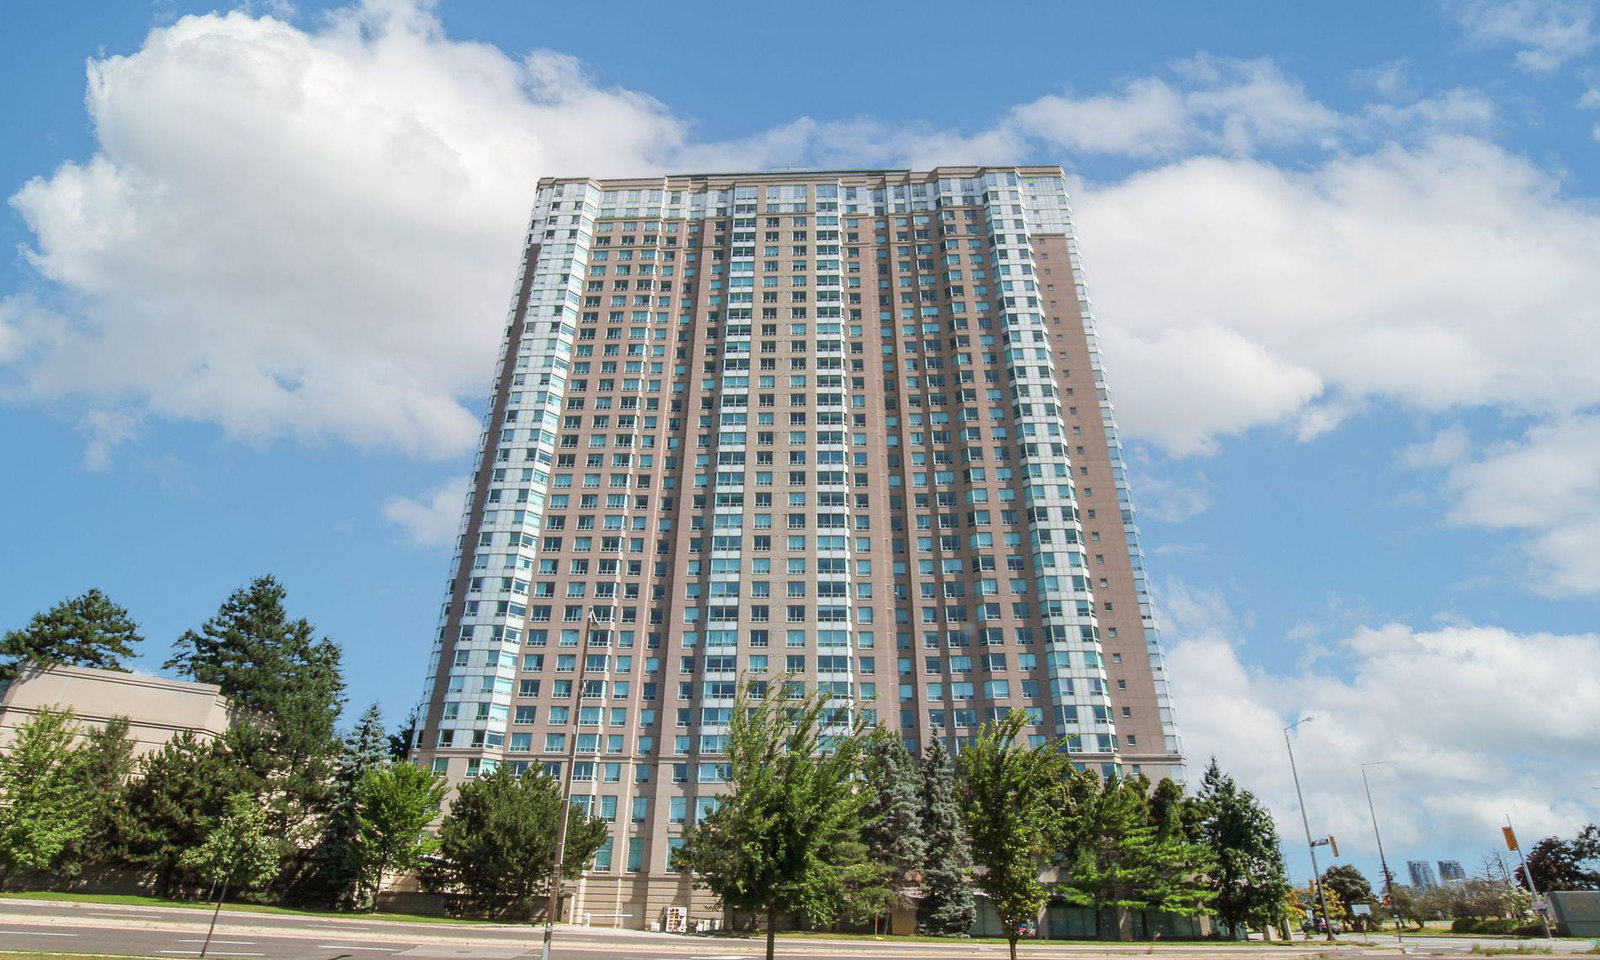
Condo building · 68 Corporate Drive
The Residences At The Consilium II is a 33-storey condo with 521 suites, built in 1997 by Tridel. Right now 7 for sale and 7 for rent are on the market here.
- 33storeys
- 521suites
- $511/sq ft
- 1997built
No similar units for rent in The Residences At The Consilium II right now.
Around this home
Daily convenience, out of 100, from the distances below
Schools nearby
School rating, out of 10.
Helpful calculators
Your HOMEH agent

"I would see it this week."