

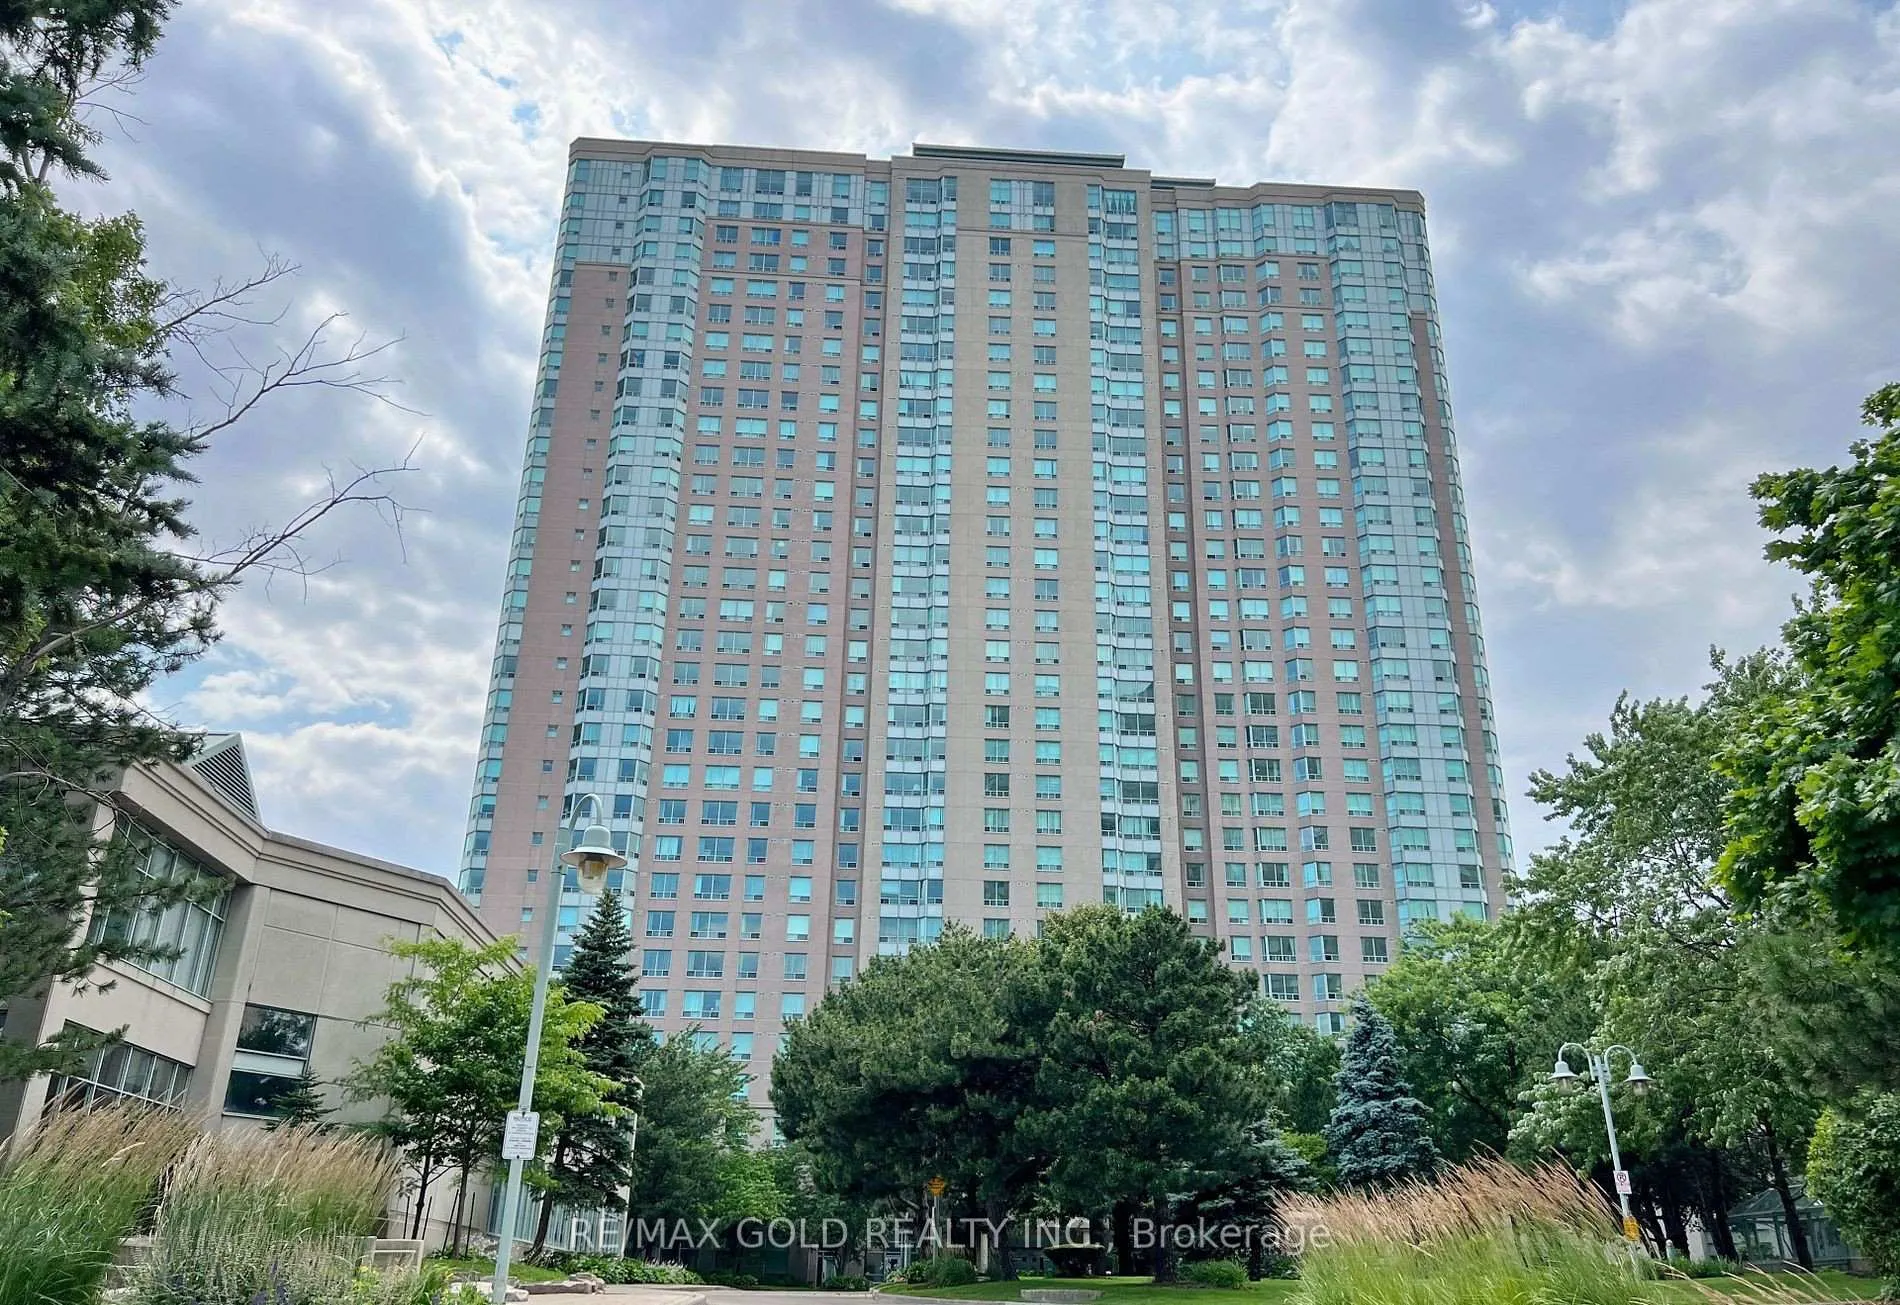
Unit 3325, 68 Corporate Drive
Unit 3325, 68 Corporate Drive
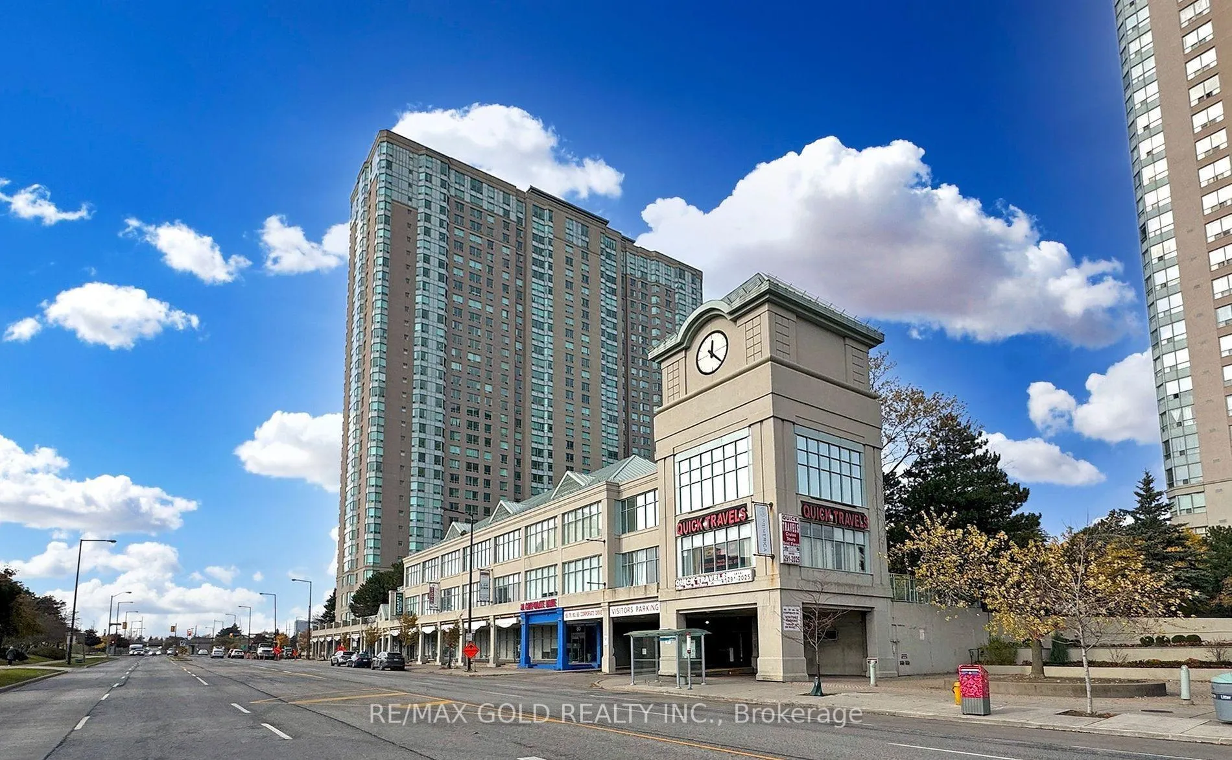
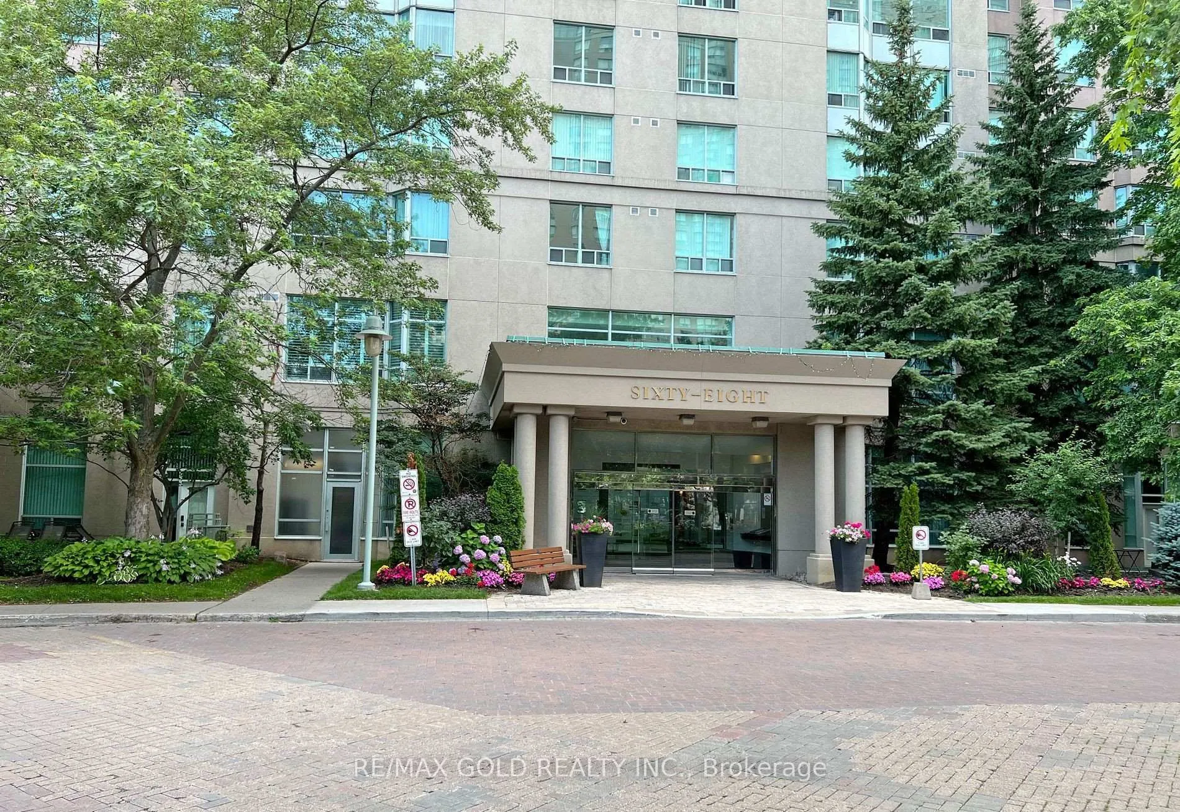
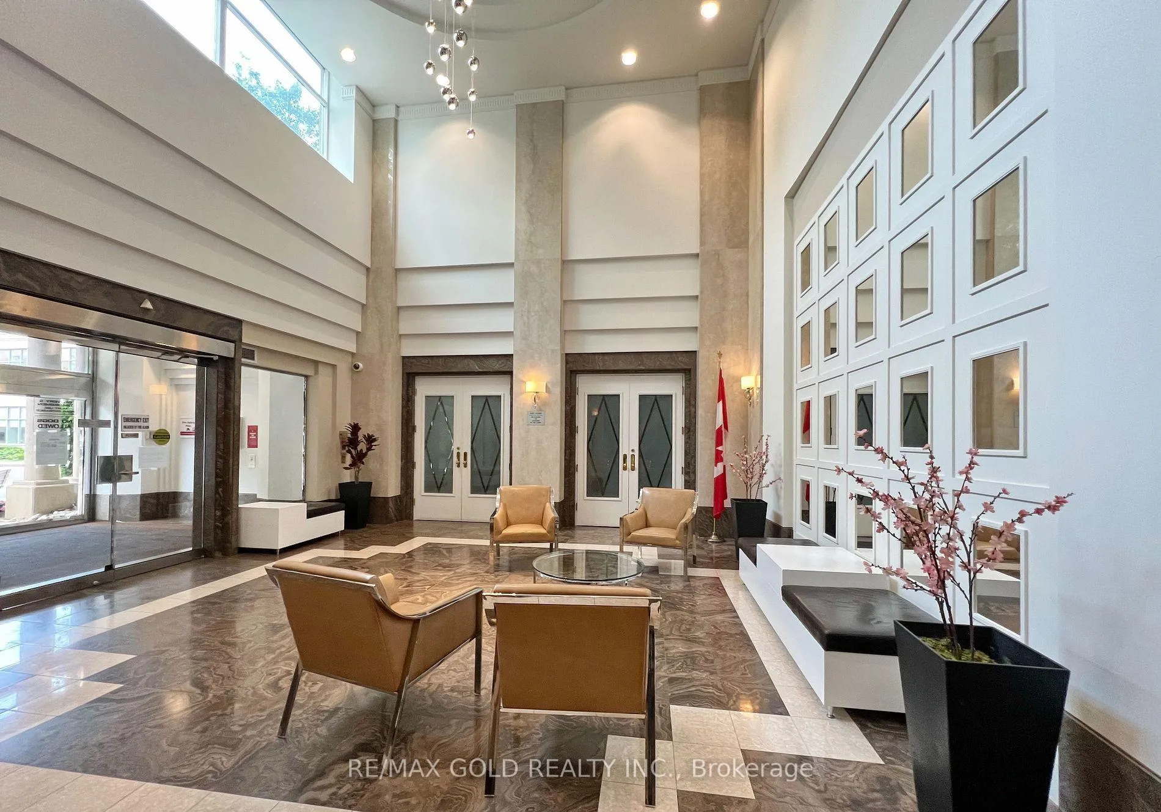
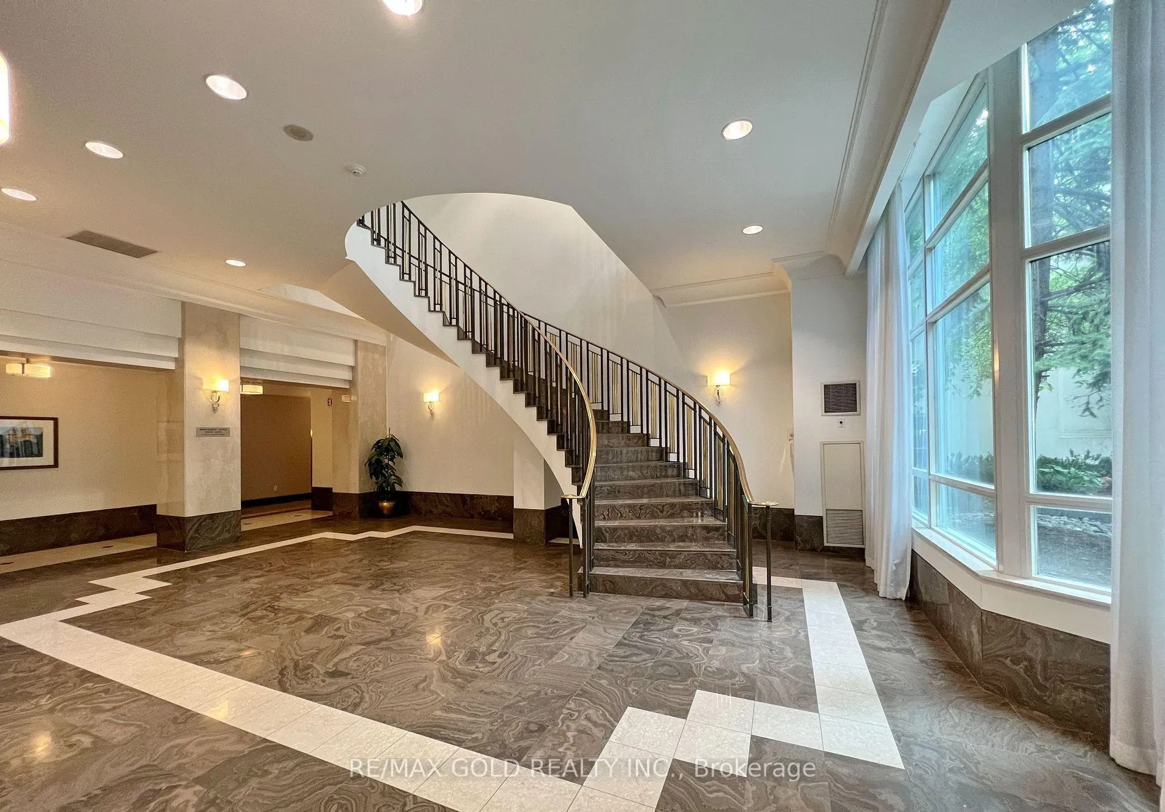 See all 39 photos
Property history
- $3,200TerminatedList: 2025-05-28|End: 2025-06-27|30 daysE12178994
Facts and features
- ExposureEast
- LaundryInside
- LockerNone
- BalconyNone
- Central air
- Exercise room
- Gym
- Indoor pool
- Outdoor pool
- Party room/meeting room
The homeCondo Apartment, 1 storey/apt, 1,000–1,199 sq ft
- Type: Condo Apartment
- Style: 1 storey/apt
- Living space: 1,000–1,199 sq ft
- Basement: None
- Exposure: East
- View: Clear, panoramic
InsideInside, main level, Carpet free, Rooms above ground 5
- Laundry: Inside, main level
- Features: Carpet free
- Rooms above ground: 5
- Rooms in the basement: 1
- Bedrooms: 2 + 1 in the basement
- Bathrooms: 2
- Kitchens: 1
- Family room: Yes
OutsideConcrete, Balcony None
- Exterior: Concrete
- Balcony: None
Parking and locker1 Parking, Underground, Parking type Owned
- Spaces: 1 Parking
- Garage: Underground
- Parking type: Owned
- Locker: None
BuildingThe Residences At The Consilium II, Storeys 33, Units 521
- Name: The Residences At The Consilium II
- Storeys: 33
- Units: 521
- Registered: 1997
- Condo corporation: 1143
- Amenities: Exercise room, game room, gym, indoor pool, outdoor pool, party room/meeting room
- Pets: Allowed
Heating, water and powerForced air, gas, Central air
- Heating: Forced air, gas
- Cooling: Central air
Rent and termsRent $3,200 a month, Entire property, Unfurnished
- Rent: $3,200 a month
- Space for rent: Entire property
- Furnished: Unfurnished
- Lease: 12 months
- Paid: Monthly
- Rent includes: Building insurance, common elements, parking
- Deposit: Required
- Credit check: Required
- Employment letter: Required
- Rental application: Required
- References: Required
IncludedAll utilities ( hydro, gas, water) are included in rent. provided by condo management. two newly renovated spacious closets organized with high quality cabinets, hanging sticks and shelves, custom made new work station with specious storage, new and pre-installed large fireproof waterproof safe box with lcd display for money jewelry documents.
- Included: All utilities ( hydro, gas, water) are included in rent. provided by condo management. two newly renovated spacious closets organized with high quality cabinets, hanging sticks and shelves, custom made new work station with specious storage, new and pre-installed large fireproof waterproof safe box with lcd display for money jewelry documents.
NearbyClear view, park, public transit
- Close to: Clear view, park, public transit
Listing detailsE12178994, Terminated, May 28, 2025
- MLS® number: E12178994
- Status: Terminated
- Listed on: May 28, 2025
- Days on market: 30
- Updated: Jun 27, 2025
- Possession: 2025-08-01 / Flexible
- Occupied by: Owner
- Listing brokerage: RE/MAX GOLD REALTY INC.
About this home
Unit 3325, 68 Corporate Drive, Scarborough (Woburn), ON M1H 3H3
Location! Location! Location! Luxury Tridel Built Consilium Place Condo, Well-maintained Rarely Found 2+1 Corner Unit, Den Can Work As A 3rd Bedroom With Own Door. Unobstructed North views, Cornice Moulding, Bright And Spacious. * Laminate Floors Throughout * All appliances are brand-new. Great Amenities In This Building, Such As Outdoor swimming pool along with indoor swimming pool with swimming instructor facility, 2 long tennis courts (outdoor), Gym, Guest room, Table tennis, Squash, Billiards, Bowling, Library, Party Room, Barbecue Patio, Guardian Pharmacy & Family physician in the same building & more. Close to Many Amenities, Including Hwy 401, Scarborough Town Centre, Hospital, Schools, and Shopping/Supermarkets.
Ask about this home
A HOMEH agent will answer your questions about this home.
Know more about The Residences At The Consilium II
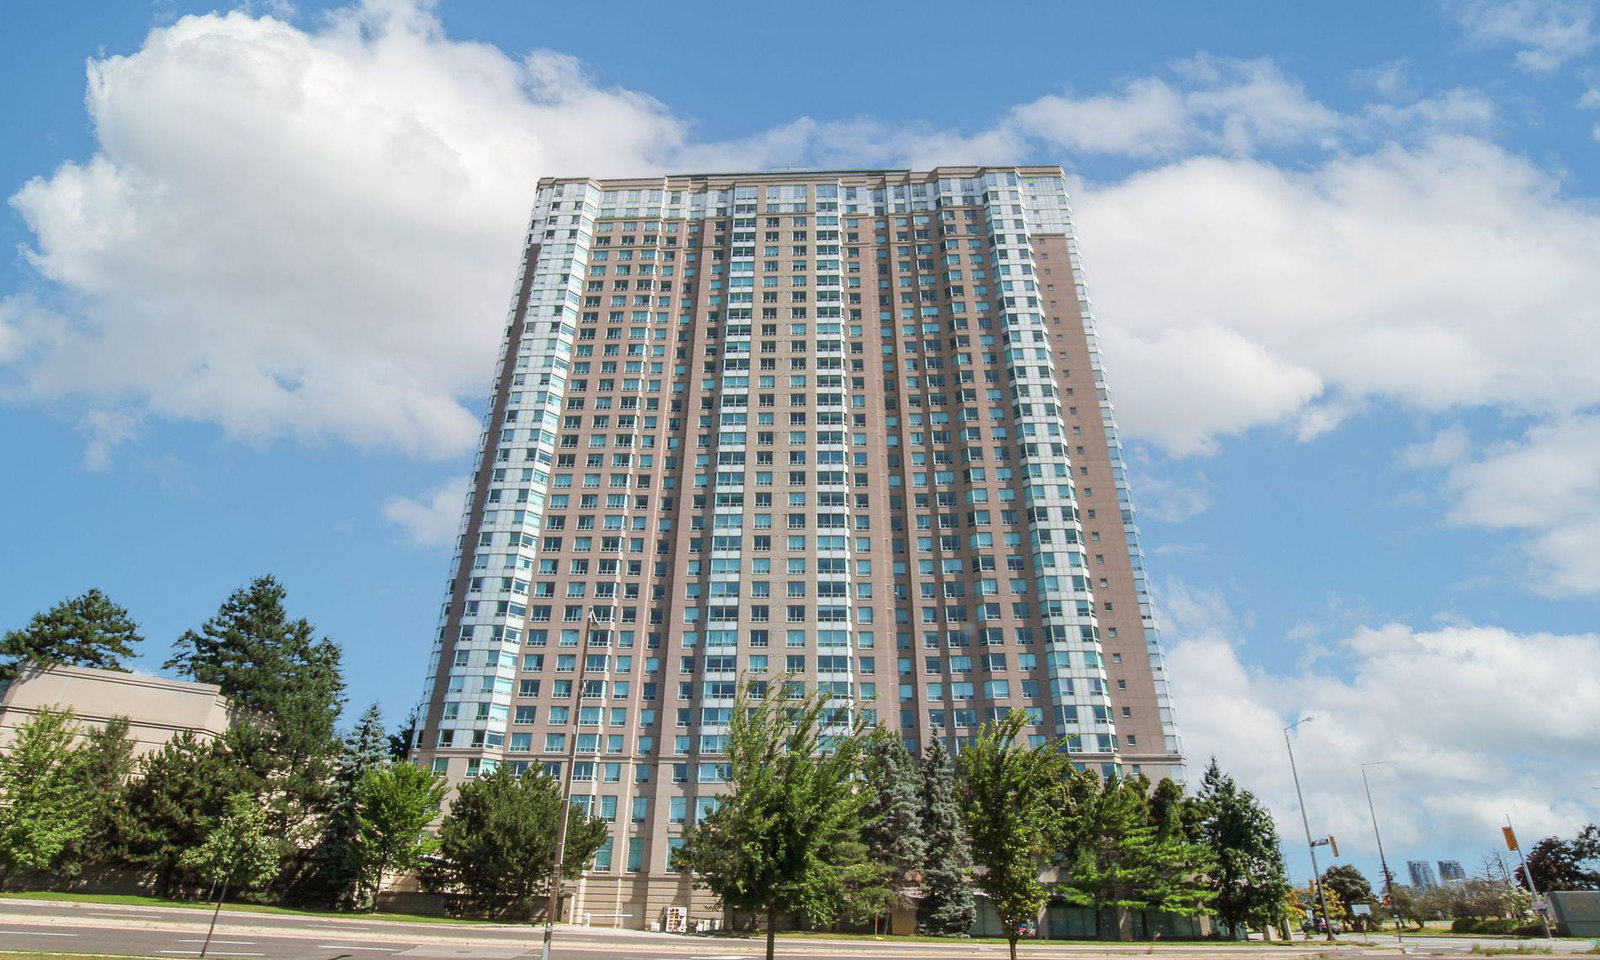
Condo building · 68 Corporate Drive
The Residences At The Consilium II is a 33-storey condo with 521 suites, built in 1997 by Tridel. Right now 7 for sale and 7 for rent are on the market here.
- 33storeys
- 521suites
- $511/sq ft
- 1997built
No similar units for rent in The Residences At The Consilium II right now.
Around this home
Daily convenience, out of 100, from the distances below
Schools nearby
School rating, out of 10.
Helpful calculators
Your HOMEH agent

"I would see it this week."