

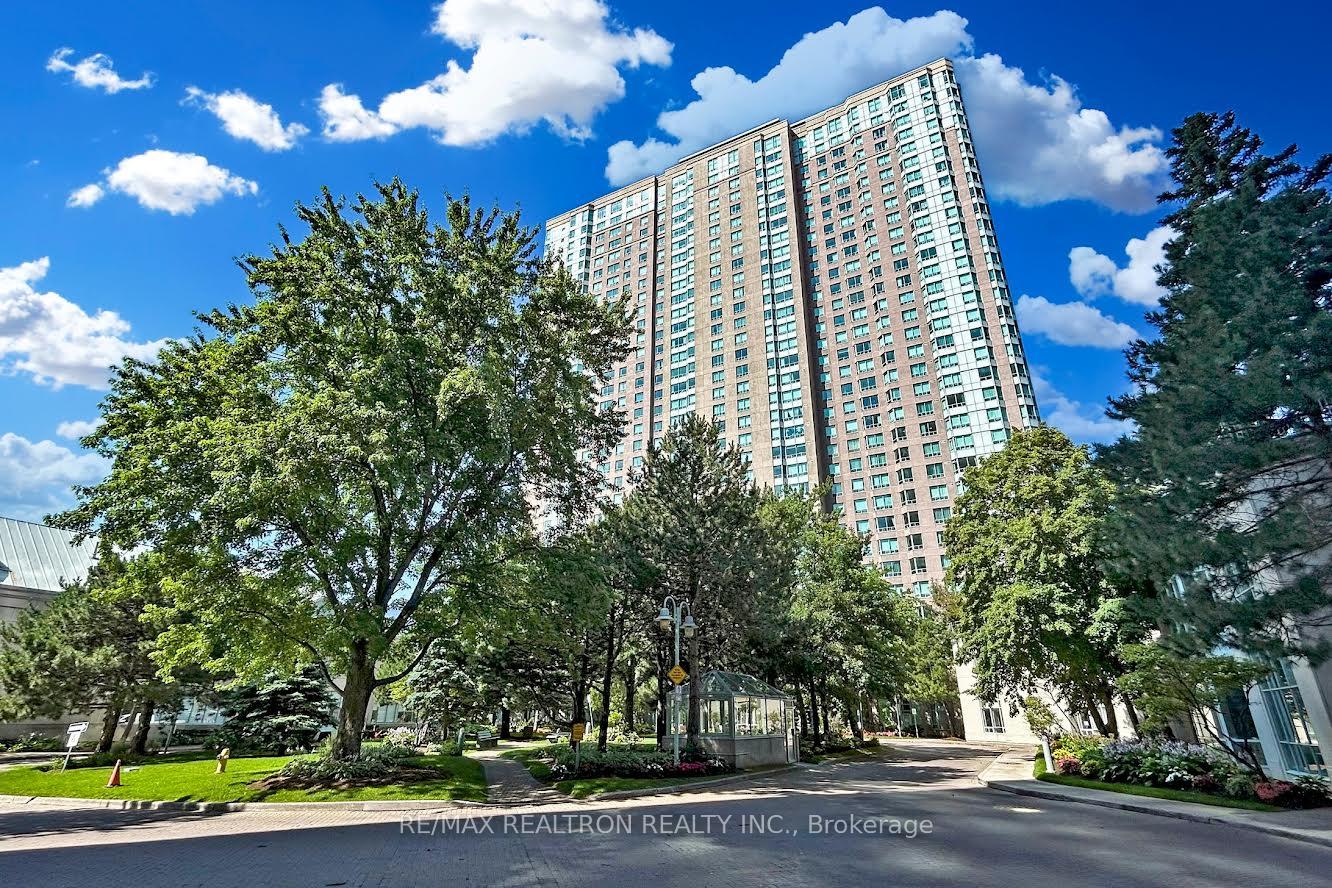
Unit 739, 68 Corporate Drive
Unit 739, 68 Corporate Drive
 See all 35 photos
Property history
Facts and features
- ExposureWest
- LaundryEnsuite
- LockerOwned
- BalconyNone
- Central air
- Exercise room
- Indoor pool
- Outdoor pool
The homeCondo Apartment, Apartment, 1,000–1,199 sq ft
- Type: Condo Apartment
- Style: Apartment
- Living space: 1,000–1,199 sq ft
- Basement: None
- Exposure: West
InsideEnsuite, main level, Carpet free, Security guard, security system
- Laundry: Ensuite, main level
- Features: Carpet free
- Security: Security guard, security system
- Rooms above ground: 6
- Bedrooms: 2 + 1 in the basement
- Bathrooms: 2
- Kitchens: 1
OutsideConcrete, Balcony None
- Exterior: Concrete
- Balcony: None
Parking and locker1 Parking, Underground, Parking type Owned
- Spaces: 1 Parking
- Garage: Underground
- Parking type: Owned
- Driveway: Underground
- Spot: 36
- Locker: Owned
- Locker level: 6
BuildingThe Residences At The Consilium II, Storeys 33, Units 521
- Name: The Residences At The Consilium II
- Storeys: 33
- Units: 521
- Registered: 1997
- Condo corporation: 1143
- Amenities: Exercise room, indoor pool, outdoor pool, recreation room, squash/racquet court, tennis court
- Pets: Allowed
Heating, water and powerForced air, gas, Central air
- Heating: Forced air, gas
- Cooling: Central air
Costs and taxesTaxes $2,232 a year, Condo fee $928 a month, Heat included, hydro included, common elements included, building insurance included, water included, parking included, condo taxes included, cac included
- Taxes, 2025: $2,232 a year
- Condo fee: $928 a month
- Fee includes: Heat included, hydro included, common elements included, building insurance included, water included, parking included, condo taxes included, cac included
- HST: HST included in the price
Included in the saleAll appliances, all light fixtures, 1 underground parking, 1 locker.
- Included: All appliances, all light fixtures, 1 underground parking, 1 locker.
NearbyClear view, hospital, library, park, public transit, school
- Close to: Clear view, hospital, library, park, public transit, school
Listing detailsE12182513, Sold, May 28, 2025
- MLS® number: E12182513
- Status: Sold
- Listed on: May 28, 2025
- Days on market: 16
- Updated: Jun 13, 2025
- Possession: 30-59 days
- Occupied by: Vacant
- Listing brokerage: RE/MAX REALTRON REALTY INC.
About this home
Unit 739, 68 Corporate Drive, Scarborough (Woburn), ON M1H 3H3
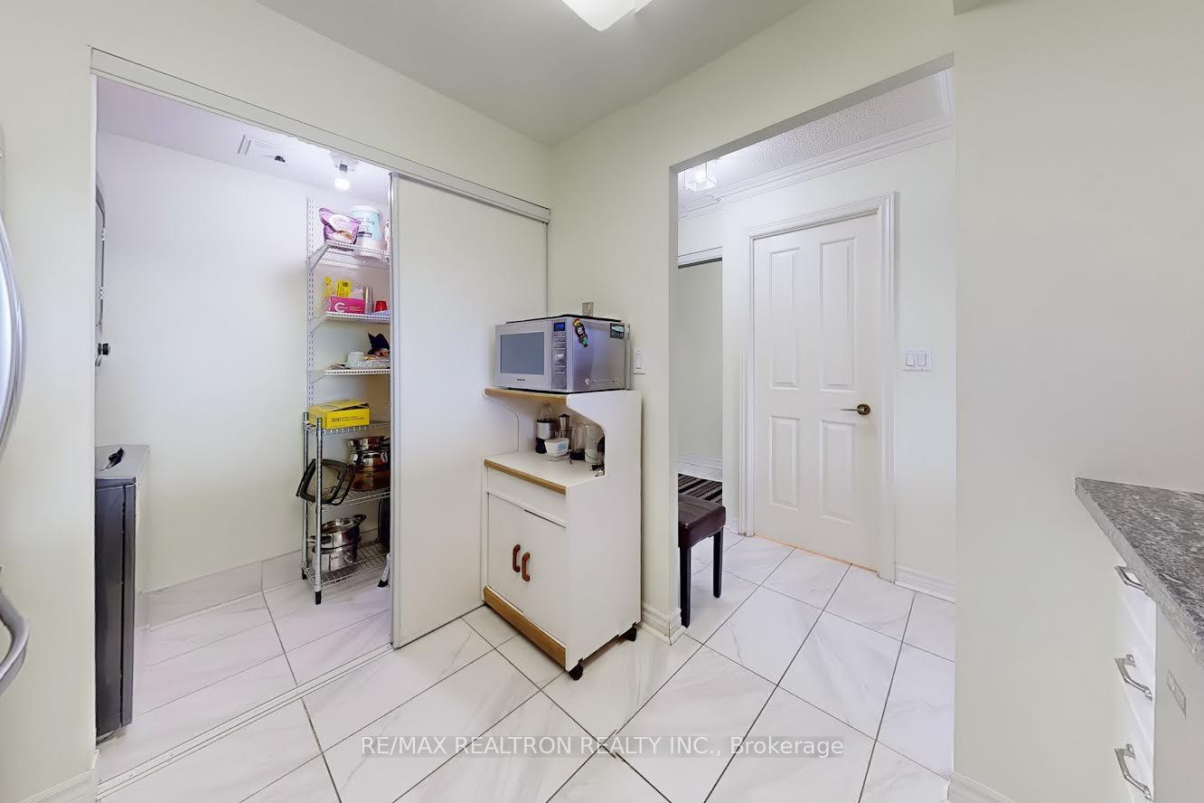
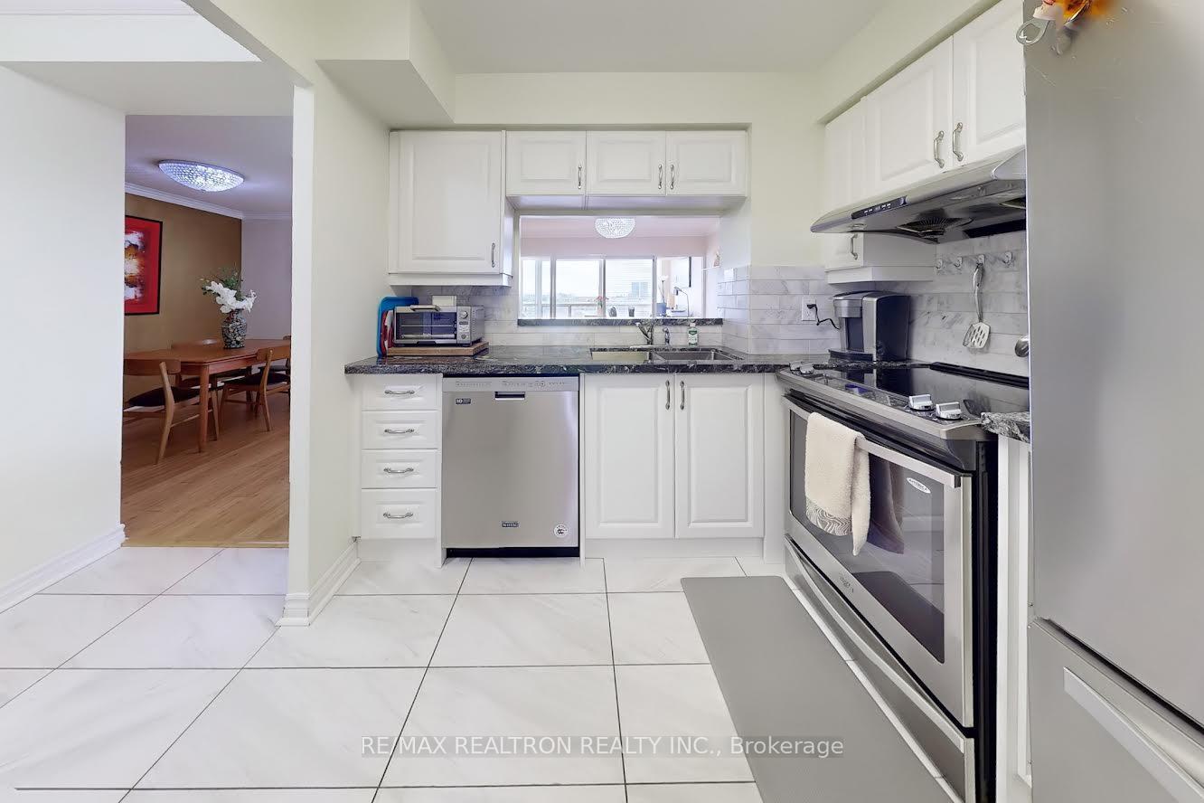
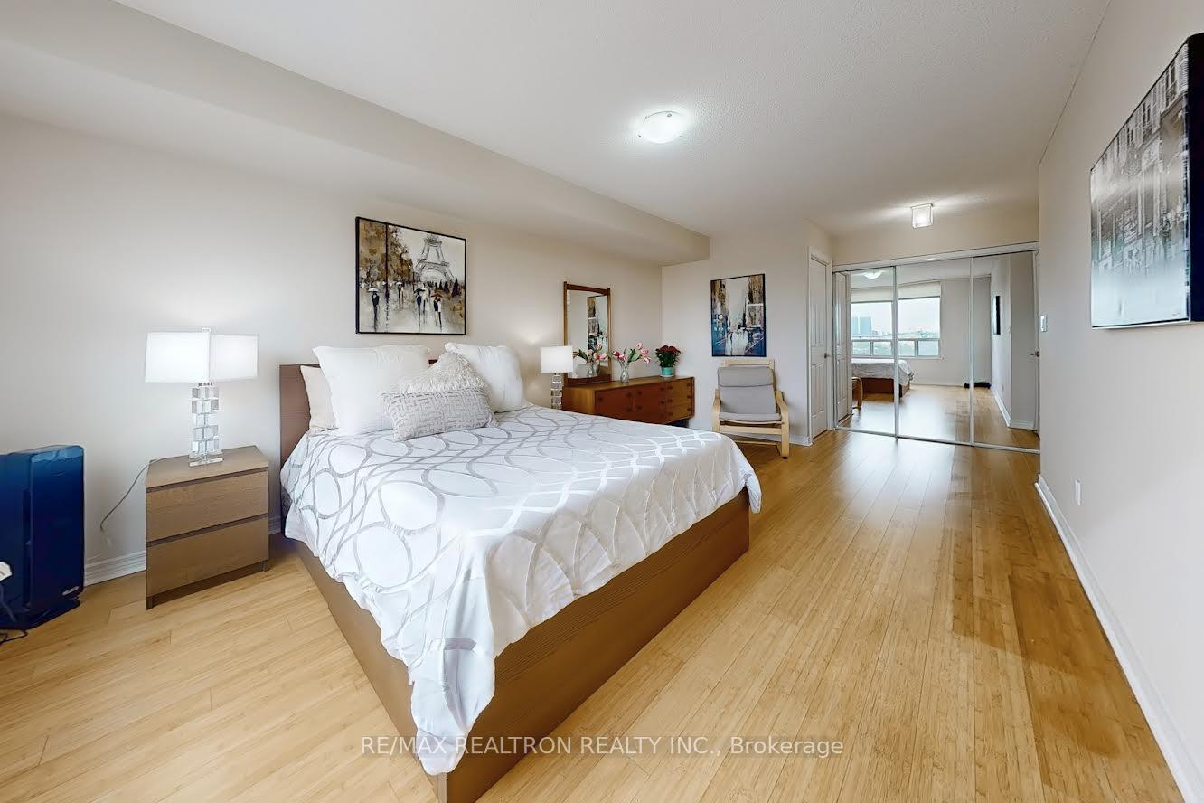
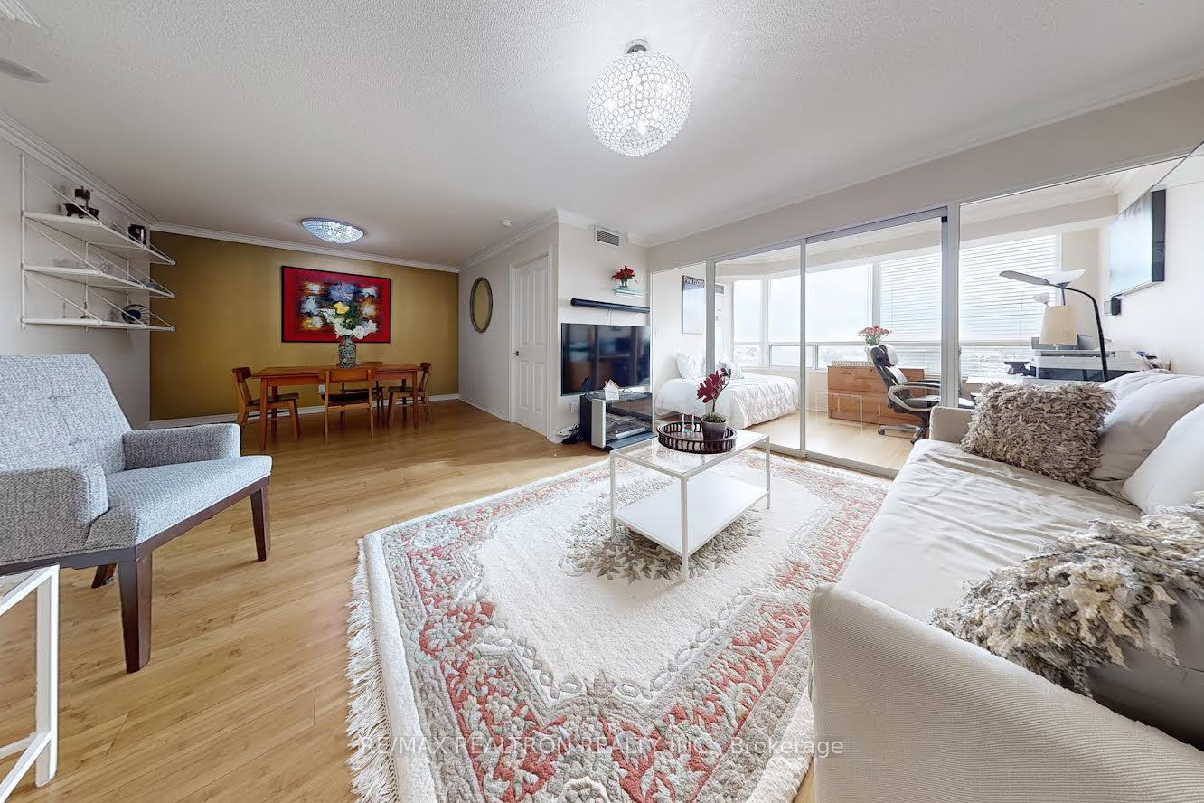
Experience luxury and convenience in this beautifully upgraded 1,089 sq. ft. condo in the luxurious Tridel Consilium II with unobstructed West view! Tens of thousands of dollars spent on high-end renovations. The modern kitchen boasts sleek stainless steel appliances, elegant white cabinetry, porcelain floors and granite countertops that seamlessly flow into a spacious living & dining area, ideal for entertaining with bar top, huge walk-in pantry room, modern bathrooms with granite tops & porcelain floors, crown molding, rich bamboo wood flooring throughout (carpet free condo) and beautiful light fixtures add a touch of sophistication. Designed with high-end finishes and an inviting open-concept living dining area, this unit has the most efficient layout in the building featuring a spacious master bedroom with a 4pcs ensuite and a walk-in closet, a well sized 2nd bedroom with a large closet and a spacious solarium /den - this room can be used as 3rd bedroom and home office, the 2nd bathroom has a walk-in shower. Large windows with unobstructed views from every room fill the entire space with natural light. This exceptional unit features a newer stacked washer and dryer, and all-inclusive maintenance fees covering utilities for stress-free living. Residents enjoy 5-star resort-style amenities, including indoor and outdoor pools, bowling alley, gym, squash/ racquet court, tennis court, rec room with pool table and free visitor parking. Prime location steps from Scarborough Town Centre, Schools, the future subway station, TTC, Scarborough General Hospital, restaurants & Highway 401. Don't miss the chance to call this stunning condo your home! Everything is done! Just move in & enjoy! Including: all appliances, all light fixtures, 1 underground parking, 1 locker.
Ask about this home
A HOMEH agent will answer your questions about this home.
Know more about The Residences At The Consilium II
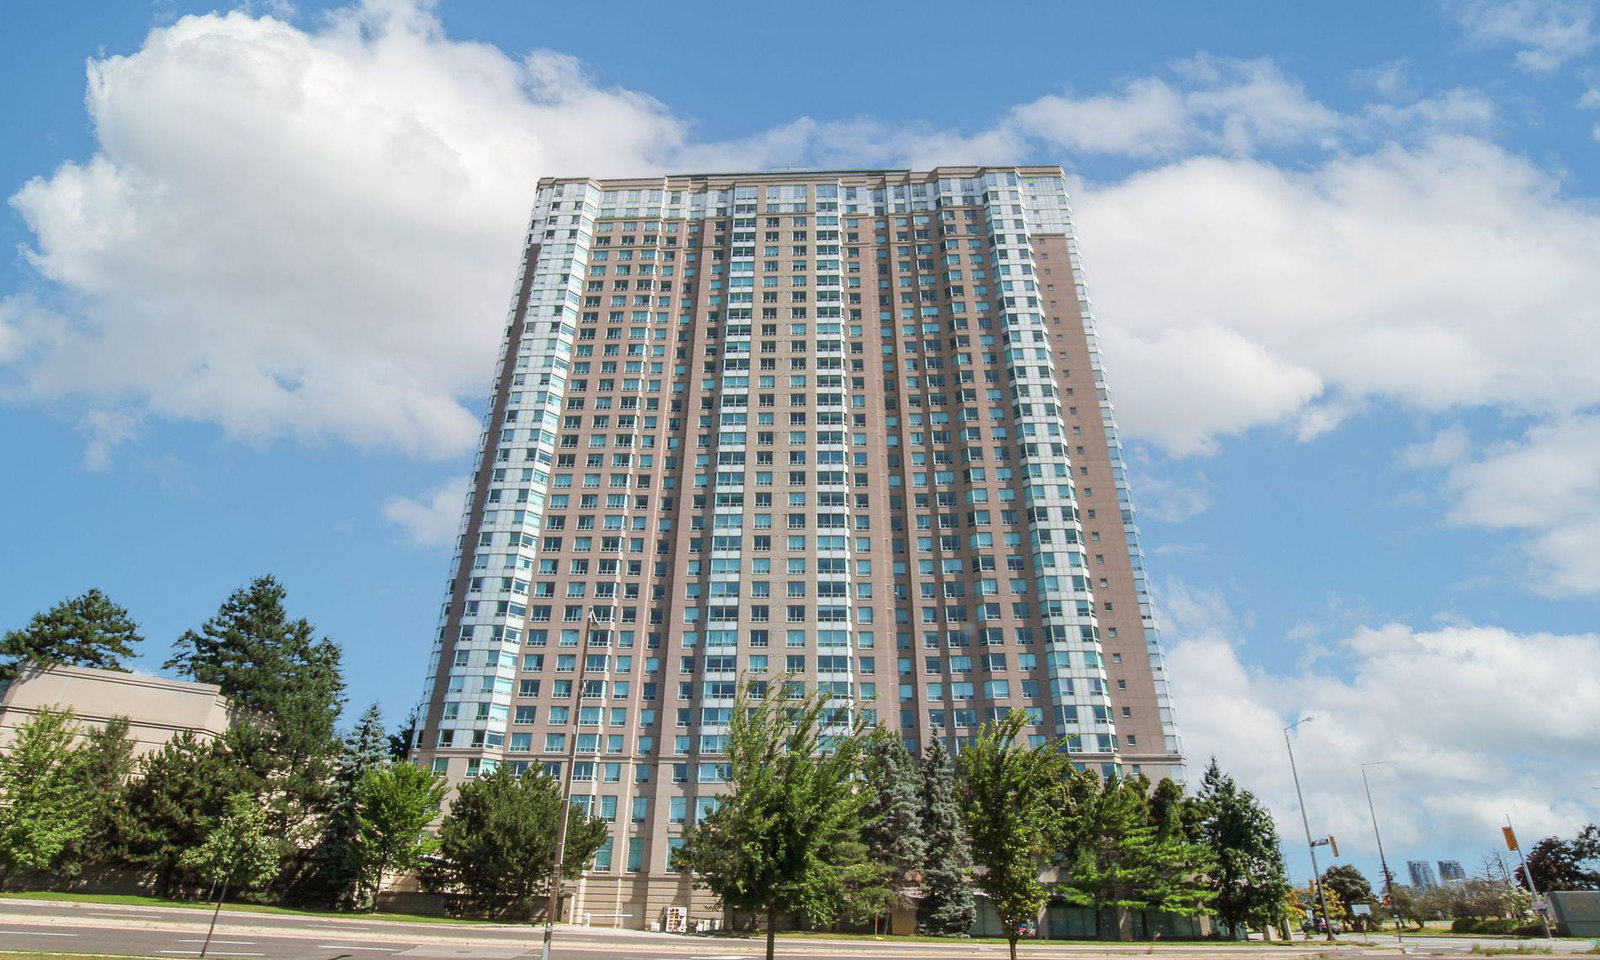
Condo building · 68 Corporate Drive
The Residences At The Consilium II is a 33-storey condo with 521 suites, built in 1997 by Tridel. Right now 7 for sale and 7 for rent are on the market here.
- 33storeys
- 521suites
- $511/sq ft
- 1997built
No similar units for sale in The Residences At The Consilium II right now.
Around this home
Daily convenience, out of 100, from the distances below
Schools nearby
School rating, out of 10.
Helpful calculators
Your HOMEH agent

"I would see it this week."